
59 White Bear Court
Temagami59 White Bear Court
Temagami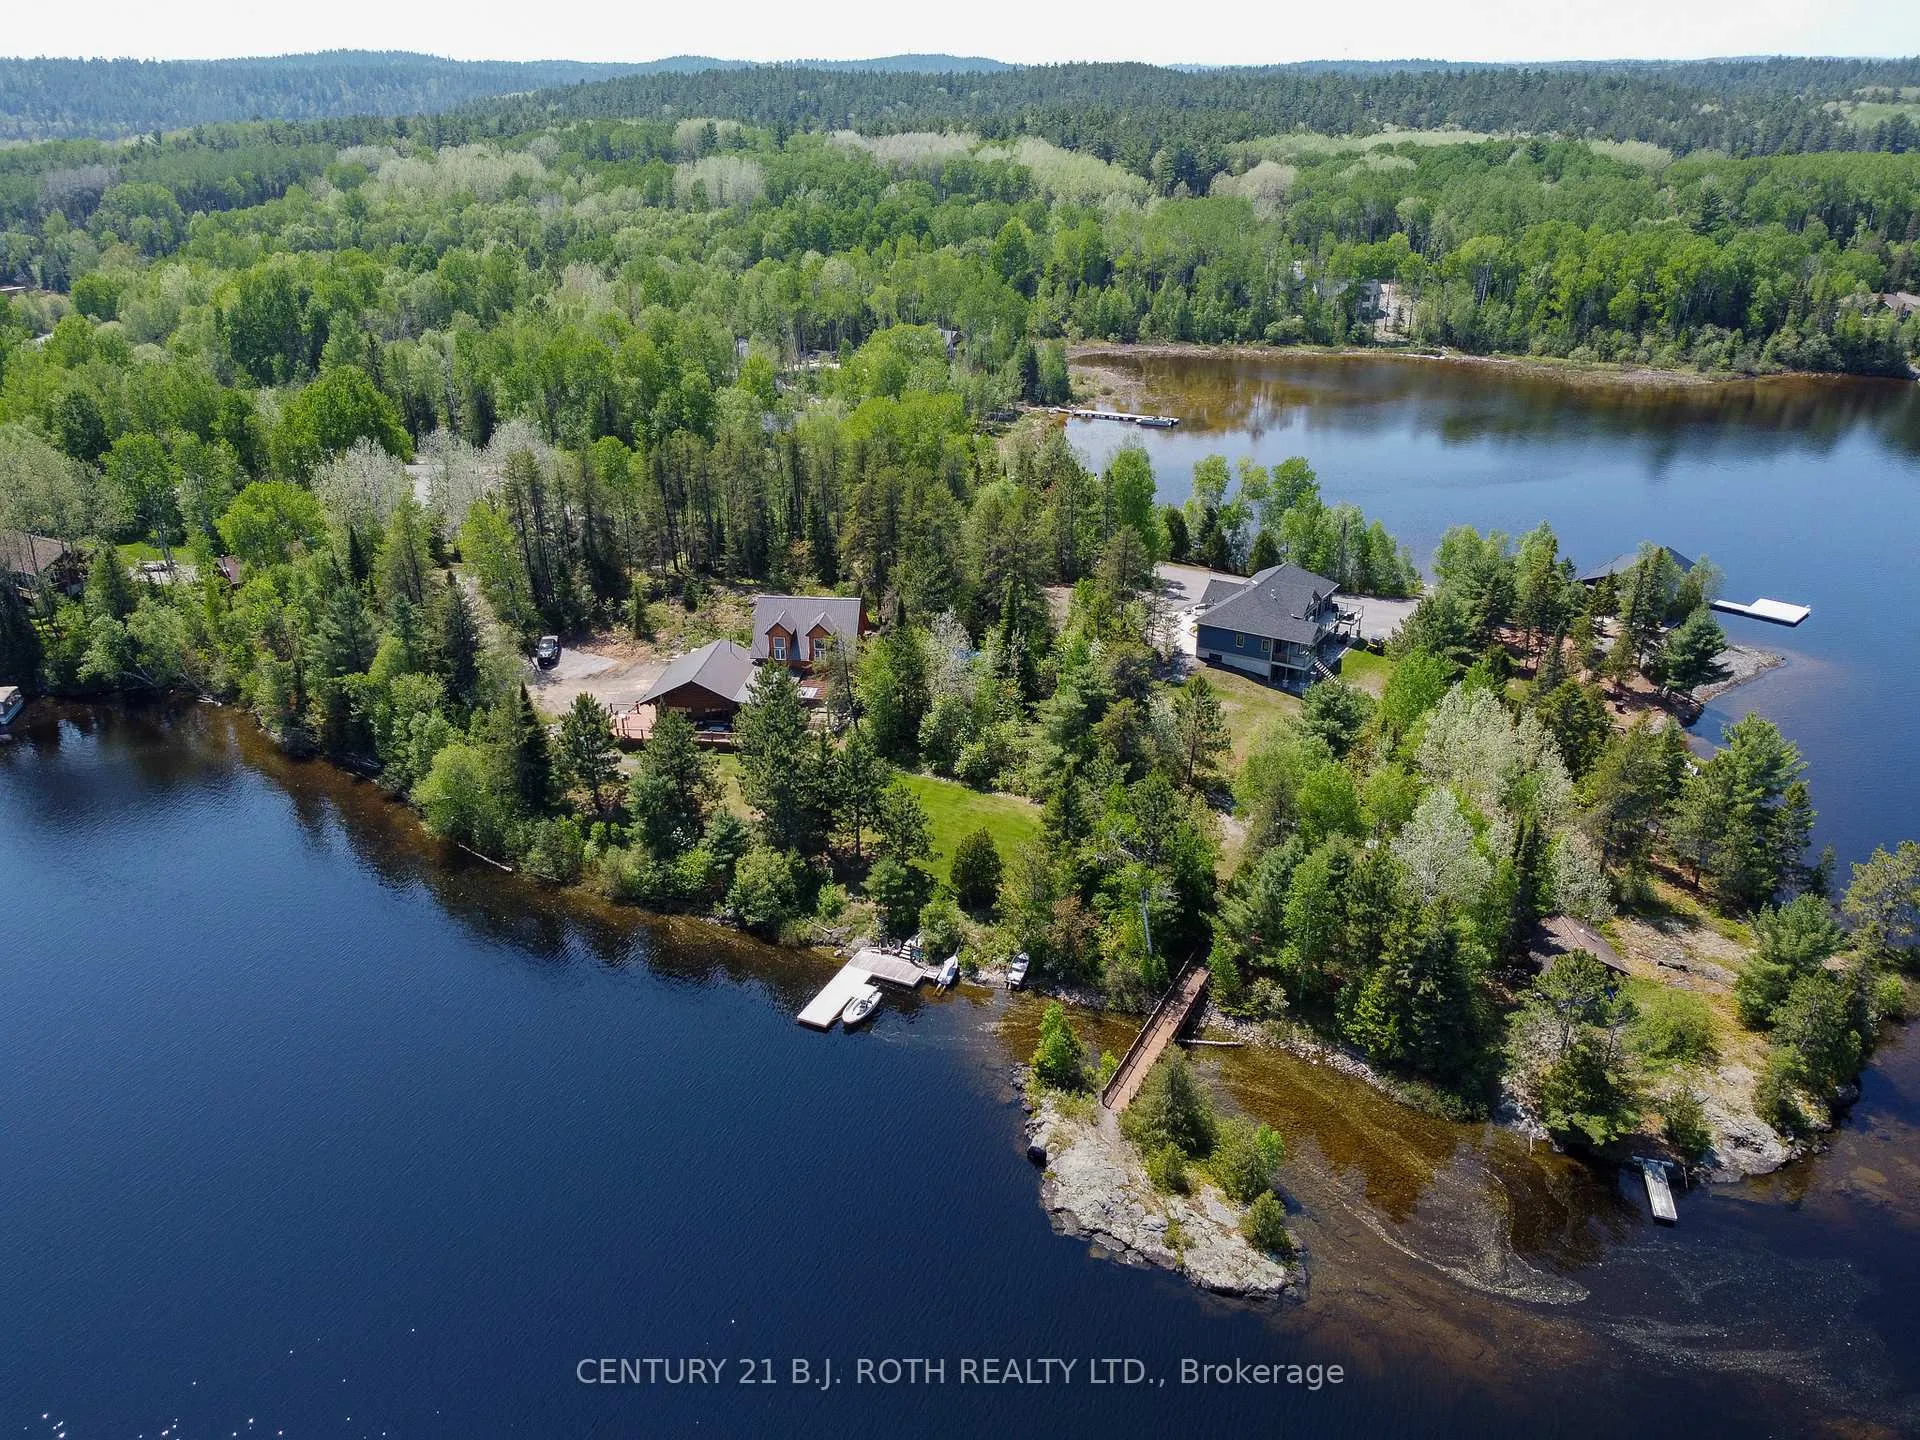
 See all 49 photos
Property history

This listing has ended. It is no longer available.
Property not available for sale or for rent.
Ask about this home
A HOMEH agent will answer your questions about this home.Ask HOMEH
About this home
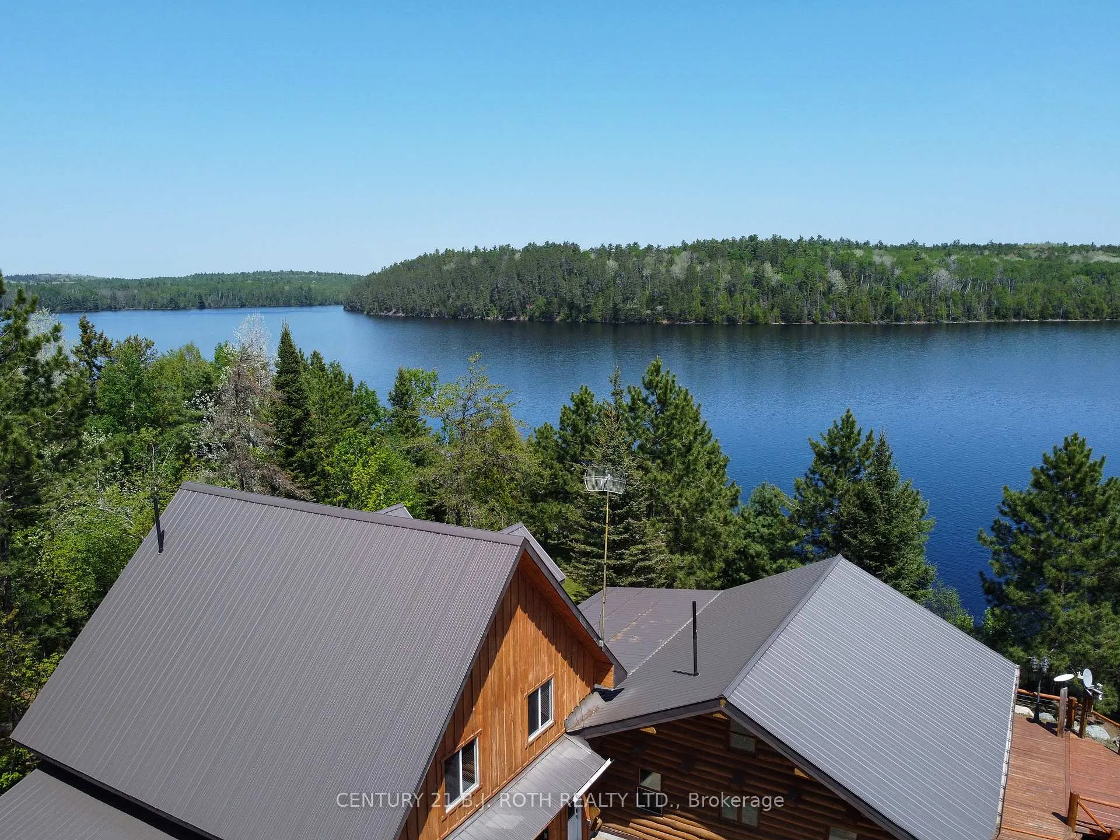
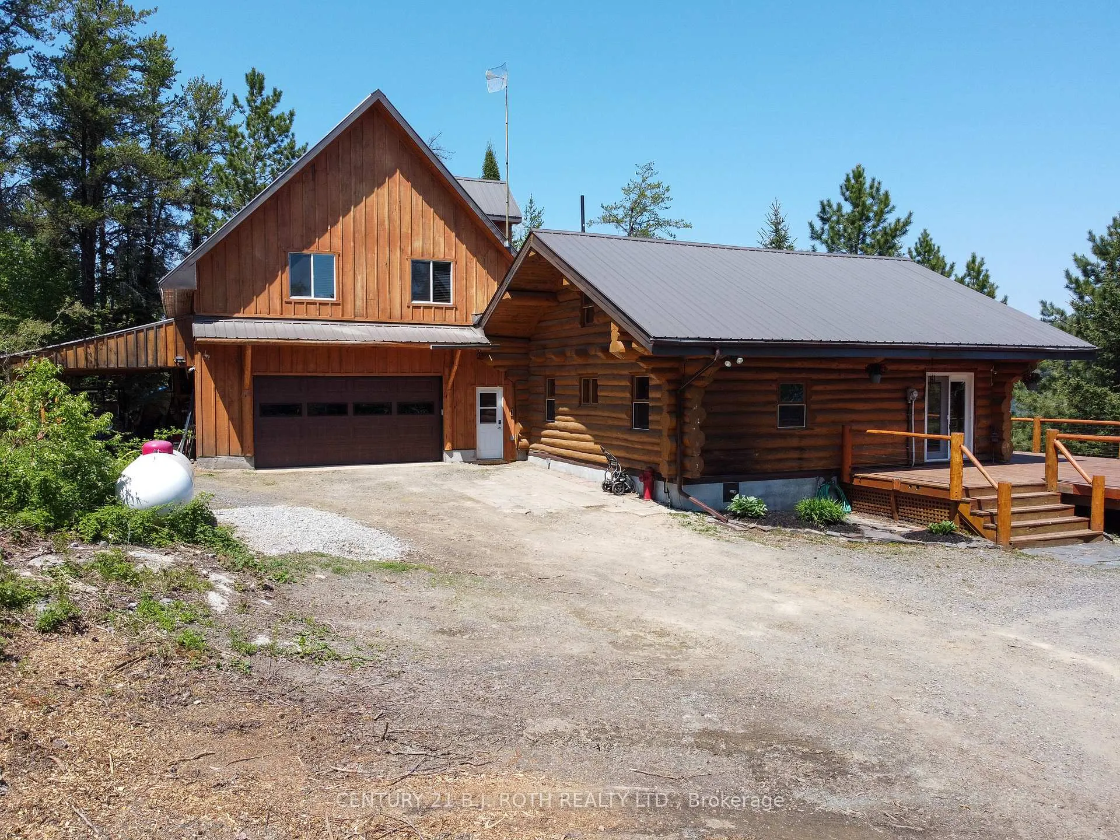
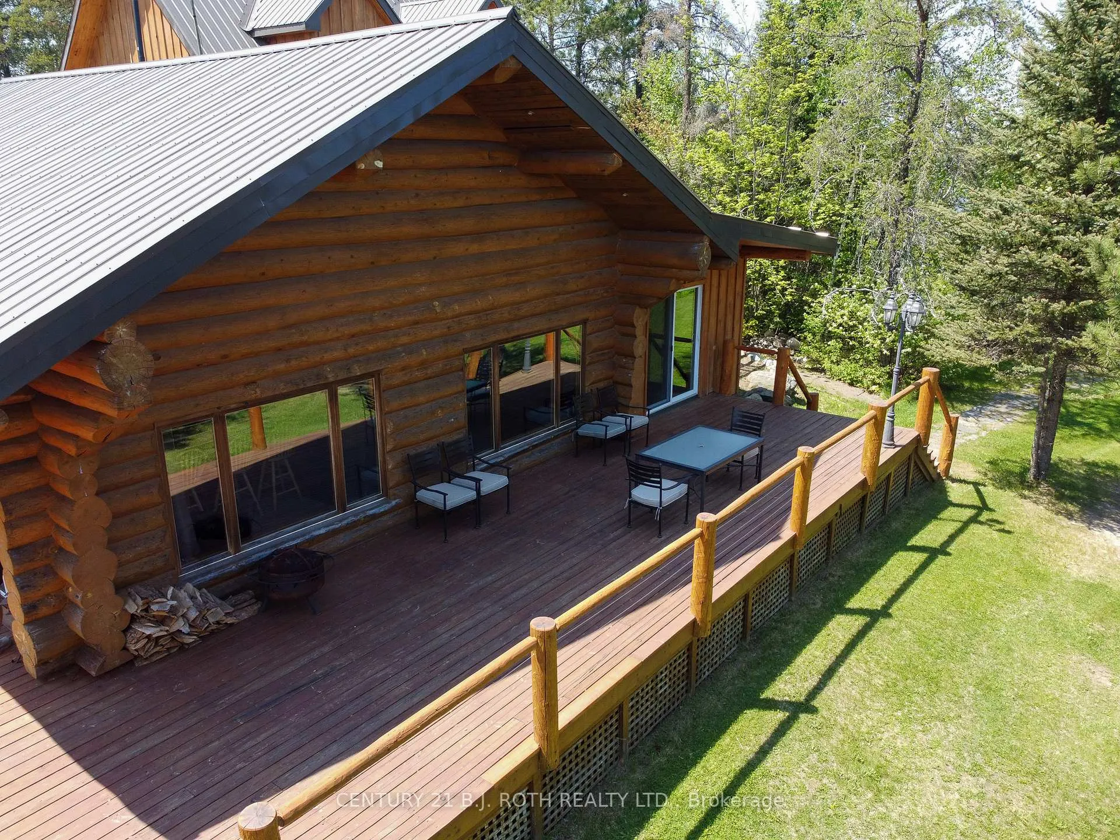
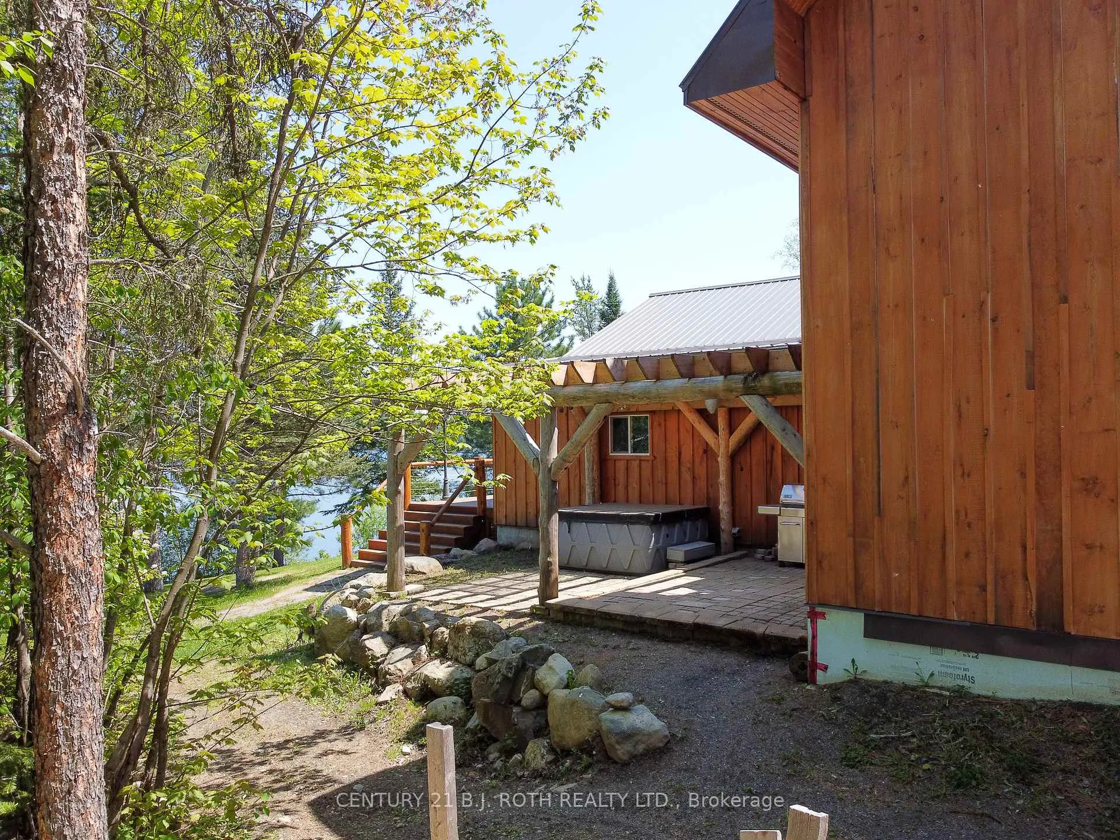
Discover an exceptional waterfront retreat on the shores of Cassels Lake in Temagami, a rare opportunity to own more than 800 feet of pristine private frontage in one of Ontario's most sought after northern destinations. This property offers unmatched serenity, outdoor recreation, and space to build a legacy for generations. Anchored by a well maintained four bedroom, two bath log home with a 2018 board and batten addition, the residence is warm, functional, and designed for hosting. The versatile layout includes a private suite above the garage, ideal for extended family, guests, or a quiet personal escape. The oversized 28x32 detached garage ensures you are equipped for every season with storage for vehicles, snowmobiles, boats, and all the gear that comes with northern living. A signature feature of this property is the charming bridge leading to your very own island, a secluded haven for sunrise coffees, evening campfires, or nights under a sky filled with stars. At the water's edge sits a handcrafted log sauna, perfect for enjoying traditional northern wellness or converting into a cozy lakeside bunkie. Whether you envision a year round family lodge, a private recreational getaway, or a retreat that blends nature and comfort effortlessly, this property checks every box. Cassels Lake provides a stunning backdrop for paddling, fishing, exploring, and unplugging from the everyday while remaining easily accessible. This is more than a lakefront home. It is a lifestyle, a sanctuary, and a chance to own a truly extraordinary piece of Temagami.
Facts & features
Ask about this home
A HOMEH agent will answer your questions about this home.
Rooms
10 rooms · 2 bathrooms
- Kitchen15′9″ × 14′4″226 sq.ft.
- Bathroom3′3″ × 3′3″11 sq.ft.
- Bedroom 210′10″ × 11′3″122 sq.ft.
- Bedroom 39′10″ × 10′10″107 sq.ft.
- Sitting11′ × 10′2″112 sq.ft.
- Living room12′5″ × 15′9″195 sq.ft.
- Mud room12′ × 12′144 sq.ft.
- Bedroom13′6″ × 28′377 sq.ft.
- Bathroom3′3″ × 3′3″11 sq.ft.
- Loft12′ × 12′144 sq.ft.
Around this home
Listing details
Helpful tools
Your HOMEH agent
"Priced 20% over our estimate. I would see it this week."
Ask HOMEH about this home
Price, neighbourhood, monthly cost. Ask anything.
HOMEH Intelligent Agent is an AI, not a licensed representative. Check anything important with your agent.