
69 Spruce Drive
Temagami69 Spruce Drive
Temagami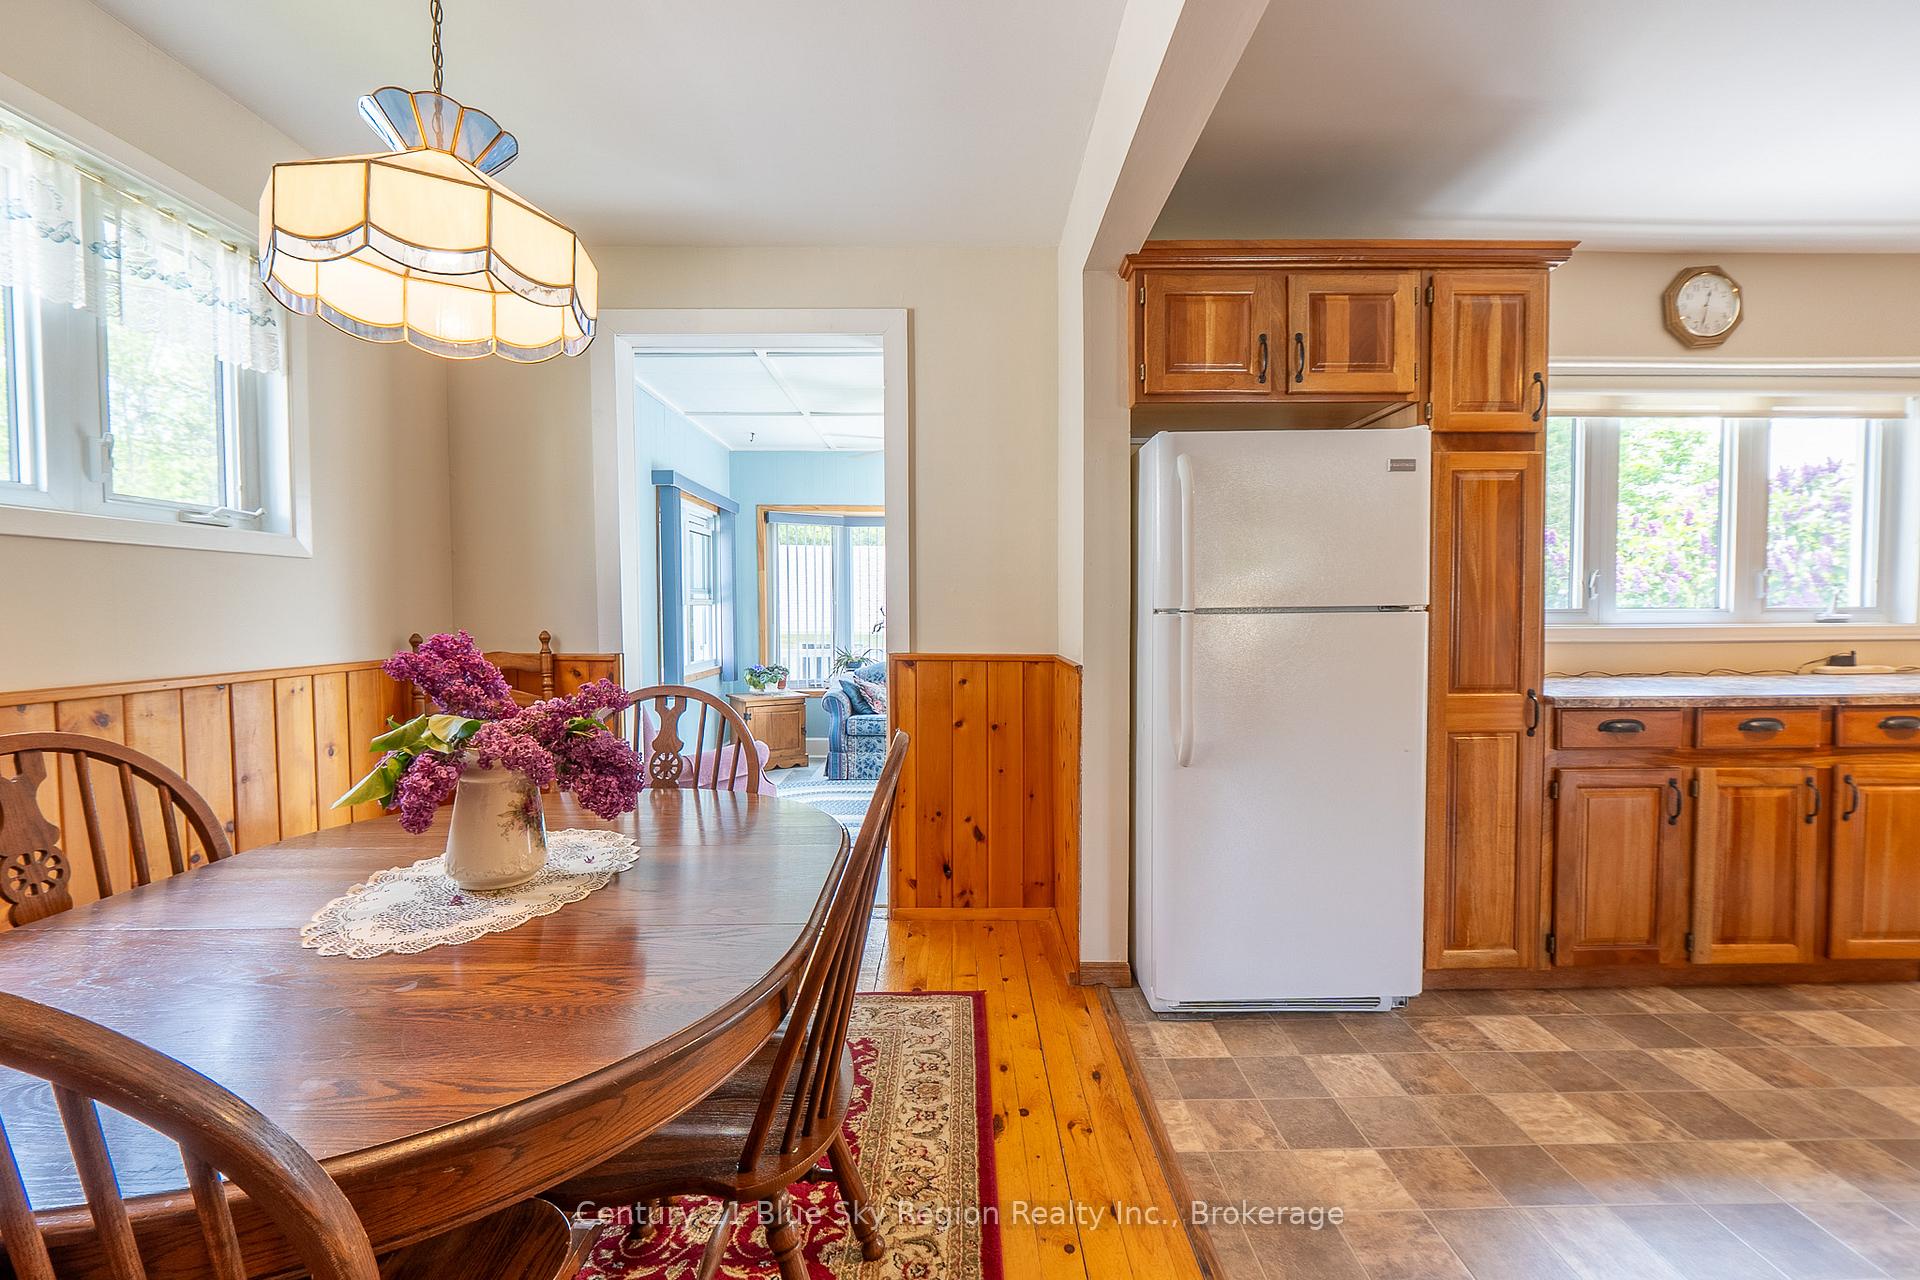
 See all 40 photos
Property history

This listing has ended. It is no longer available.
Property not available for sale or for rent.
Ask about this home
A HOMEH agent will answer your questions about this home.Ask HOMEH
About this home
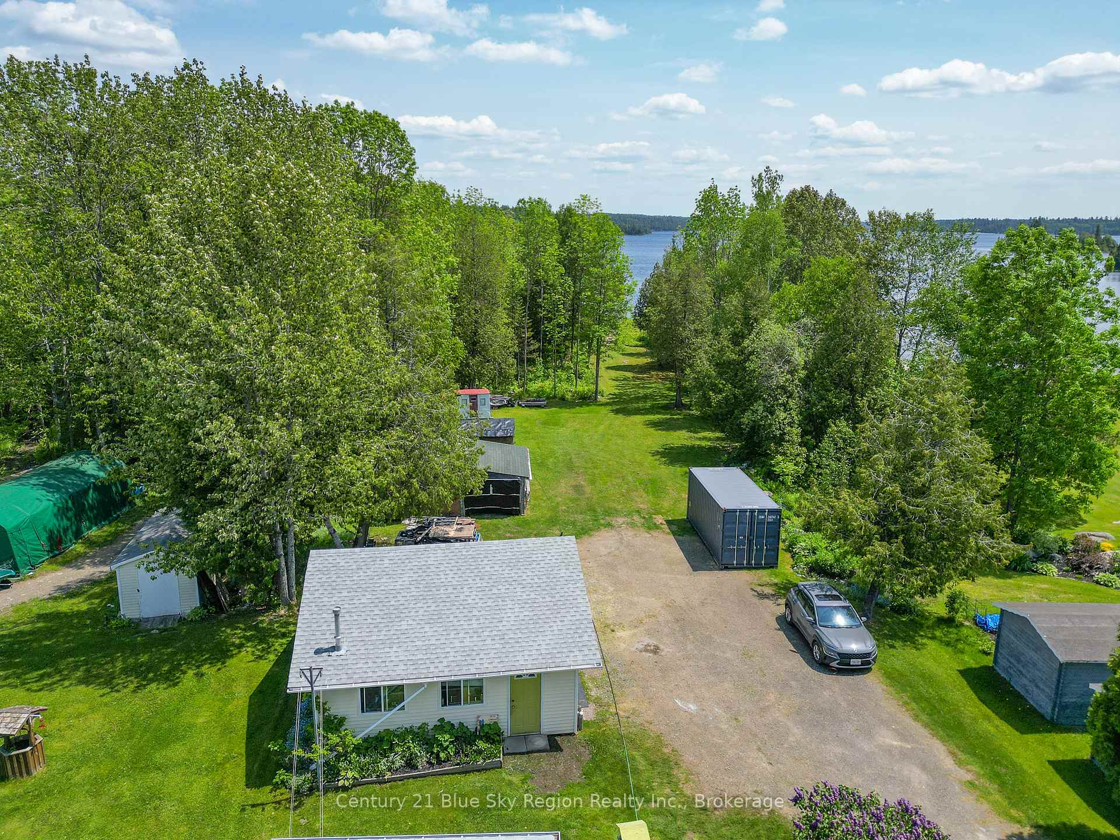
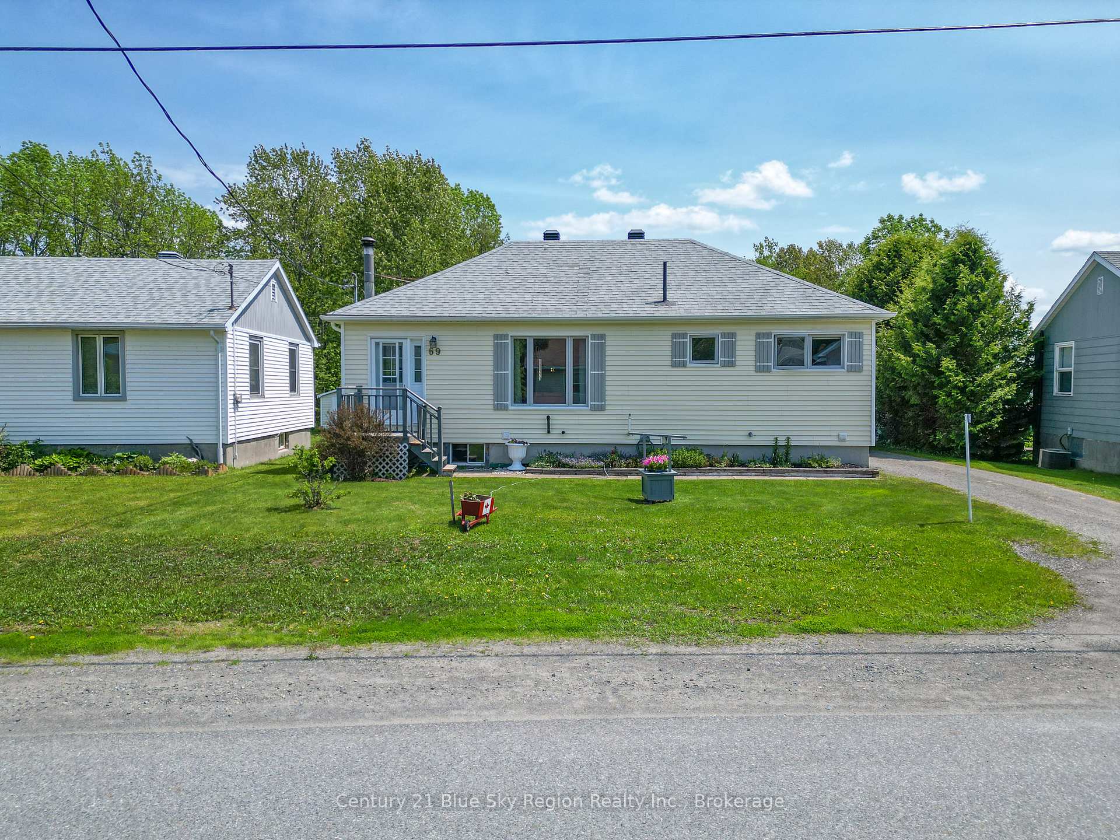
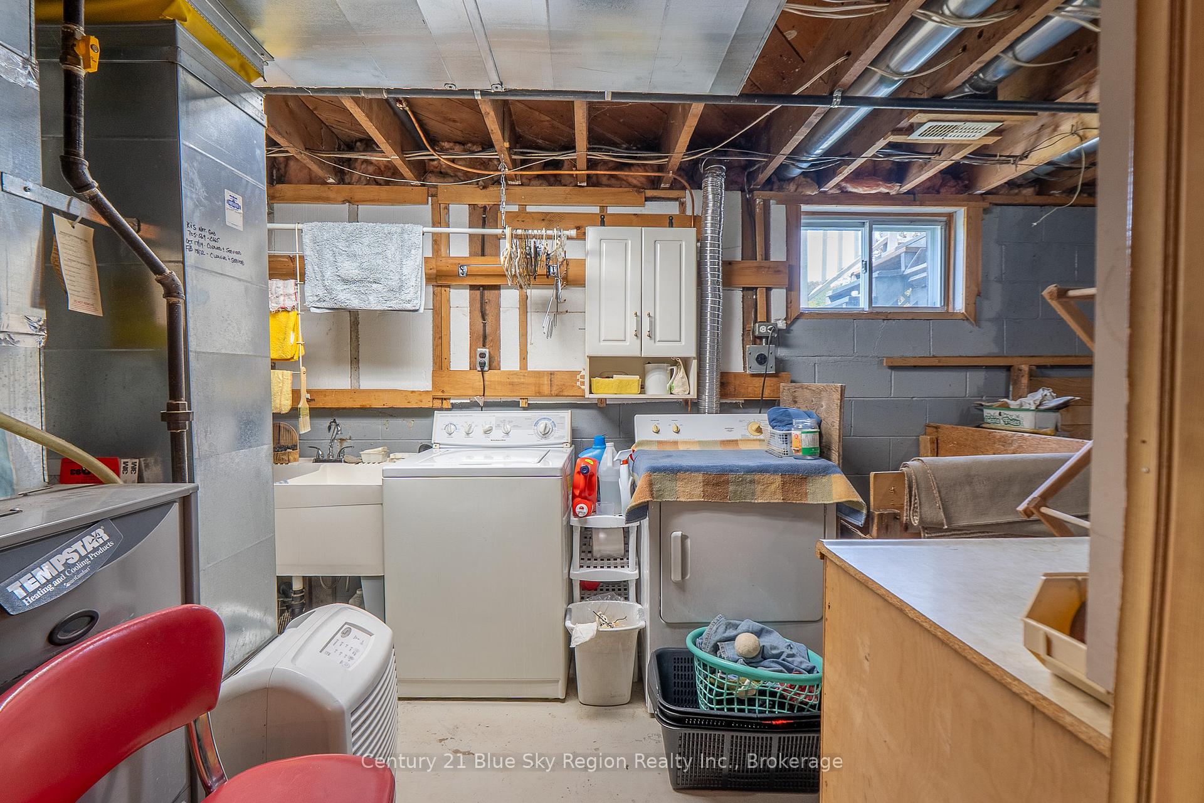
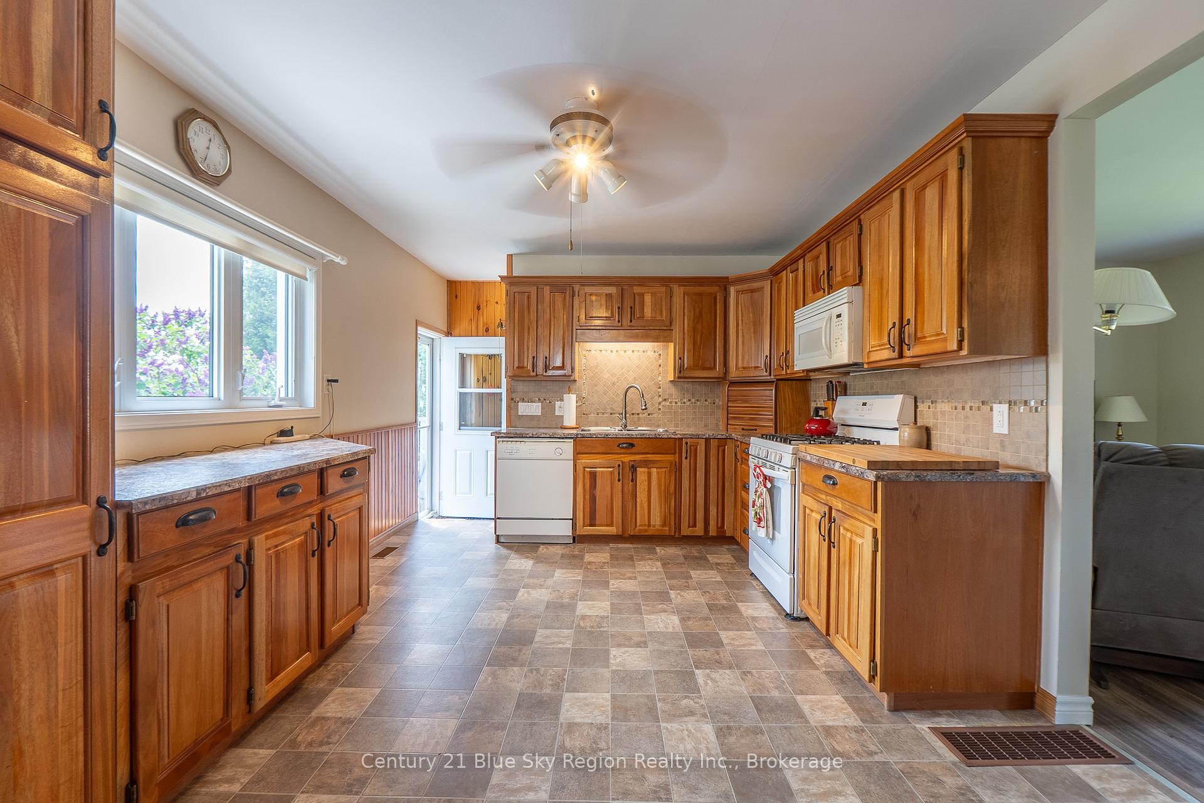
Welcome to 69 Spruce Drive, Temagami. Nestled in one of Temagami's most desirable neighbourhoods, this well-maintained 2+1 bedroom bungalow offers comfort, charm, and an unbeatable location backing directly onto Net Lake with stunning, unobstructed views. From the moment you arrive, the excellent curb appeal and beautifully landscaped lot are sure to impress. Step inside to a tastefully updated home that is completely move-in ready. The main floor features a spacious foyer leading to an open-concept kitchen and dining area, perfect for everyday living and entertaining. You'll also find a bright, welcoming living room, two comfortable bedrooms, and a modern 4-piece bathroom. A highlight of this level is the sun-filled sunroom, complete with patio doors that open to a large back deck seamlessly blending indoor and outdoor living. Downstairs, the fully finished basement adds impressive extra living space, including a cozy recreation room with a gas fireplace, a large third bedroom, generous storage room, and a dedicated utility/laundry room. This home is efficiently heated with forced air gas, cooled with central A/C, and features the added warmth and ambiance of a gas fireplace. Outside, you'll appreciate the detached double garage, a large storage shed, and your own private access to Net Lake complete with landscaped grounds and a deck right at the waters edge. Recent Upgrades Include: shingles (2022), flooring (2022), furnace & A/C (2004), fresh paint throughout (2024), numerous windows replaced (2015). Homes on waterfront lots in this neighbourhood are a rare find don't miss this incredible opportunity to enjoy lakeside living at its finest. Book your private showing today!
Facts & features
Ask about this home
A HOMEH agent will answer your questions about this home.
Rooms
11 rooms · 1 bathroom
- Living room16′2″ × 11′4″184 sq.ft.
- Dining room11′5″ × 7′5″84 sq.ft.
- Kitchen15′8″ × 11′4″178 sq.ft.
- Sunroom11′7″ × 10′11″126 sq.ft.
- Bedroom8′ × 8′2″66 sq.ft.
- Bedroom 211′3″ × 11′11″134 sq.ft.
- Foyer7′11″ × 9′5″74 sq.ft.
- Recreation11′3″ × 17′7″197 sq.ft.
- Bedroom 310′8″ × 13′8″146 sq.ft.
- Other11′ × 9′99 sq.ft.
- Utility room22′8″ × 10′4″234 sq.ft.
Around this home
Listing details
Helpful tools
Your HOMEH agent
"I would see it this week."
Ask HOMEH about this home
Price, neighbourhood, monthly cost. Ask anything.
HOMEH Intelligent Agent is an AI, not a licensed representative. Check anything important with your agent.