
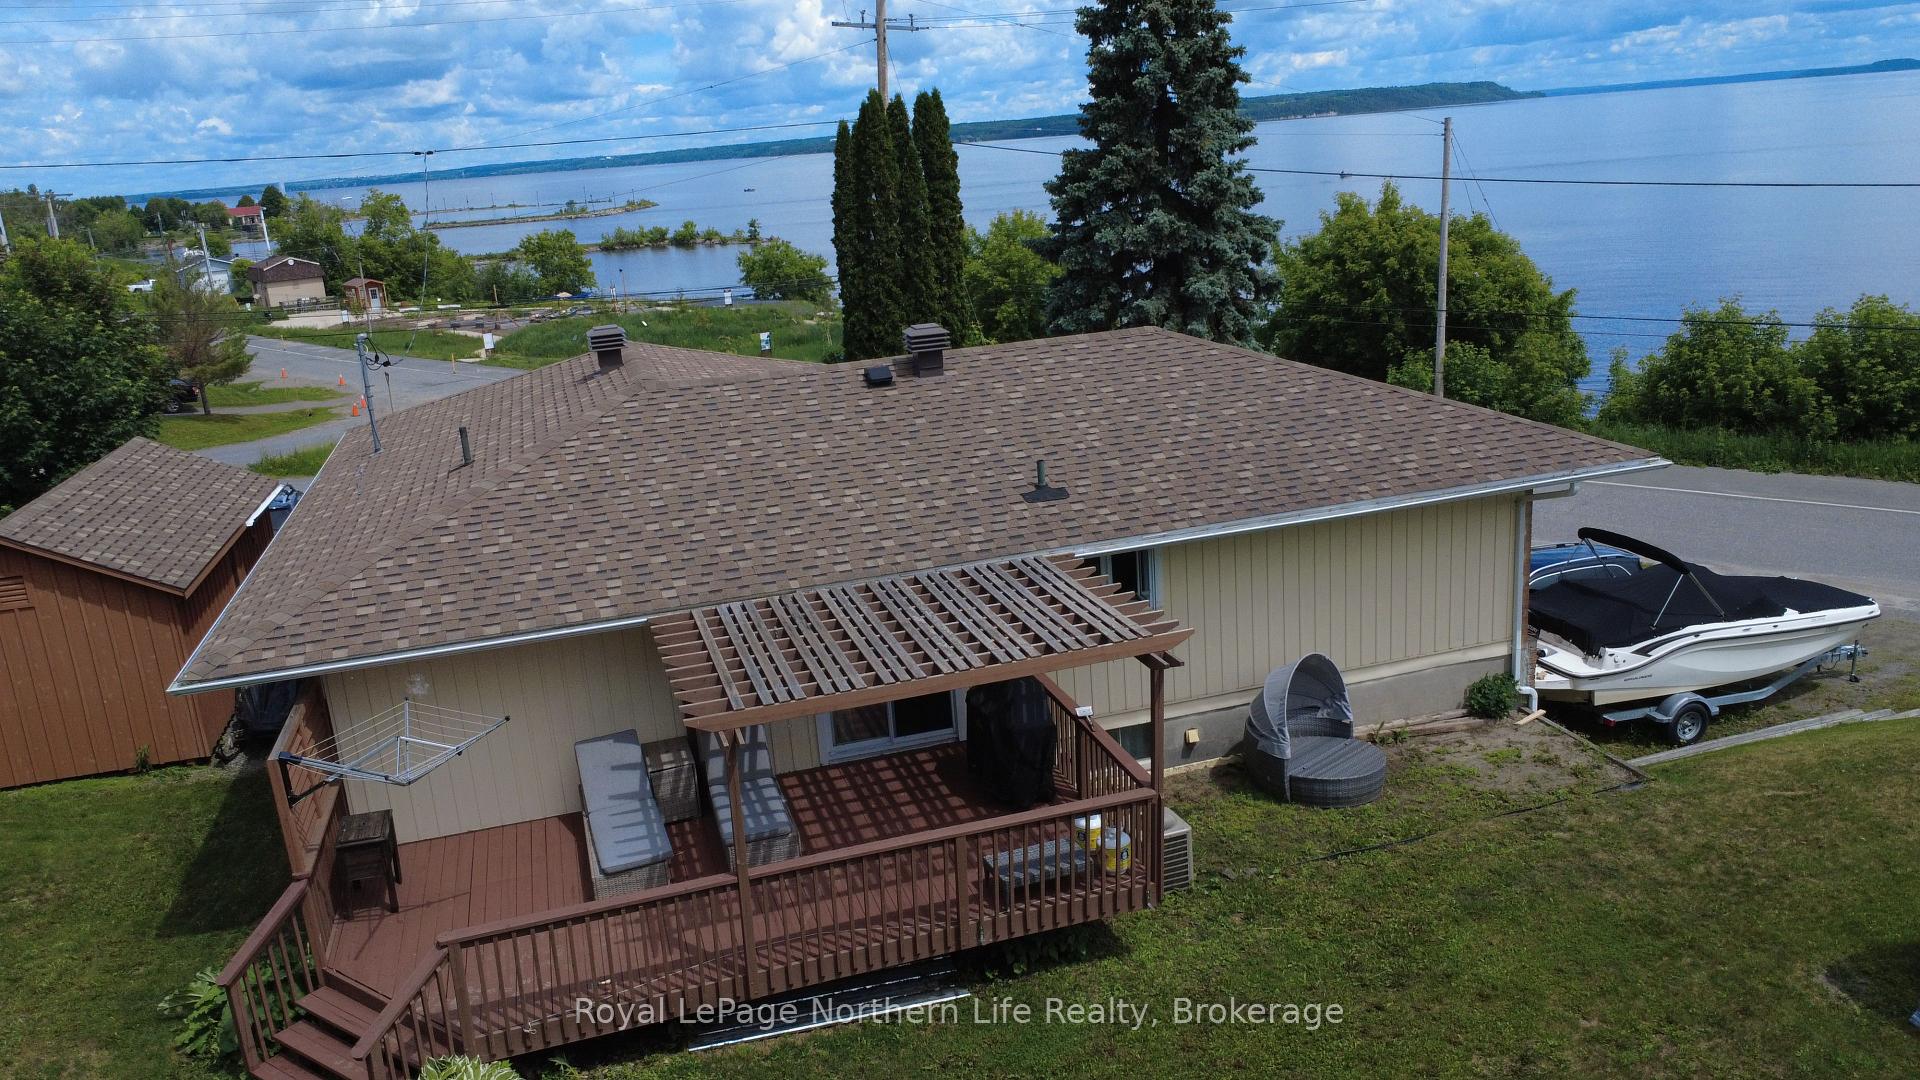
 See all 36 photos

Book a viewing
Ask HOMEH
About this home
224 Elliott Street, Temiskaming Shores
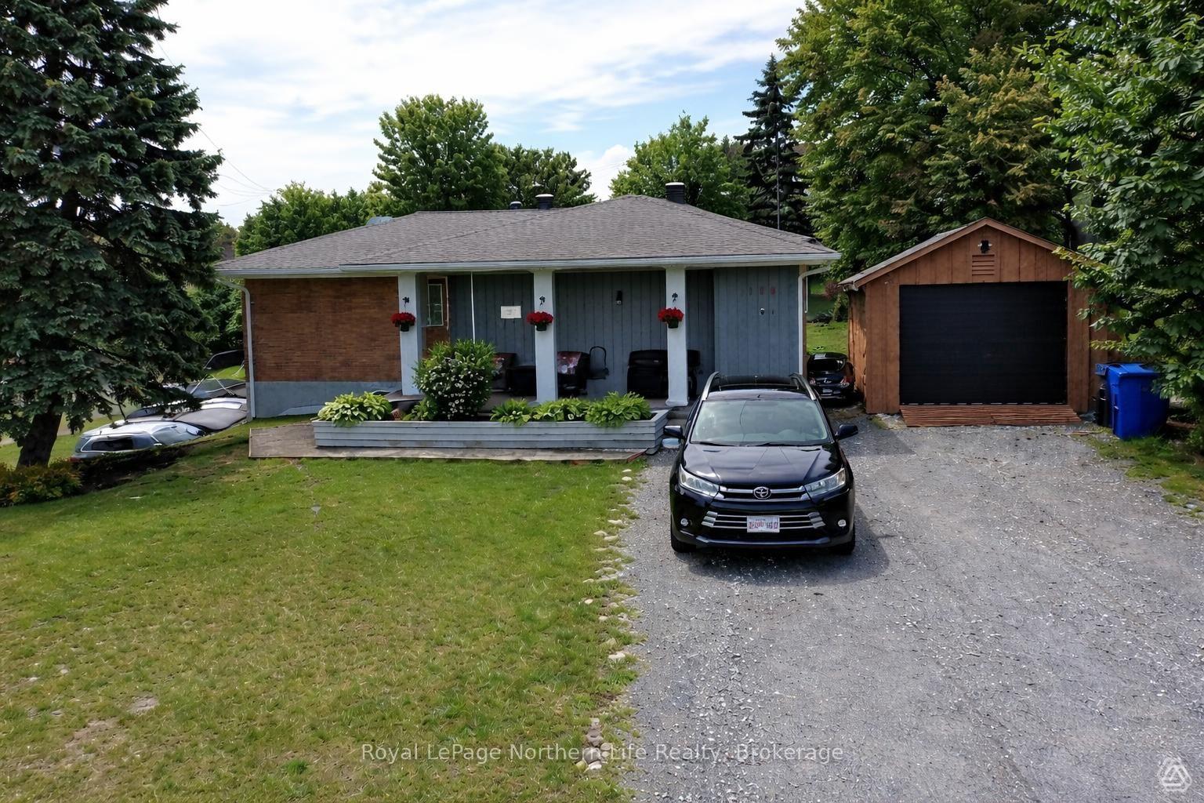
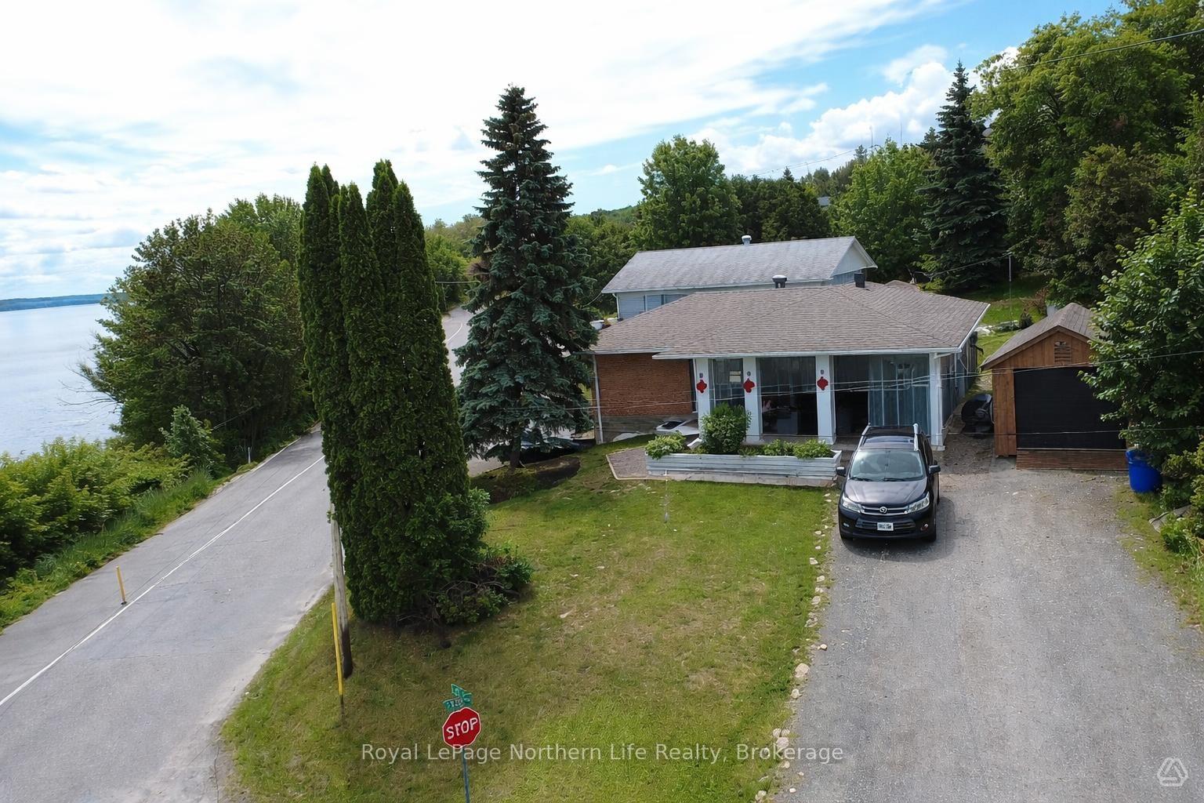
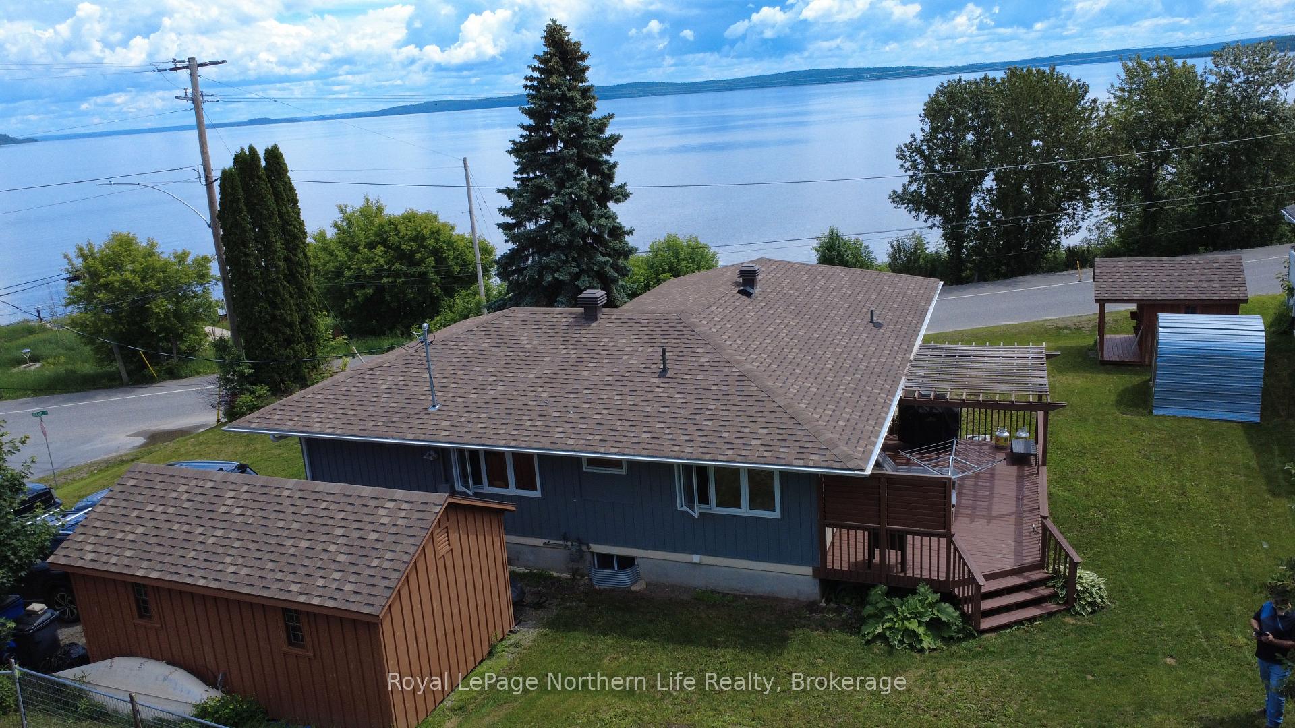
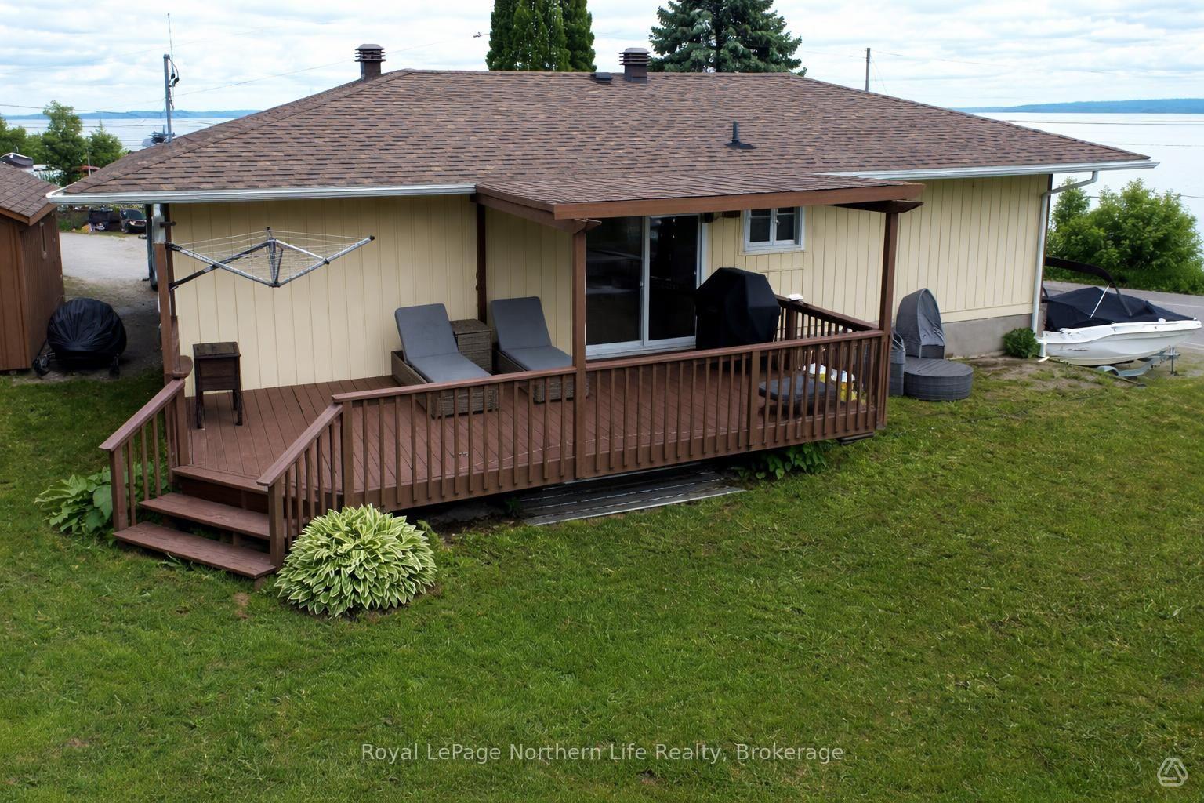
Welcome to this beautifully maintained waterfront family home offering breathtaking views of Lake Temiskaming and spectacular sunrises right from your living room. This 4-bedroom, 2-bathroom home features an open-concept kitchen and living area designed to maximize the stunning lake views and peaceful surroundings. The updated kitchen boasts ample cabinetry, Corian countertops, stainless steel appliances, and a large island perfect for gathering with family and friends. Beautiful birch flooring flows throughout the main level, leading to three spacious bedrooms and a 4-piece bathroom. The lower level offers a cozy rec room with patio doors overlooking the lake, along with a private primary retreat featuring a luxurious spa-inspired ensuite complete with a double-sink vanity, soaker tub, and large walk-in shower.Outside, you'll appreciate the beautifully landscaped grounds, two driveways, a welcoming covered front porch, and a large deck ideal for entertaining, barbecuing, or simply enjoying the waterfront setting. A detached 12' x 20' garage provides excellent space for vehicles, hobbies, or storage, while the charming lakeside garden shed adds character and functionality to the property. Conveniently located within walking distance to the beach, marina, and downtown amenities, this move-in-ready home offers the perfect balance of comfort, convenience, and waterfront living.Recent updates include shingles, soffit and fascia (2016), furnace and central air (2016), picture window (2020), detached garage (2020), and garden shed (2021). Simply move in and enjoy everything this exceptional Lake Temiskaming property has to offer.
Facts & features
Book a viewing
Rooms
12 rooms · 2 bathrooms
- Bedroom 39′11″ × 11′3″112 sq.ft.
- Bedroom9′11″ × 8′11″89 sq.ft.
- Kitchen11′11″ × 17′3″206 sq.ft.
- Foyer5′3″ × 6′32 sq.ft.
- Bathroom7′9″ × 5′39 sq.ft.
- Living room12′2″ × 21′5″260 sq.ft.
- Bedroom 29′11″ × 11′3″112 sq.ft.
- Primary bedroom13′10″ × 12′10″178 sq.ft.
- Other7′8″ × 8′1″62 sq.ft.
- Laundry12′2″ × 20′244 sq.ft.
- Bathroom10′11″ × 8′10″96 sq.ft.
- Office10′11″ × 10′1″110 sq.ft.
Around this home
Schools nearby
School rating, out of 10.
Listing details
Helpful tools
Your HOMEH agent
"Priced 5% over our estimate. I would see it this week."
Ask HOMEH about this home
Price, neighbourhood, monthly cost. Ask anything.
HOMEH Intelligent Agent is an AI, not a licensed representative. Check anything important with your agent.