
 See all 140 photos
Property history

This listing has ended. It is no longer available.
Property not available for sale or for rent.
Book a viewing
Ask HOMEH
About this home
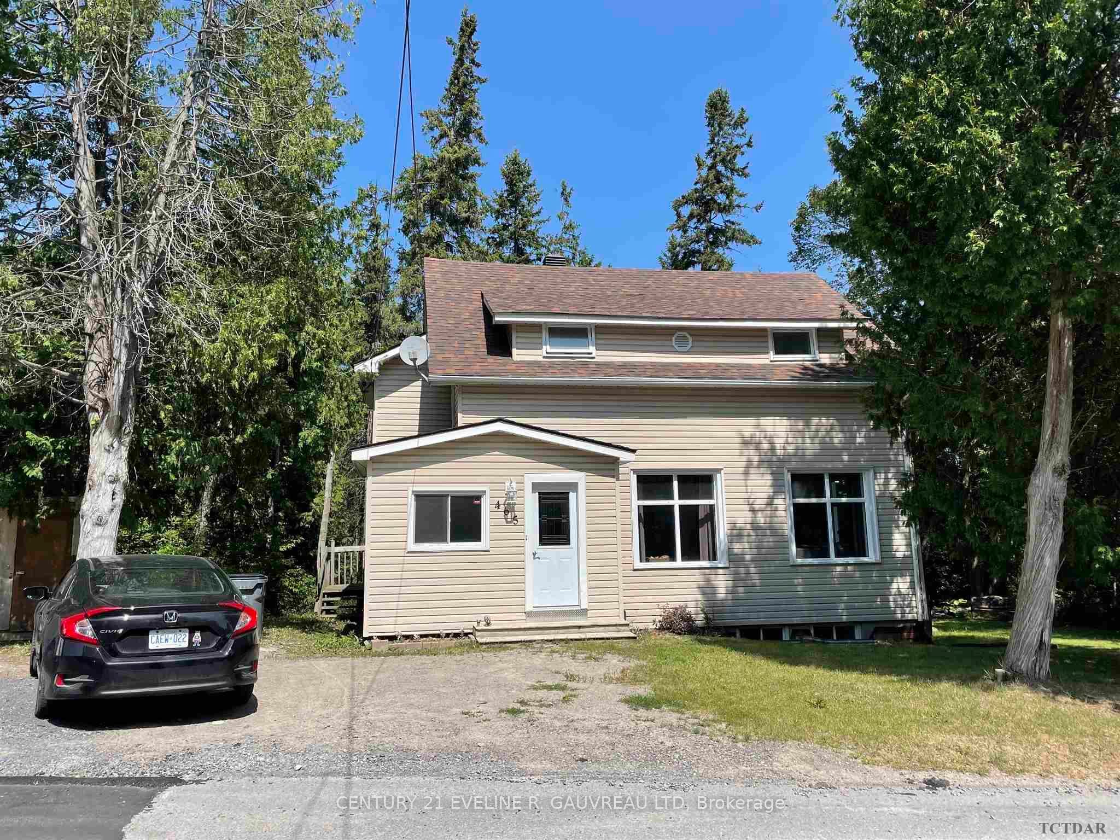
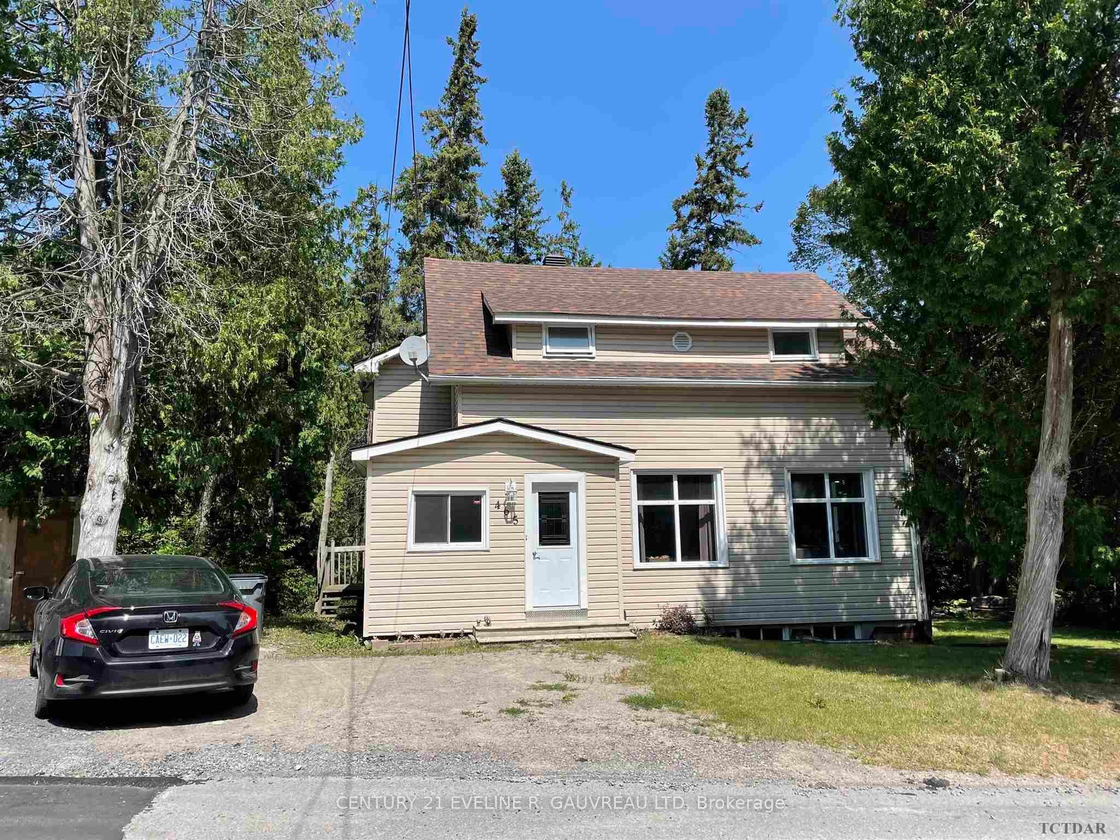
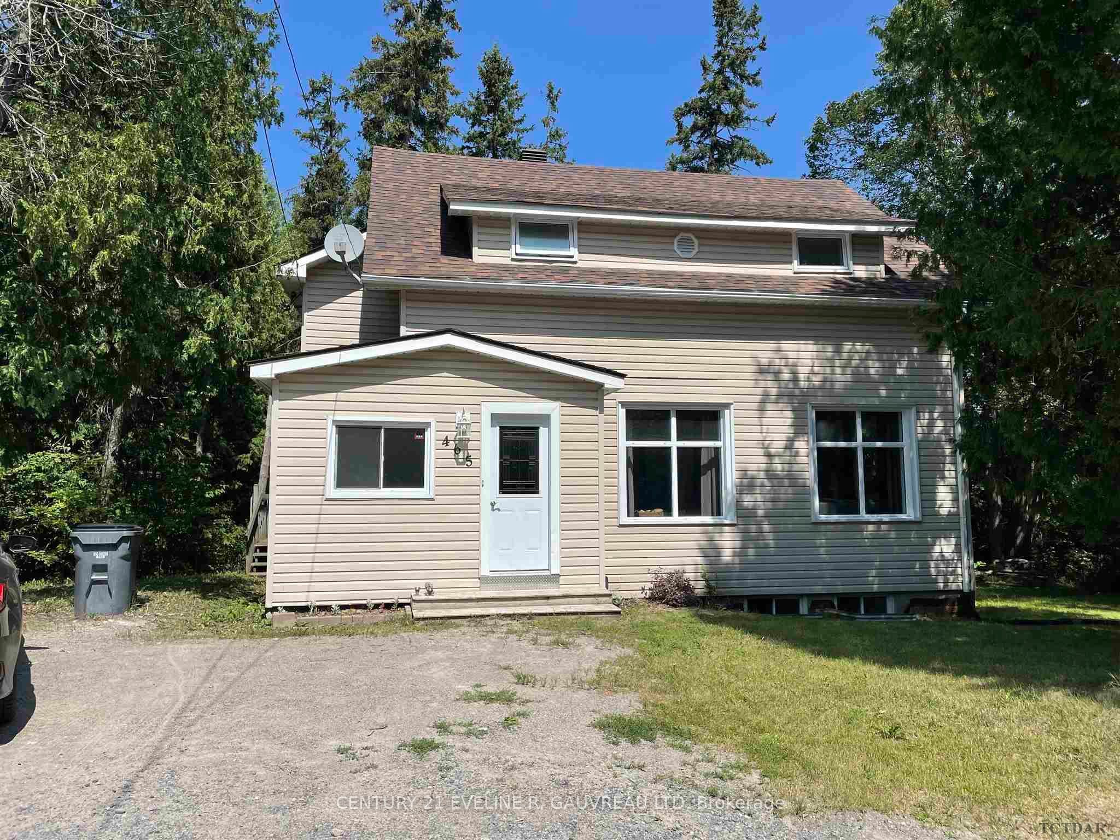
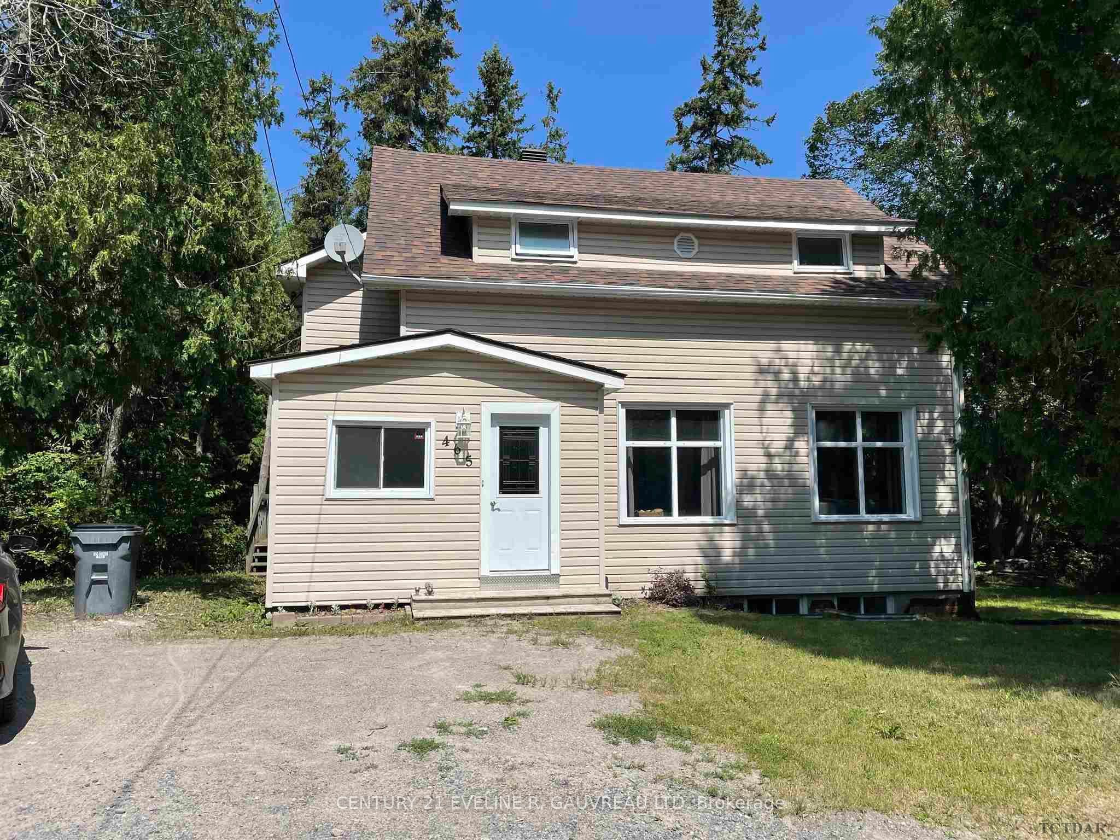
465 Farah Avenue, Temiskaming Shores
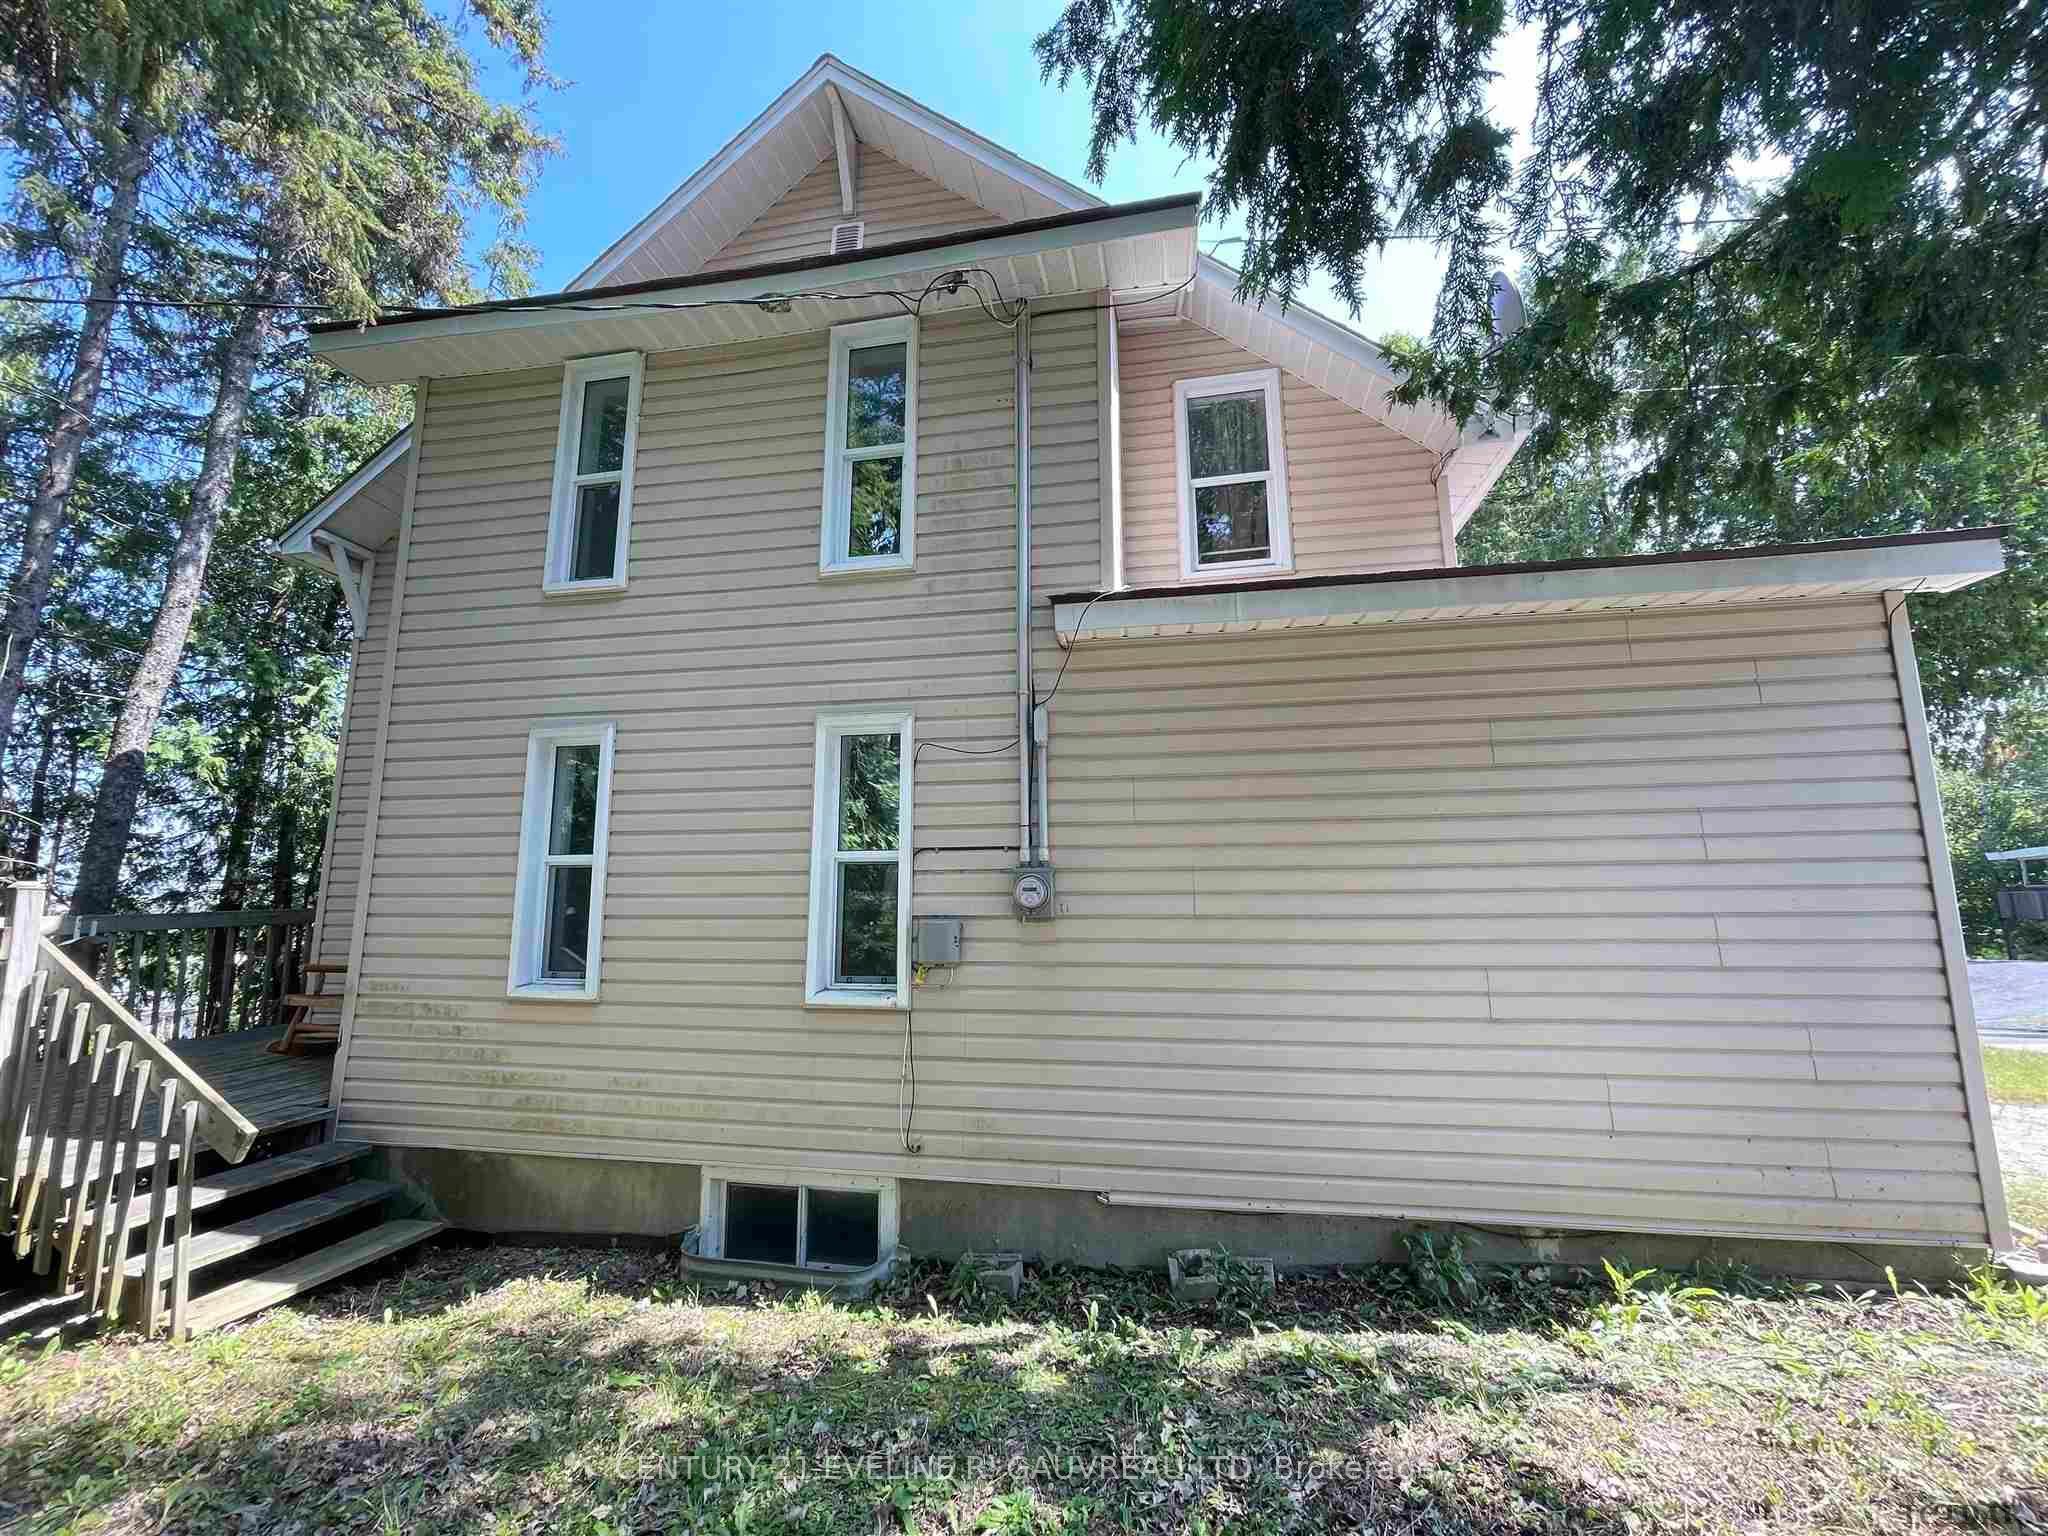
This beautifully renovated home offers a bright and airy atmosphere from the moment you step into the spacious entryway, complete with a walk-in closet. The high ceilings and numerous large windows (most updated in 2011) create a welcoming living space that seamlessly connects to the well-appointed kitchen, formal dining room and a convenient 2-pc bath. Upstairs, you’ll find four generously sized bedrooms and the main bath. The lower level features a partially finished rec room, ample storage, a 5th bedroom, and a combined laundry and utility area. Recent updates include a H/E gas furnace with central air (2012), shingles (2012), and a fully renovated kitchen (2012), along with some updated wiring and PEX plumbing and on-demand hot water (2022). You won't want to miss this one!
Facts & features
Book a viewing
Rooms
44 rooms · 2 bathrooms
- Living room19′ × 13′247 sq.ft.
- Kitchen13′ × 11′143 sq.ft.
- Bathroom2 PCS
- Bathroom2 PCS
- Dining room10′ × 13′130 sq.ft.
- Living room19′ × 13′247 sq.ft.
- Kitchen13′ × 11′143 sq.ft.
- Dining room10′ × 13′130 sq.ft.
- Living room19′ × 13′247 sq.ft.
- Kitchen13′ × 11′143 sq.ft.
- Bathroom2 PCS
- Dining room10′ × 13′130 sq.ft.
- Living room19′ × 13′247 sq.ft.
- Kitchen13′ × 11′143 sq.ft.
- Bathroom2 PCS
- Dining room10′ × 13′130 sq.ft.
- Bedroom9′6″ × 11′104 sq.ft.
- Bedroom 211′6″ × 11′126 sq.ft.
- Other4 PCS
- Other4 PCS
- Bedroom11′ × 15′165 sq.ft.
- Bedroom 410′ × 11′110 sq.ft.
- Bedroom9′6″ × 11′104 sq.ft.
- Bedroom 211′6″ × 11′126 sq.ft.
- Bedroom11′ × 15′165 sq.ft.
- Bedroom 410′ × 11′110 sq.ft.
- Bedroom9′6″ × 11′104 sq.ft.
- Bedroom 211′6″ × 11′126 sq.ft.
- Other4 PCS
- Bedroom11′ × 15′165 sq.ft.
- Bedroom 410′ × 11′110 sq.ft.
- Bedroom9′6″ × 11′104 sq.ft.
- Bedroom 211′6″ × 11′126 sq.ft.
- Other4 PCS
- Bedroom11′ × 15′165 sq.ft.
- Bedroom 410′ × 11′110 sq.ft.
- Bedroom 511′6″ × 14′6″166 sq.ft.
- Other29′6″ × 16′471 sq.ft.
- Bedroom 511′6″ × 14′6″166 sq.ft.
- Other29′6″ × 16′471 sq.ft.
- Bedroom 511′6″ × 14′6″166 sq.ft.
- Room29′6″ × 16′471 sq.ft.
- Bedroom 511′6″ × 14′6″166 sq.ft.
- Other29′6″ × 16′471 sq.ft.
Around this home
Listing details
Helpful tools
Your HOMEH agent
"I would see it this week."
Ask HOMEH about this home
Price, neighbourhood, monthly cost. Ask anything.
HOMEH Intelligent Agent is an AI, not a licensed representative. Check anything important with your agent.