
 See all 49 photos

Book a viewing
Ask HOMEH
About this home
646 Lakeshore Road S, Temiskaming Shores
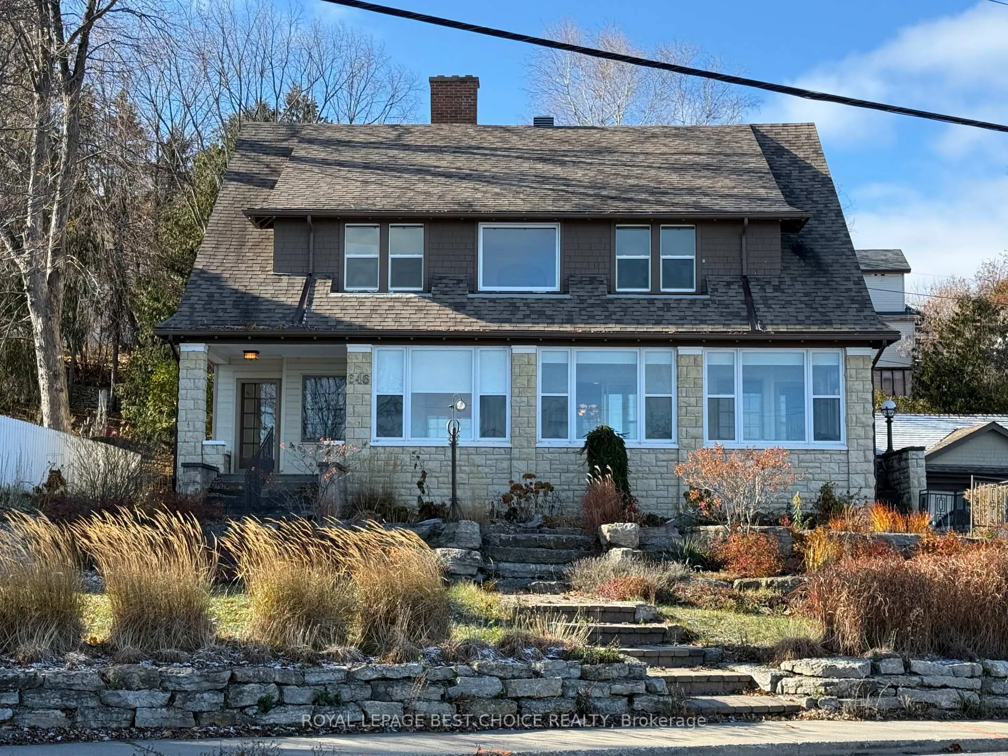
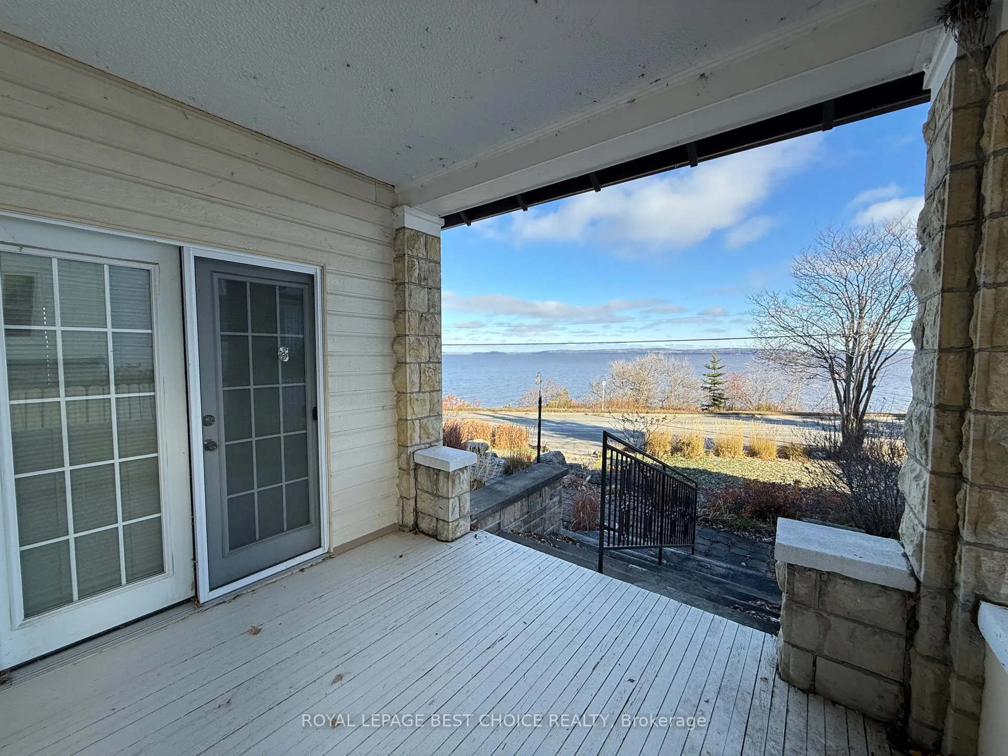
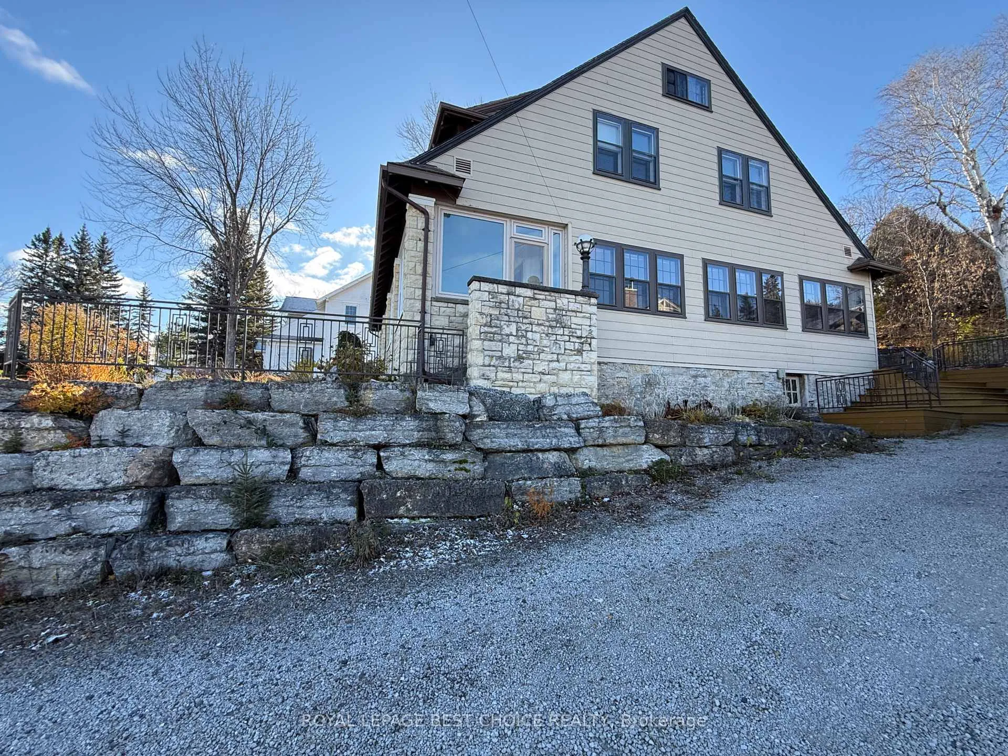
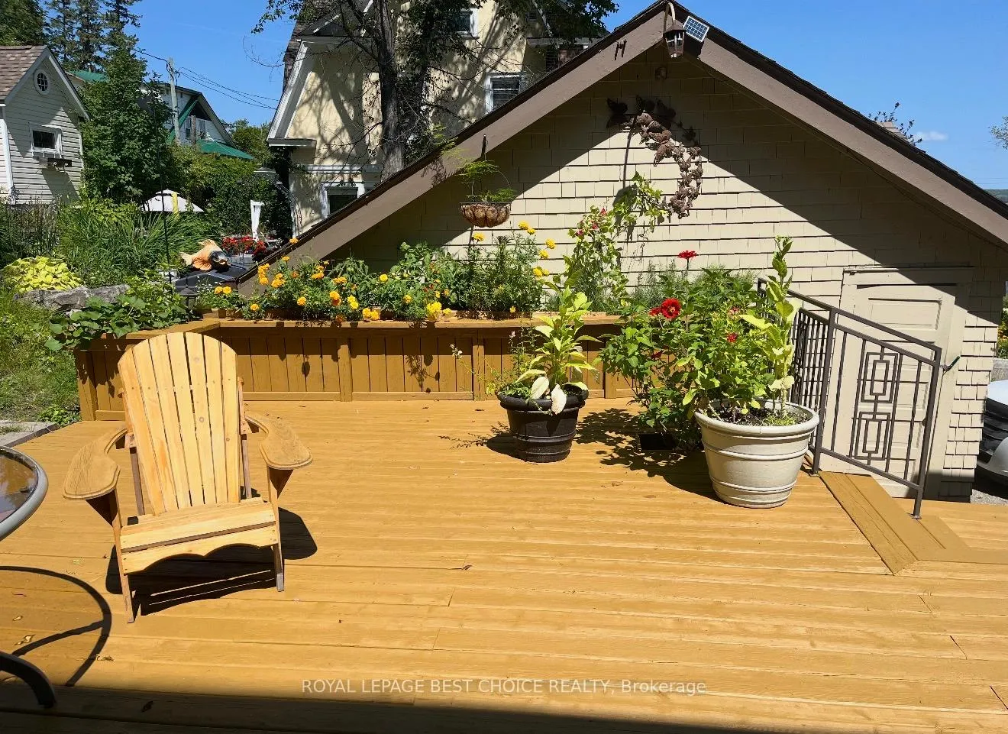
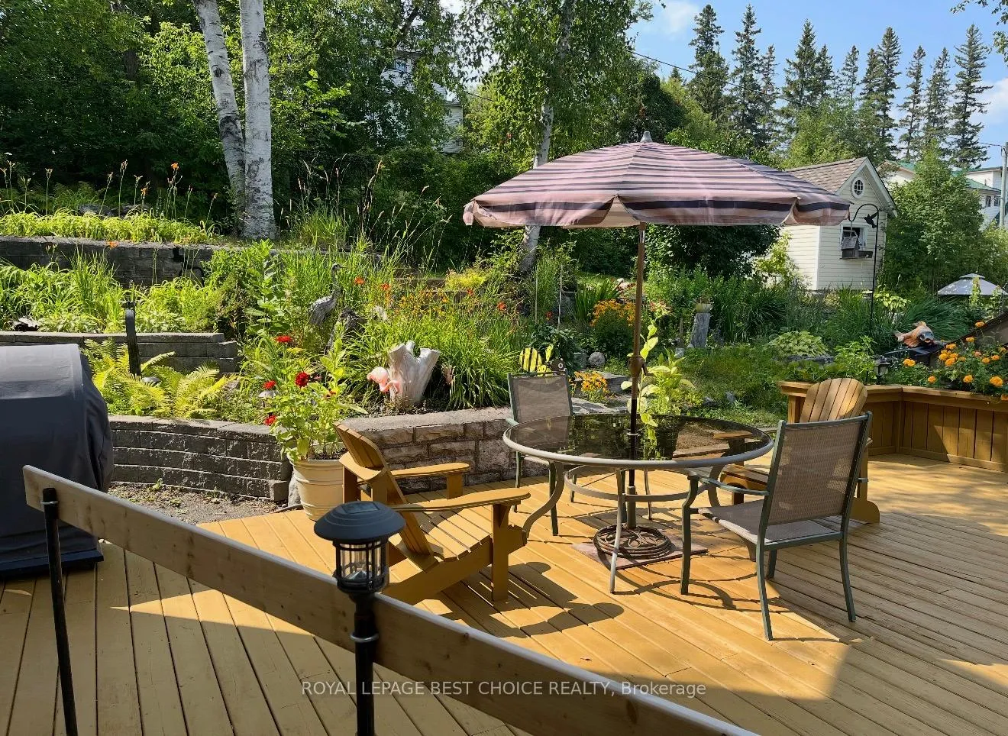
Luxury Character Home Overlooking Lake Temiskaming! Built in 1910, this beautifully preserved Luxury Character Home offers breathtaking views of Lake Temiskaming from all principal rooms. The home exudes timeless charm with classic architectural details, including hardwood floors, wide baseboards, built-in cabinetry, and many other unique features that showcase its historic elegance. The main floor features a formal dining room, sitting room, office space, and living room-each offering spectacular lake views. You'll also find a large mudroom with combined laundry area, a 4-piece bathroom, a bedroom, and a bright, spacious kitchen with patio doors leading to the deck. The large living room, complete with a wood-burning fireplace, provides a warm and inviting atmosphere for entertaining or relaxing. The sunroom, stretching across the front of the home, is the perfect spot to unwind with a book while enjoying panoramic lake views-or step outside to your very own dock just across the street! Upstairs, the second floor offers four generous bedrooms and three bathrooms, including a primary suite with a 4-piece ensuite, private office, and walk-in closets. An unfinished loft presents exciting potential for additional living space. The walk-out basement provides ample storage, while a detached garage and storage shed offer extra room for a workshop or seasonal gear. Ideally located within walking distance to restaurants, shops, and the beach, this property blends historic character with modern convenience. Don't miss this rare opportunity to own a piece of local history with unmatched lakefront views.
Facts & features
Book a viewing
Rooms
21 rooms · 4 bathrooms
- Kitchen13′ × 18′8″243 sq.ft.
- Bathroom5′1″ × 9′1″46 sq.ft.
- Foyer21′ × 4′4″90 sq.ft.
- Office8′1″ × 10′81 sq.ft.
- Other19′11″ × 8′7″171 sq.ft.
- Bedroom9′1″ × 14′4″131 sq.ft.
- Living room28′1″ × 14′3″401 sq.ft.
- Sunroom29′4″ × 10′6″308 sq.ft.
- Dining room16′1″ × 15′2″244 sq.ft.
- Bathroom8′1″ × 6′1″49 sq.ft.
- Bathroom8′5″ × 7′1″60 sq.ft.
- Bedroom 319′7″ × 15′1″296 sq.ft.
- Bedroom 420′3″ × 18′1″367 sq.ft.
- Office13′6″ × 9′3″125 sq.ft.
- Bedroom5′10″ × 9′9″57 sq.ft.
- Bedroom 513′8″ × 13′3″182 sq.ft.
- Primary bedroom24′1″ × 15′3″368 sq.ft.
- Pantry3′9″ × 9′6″36 sq.ft.
- Other24′6″ × 13′1″320 sq.ft.
- Utility room16′1″ × 23′5″377 sq.ft.
- Other13′ × 8′8″113 sq.ft.
Around this home
Listing details
Helpful tools
Your HOMEH agent
"Priced 7% under our estimate. I would see it this week."
Ask HOMEH about this home
Price, neighbourhood, monthly cost. Ask anything.
HOMEH Intelligent Agent is an AI, not a licensed representative. Check anything important with your agent.