
 See all 48 photos
Property history

This home has sold. It is no longer available.
Property not available for sale or for rent.
Ask about this home
A HOMEH agent will answer your questions about this home.Ask HOMEH
About this home
688 Rorke Avenue W, Temiskaming Shores
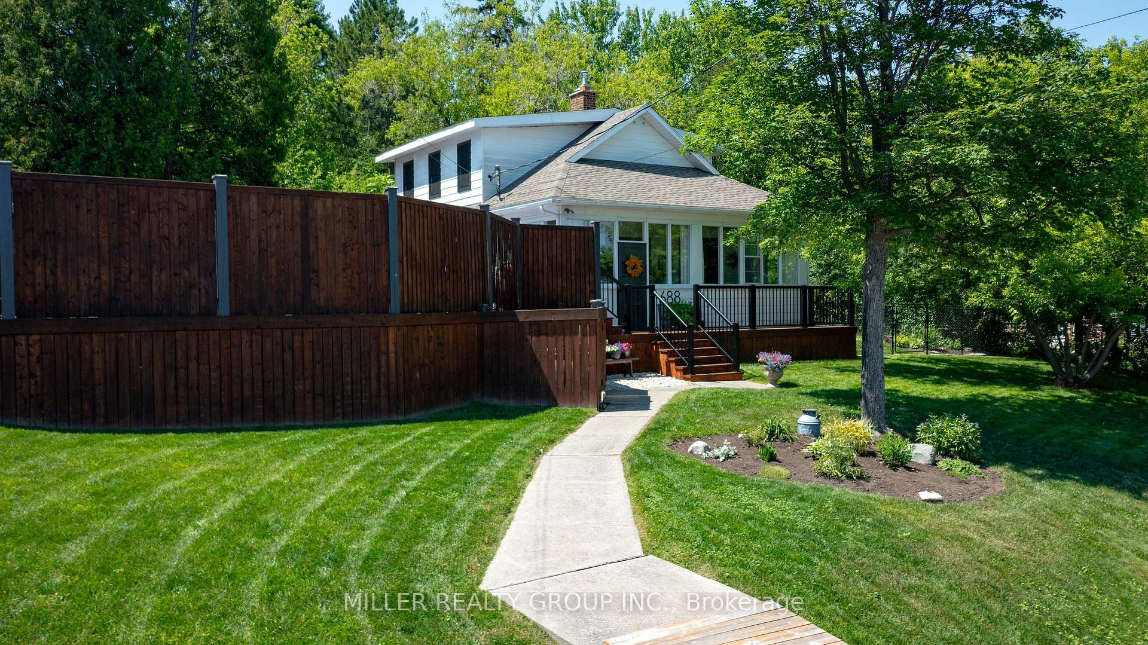
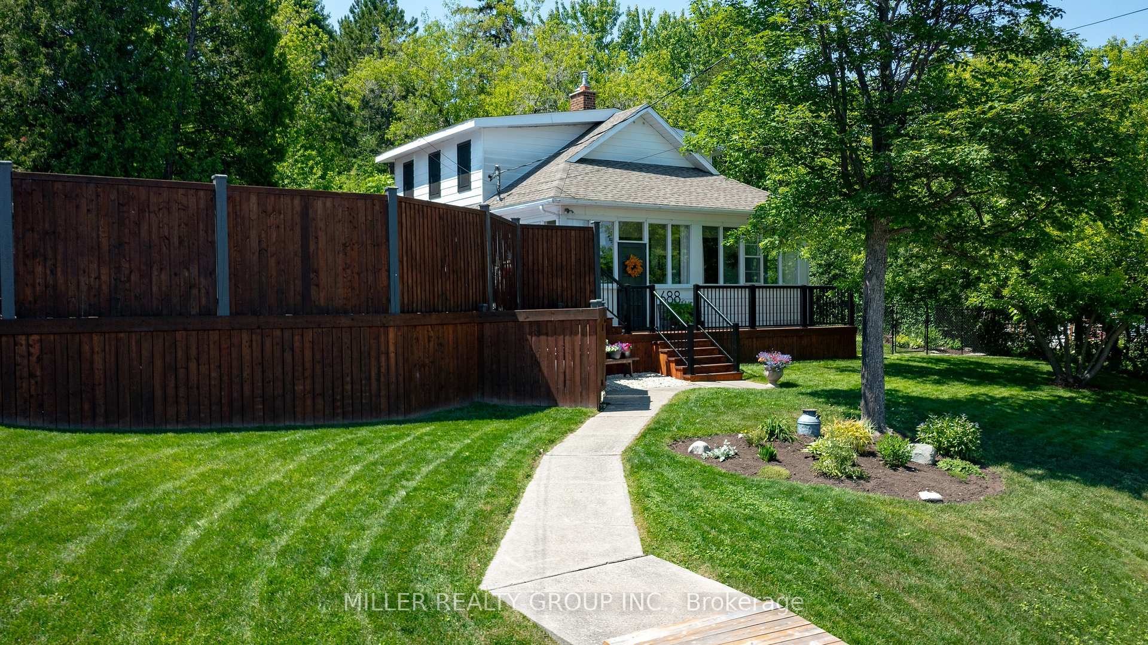
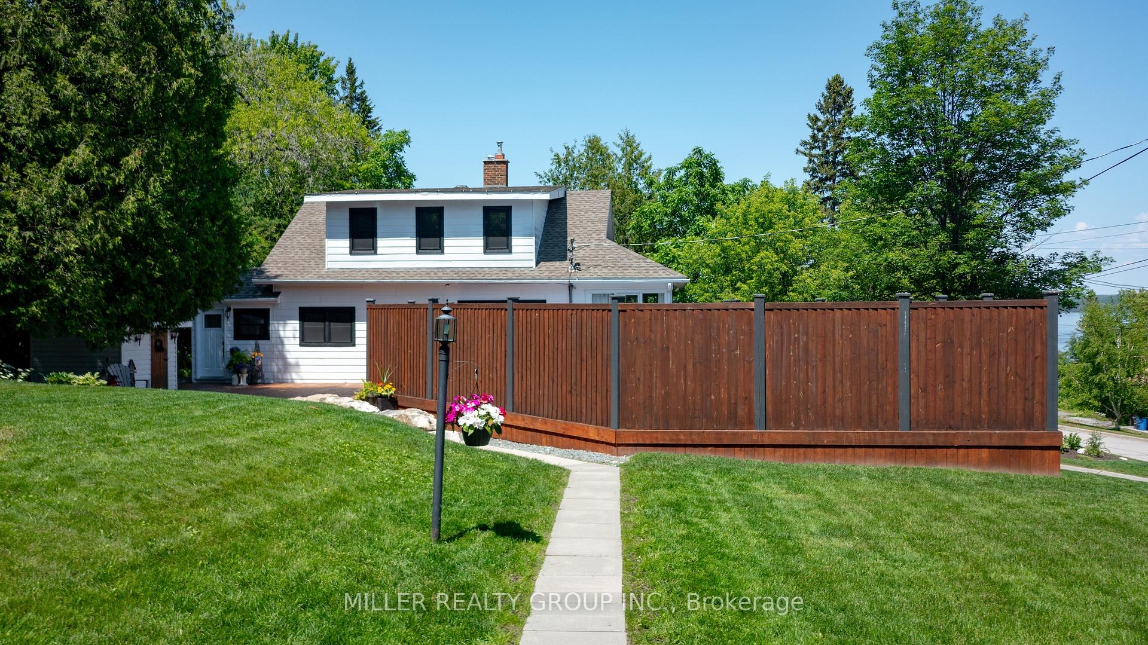
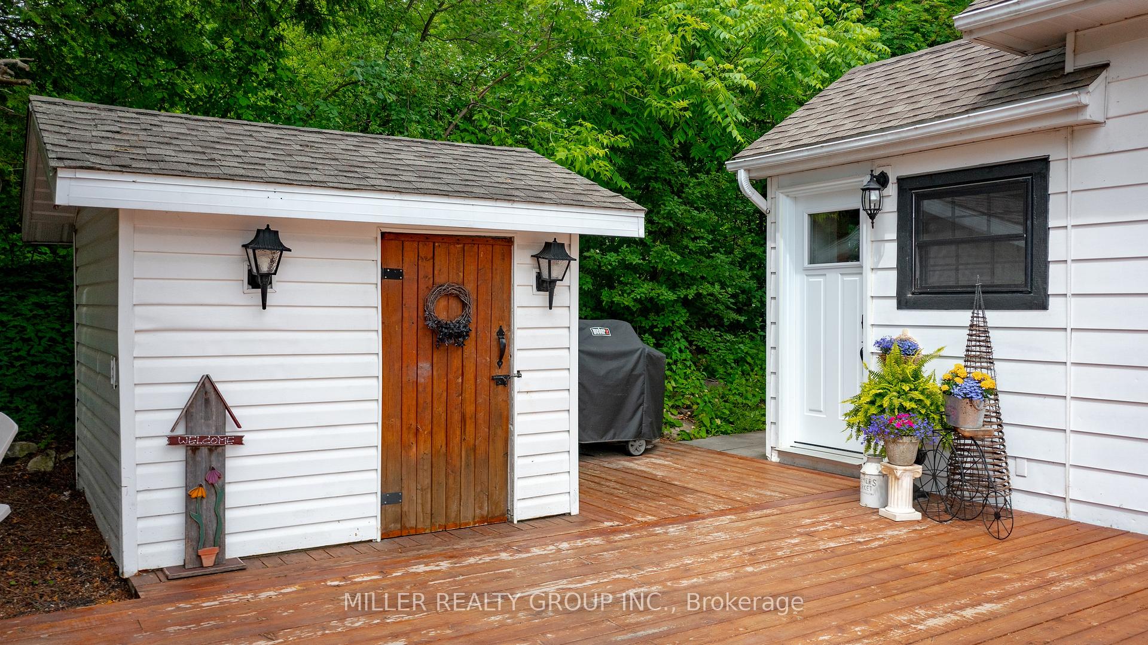
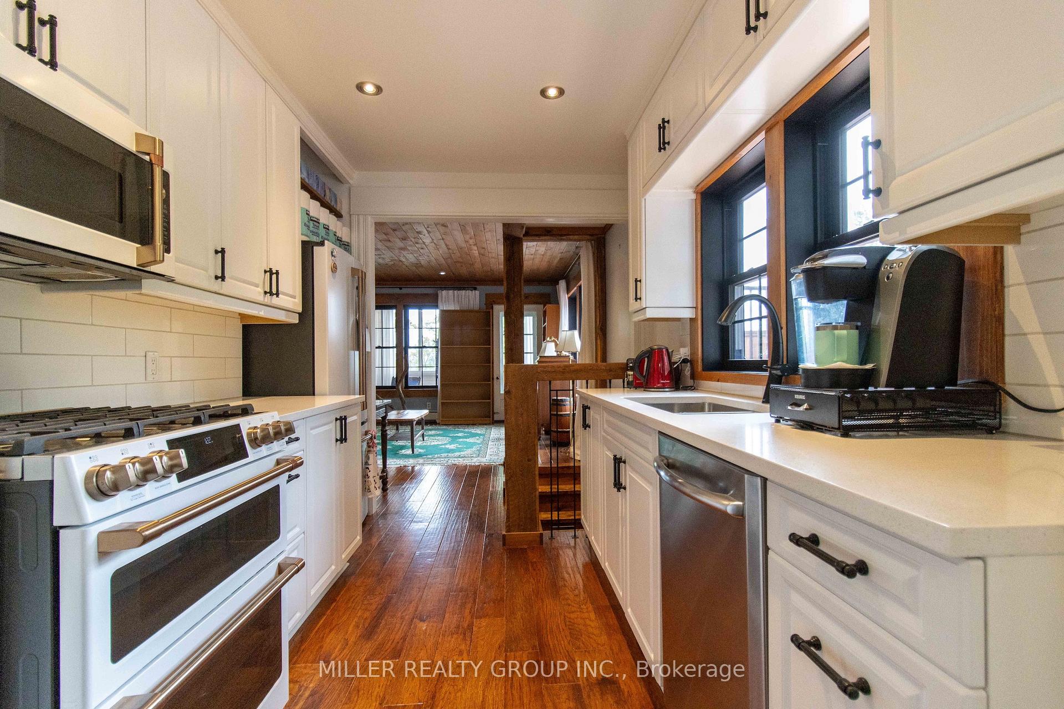
This desirable home is full of warm, country chic vibes mixed in with timeless character features. This 3 bedroom home sits pretty on a double lot, meticulously kept, with carefully designed perennial gardens. Instant comfort greets you from the moment you step in to the practical entrance then to the elegant kitchen with quartz countertops and cafe appliances, to the cozy living room that leads to a front verandah with calming views of Lake Temiskaming. Instant ahhhhh. A four piece bath, formal dining room and a bedroom round out the main floor. Upstairs you will find 2 more bedrooms, an office/closet and 2 piece bath. Downstairs has fully usable space with a sauna, shower, beautiful laundry room and good rec room space and extra storage. The outdoor space parallels the inside in beauty, with a pool surrounded by a spacious pool deck, handy garage at the parking space, fenced in side yard with plenty of space for your pets to roam; plus there are so many spots to take in the natural beauty surrounding this property must be seen in person to find them. Located in the charming town of Haileybury, this could be the perfect starter or retirement home for you, or a summer retreat for snowbirds. Updates include electrical 2018, pool & decking 2019, doors 2019, basement 2019, garage roof 2020, windows & trim 2021. A must see, let me make this house your home!
Facts & features
Ask about this home
A HOMEH agent will answer your questions about this home.
Rooms
12 rooms · 2 bathrooms
- Kitchen9′10″ × 7′1″70 sq.ft.
- Living room14′7″ × 18′263 sq.ft.
- Dining room25′5″ × 10′6″267 sq.ft.
- Bathroom6′7″ × 3′3″22 sq.ft.
- Foyer7′9″ × 5′7″43 sq.ft.
- Sunroom31′11″ × 7′6″240 sq.ft.
- Primary bedroom14′8″ × 9′1″134 sq.ft.
- Office10′5″ × 9′5″98 sq.ft.
- Bedroom 214′4″ × 11′5″163 sq.ft.
- Bedroom 314′4″ × 12′5″177 sq.ft.
- Bathroom10′ × 5′6″55 sq.ft.
- Recreation23′8″ × 15′9″372 sq.ft.
Around this home
Listing details
Helpful tools
Your HOMEH agent
"I would see it this week."
Ask HOMEH about this home
Price, neighbourhood, monthly cost. Ask anything.
HOMEH Intelligent Agent is an AI, not a licensed representative. Check anything important with your agent.