
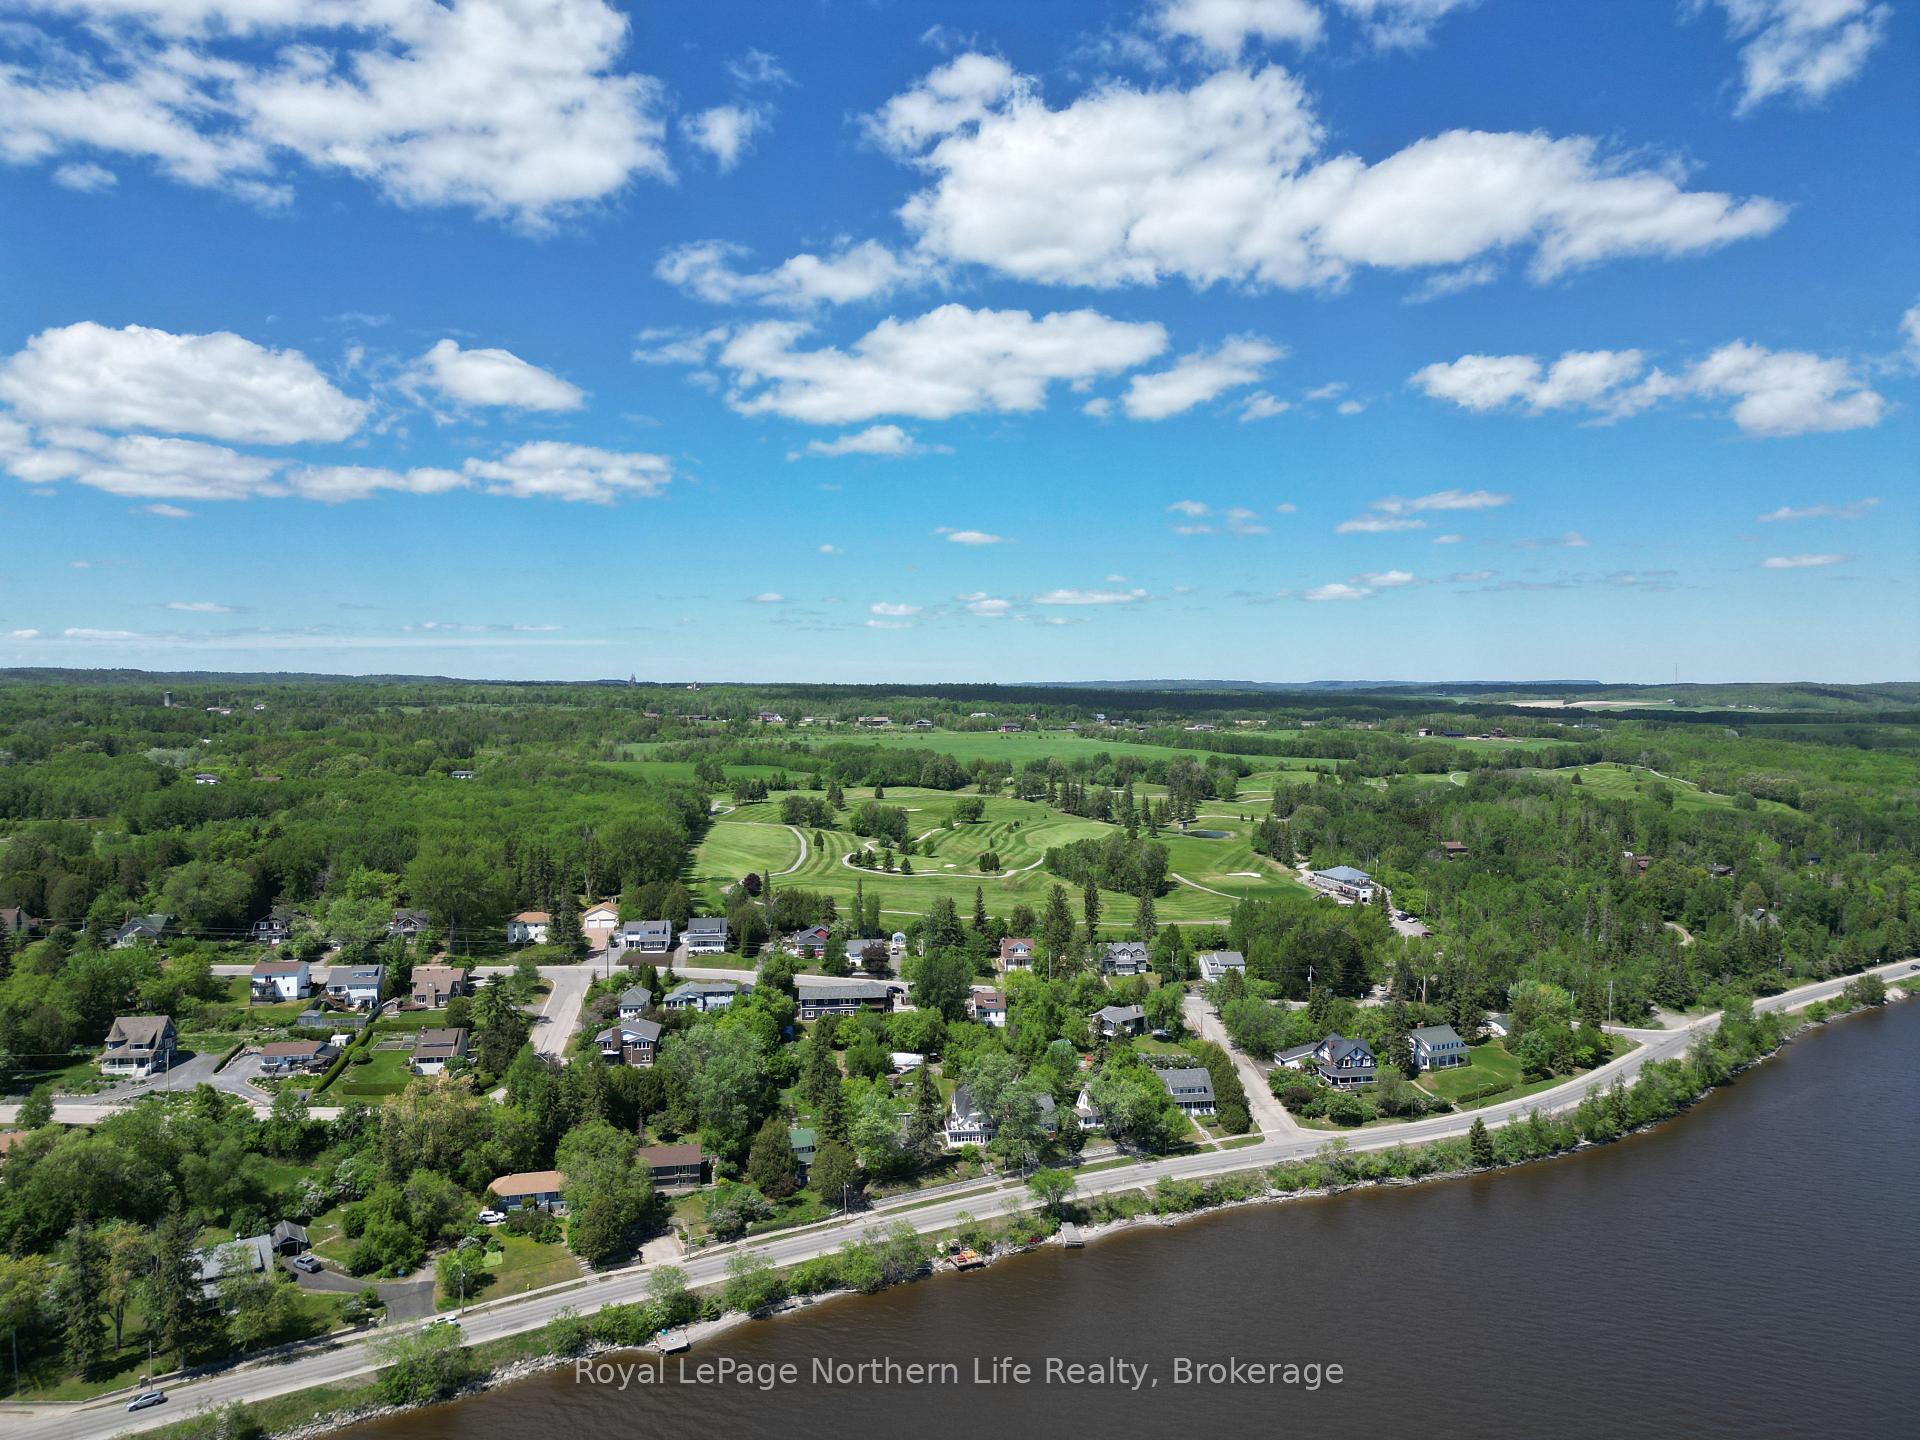
 See all 48 photos
Property history

This listing has ended. It is no longer available.
Property not available for sale or for rent.
Ask about this home
A HOMEH agent will answer your questions about this home.Ask HOMEH
About this home
758 Lake Shore Road, Temiskaming Shores
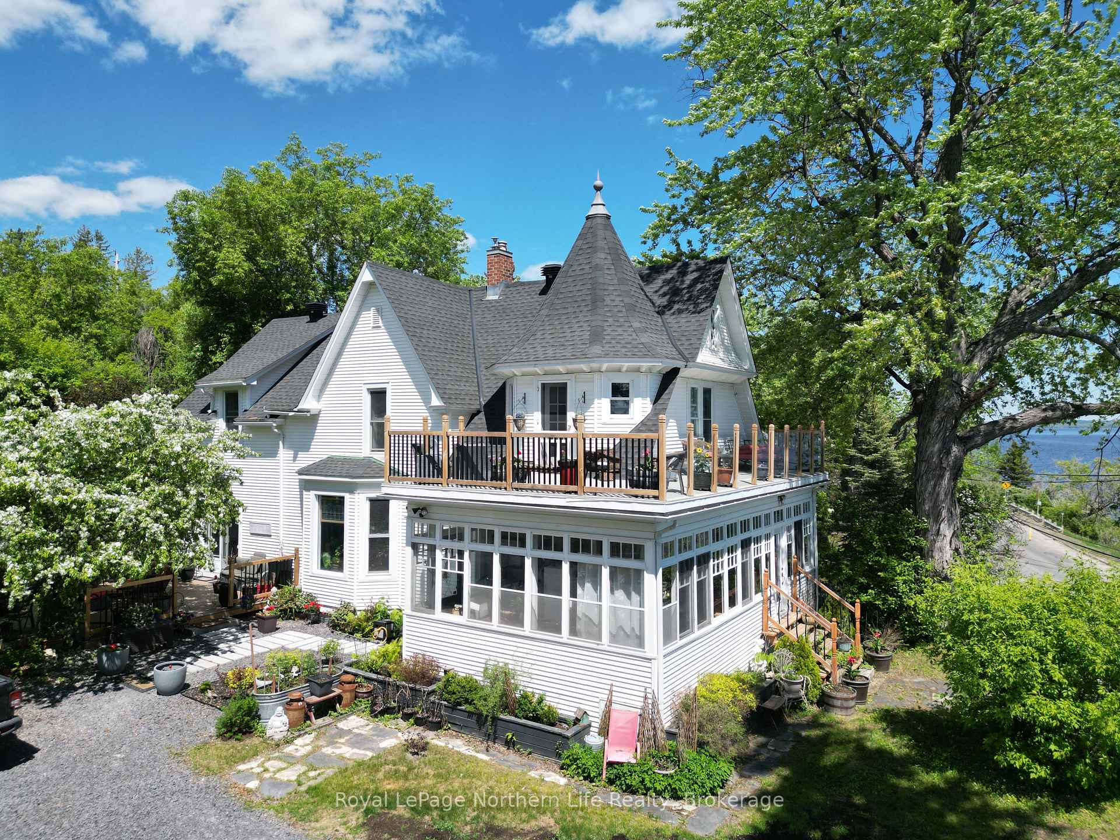
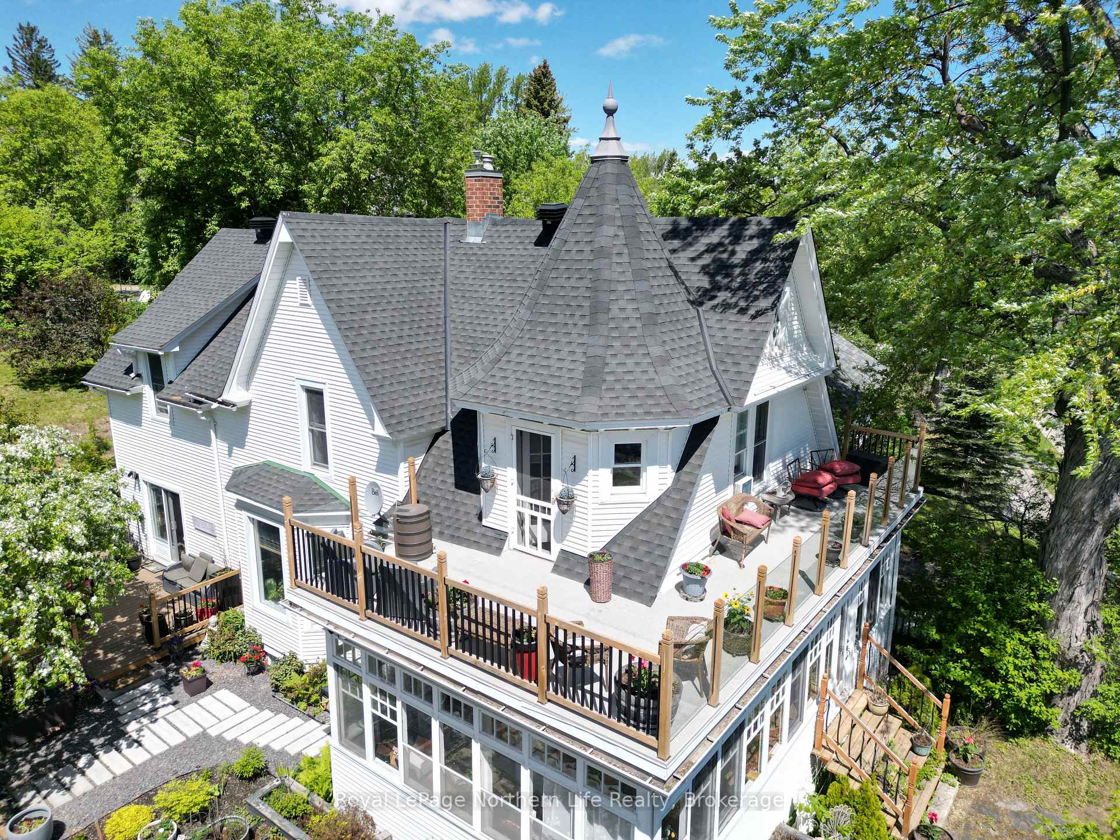
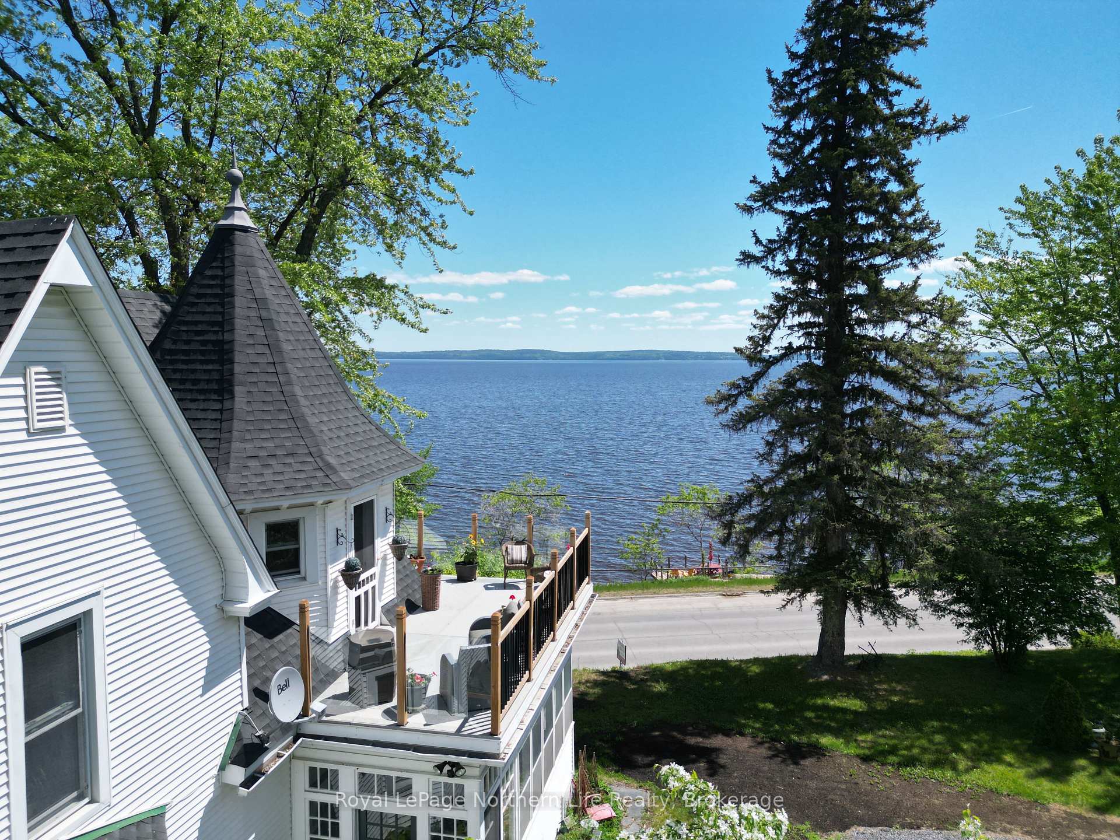
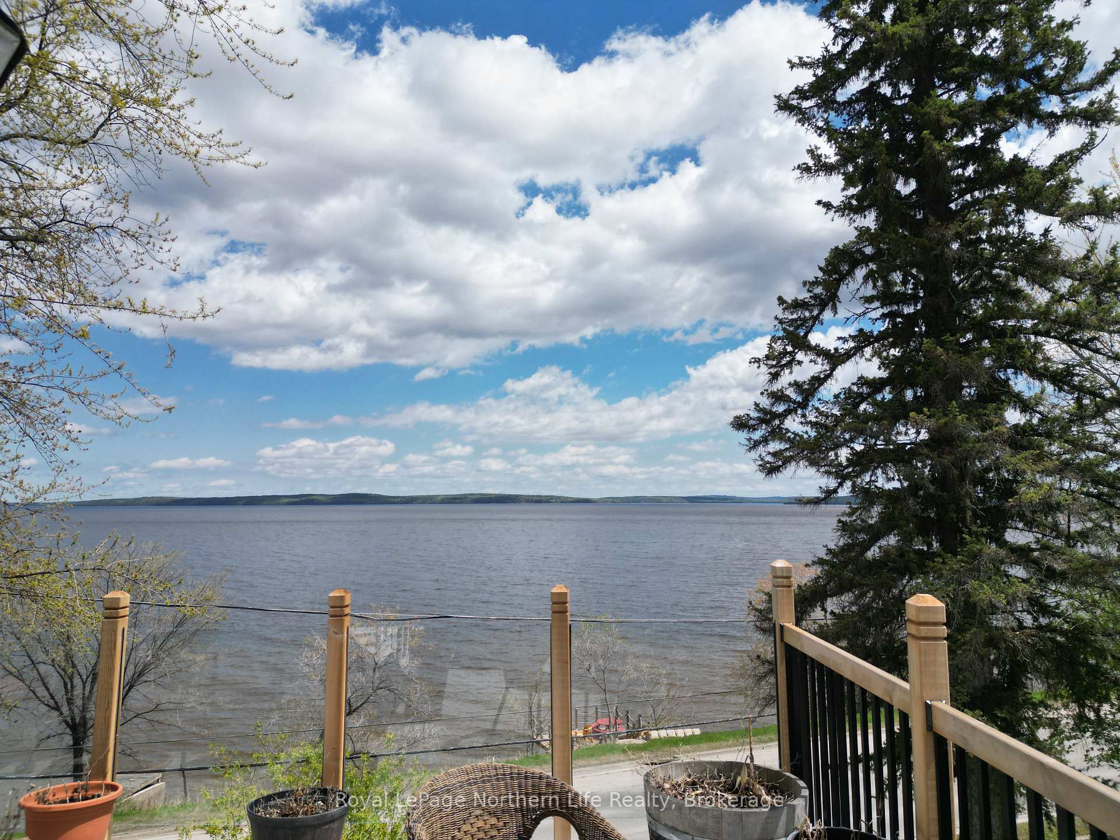
Enjoy breathtaking views of Lake Temiskaming from this stunning character home on Haileybury's most sought-after Lakeshore waterfront. Blending historic charm with extensive recent updates, the main floor offers an ideal layout for entertaining, featuring a large formal dining room and a cozy living room anchored by a gas fireplace with direct lake views. A thoughtfully updated 2-piece bath, dedicated laundry room, and a spacious walk-in pantry add effortless everyday functionality. Upstairs, the generous primary suite opens directly to a wrap-around balcony-the perfect perch for taking in spectacular sunrises over the water. Three additional bedrooms, a spa-like 4-piece bath, and a second 2-piece washroom complete this level. The finished basement provides excellent bonus space, including a cozy family room with a second gas fireplace, a fifth bedroom, and an updated 3-piece bath. Situated on a rare, expansive double lot, the property boasts a private side yard, lush garden space, and convenient rear-laneway access for additional parking and storage. A newer private dock at the water's edge awaits you for sunbathing, swimming, or an evening boat cruise.
Facts & features
Ask about this home
A HOMEH agent will answer your questions about this home.
Rooms
18 rooms · 4 bathrooms
- Foyer9′8″ × 12′116 sq.ft.
- Living room17′8″ × 12′11″228 sq.ft.
- Laundry5′10″ × 9′1″53 sq.ft.
- Kitchen15′4″ × 12′2″187 sq.ft.
- Office9′9″ × 9′1″89 sq.ft.
- Dining room15′6″ × 12′10″199 sq.ft.
- Pantry5′7″ × 5′28 sq.ft.
- Room5′11″ × 5′9″34 sq.ft.
- Bathroom9′1″ × 8′9″80 sq.ft.
- Bedroom 310′7″ × 15′4″162 sq.ft.
- Bathroom8′4″ × 6′1″51 sq.ft.
- Bedroom 48′9″ × 15′4″134 sq.ft.
- Primary bedroom17′11″ × 10′6″188 sq.ft.
- Bedroom 214′2″ × 10′6″149 sq.ft.
- Bathroom17′9″ × 5′1″90 sq.ft.
- Family room17′6″ × 11′9″205 sq.ft.
- Bedroom 510′1″ × 9′5″95 sq.ft.
- Utility room7′5″ × 12′8″93 sq.ft.
Around this home
Listing details
Helpful tools
Your HOMEH agent
"I would see it this week."
Ask HOMEH about this home
Price, neighbourhood, monthly cost. Ask anything.
HOMEH Intelligent Agent is an AI, not a licensed representative. Check anything important with your agent.