
 See all 35 photos
Property history

This listing has ended. It is no longer available.
Property not available for sale or for rent.
Ask about this home
A HOMEH agent will answer your questions about this home.Ask HOMEH
About this home
135 Aspen Circle, Thames Centre
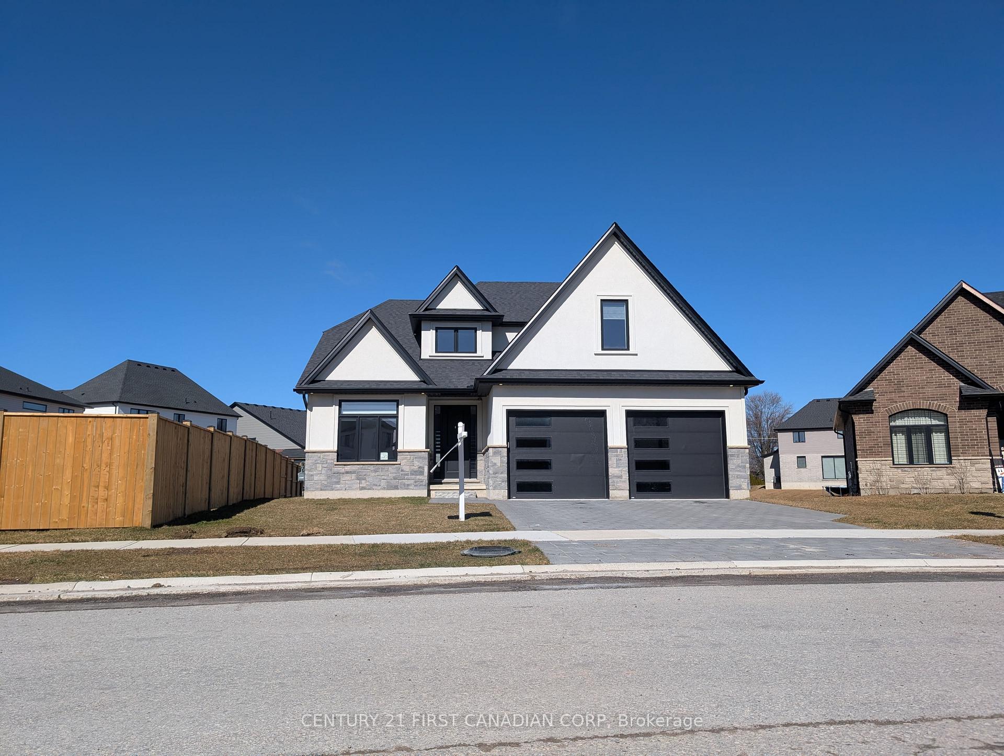
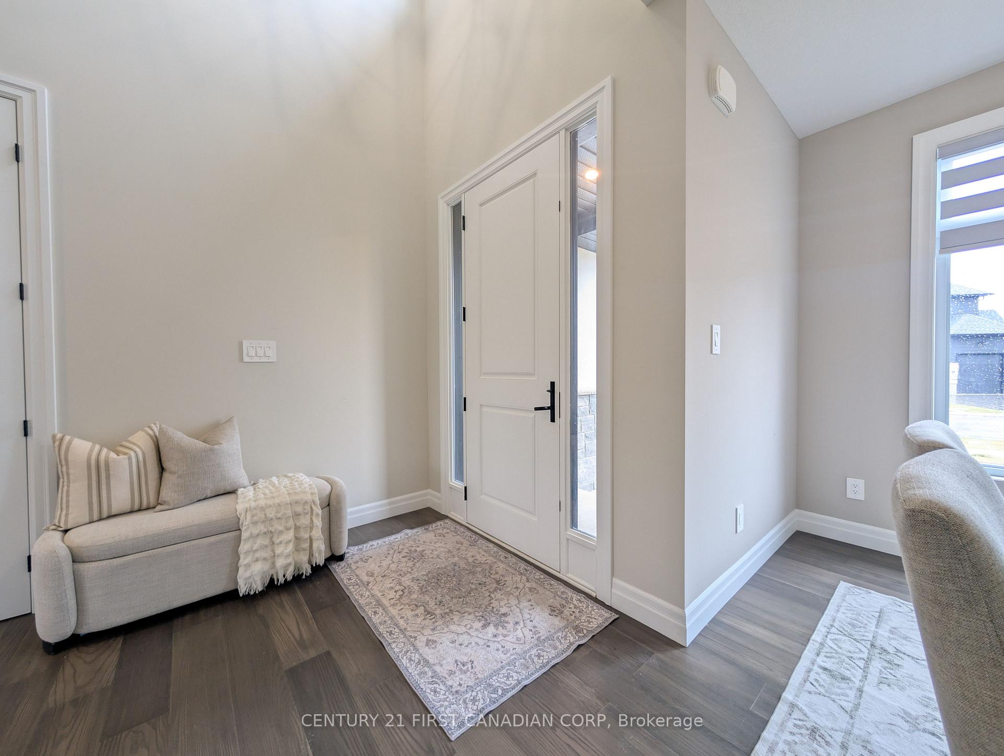
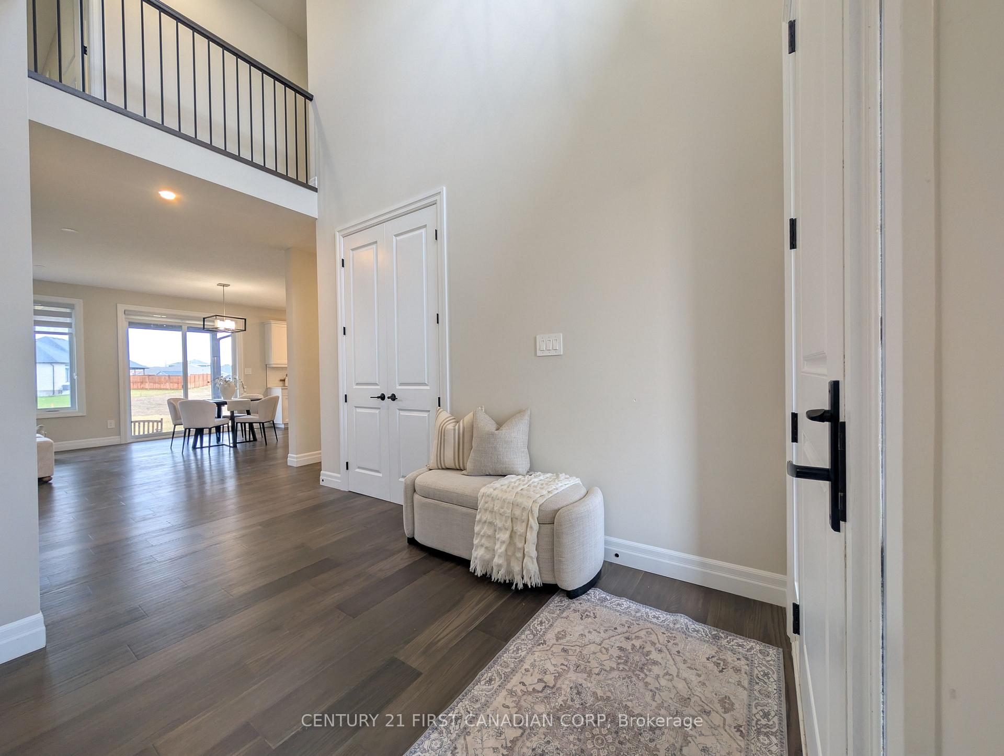
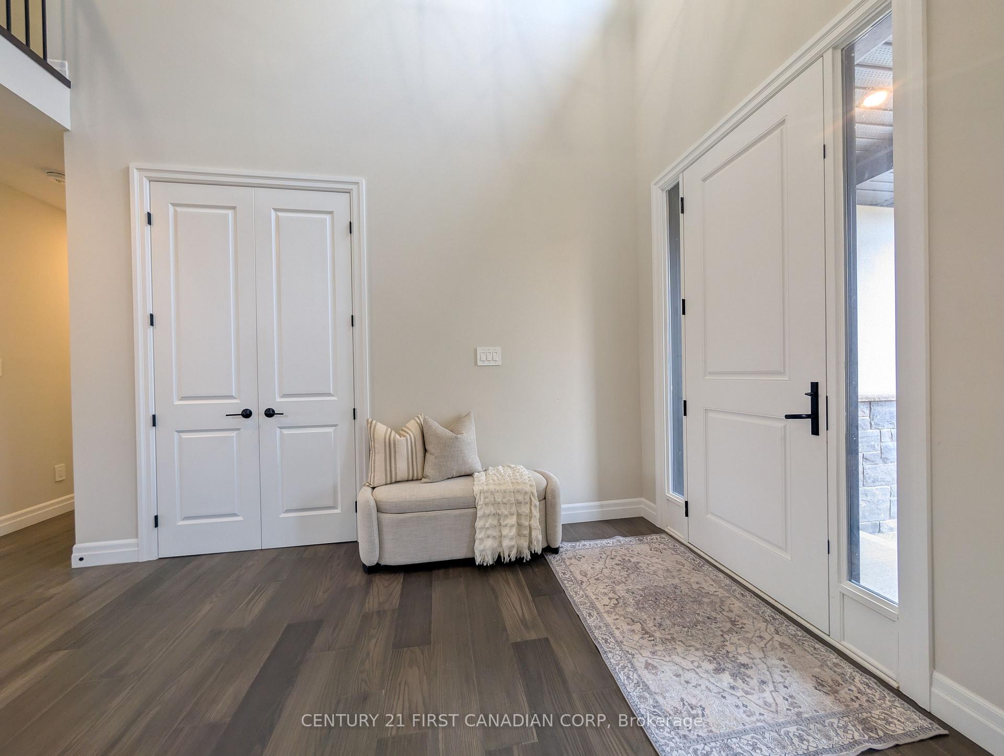
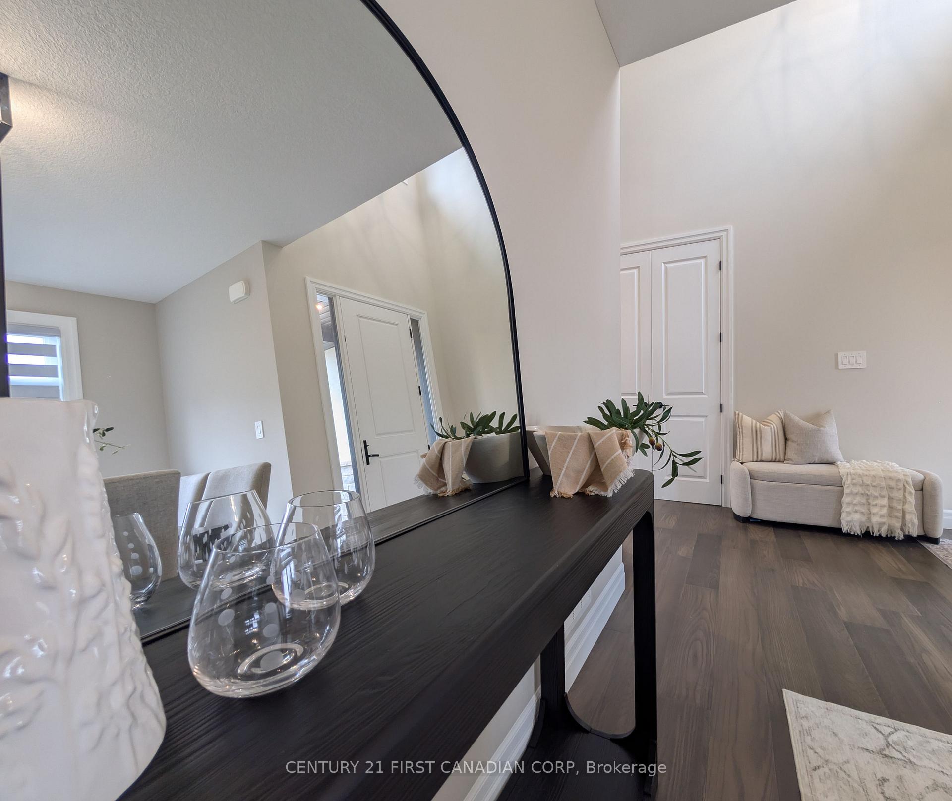
Introducing "The Mason" by Hazelwood Homes, nestled in the coveted Rosewood neighborhood. This newly built masterpiece sits on a spacious quarter-acre lot, offering the perfect blend of country living and modern sophistication. Step into a striking foyer with soaring ceilings that seamlessly leads into a bright, expansive open-concept living area. The home features four generously sized bedrooms, including a luxurious primary suite complete with a spa-like ensuite ideal for unwinding after a long day. Designed with both style and practicality in mind, "The Mason" boasts a crisp, modern kitchen with brand-new appliances (including a washer and dryer) and custom quartz countertops, accented by custom blinds on every window. The open floor plan extends to a formal living and dining space, complemented by a cozy family room with oversized windows and a patio door that floods the interior with natural light. Embrace the beauty of indoor-outdoor living with a covered patio that invites you to relax and enjoy nature. The expansive yard offers ample space for a patio, pool, or even a basketball court truly a country-sized retreat outside the city. Located conveniently near essential amenities, "The Mason" is just minutes from a school, dental and vet clinics, a golf course, library, scenic trails, ravines, parks, a soccer field, daycare, shopping, a post office, LCBO, and a beer store. Plus, it's only a 15-minute drive to London, providing easy access to major retailers and urban conveniences. With a transferable home warranty and exceptional attention to detail throughout, "The Mason" is the epitome of refined living, offering a perfect balance of nature and modern luxury. Discover your dream home today!
Facts & features
Ask about this home
A HOMEH agent will answer your questions about this home.
Rooms
10 rooms · 3 bathrooms
- Dining room13′1″ × 10′131 sq.ft.
- Family room14′ × 14′196 sq.ft.
- Kitchen22′ × 27′11″613 sq.ft.
- Mud room6′11″ × 7′10″54 sq.ft.
- Room—
- Primary bedroom13′1″ × 16′5″215 sq.ft.
- Bedroom10′ × 12′10″128 sq.ft.
- Bedroom 311′ × 12′132 sq.ft.
- Bathroom—
- Room11′ × 12′132 sq.ft.
Around this home
Schools nearby
School rating, out of 10.
Listing details
Helpful tools
Your HOMEH agent
"Priced 16% over our estimate. I would see it this week."
Ask HOMEH about this home
Price, neighbourhood, monthly cost. Ask anything.
HOMEH Intelligent Agent is an AI, not a licensed representative. Check anything important with your agent.