
151 Tiner Avenue
Thames Centre (Dorchester)151 Tiner Avenue
Thames Centre (Dorchester)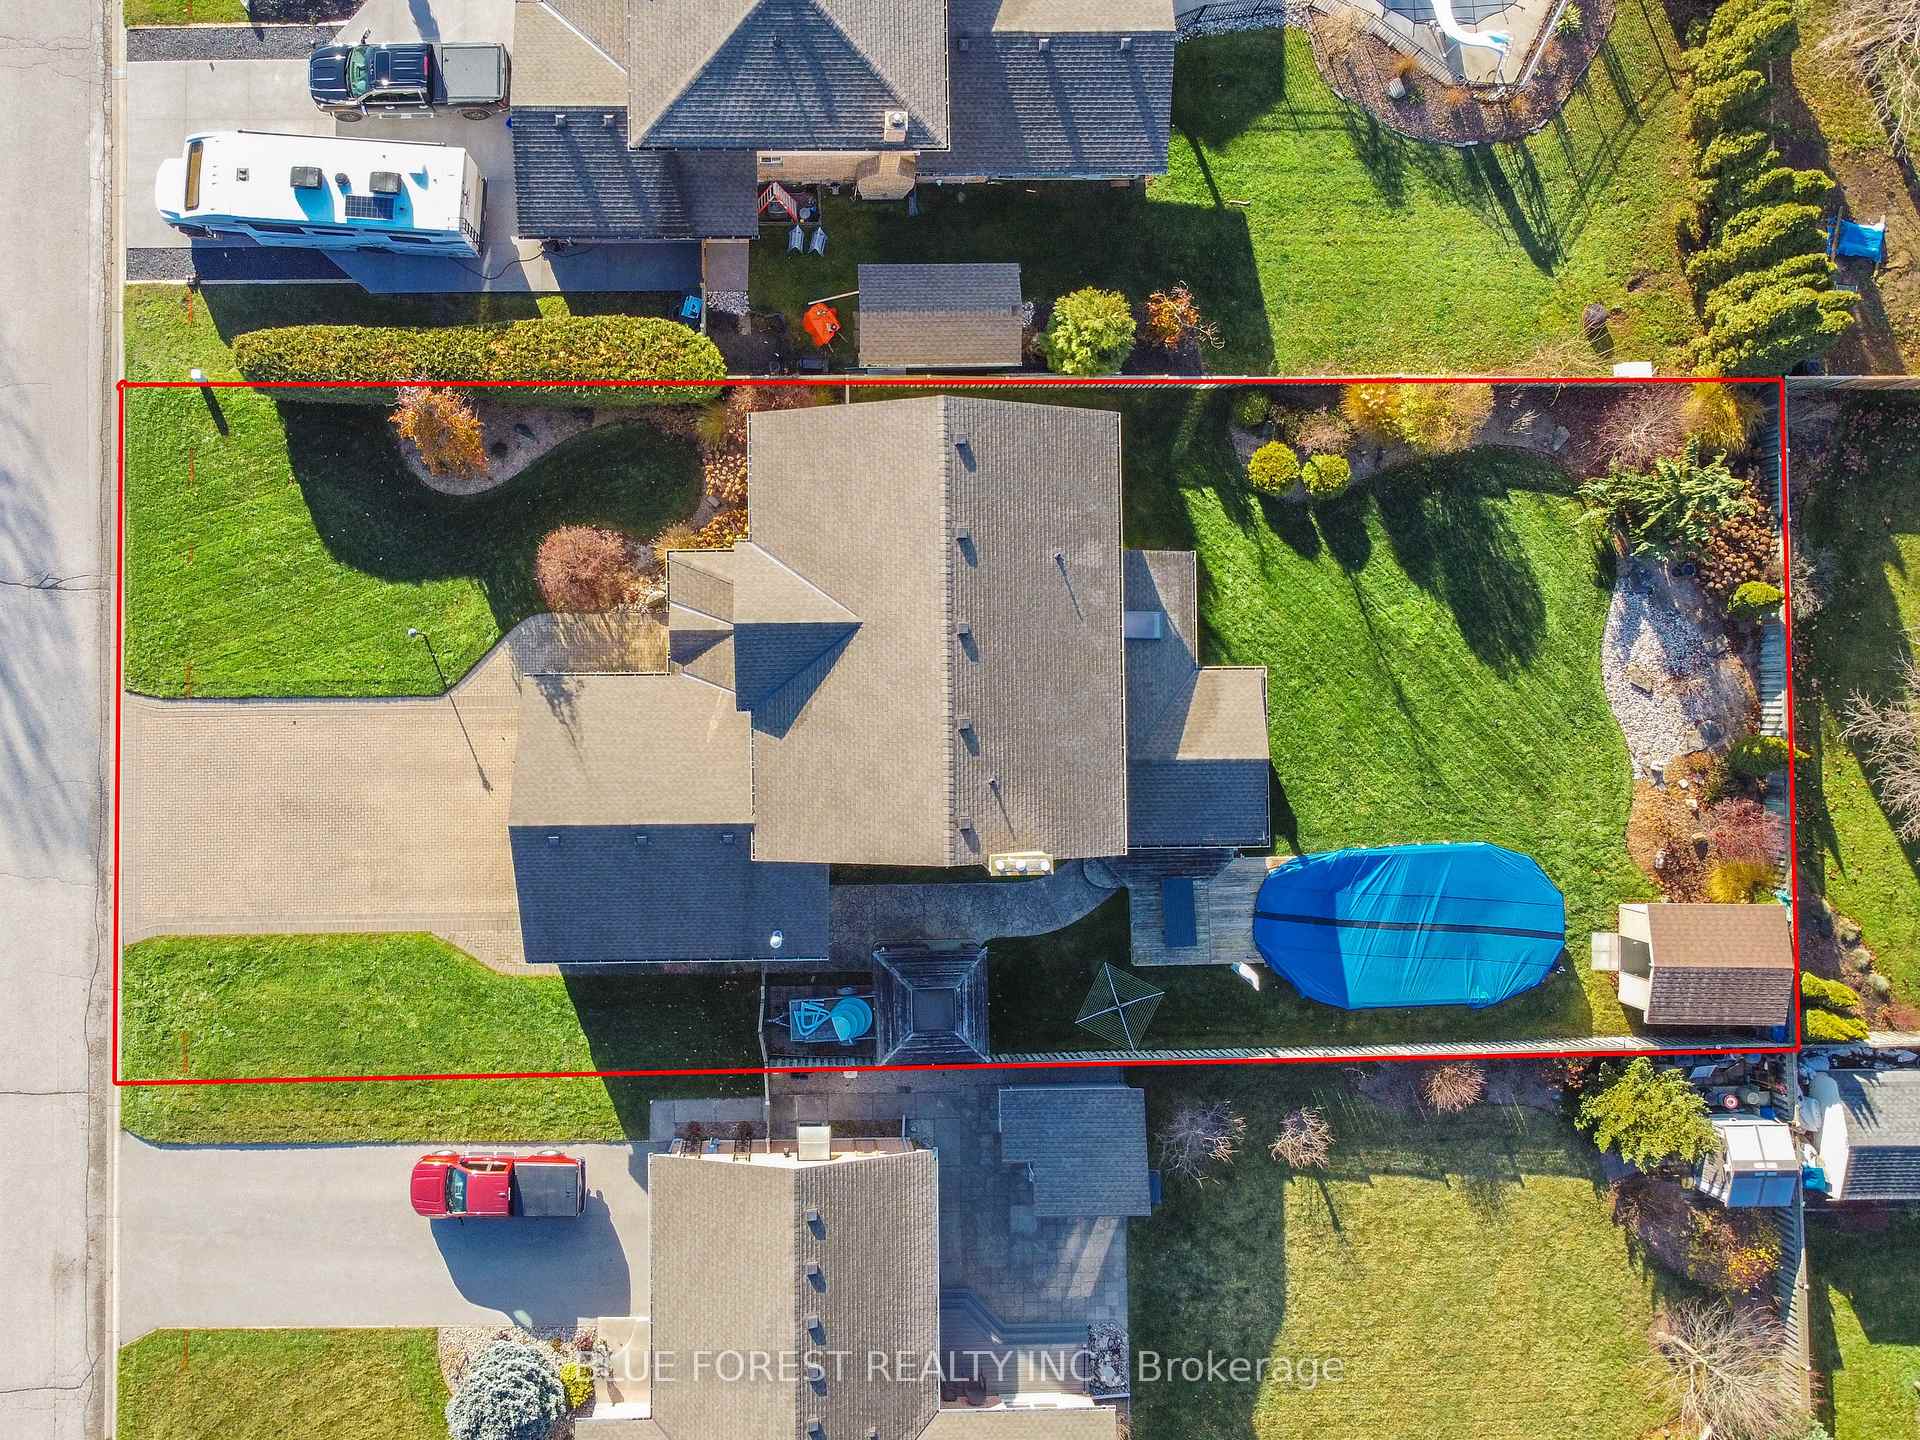
 See all 40 photos
Property history

This home has sold. It is no longer available.
Property not available for sale or for rent.
Ask about this home
A HOMEH agent will answer your questions about this home.Ask HOMEH
About this home
151 Tiner Avenue, Thames Centre
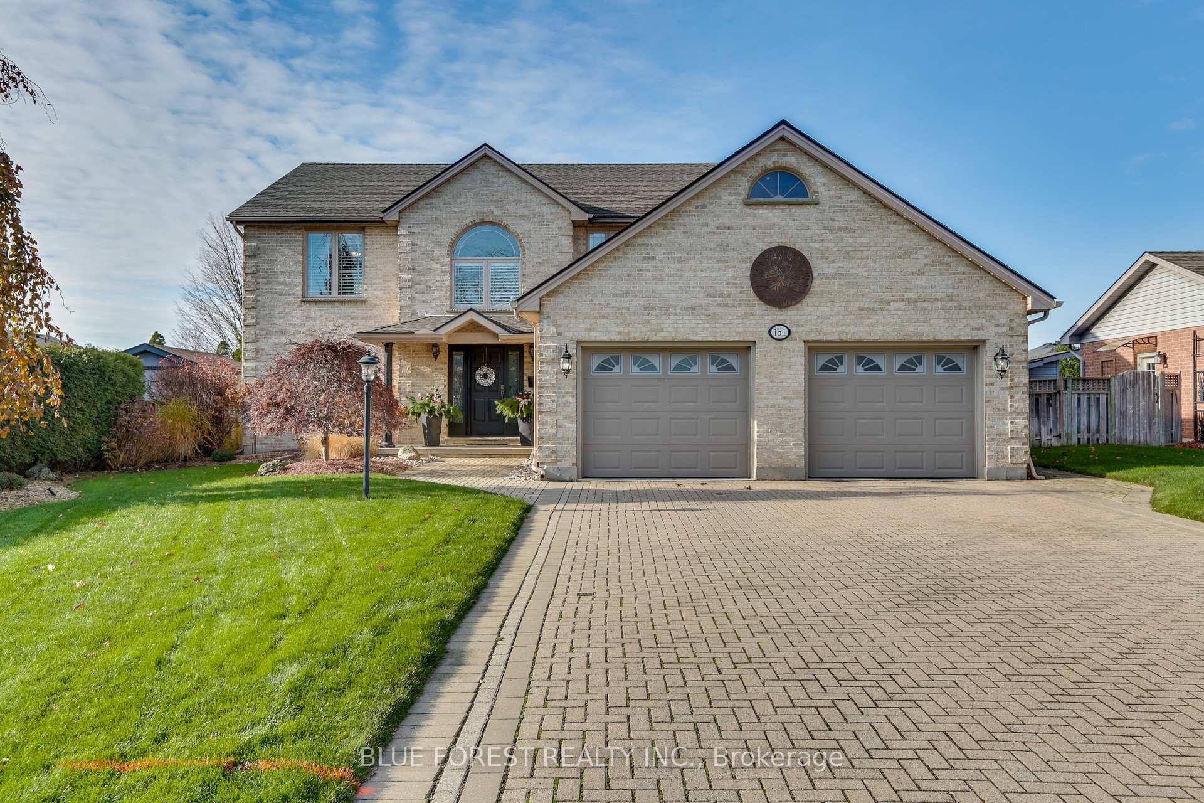
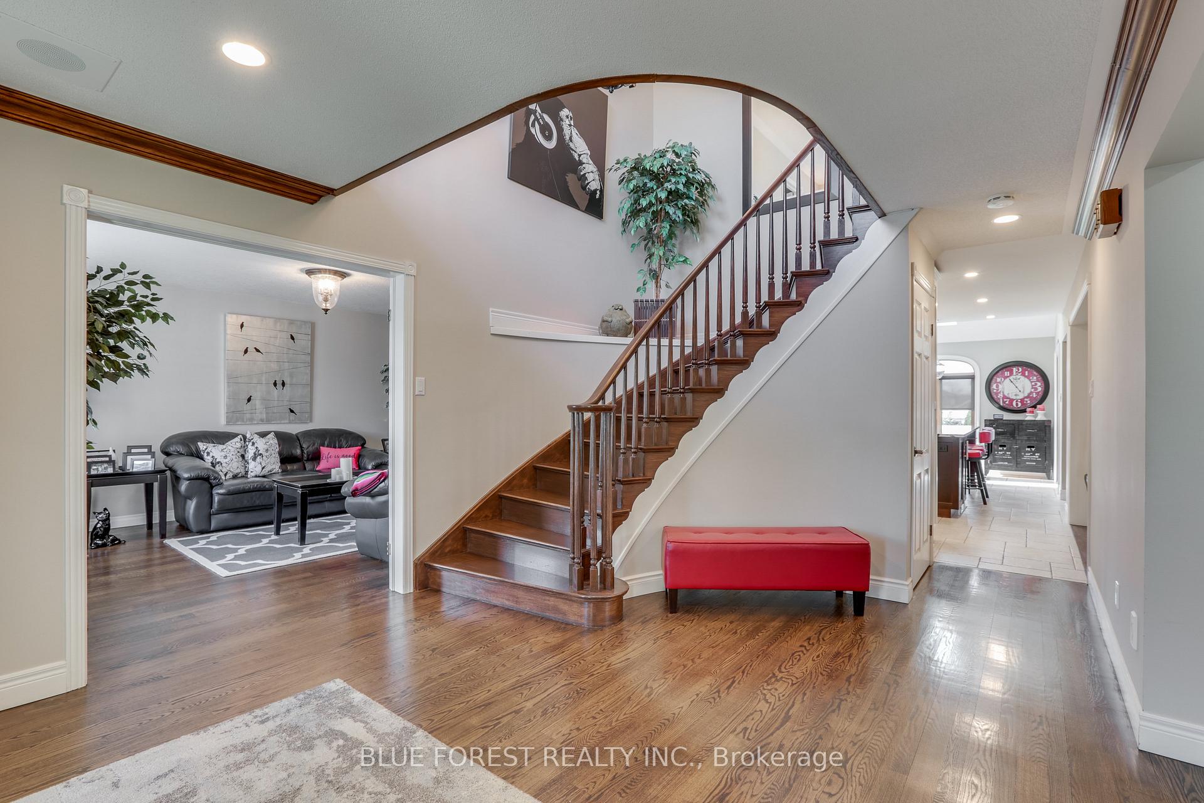
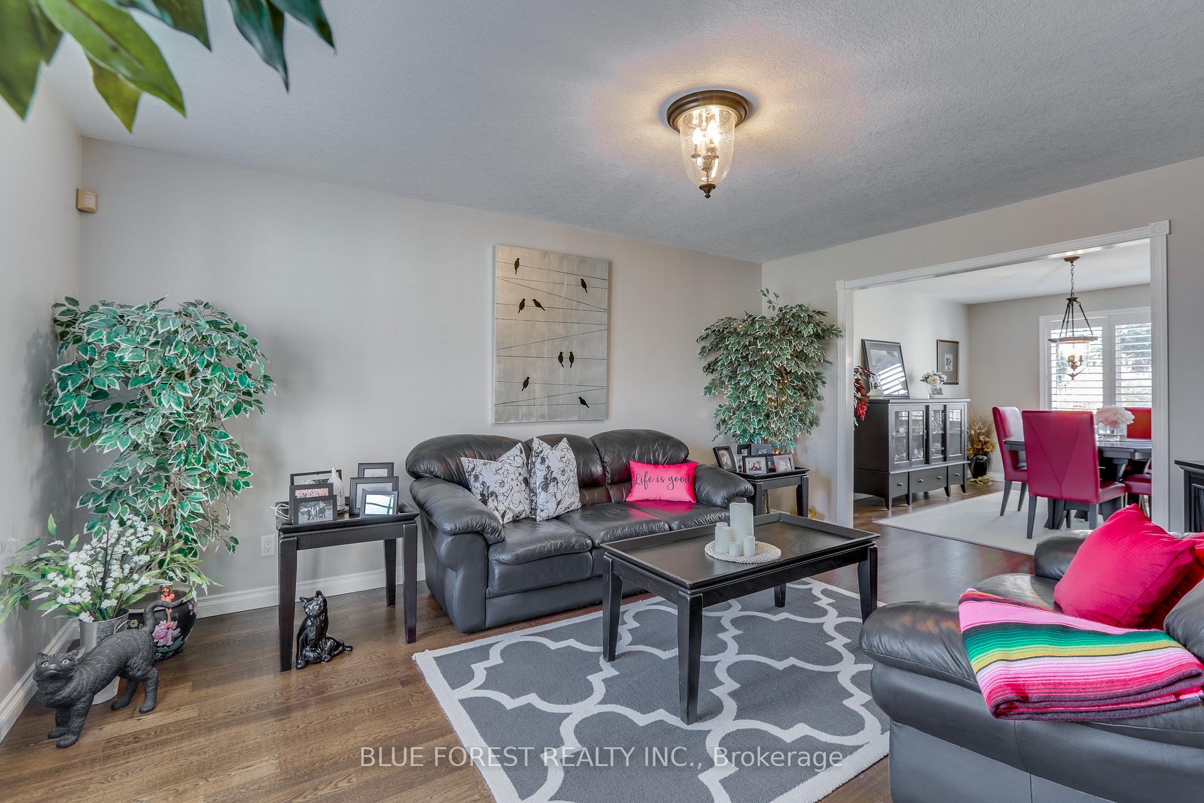
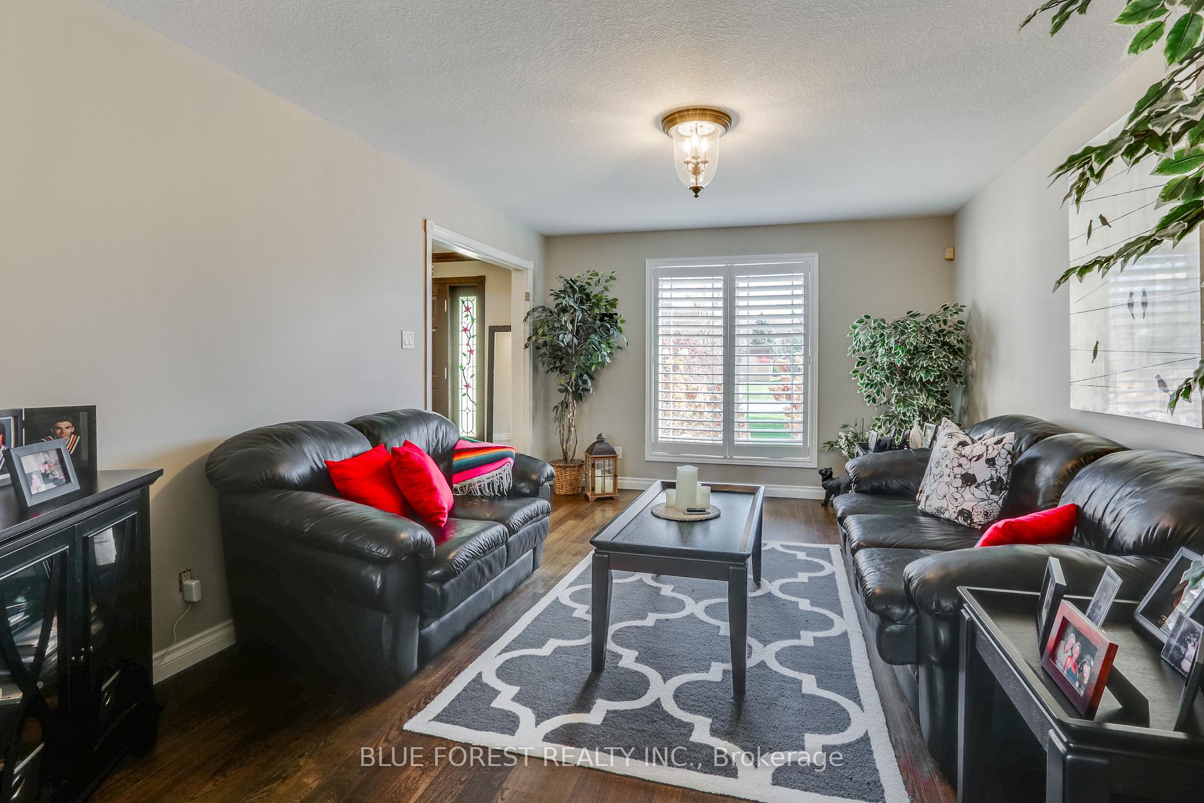
Beautiful family home in the Tiner subdivision, that is absolutely move-in ready. Pride of ownership is evident inside and out in this 4 bedroom, 3 bathroom home. As soon as you arrive, you will note the curb appeal and attention to detail. Entering the spacious foyer, with the winding staircase the home greets you with tasteful modern updates, fixtures and colour schemes. To the left is the living room and dining room with abundant natural light through the California shutters. The kitchen is the focal point, just imagine entertaining around the 13 foot island with stone countertops and an eating area surrounded with windows. This overlooks the cozy main floor family room with gas fireplace. There is a three piece powder room, next to the nicely appointed laundry room and mudroom combination. This leads to the attached oversized garage (560 sq ft) and yes, it is heated. The upper level is well laid out with 4 bedrooms and every one are of a good size and another 4 piece bathroom. The primary bedroom has a large walk-in closet and of course, the ensuite oasis, with a deep tub and large walk-in shower. The perfect place to start or end each day. The lower level is also finished, with a recreation room, games room, bar area, walk-out area, office, plus plenty of space to satisfy all of your storage needs. The yard is 70 x 150, so there is plenty of room for the pool and shed and tucked away for privacy, a gazebo surrounds the hot tub. Imagine yourself relaxing or entertaining under the covered deck as you watch the sun set. The perennial gardens surround the yard in this little piece of paradise and the year round outdoor lighting system can be controlled by your App to further set the ambience.
Facts & features
Ask about this home
A HOMEH agent will answer your questions about this home.
Rooms
12 rooms · 3 bathrooms
- Living room16′2″ × 12′194 sq.ft.
- Dining room14′1″ × 12′170 sq.ft.
- Breakfast11′6″ × 8′7″99 sq.ft.
- Kitchen14′5″ × 11′6″166 sq.ft.
- Family room19′1″ × 14′1″268 sq.ft.
- Primary bedroom16′2″ × 12′4″200 sq.ft.
- Bathroom14′1″ × 12′1″170 sq.ft.
- Bedroom14′2″ × 11′5″163 sq.ft.
- Bedroom14′2″ × 10′11″154 sq.ft.
- Bedroom14′1″ × 10′6″148 sq.ft.
- Recreation29′8″ × 15′3″452 sq.ft.
- Den13′11″ × 10′8″148 sq.ft.
Around this home
Listing details
Helpful tools
Your HOMEH agent
"I would see it this week."
Ask HOMEH about this home
Price, neighbourhood, monthly cost. Ask anything.
HOMEH Intelligent Agent is an AI, not a licensed representative. Check anything important with your agent.