
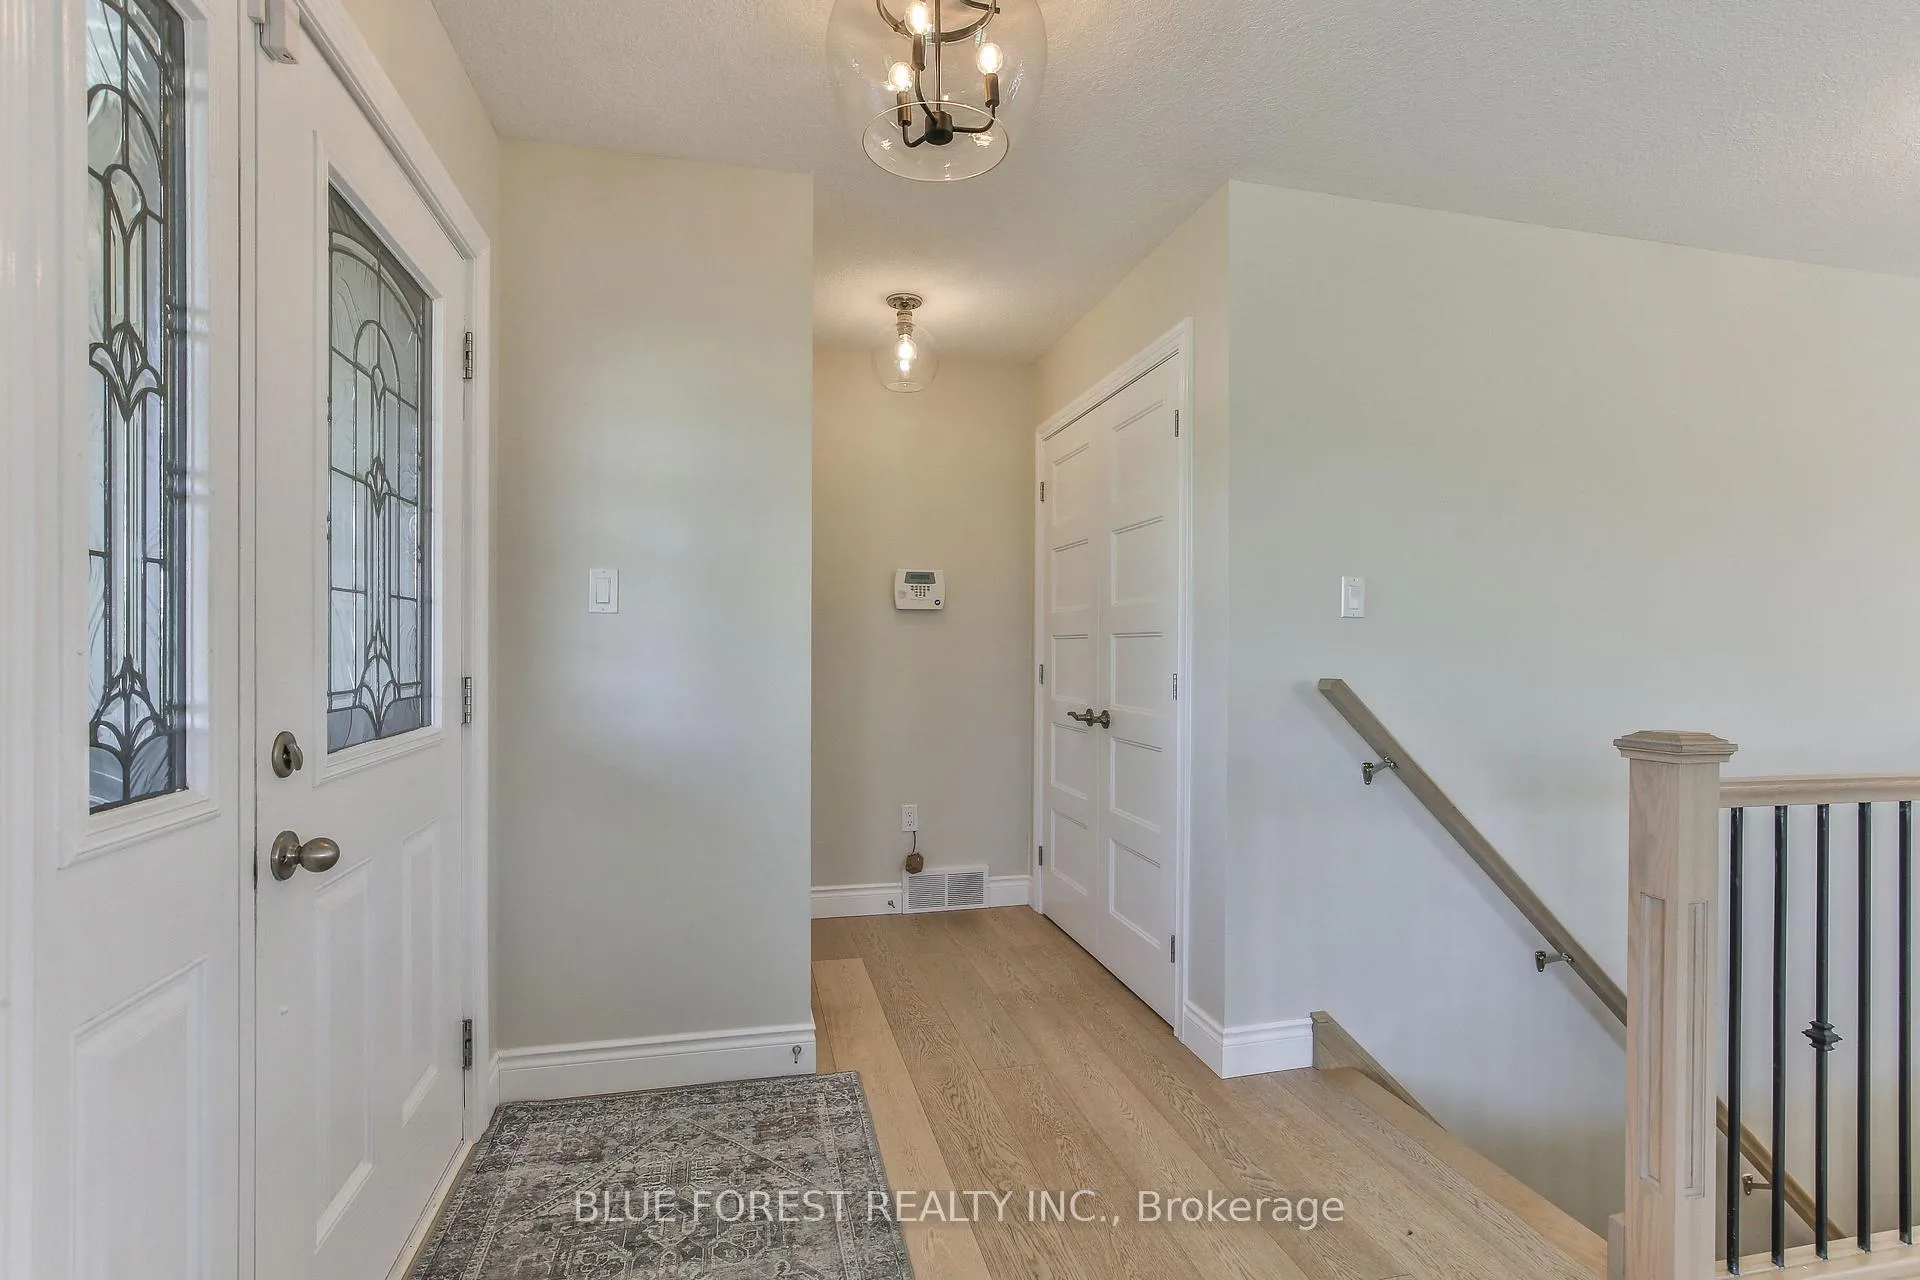
 See all 47 photos
Property history

This listing has ended. It is no longer available.
Property not available for sale or for rent.
Ask about this home
A HOMEH agent will answer your questions about this home.Ask HOMEH
About this home
16 Brooker Trail, Thames Centre
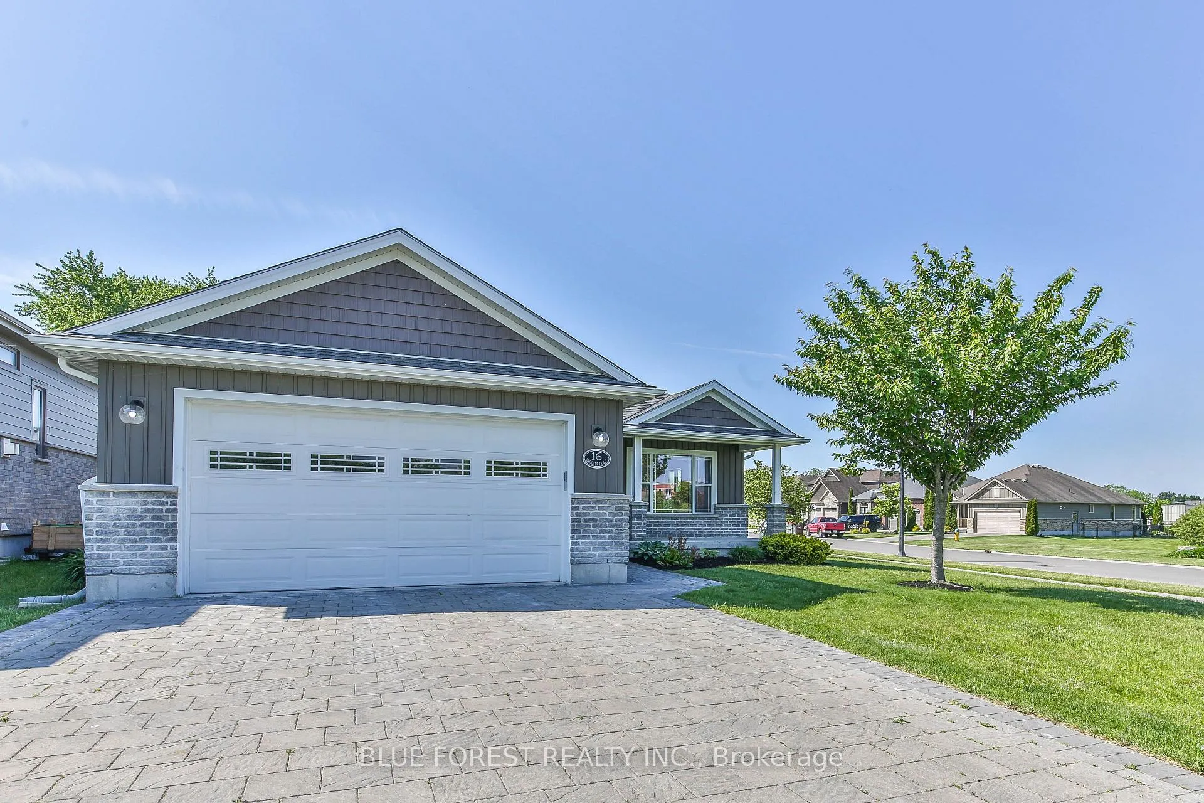
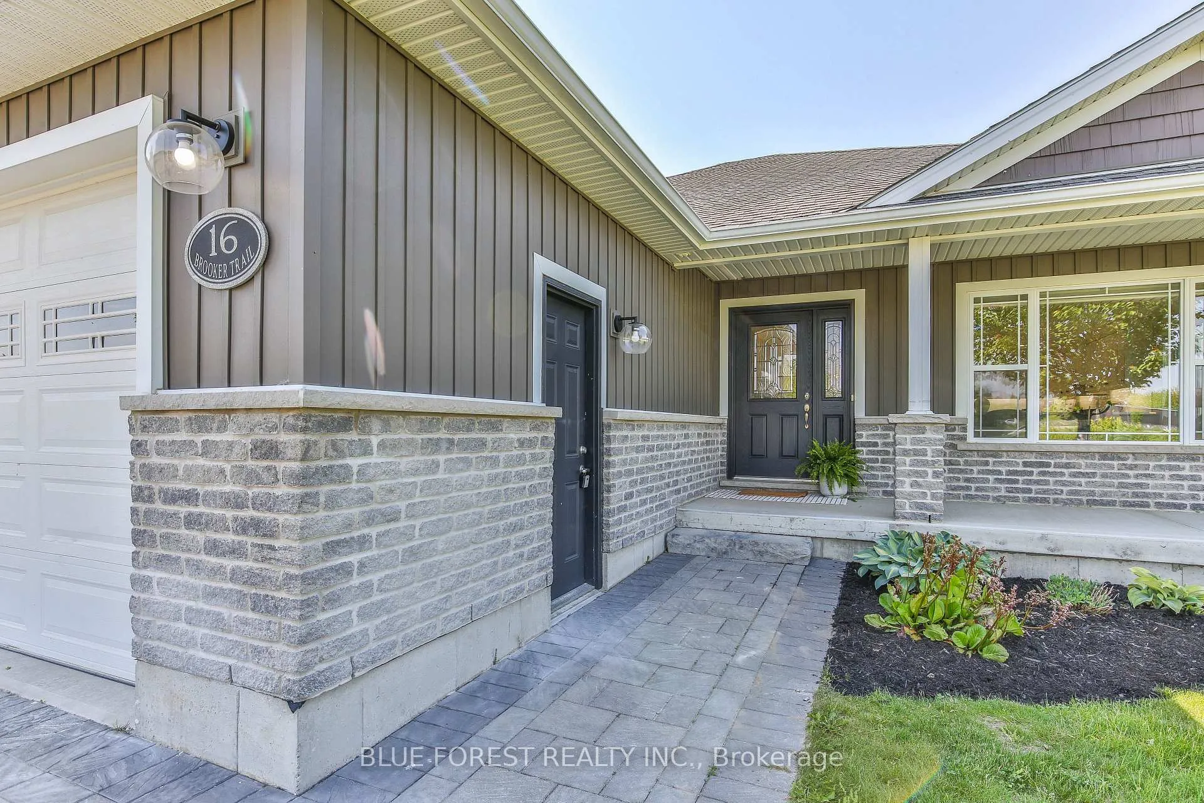
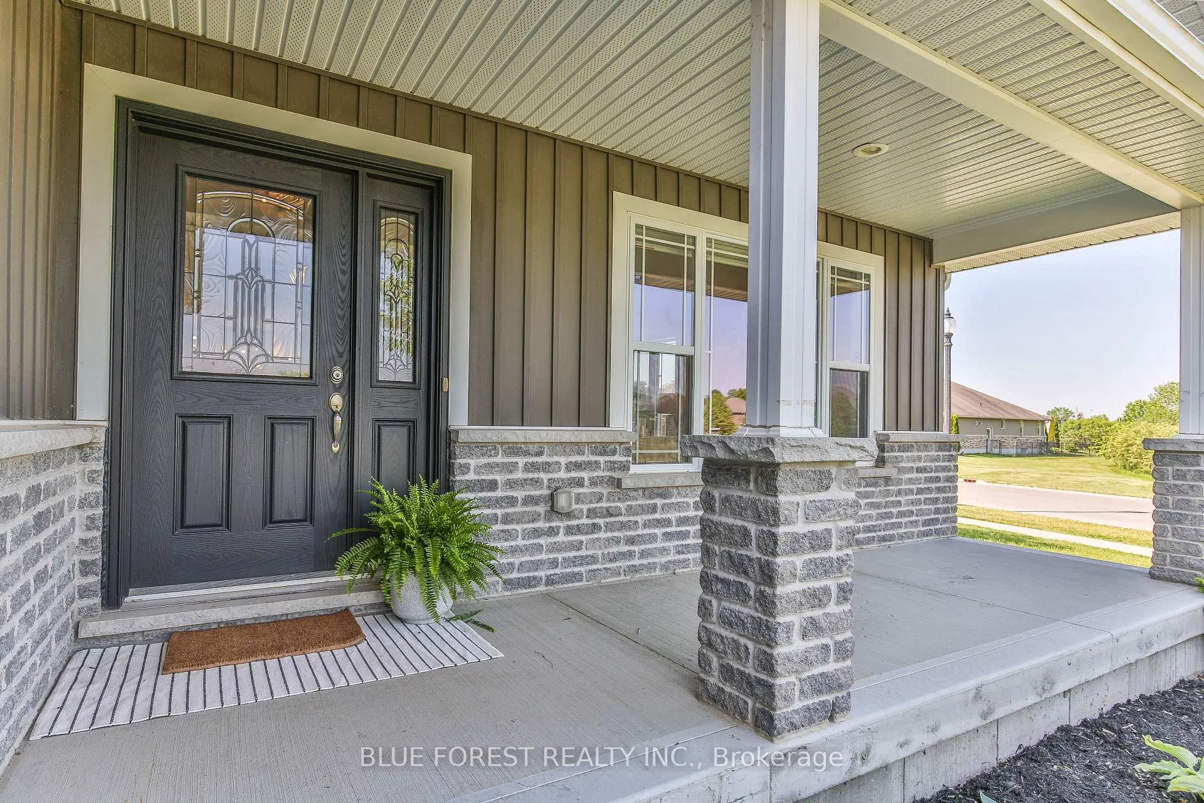
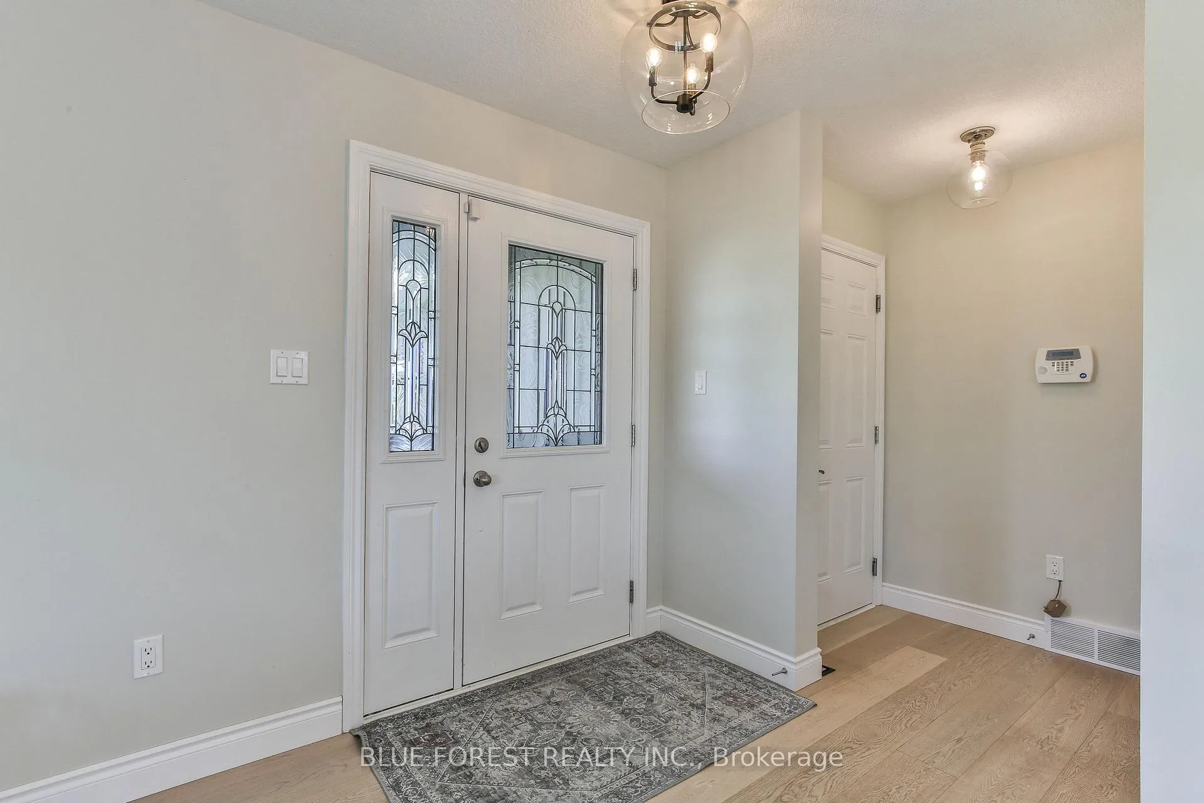
Welcome to 16 Brooker Trail, Thorndale - a better-than-new 4-bedroom, 3-bathroom home offering luxury finishes, exceptional outdoor living, and a sought-after location just minutes from London. Perfectly positioned with tranquil pond views, this move-in-ready property combines stunning modern style and upgrades with small-town charm. Step inside to discover a carpet-free interior featuring stone countertops throughout, contemporary finishes, and an open-concept layout designed for both everyday living and entertaining. The immaculate kitchen boasts stainless steel appliances, ample workspace, and seamless flow into the spacious living and dining areas. Convenient main-floor laundry and a double attached garage add practicality to this thoughtfully designed home. The spacious primary retreat features a walk-in closet and private ensuite, while additional bedrooms and the fully finished basement provide flexibility for growing families, guests, or home office space. Outside, your private backyard oasis awaits. Enjoy summer days in the saltwater inground pool, relax on the low-maintenance composite deck, and take in peaceful pond views that create a rare sense of serenity. Located in the thriving community of Thorndale, this home offers the perfect balance of rural tranquility and urban convenience. Families will appreciate nearby schools, parks, walking trails, and recreational amenities, while commuters enjoy easy access to London, Fanshawe College, Western University, and Highway 401. Thorndale continues to be one of the area's most desirable communities, known for its family-friendly atmosphere, larger lots, and strong sense of community. If you're searching for a luxury home in Thorndale, 16 Brooker Trail is an opportunity you won't want to miss.
Facts & features
Ask about this home
A HOMEH agent will answer your questions about this home.
Rooms
14 rooms · 3 bathrooms
- Living room15′1″ × 16′1″242 sq.ft.
- Kitchen11′5″ × 15′5″176 sq.ft.
- Dining room9′ × 15′5″139 sq.ft.
- Laundry7′3″ × 4′7″33 sq.ft.
- Primary bedroom11′10″ × 13′11″164 sq.ft.
- Bathroom10′11″ × 4′11″53 sq.ft.
- Bathroom8′4″ × 4′11″41 sq.ft.
- Bedroom11′ × 10′8″117 sq.ft.
- Recreation28′5″ × 15′5″438 sq.ft.
- Den10′2″ × 13′3″134 sq.ft.
- Bedroom 210′9″ × 15′6″166 sq.ft.
- Bedroom 310′8″ × 13′3″141 sq.ft.
- Bathroom4′11″ × 8′2″40 sq.ft.
- Utility room18′1″ × 10′1″182 sq.ft.
Around this home
Schools nearby
School rating, out of 10.
Listing details
Helpful tools
Your HOMEH agent
"Priced 17% over our estimate. I would see it this week."
Ask HOMEH about this home
Price, neighbourhood, monthly cost. Ask anything.
HOMEH Intelligent Agent is an AI, not a licensed representative. Check anything important with your agent.