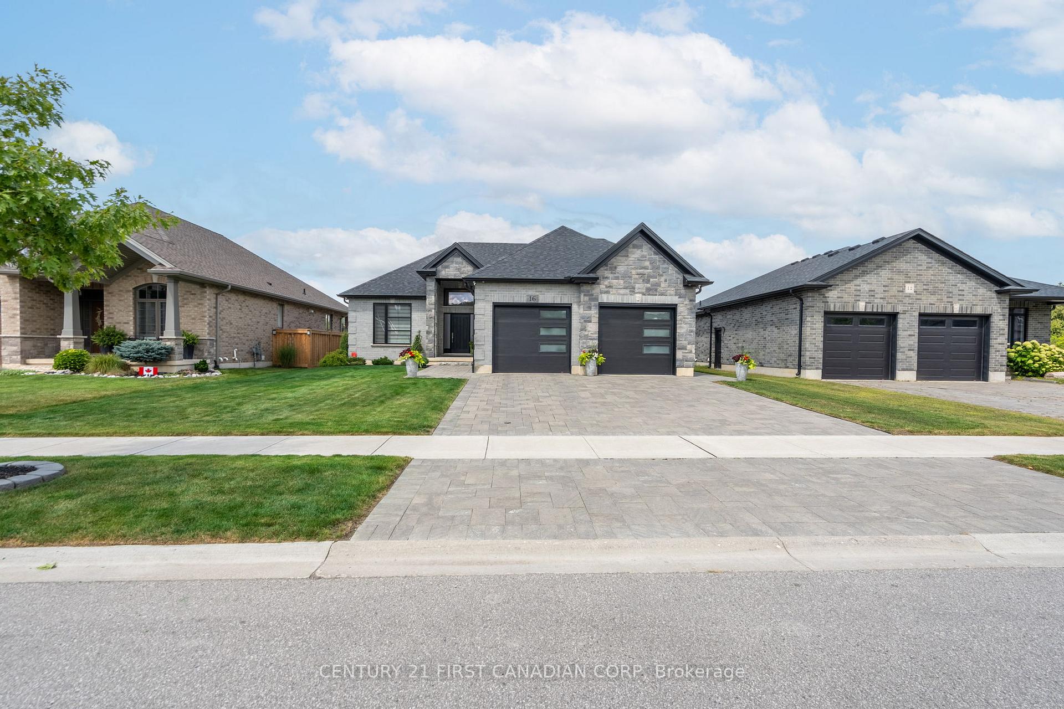
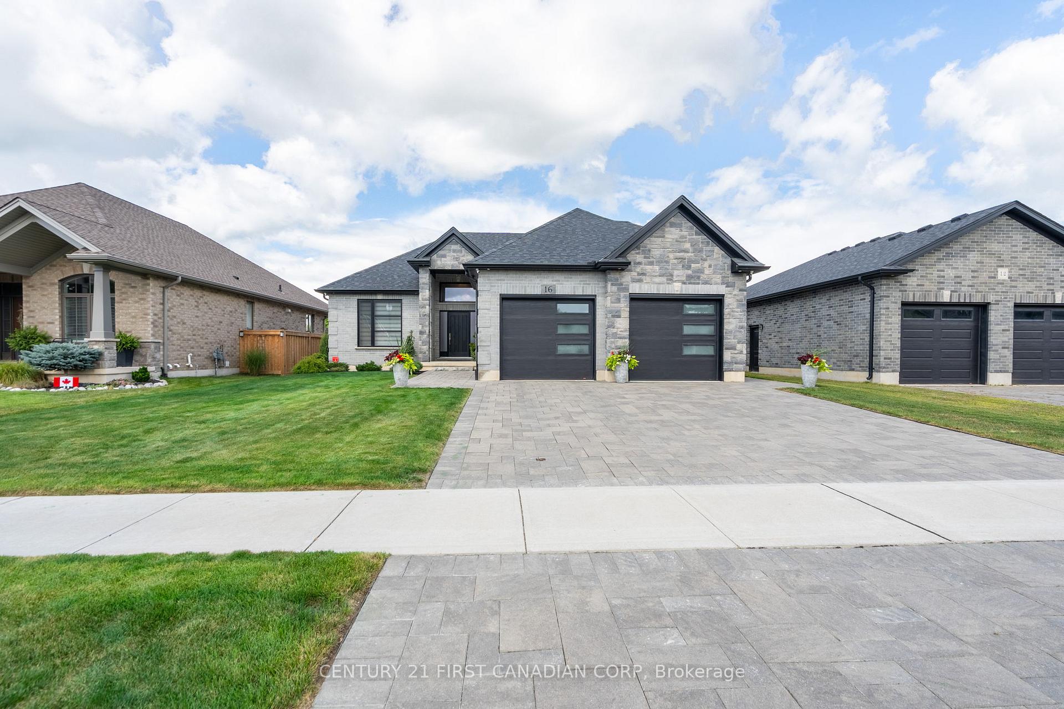
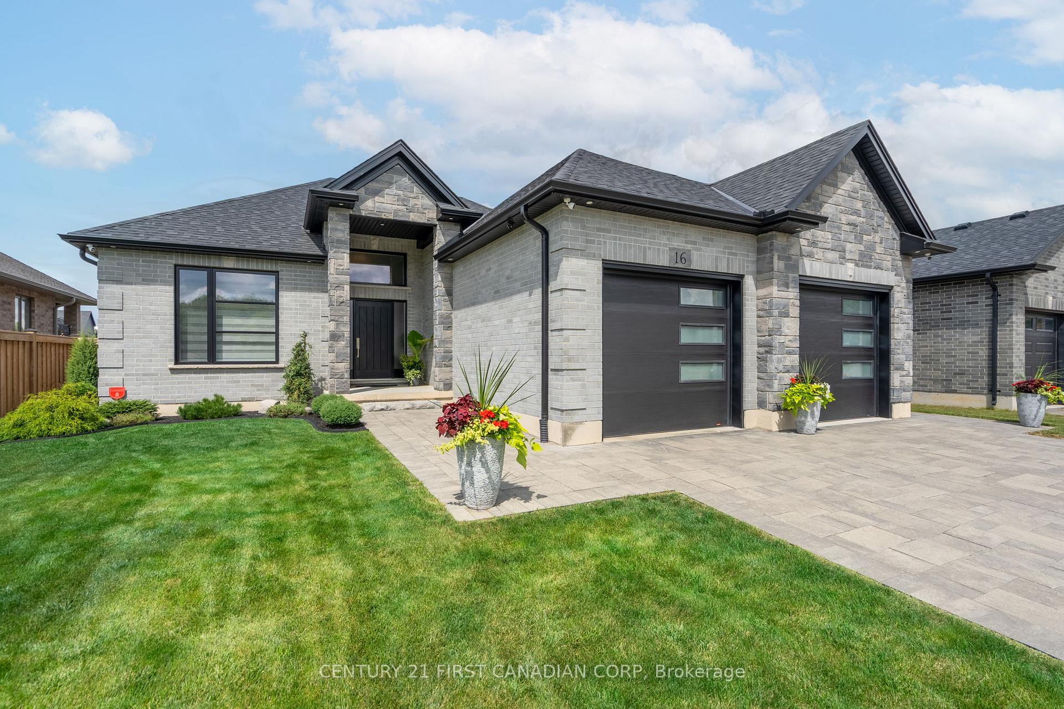
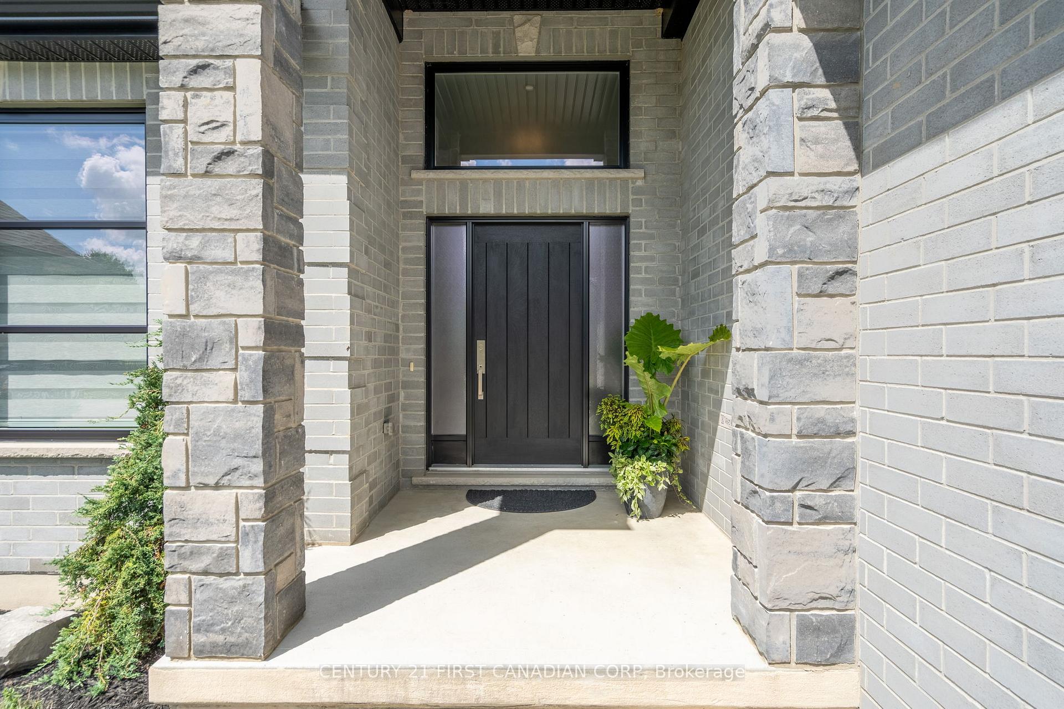
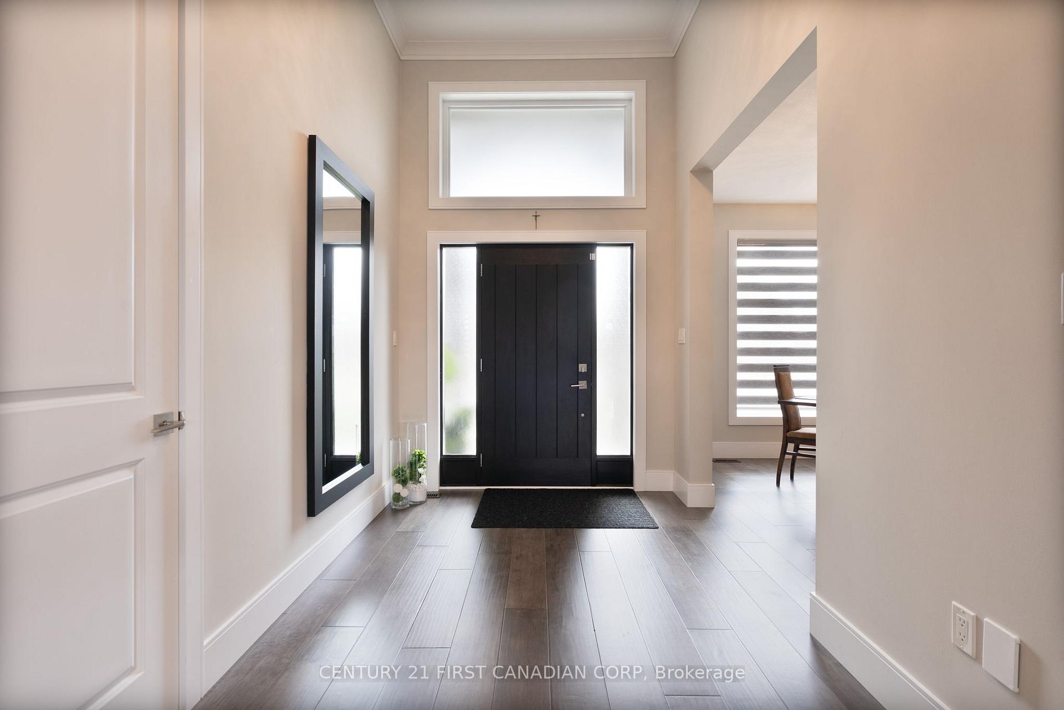
Welcome to the lovely town of Thorndale. This stunning StoneHaven home was built in 2020 and has only gotten better since then. Walking in you will be enthralled by the 12 foot ceilings in the foyer welcoming you into open living space that is both elegant and comforting. The extended kitchen design offers additional cabinetry and counter space, ideal for entertaining or everyday living. In 2023, the fully finished basement added two spacious bedrooms and a luxurious steam shower, creating the perfect retreat for guests or extended family. Outside, the widened driveway entrance enhances curb appeal and convenience, while the beautifully crafted interlocking brick patio in the backyard provides a serene space for outdoor gatherings and relaxation. Additional upgrades include a tankless on-demand water heater and a water softener system, both of which are owned. Every detail has been carefully considered to offer comfort, elegance, and lasting value.
Read more
Air ExchangerAuto Garage Door RemoteCarpet FreeCentral VacuumOn Demand Water HeaterPrimary Bedroom - Main Floor
Facts & features
TypeDetached
StyleBungalow
Built0-5
Size1.5K~2K Sq.Ft.
Lot60.15 x 151.29 ft
Tax$4,319 (2024)
HeatingForced air, gas
CoolingCentral air
BasementFull, finished
Parking2 drive
WaterMunicipal
FireplaceYes, living room, natural gas
Book a viewing
Wed28Oct
Thu29Oct
Fri30Oct
Sat31Oct
Sun1Nov
Pick a time
Rooms
10 rooms · 3 bathrooms
Main floor6 rooms
Dining room37′9″ × 34′1″1287 sq.ft.
Kitchen76′5″ × 65′7″5016 sq.ft.
Great room44′3″ × 55′9″2470 sq.ft.
Primary bedroom51′10″ × 41′4″2143 sq.ft.
Bedroom 236′5″ × 35′1″1278 sq.ft.
Bathroom23′ × 21′8″497 sq.ft.
Basement4 rooms
Recreation96′2″ × 88′7″8515 sq.ft.
Bedroom 354′2″ × 32′10″1776 sq.ft.
Bedroom 452′6″ × 33′3″1746 sq.ft.
Bathroom27′7″ × 21′8″597 sq.ft.
Bathrooms3
4-pc3-pcMain3-pcBasement
Thinking of selling your home?See what your home is worth today.

 See all 40 photos
