
17248 Wyton Drive
Thames Centre (Rural Thames Centre)17248 Wyton Drive
Thames Centre (Rural Thames Centre)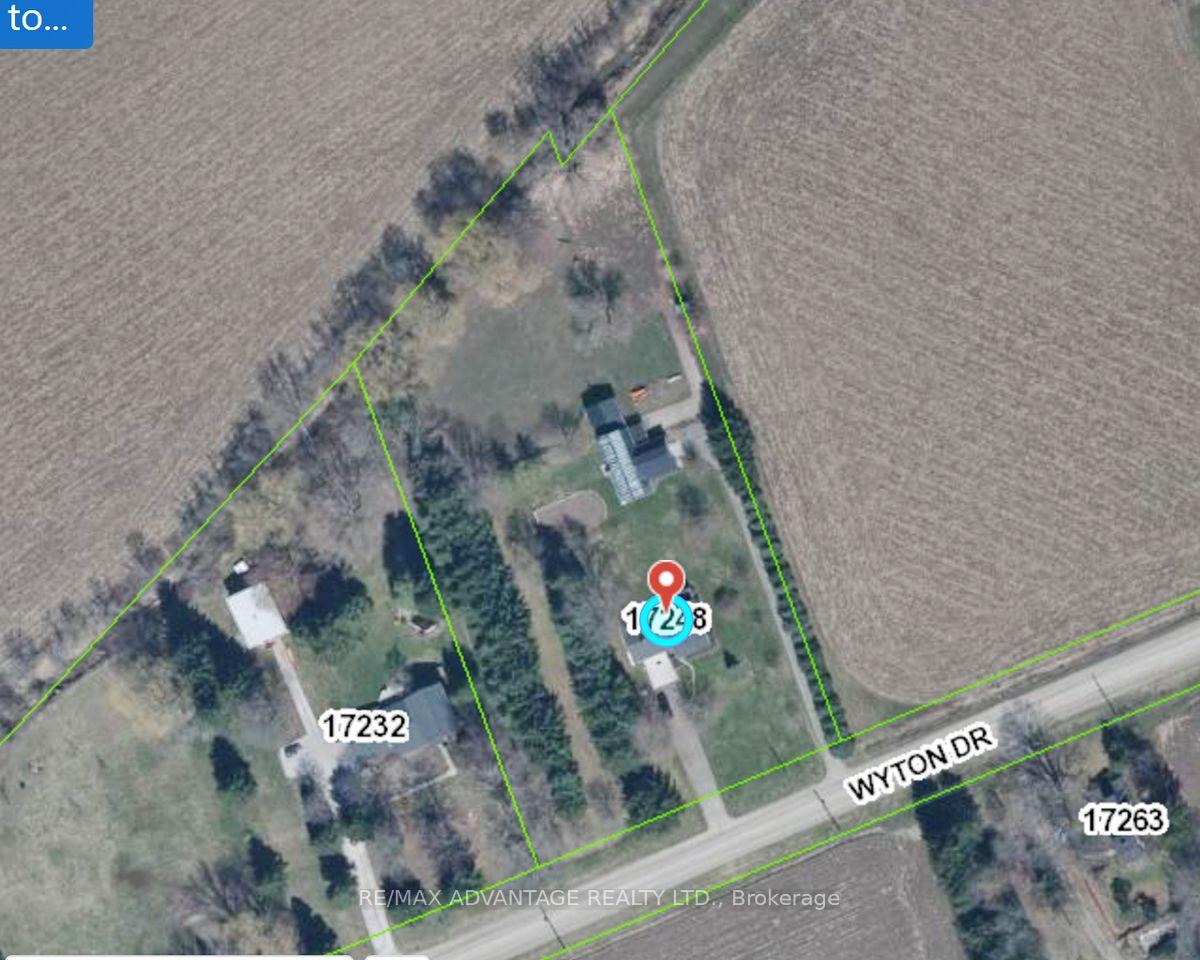
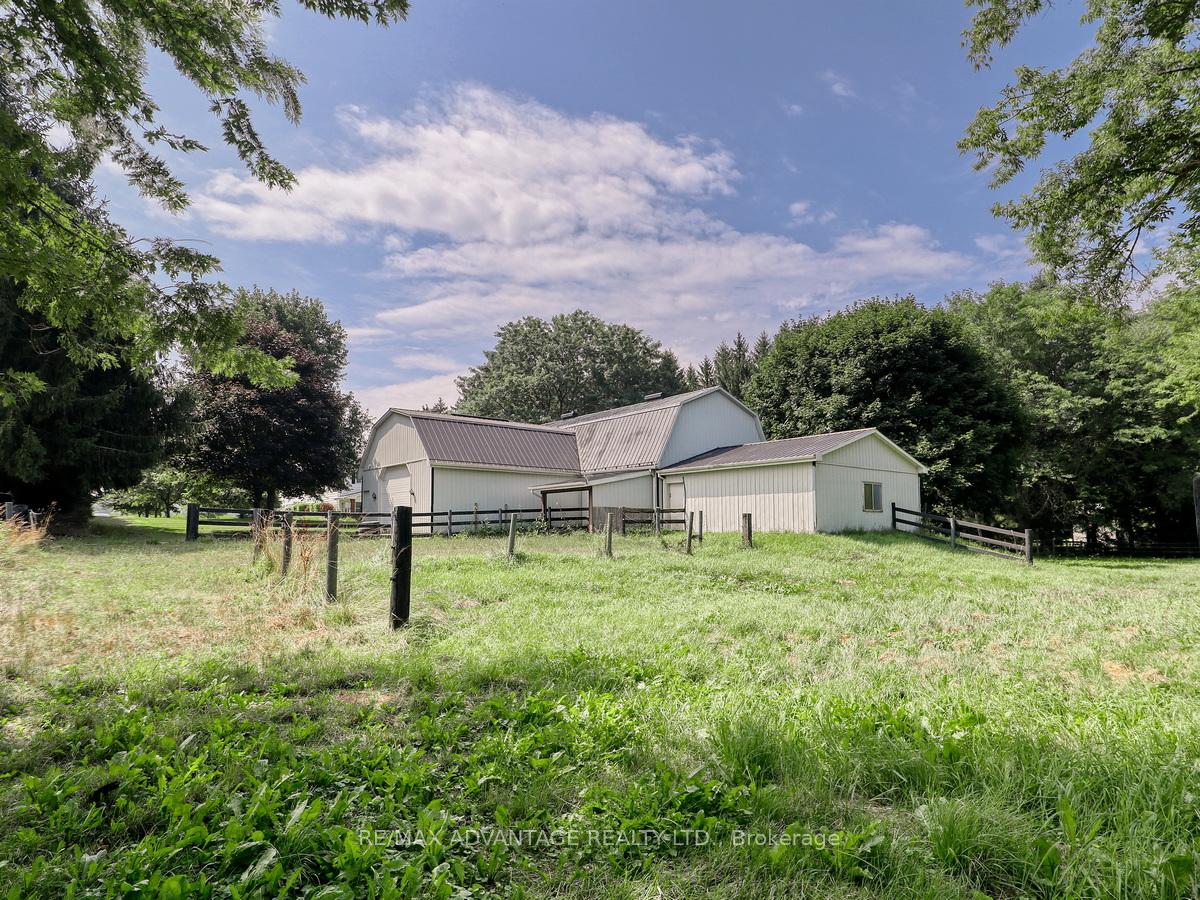 See all 50 photos
Property history

This listing has ended. It is no longer available.
Property not available for sale or for rent.
About this home
17248 Wyton Drive, Thames Centre
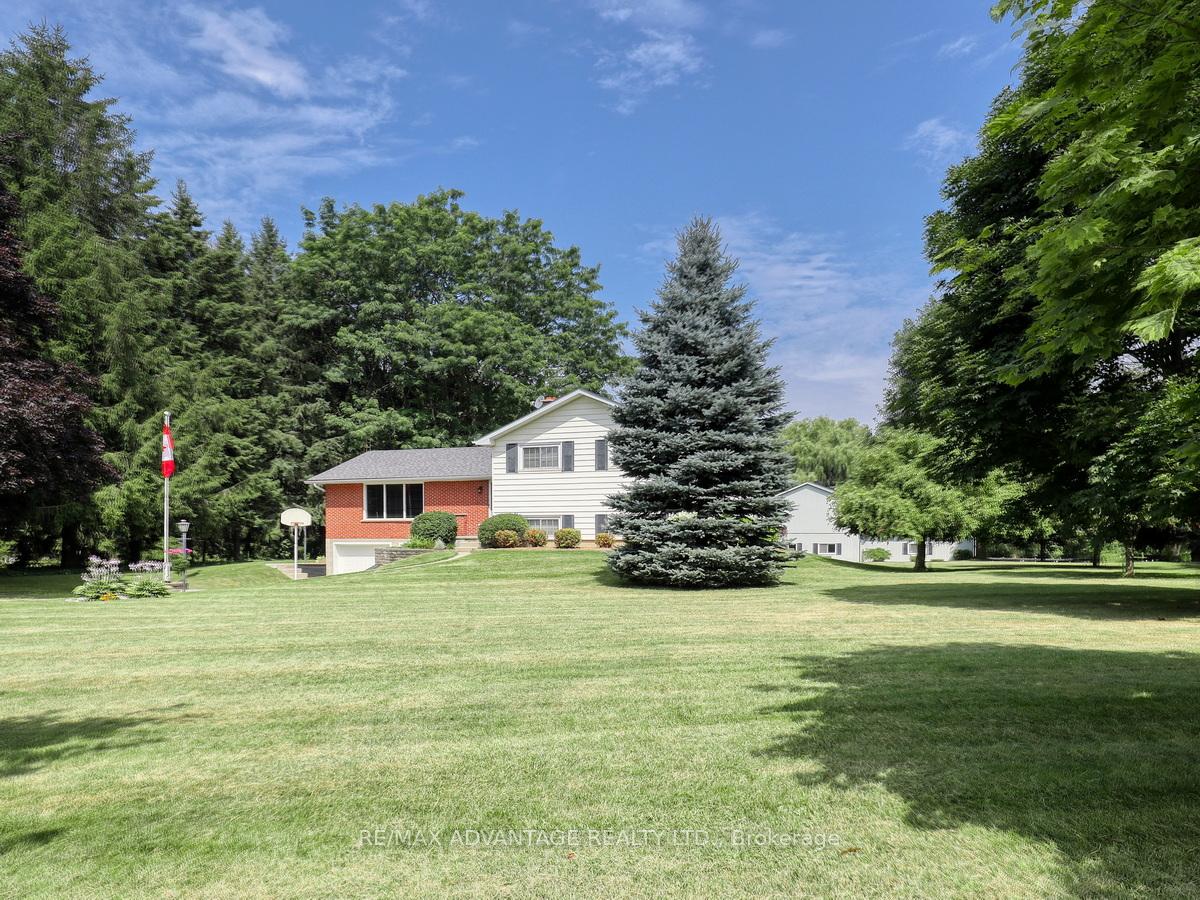
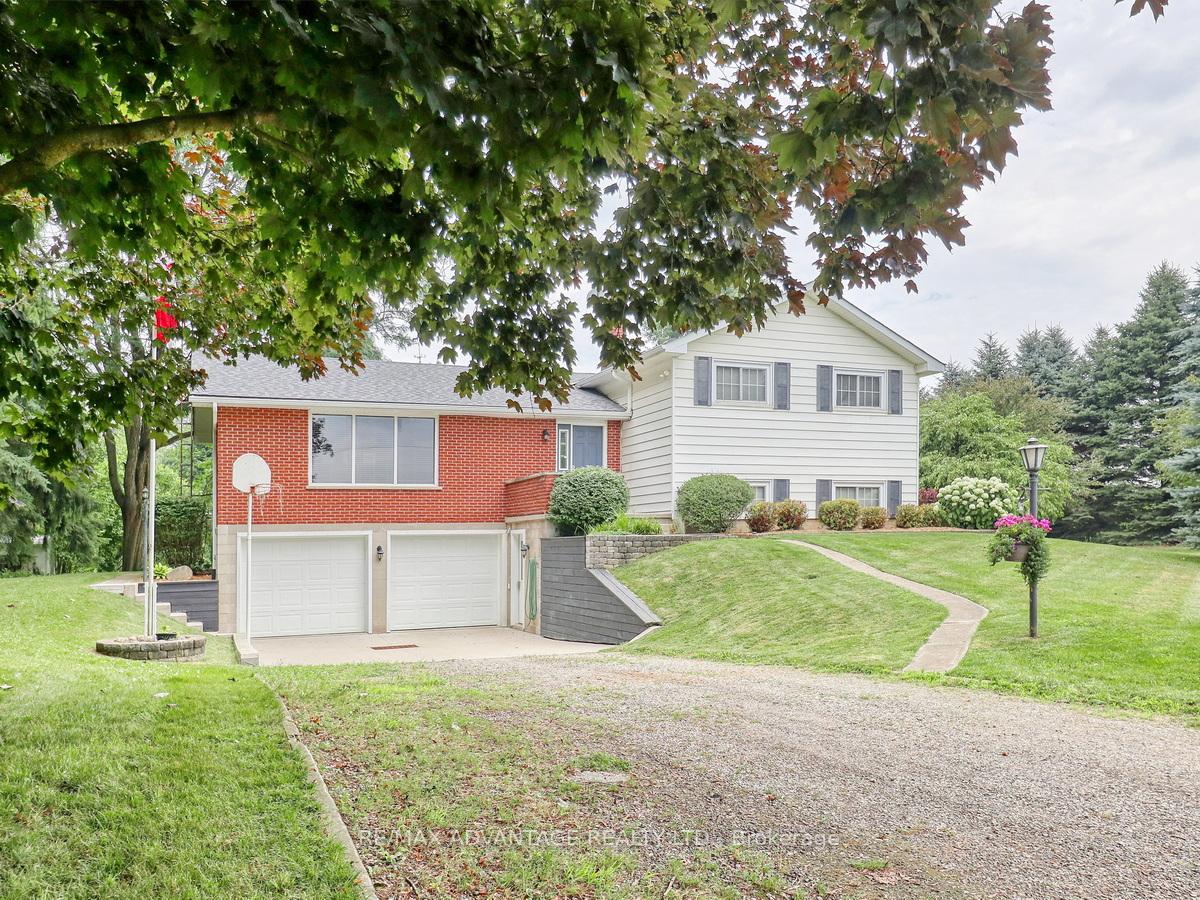
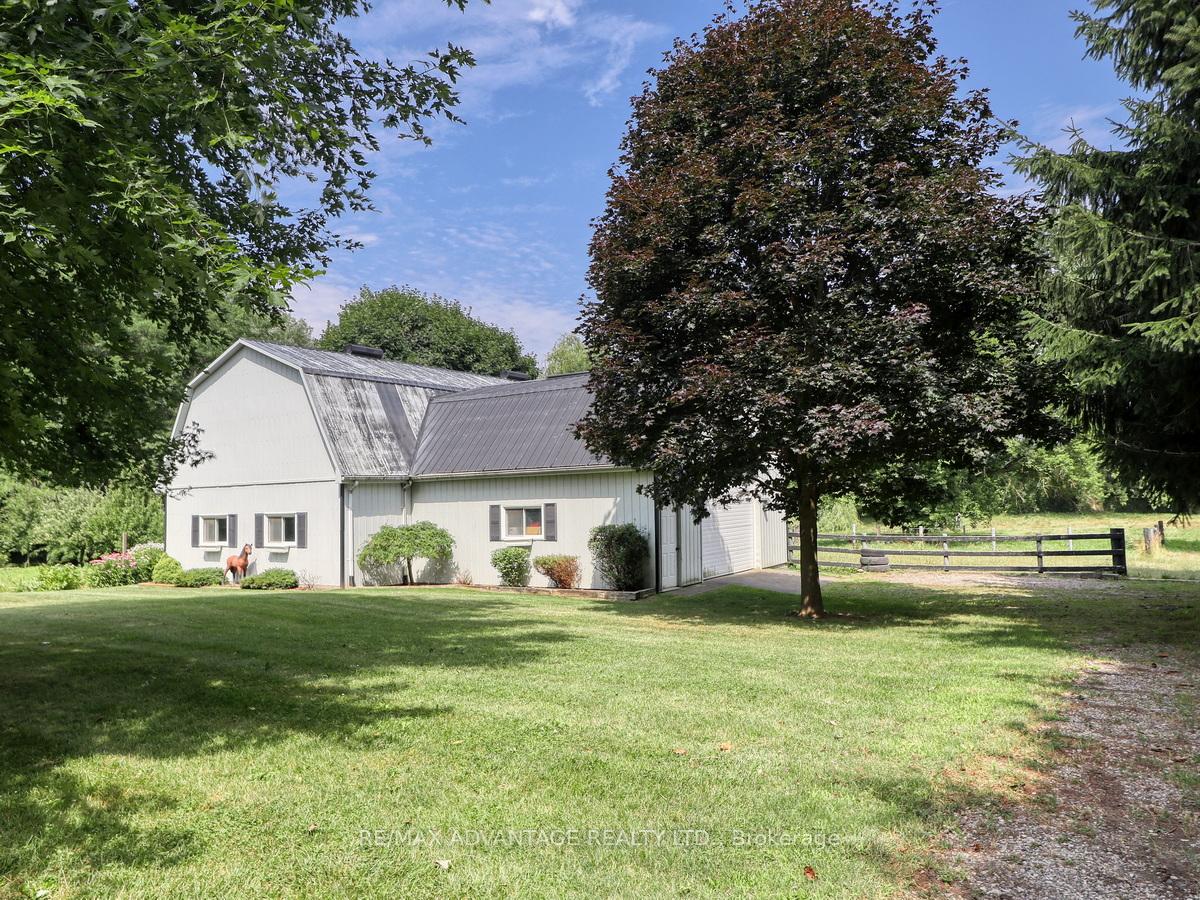
A rare and scenic small acre hobby farm with a wonderful quality built home by its original owner. Approx 2.7 acres of rolling land with a stunning barn, 3 rows of tall evergreens, 2 paddocks, a small run in, 2 horse stalls and more. The barn encompasses extensive storage areas, 2 possible mechanic/workshop areas (one access door is 10 x 12 ft) stall area ( water is at the barn) and a walk up to a lovely large attic space with Built in storage and two sections (one was used as a hay storage area with a drop access to the stall area). A sun filled home as you enter the front door into a large open entrance foyer with updated stair railings, beautiful hardwood flooring, formal living room with a pretty southerly view, separate dining room plus an eat in kitchen! 2 oversized bathrooms, a spacious yet cozy feeling family and games room areas on the third level. Family room with large windows, wood burning fireplace and a walk out to enclosed sun room on that same level. Ample parking spaces, 2 car garage with inside entry to a mudroom. Geothermal Heating/Cooling, Updated shingles, windows (various years), central vacuum. A quiet road close to the Thorndale community, parks and easy access to Trails End Market, Heemans, Golf courses and a hop skip and a jump into London.
Facts & features
Ask about this home
A HOMEH agent will answer your questions about this home.
Rooms
13 rooms · 2 bathrooms
- Foyer12′ × 7′5″89 sq.ft.
- Living room20′ × 12′240 sq.ft.
- Dining room10′2″ × 10′2″104 sq.ft.
- Kitchen20′4″ × 10′2″207 sq.ft.
- Primary bedroom13′11″ × 11′3″157 sq.ft.
- Bedroom 212′11″ × 14′2″183 sq.ft.
- Bedroom 311′ × 10′2″112 sq.ft.
- Bathroom10′7″ × 7′4″78 sq.ft.
- Recreation17′6″ × 12′7″220 sq.ft.
- Family room12′7″ × 19′6″246 sq.ft.
- Bathroom10′2″ × 8′82 sq.ft.
- Mud room7′ × 8′6″59 sq.ft.
- Laundry14′ × 8′11″125 sq.ft.
Around this home
Listing details
Helpful tools
Your HOMEH agent
"I would see it this week."
Ask HOMEH about this home
Price, neighbourhood, monthly cost. Ask anything.
HOMEH Intelligent Agent is an AI, not a licensed representative. Check anything important with your agent.