
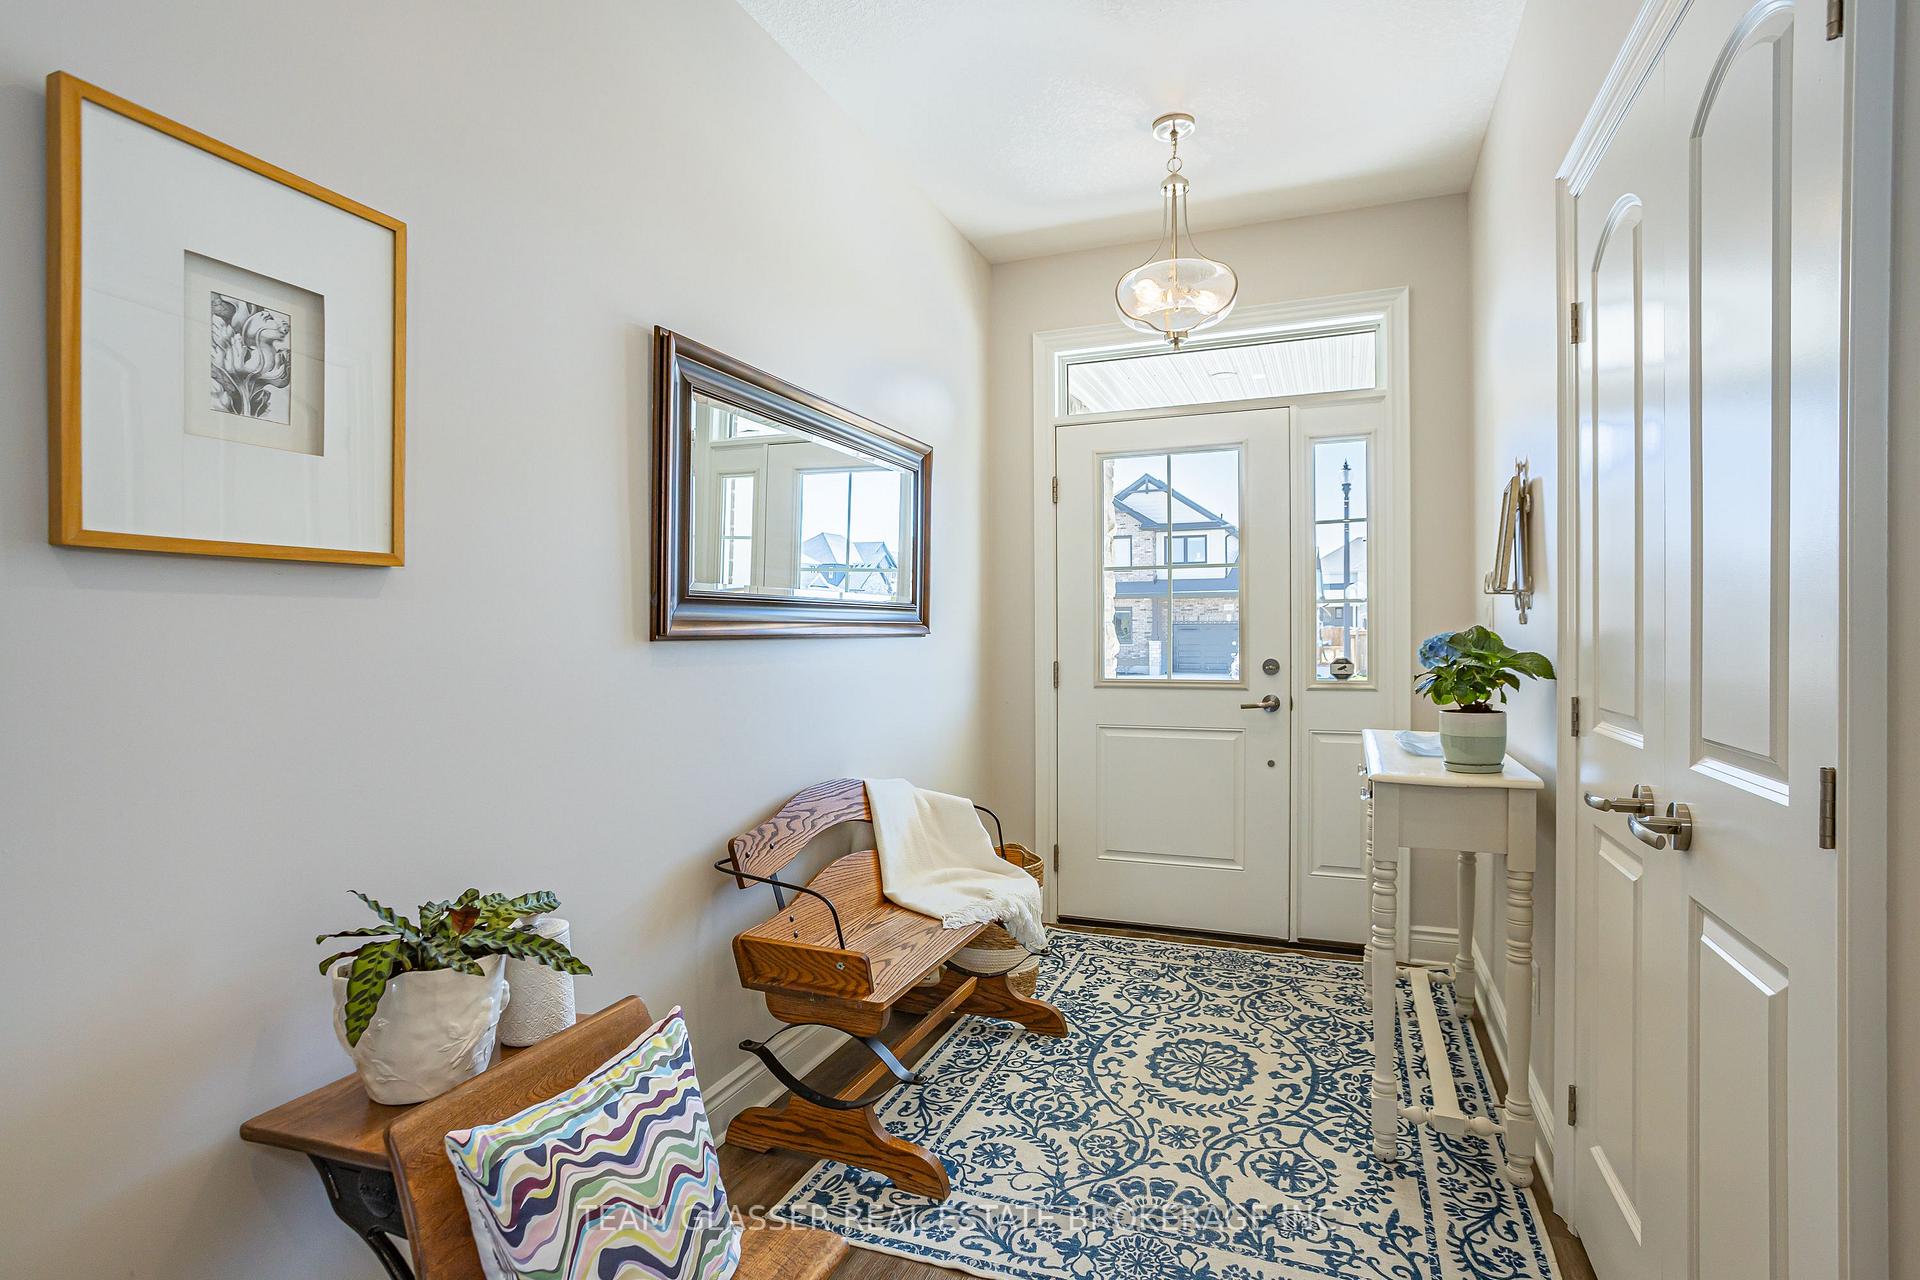
 See all 46 photos
Property history

This listing has ended. It is no longer available.
Property not available for sale or for rent.
Ask about this home
A HOMEH agent will answer your questions about this home.Ask HOMEH
About this home
176 Boardwalk Way, Thames Centre
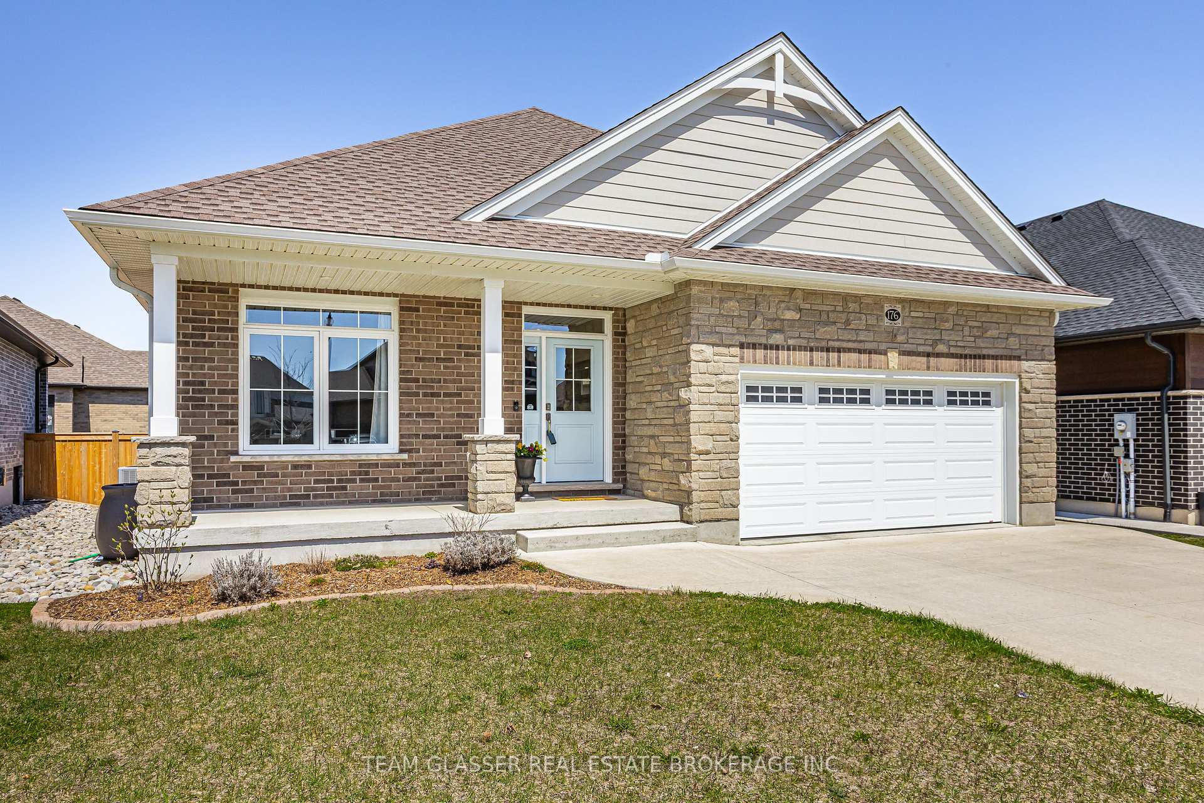
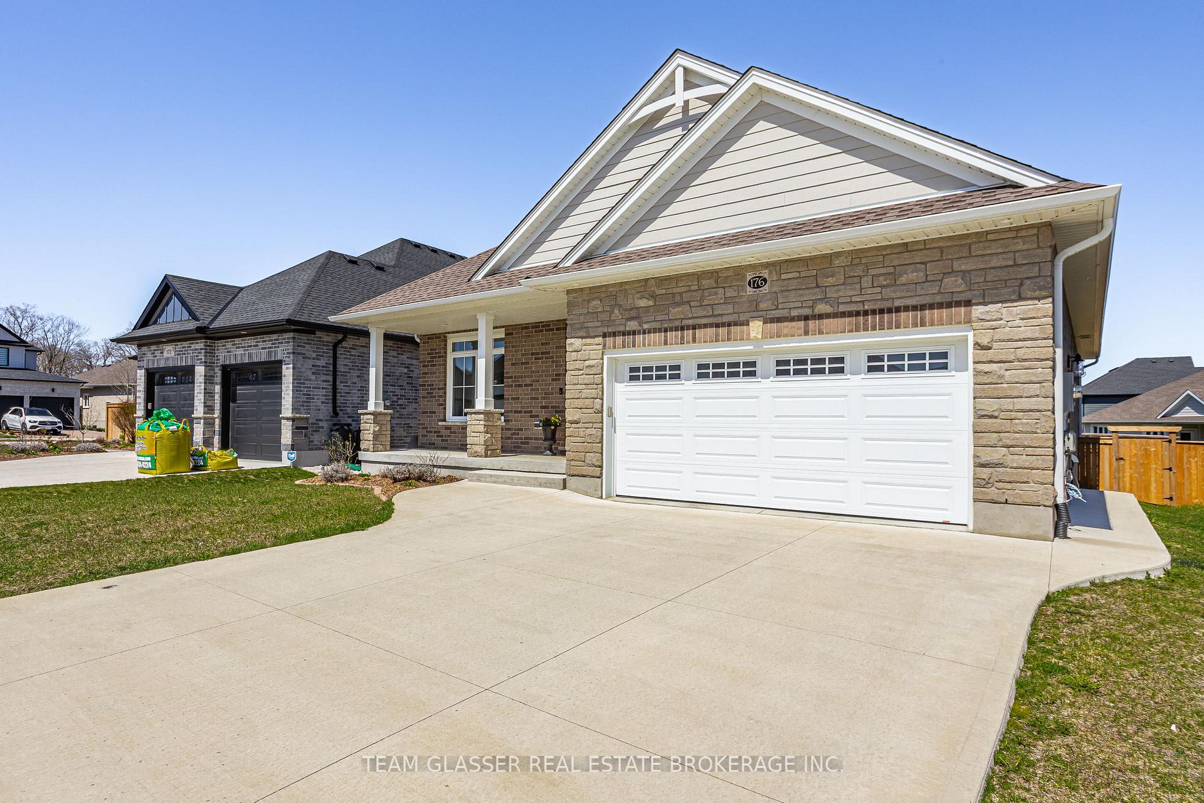
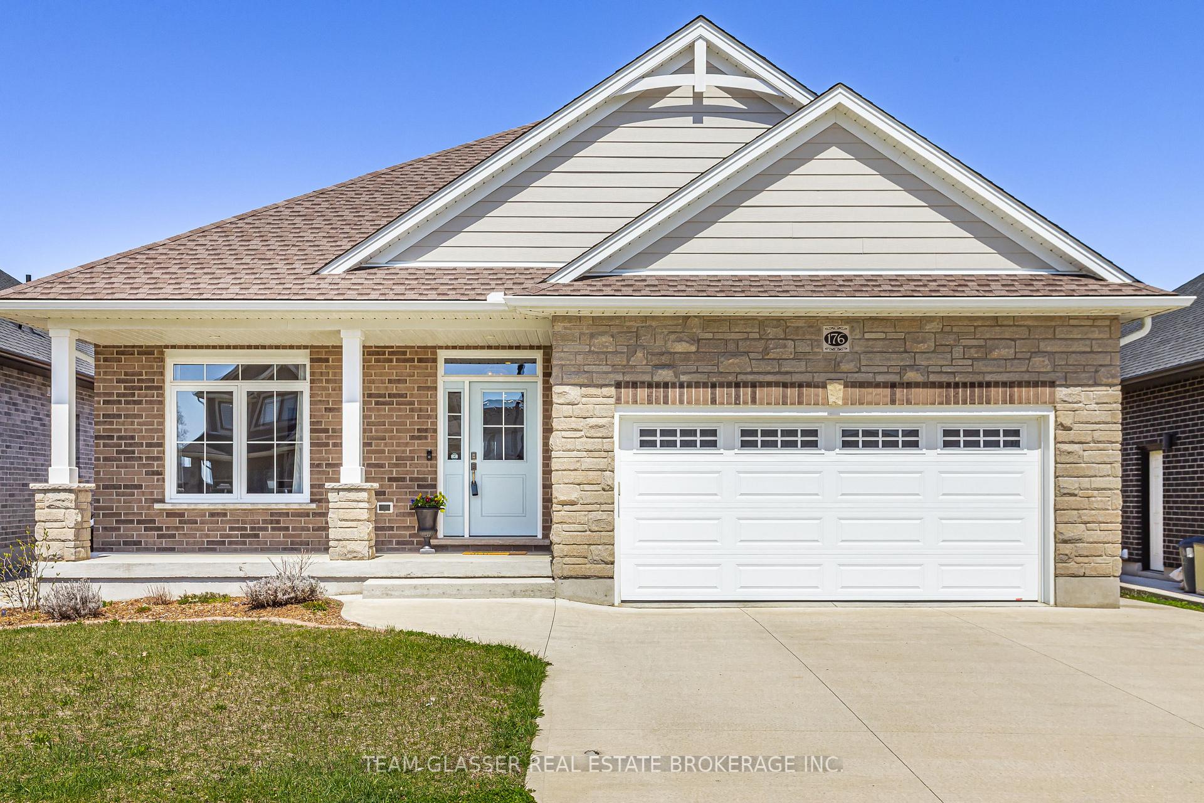
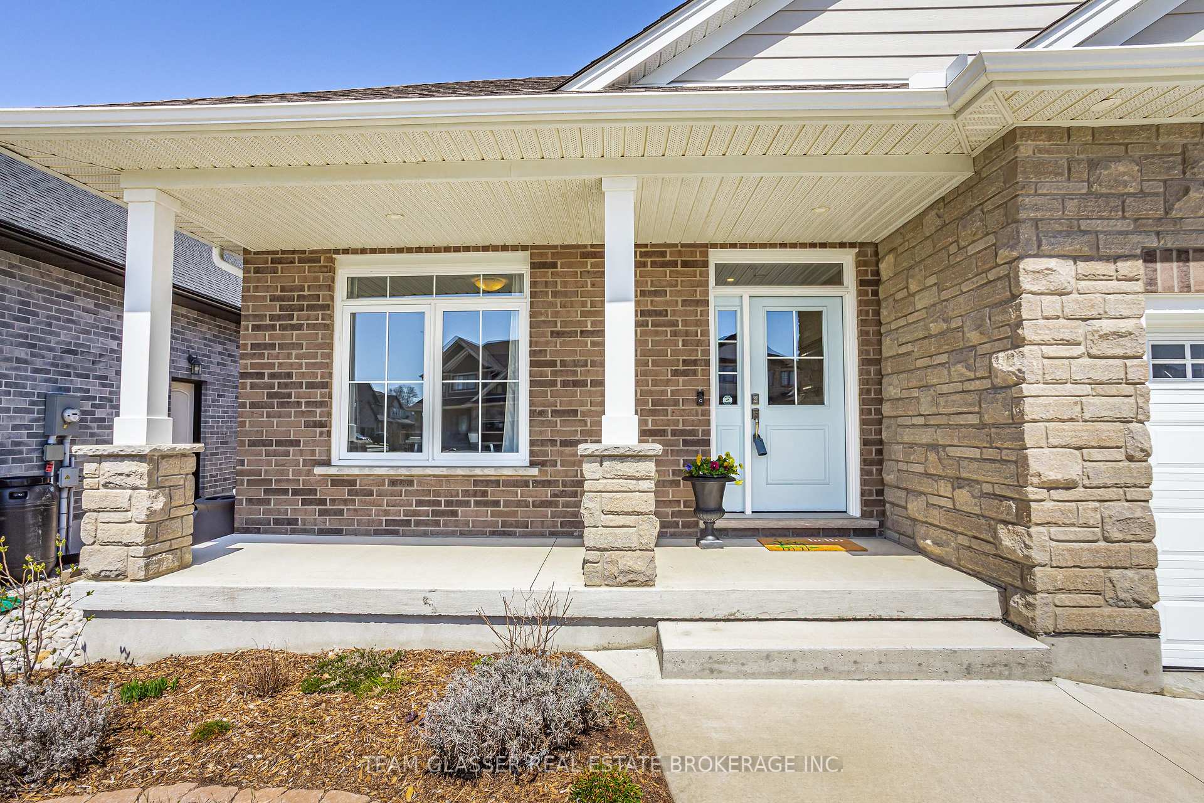
Nestled into The Boardwalk at Millpond --- a quiet neighbourhood in the sought-after community of Dorchester, this immaculately maintained bungalow blends upscale finishes with the ease of one-floor living. It's perfectly suited for retirees, families, or anyone looking to escape the city without compromise. With quick access to Highway 401 and just minutes from London, this home offers the rare balance of small-town charm and urban convenience. Step inside to over 2,500 sq. ft. of thoughtfully designed living space, flooded with natural light and finished to impress. The open-concept main floor encourages connection with a bright living room anchored by a striking natural gas fireplace and oversized sliding doors leading to the backyard. The custom kitchen is a true centrepiece, featuring quartz countertops, a stylish subway tile backsplash, high-end stainless steel appliances, and a spacious island perfect for casual mornings or entertaining guests. The main-floor primary retreat is a true sanctuary, with tray ceilings, a walk-in closet, and a spa-like ensuite complete with a double vanity and custom glass shower. A second main-floor bedroom and a full bath provide flexibility for guests or a home office, while main-floor laundry adds everyday convenience. Downstairs, the fully finished basement expands your lifestyle options, offering a warm and welcoming rec room with plush carpet underfoot, two well-appointed bedrooms, and a full bath. Whether its multigenerational living or simply room to grow, this space delivers. Outside, enjoy peaceful mornings or relaxing evenings under the covered back porch, or al fresco dining on your lower concrete patio. All this, just a short walk from Mill Pond's scenic trails and the amenities of a vibrant, growing community. This is more than a house --- it's your next chapter made easy. Don't miss your opportunity to live where comfort meets convenience.
Facts & features
Ask about this home
A HOMEH agent will answer your questions about this home.
Rooms
16 rooms · 3 bathrooms
- Bedroom12′11″ × 12′3″158 sq.ft.
- Kitchen9′11″ × 18′6″183 sq.ft.
- Dining room6′1″ × 18′7″113 sq.ft.
- Living room12′ × 18′7″222 sq.ft.
- Foyer15′10″ × 5′10″93 sq.ft.
- Mud room6′9″ × 11′1″74 sq.ft.
- Bathroom5′3″ × 8′11″47 sq.ft.
- Bathroom7′10″ × 9′10″78 sq.ft.
- Laundry5′9″ × 7′10″45 sq.ft.
- Primary bedroom13′ × 19′4″251 sq.ft.
- Bedroom 211′11″ × 13′3″158 sq.ft.
- Bedroom 310′11″ × 13′3″144 sq.ft.
- Bathroom5′3″ × 9′3″49 sq.ft.
- Recreation25′ × 23′7″588 sq.ft.
- Other5′11″ × 19′7″116 sq.ft.
- Utility room10′11″ × 17′3″188 sq.ft.
Around this home
Schools nearby
School rating, out of 10.
Listing details
Helpful tools
Your HOMEH agent
"I would see it this week."
Ask HOMEH about this home
Price, neighbourhood, monthly cost. Ask anything.
HOMEH Intelligent Agent is an AI, not a licensed representative. Check anything important with your agent.