
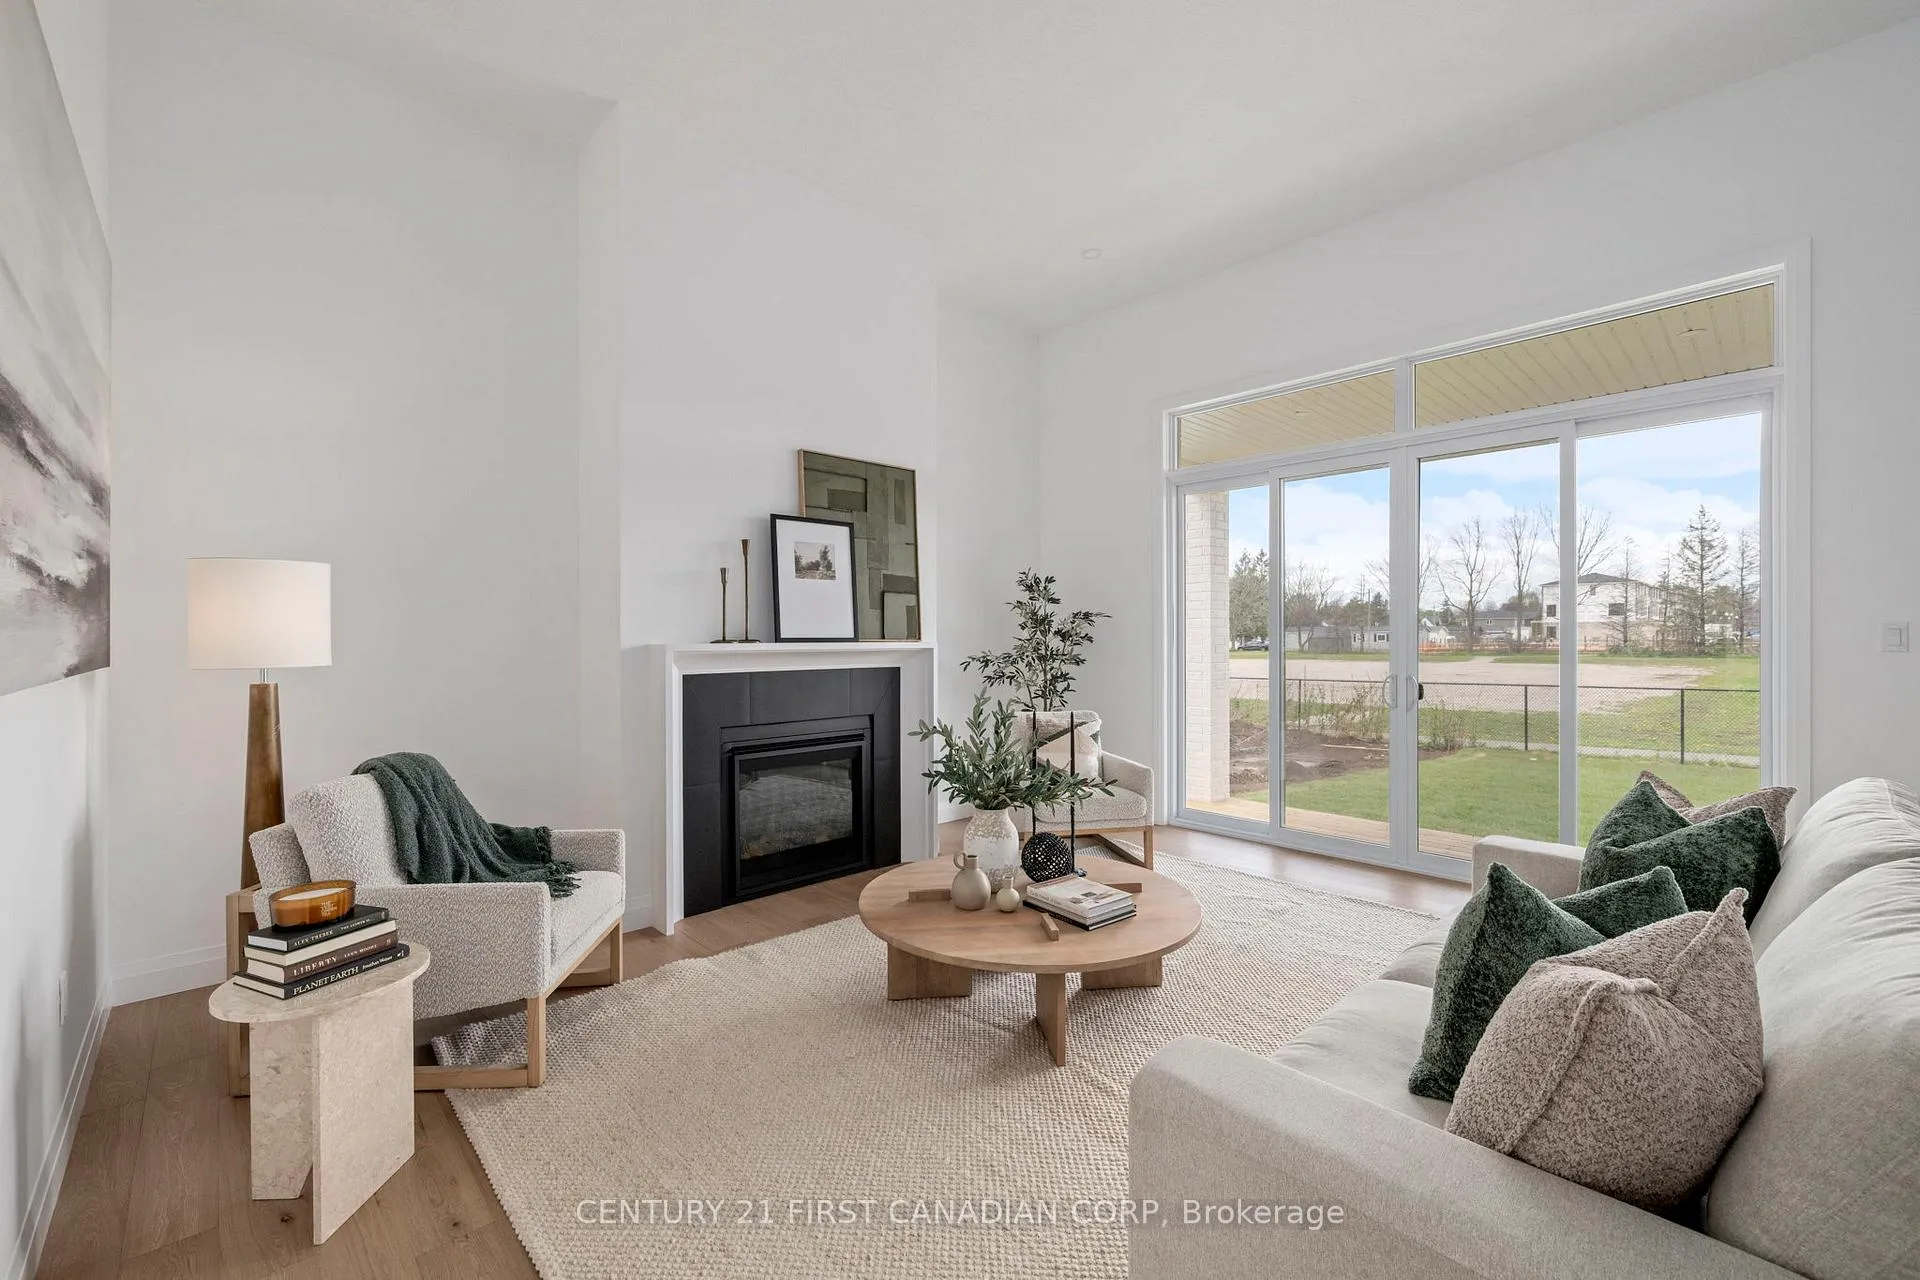
 See all 16 photos
Property history

This listing has ended. It is no longer available.
Property not available for sale or for rent.
Ask about this home
A HOMEH agent will answer your questions about this home.Ask HOMEH
About this home
207 Foxborough Place, Thames Centre
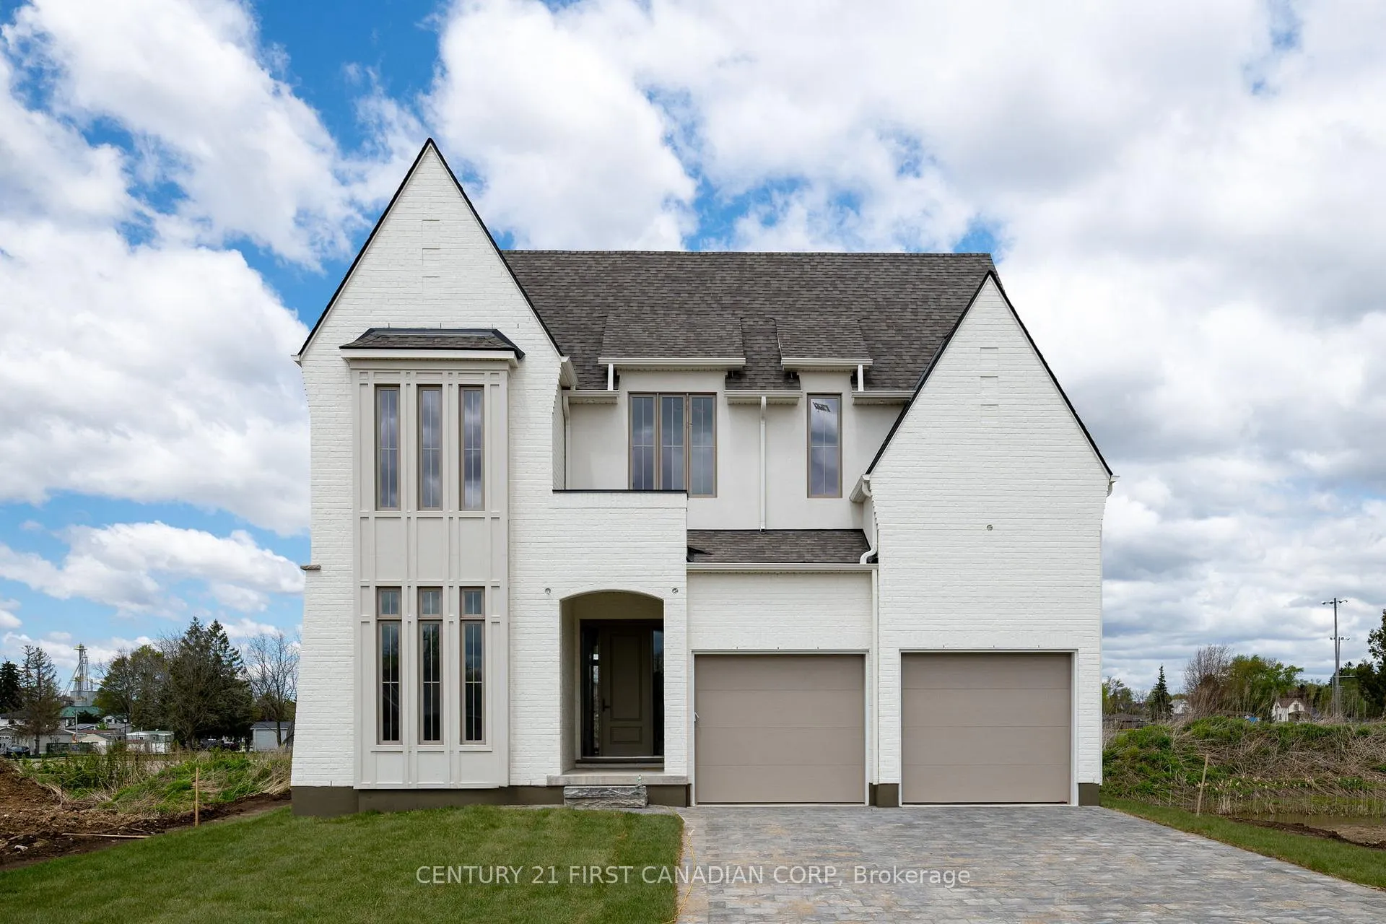
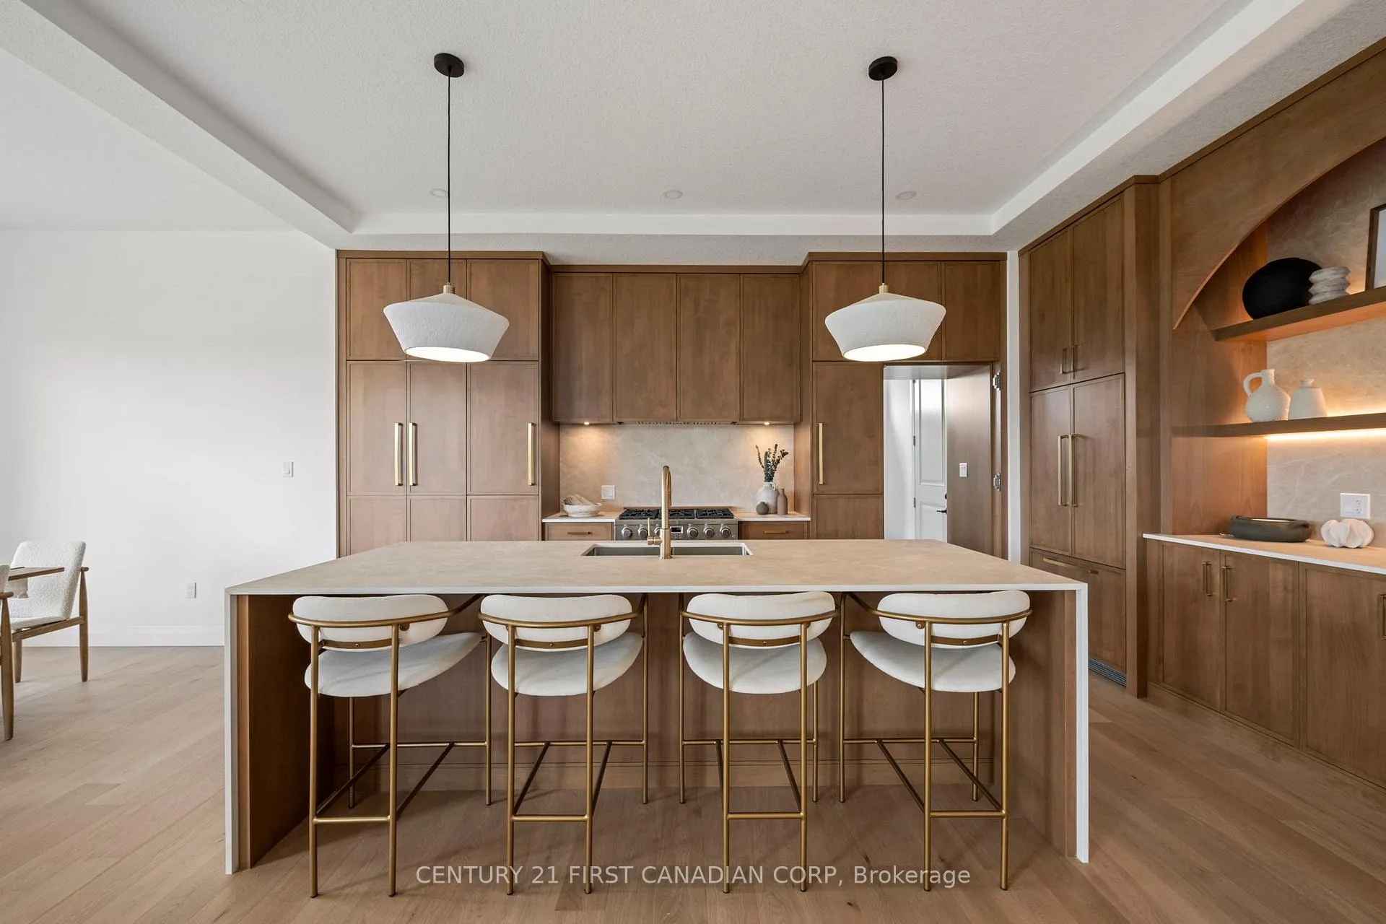
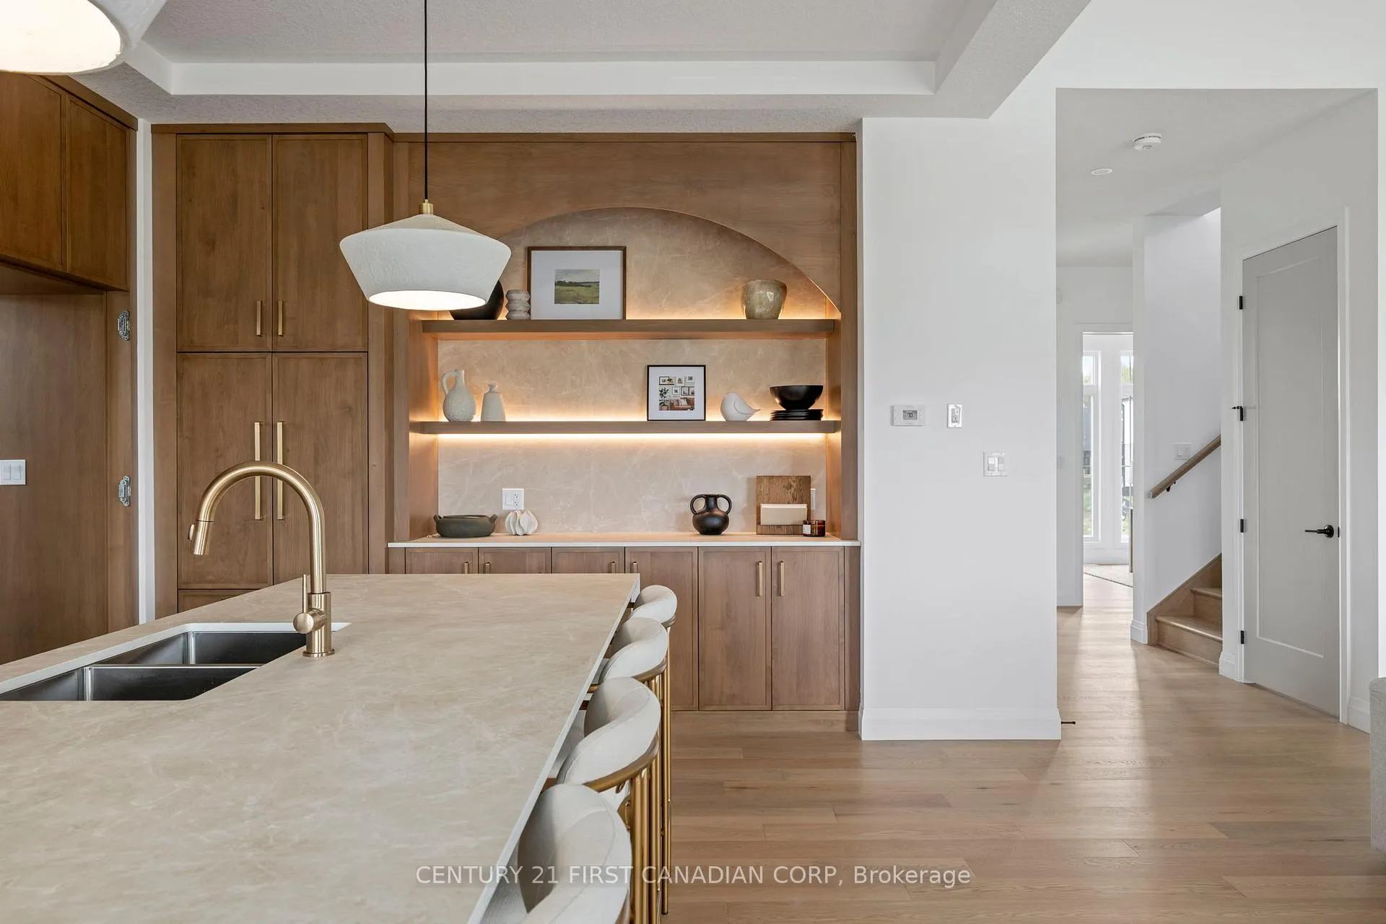
Welcome to your future home in the heart of Thorndale's most sought-after community! This beautiful 3-bedroom, 2.5-bath home combines modern design, quality craftsmanship, and thoughtful functionality. Situated on a lot backing onto no rear neighbours, this home offers privacy, space, and comfort. Step inside to discover 10-foot ceilings on the main level and 9-foot ceilings upstairs, creating a bright and open atmosphere throughout. The living room features soaring 12-foot ceilings and large windows that fill the space with natural light. The gourmet kitchen is complete with porcelain countertops, custom cabinetry, and direct access to a hidden walk-in pantry, perfect for extra storage and prep space. The bumped-out dining area overlooks the backyard, while the mudroom adds convenience for busy households. Upstairs, you'll find three spacious bedrooms each with access to a bathroom, a laundry room, and a luxurious primary suite with a private ensuite and generous closet space. A double-car garage completes this impressive layout. Located in a welcoming community close to walking trails, with easy highway access and just 10 minutes to Masonville Mall. This home perfectly balances small-town charm with modern convenience. More plans and lots are available.
Facts & features
Ask about this home
A HOMEH agent will answer your questions about this home.
Rooms
13 rooms · 3 bathrooms
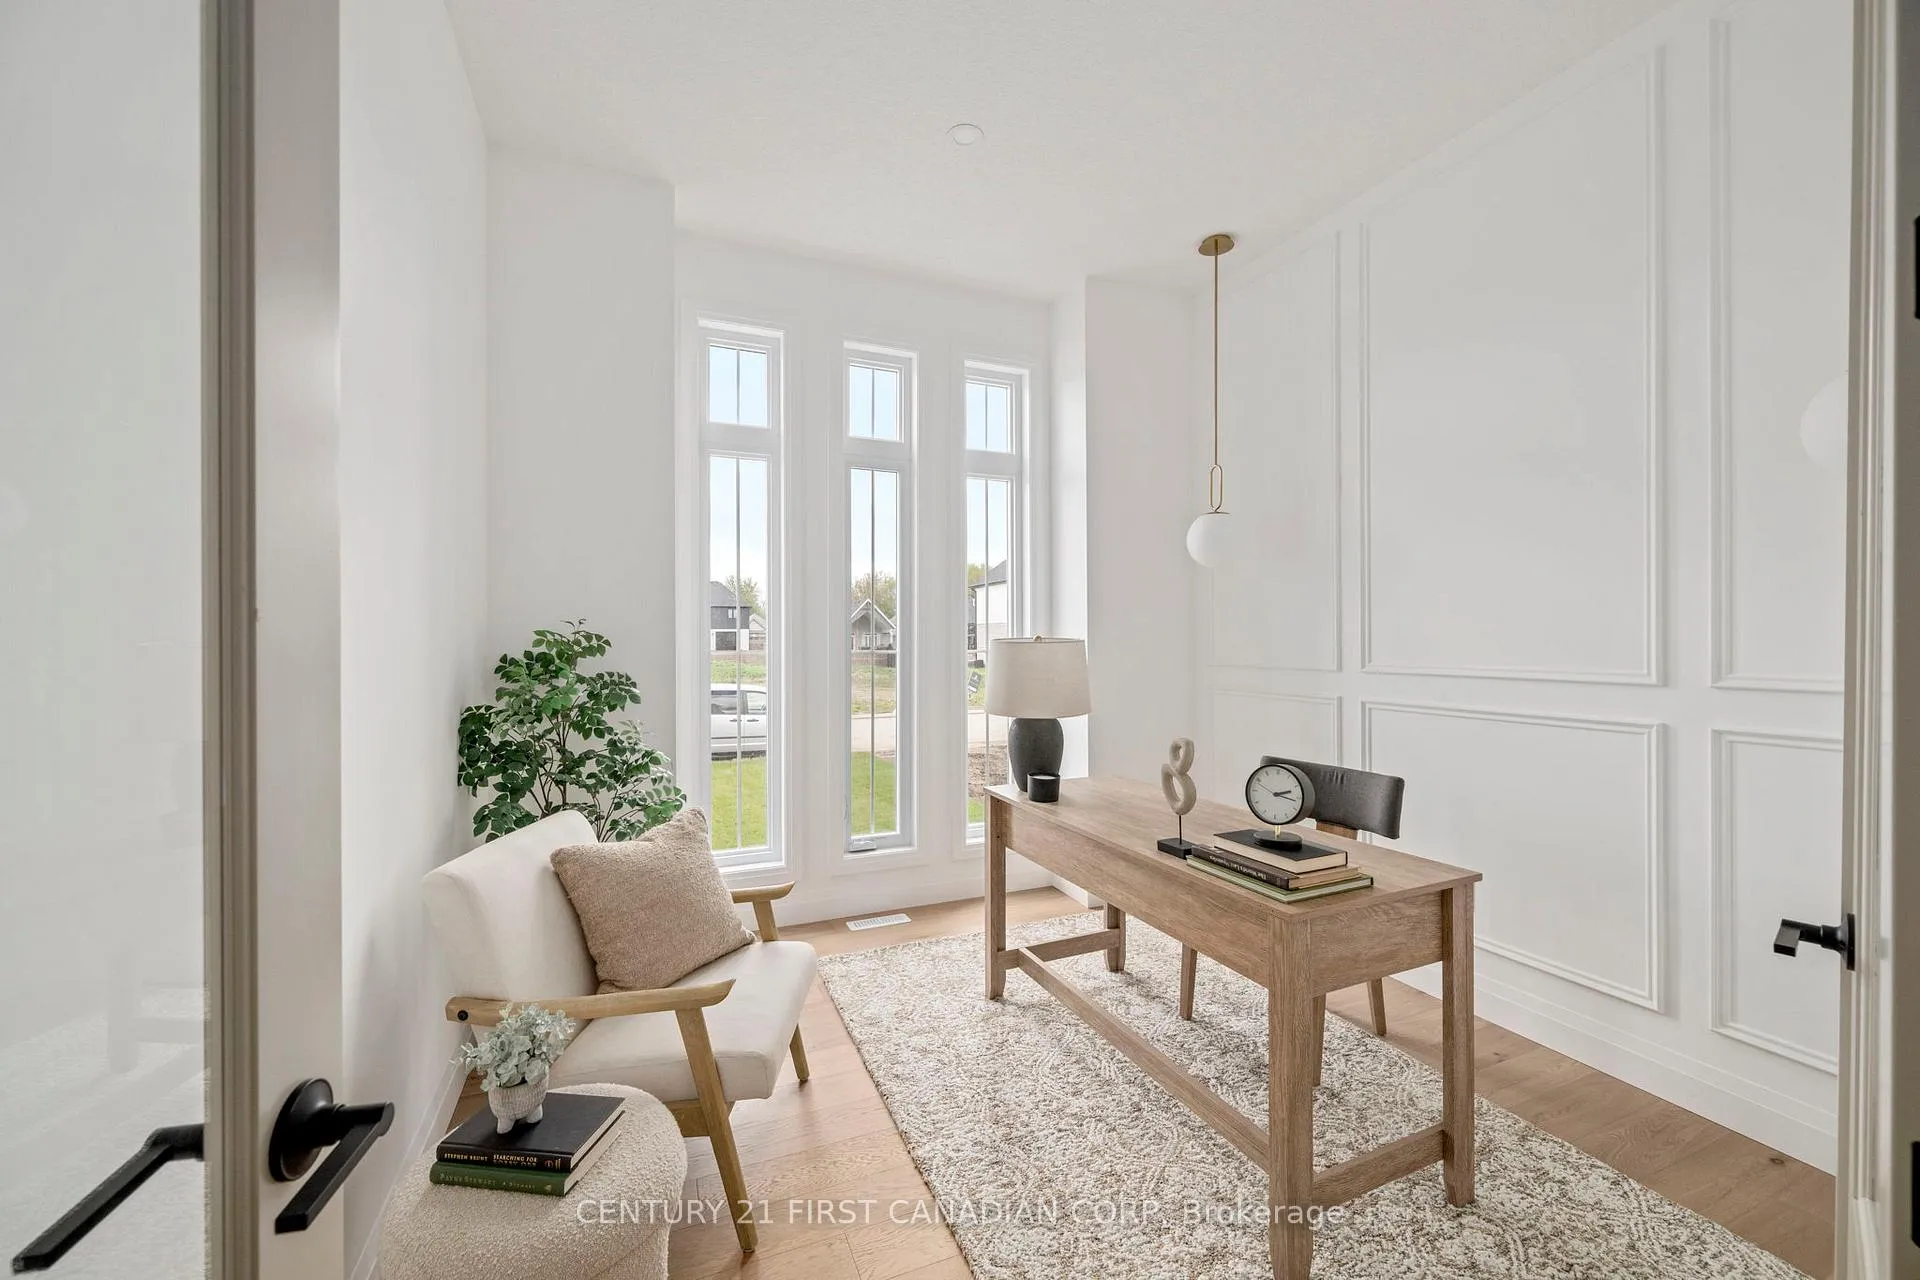
- Office10′4″ × 9′9″101 sq.ft.
- Powder room5′5″ × 5′5″29 sq.ft.
- Living room19′ × 16′8″317 sq.ft.
- Dining room12′2″ × 8′5″102 sq.ft.
- Kitchen12′2″ × 16′8″203 sq.ft.
- Pantry5′1″ × 5′25 sq.ft.
- Mud room5′1″ × 5′25 sq.ft.
- Primary bedroom13′2″ × 15′2″200 sq.ft.
- Bathroom5′9″ × 17′2″99 sq.ft.
- Bedroom 211′1″ × 13′2″146 sq.ft.
- Bedroom 312′1″ × 11′9″142 sq.ft.
- Bathroom9′11″ × 5′9″57 sq.ft.
- Laundry9′11″ × 5′9″57 sq.ft.
Around this home
Schools nearby
School rating, out of 10.
Listing details
Helpful tools
Your HOMEH agent
"Priced 18% over our estimate. I would see it this week."
Ask HOMEH about this home
Price, neighbourhood, monthly cost. Ask anything.
HOMEH Intelligent Agent is an AI, not a licensed representative. Check anything important with your agent.