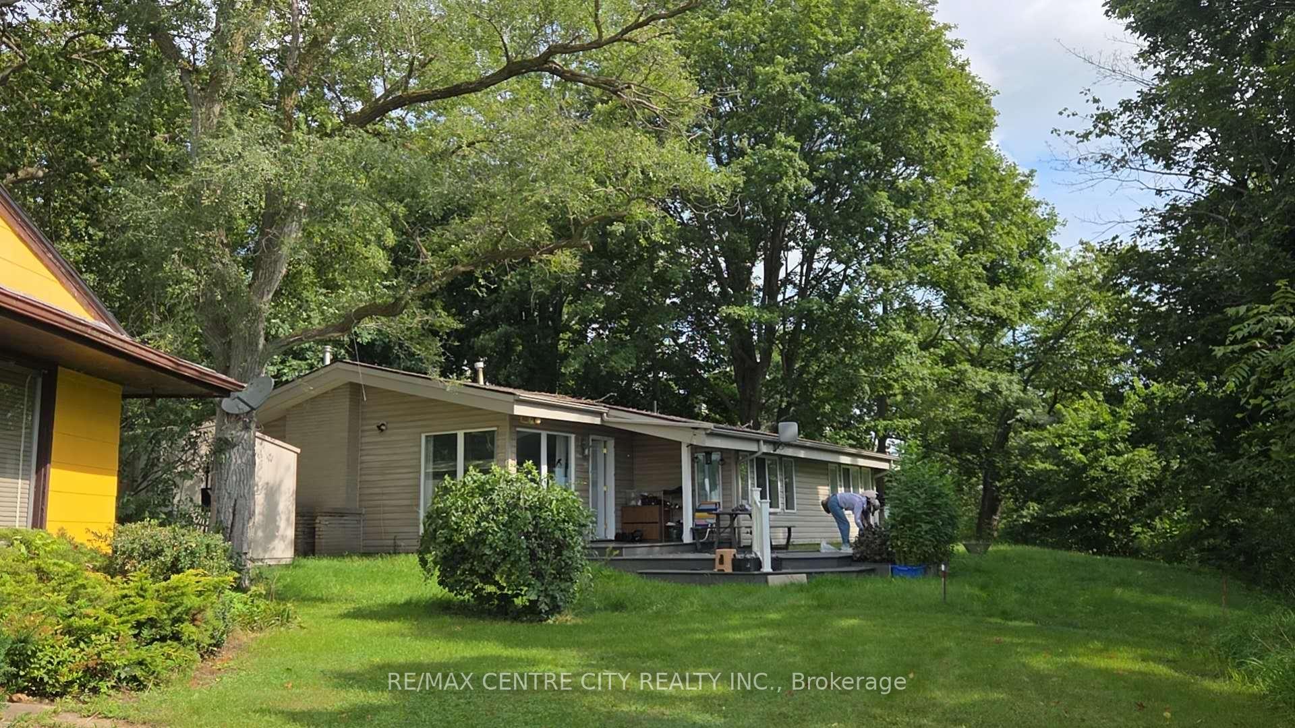
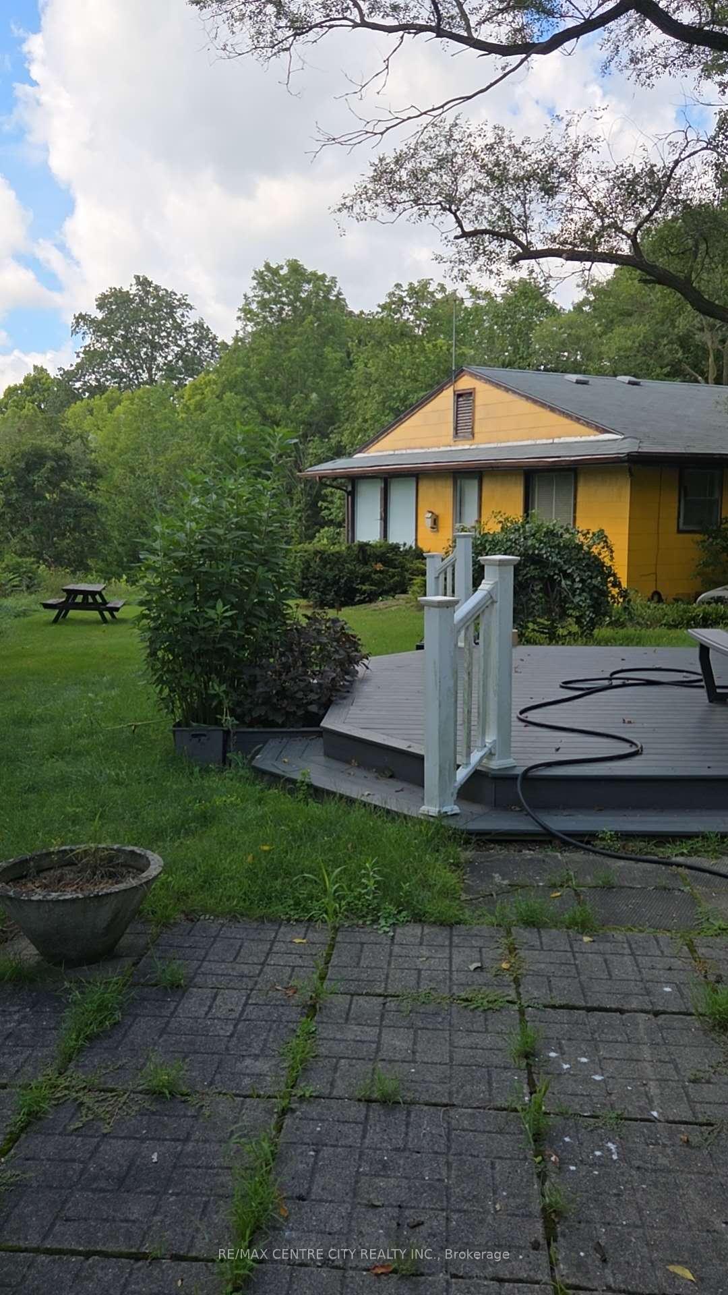
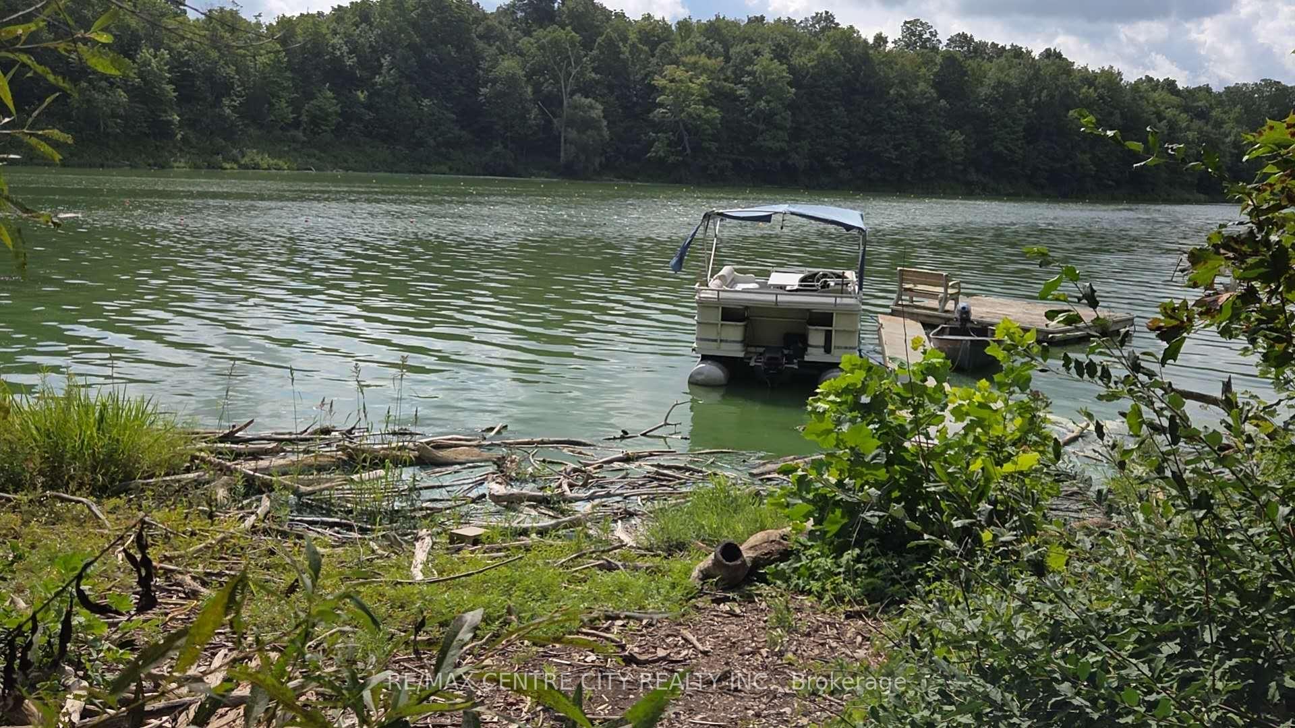
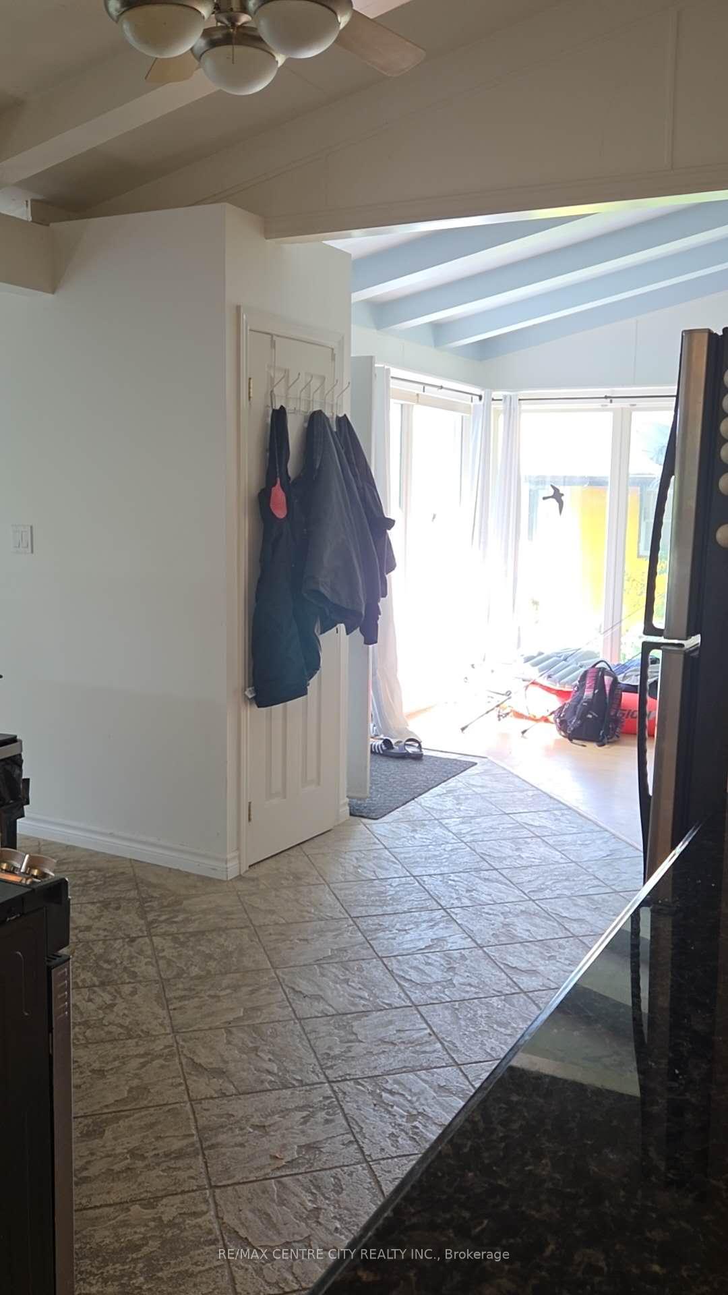
Welcome to lakeside living on beautiful Fanshawe Lake in the charming community of Thorndale. A rare opportunity right on Fanshawe Lake! Come relax in this spacious 2 bedroom, 2 bathroom winterized cottage. The living room features huge windows with a vaulted ceiling, Italian marble mantel, and spectacular views of the lake. The master bedroom includes a walk-in closet and 3-piece ensuite. The kitchen offers plenty of storage plus a bright dining room. Plenty of space to barbecue and entertain. This renovated cottage has a propane furnace to keep you warm during the winter, and central air to keep you cool all summer long. This well-maintained cottage offers the perfect blend of comfort, functionality, and year-round enjoyment-ideal as a full-time residence or a relaxing weekend escape. Set in a welcoming, close-knit community, this property delivers a lifestyle that's hard to match. Enjoy morning walks to the water. it is short distance to London. you could enjoy lakeside life! Enjoy hiking the trails, canoeing, and all the natural beauty this location has a lot to offer: Current land lease is $248monthly and includes Water for free. Property Taxes were $900 in 2025. The septic system pump out in 2025.The detached single garage with work-bench is side of the garage. It is the buyer's responsibility to contact the UTRCA regarding the Lease. Four Season occupancy, please contact the listing agent for further details. Move-in condition.
Read more
Carpet FreePrimary Bedroom - Main FloorCreek/StreamLakeWaterLake Access
Facts & features
TypeDetached
StyleBungalow
Built51-99
Size1.1K~1.5K Sq.Ft.
Lot75 x — ft
Tax$900 (2025)
HeatingForced air, propane
CoolingCentral air
BasementCrawl space, unfinished
Parking1 drive
WaterWell
Book a viewing
Wed28Oct
Thu29Oct
Fri30Oct
Sat31Oct
Sun1Nov
Pick a time
Rooms
5 rooms · 2 bathrooms
Main floor5 rooms
Living room23′4″ × 13′5″313 sq.ft.
Primary bedroom19′ × 10′11″208 sq.ft.
Bedroom 210′11″ × 8′9″96 sq.ft.
Kitchen10′11″ × 9′10″108 sq.ft.
Laundry12′7″ × 7′8″96 sq.ft.
Bathrooms2
4-pcMain3-pcMain
Around this home
Wyton Dr, South on Lakeside Drive, West on Wye Creek
Listing details
MLS® numberX13717716
Listed onAug 26, 2026
Days on market63
UpdatedOct 6, 2026
Listing brokerageRE/MAX CENTRE CITY REALTY INC.
PossessionImmediate
Helpful tools
Mortgage calculator
Closing costs
Land transfer tax
Buyer guide
Your HOMEH agent
NimaHOMEH agent · Thames Centre
"Priced 5% under our estimate. I would see it this week."
Ask Nima
Ask HOMEH about this home
Price, neighbourhood, monthly cost. Ask anything.
HOMEH Intelligent Agent is an AI, not a licensed representative. Check anything important with your agent.

 See all 35 photos
