
22 Charles Street
Thames Centre (Dorchester)22 Charles Street
Thames Centre (Dorchester)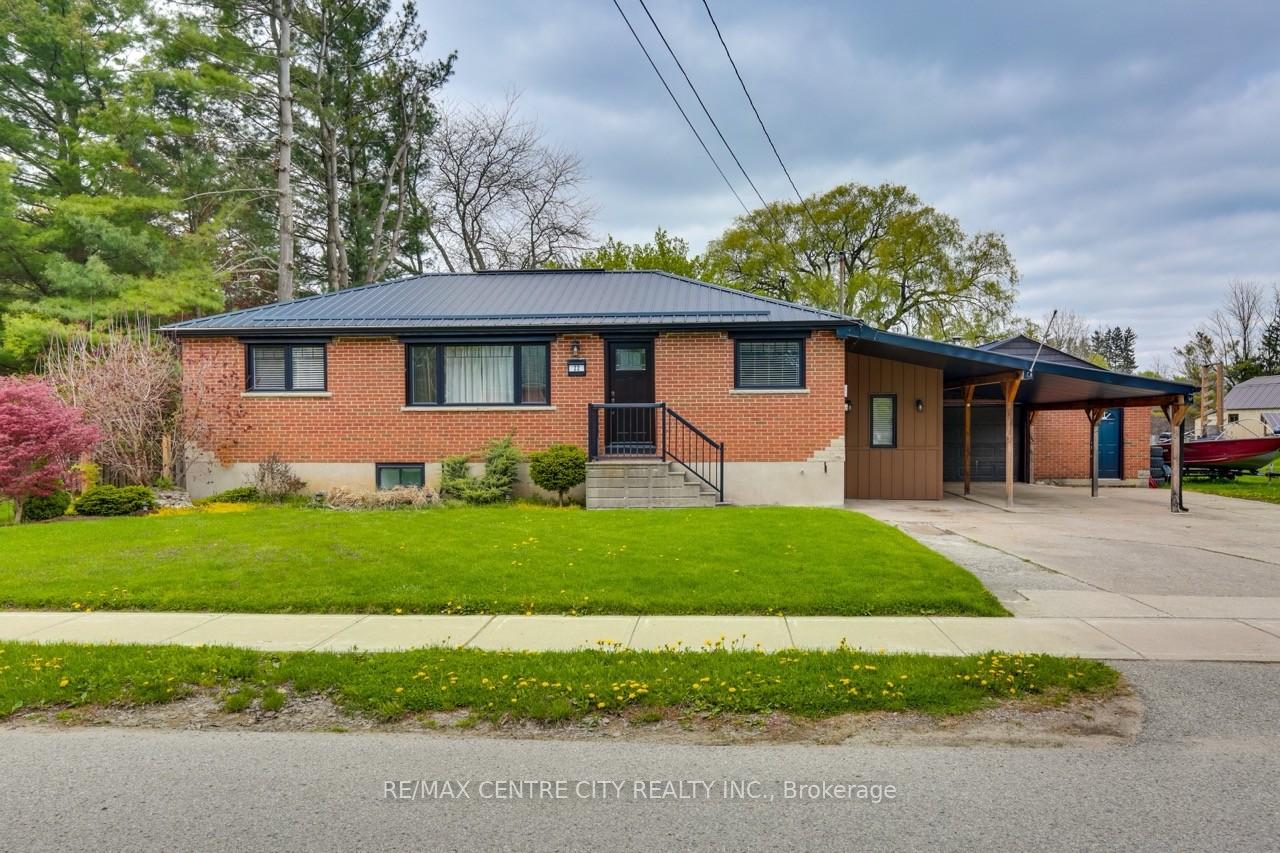

 See all 47 photos
Property history

This listing has ended. It is no longer available.
Property not available for sale or for rent.
Ask about this home
A HOMEH agent will answer your questions about this home.Ask HOMEH
About this home
22 Charles Street, Thames Centre
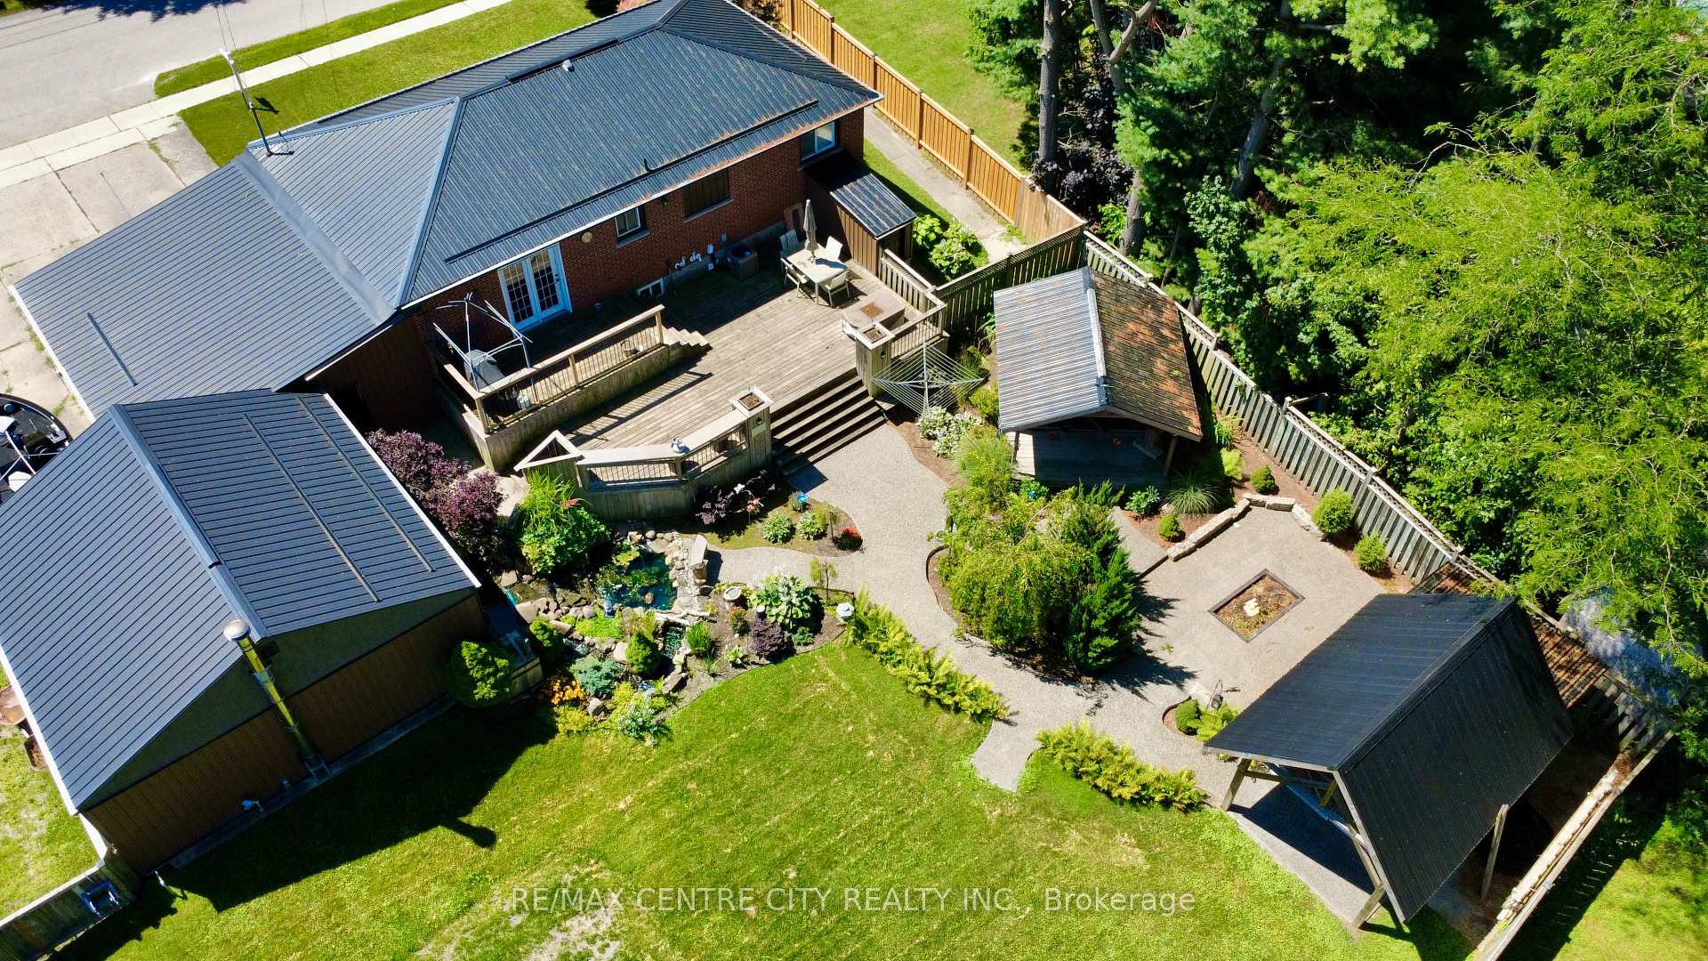
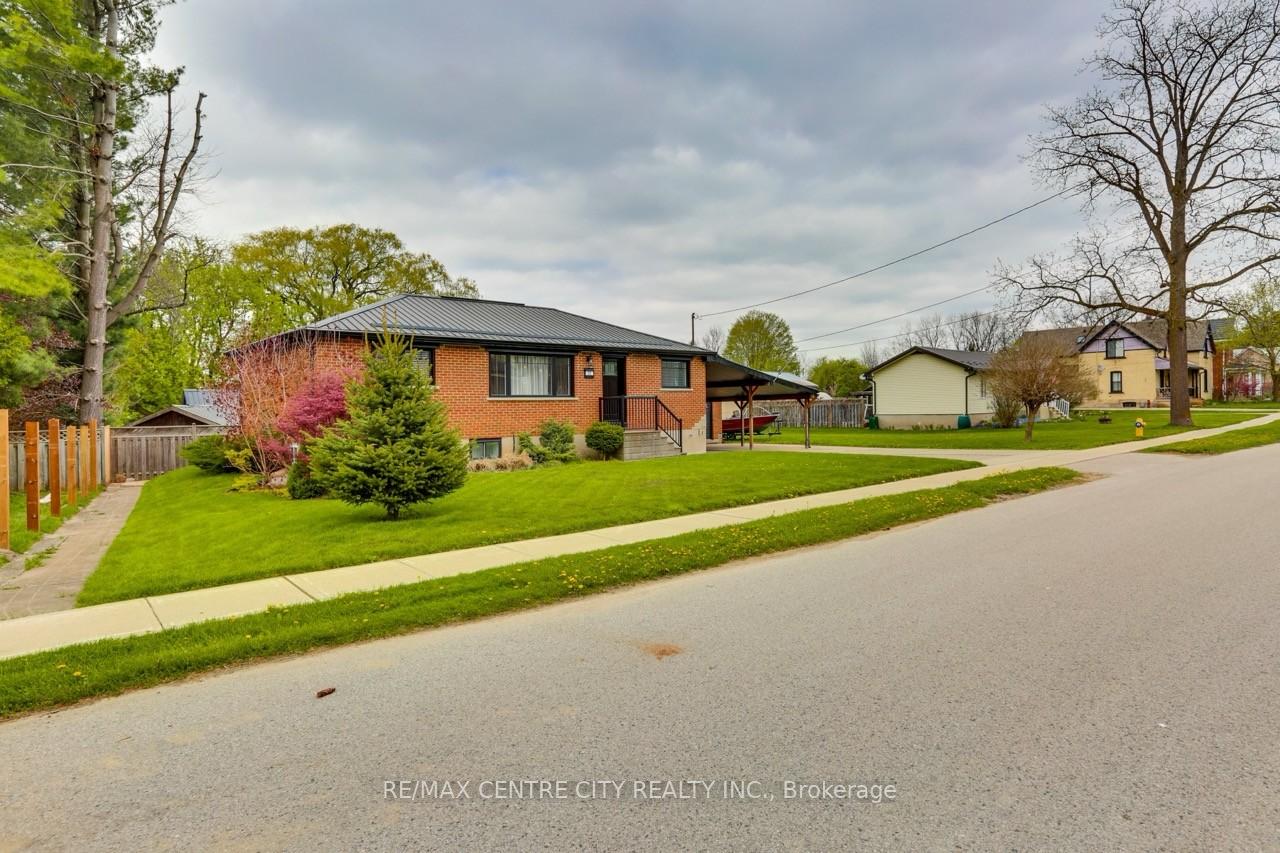
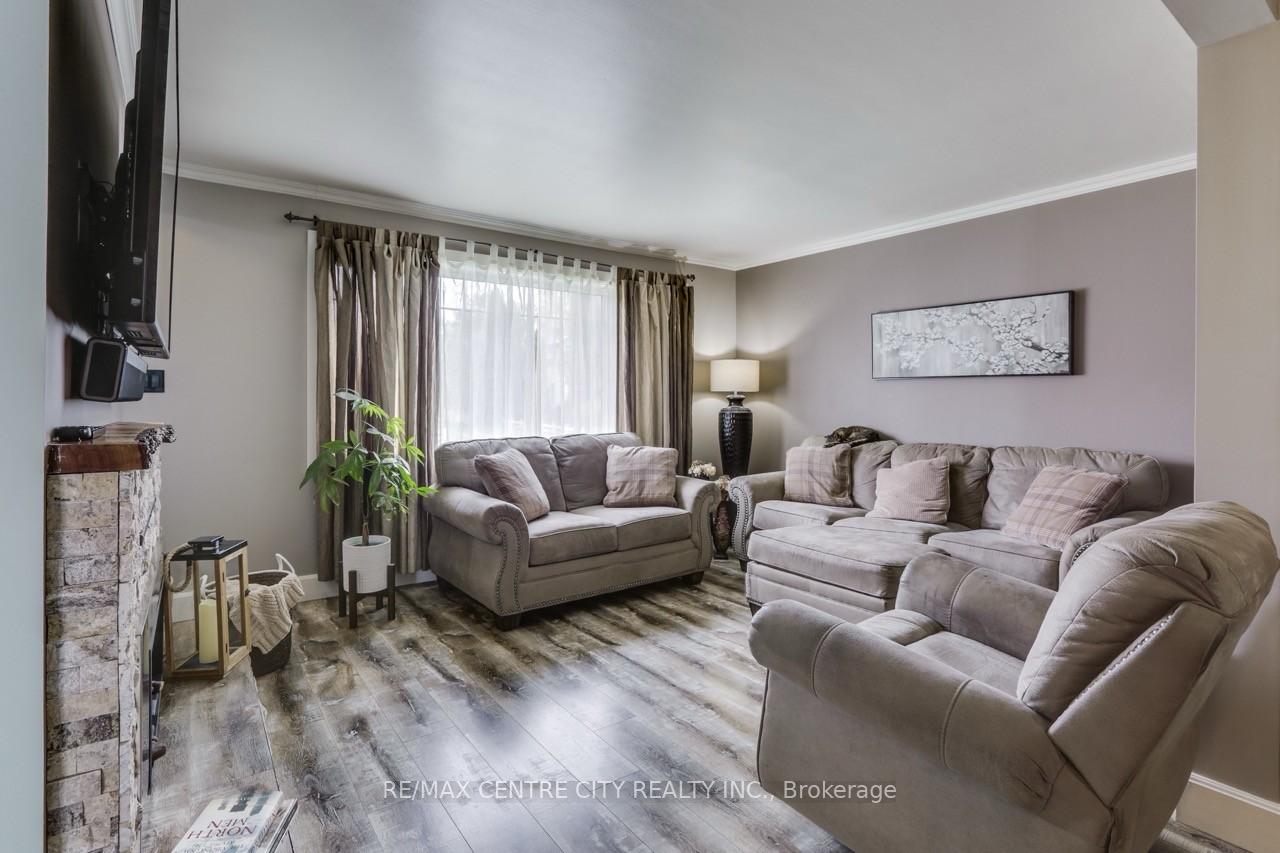
Take a minute to appreciate this beautiful 130x131 oversized lot. If it's space and serenity you are looking for, this backyard is a must-see. With numerous ponds, beautifully landscaped gardens, a 3x6 foot fire pit and an exposed aggregate walkway leading to not one but two oversized garden sheds, this property is calling out to the green thumb in you. Now step inside to a tastefully refinished four-bedroom two bathroom home with numerous upgrades, including, but not limited to, furnace, plumbing, an owned on-demand hot water heater, water softener, front windows, and a new Septic bed all done within the last four years. The 50-year steel roof on the house and garage and both garden sheds was installed in 2012. The refinished kitchen has refaced cabinetry, granite countertops, and updated pulls. The main living room is equipped with a bio-flame ethanol Fireplace, and there are three other electric fireplaces throughout the home to add a cozy touch. The finished basement with a bar and large family room is perfect for hosting. The 20 x 20, wood fire-heated shop is great for working on your cars or hanging with the fellas. The separate basement access and short 12 km drive to Fanshawe College create plenty of potential for rental income. This house is the perfect way to escape the hustle and bustle of city life, with convenient access to the 401 highway, enhancing connectivity.
Facts & features
Ask about this home
A HOMEH agent will answer your questions about this home.
Rooms
11 rooms · 2 bathrooms
- Foyer11′5″ × 7′9″88 sq.ft.
- Bedroom 211′7″ × 11′5″131 sq.ft.
- Kitchen13′11″ × 11′6″159 sq.ft.
- Dining room11′4″ × 11′5″129 sq.ft.
- Living room15′5″ × 13′1″202 sq.ft.
- Primary bedroom13′9″ × 13′1″181 sq.ft.
- Bathroom12′4″ × 7′10″96 sq.ft.
- Bedroom 311′1″ × 10′6″117 sq.ft.
- Bedroom 413′3″ × 11′3″149 sq.ft.
- Bathroom6′10″ × 5′7″38 sq.ft.
- Family room29′1″ × 23′668 sq.ft.
Around this home
Schools nearby
School rating, out of 10.
Listing details
Helpful tools
Your HOMEH agent
"I would see it this week."
Ask HOMEH about this home
Price, neighbourhood, monthly cost. Ask anything.
HOMEH Intelligent Agent is an AI, not a licensed representative. Check anything important with your agent.