
220 Ross Avenue
Thames Centre (Rural Thames Centre)220 Ross Avenue
Thames Centre (Rural Thames Centre)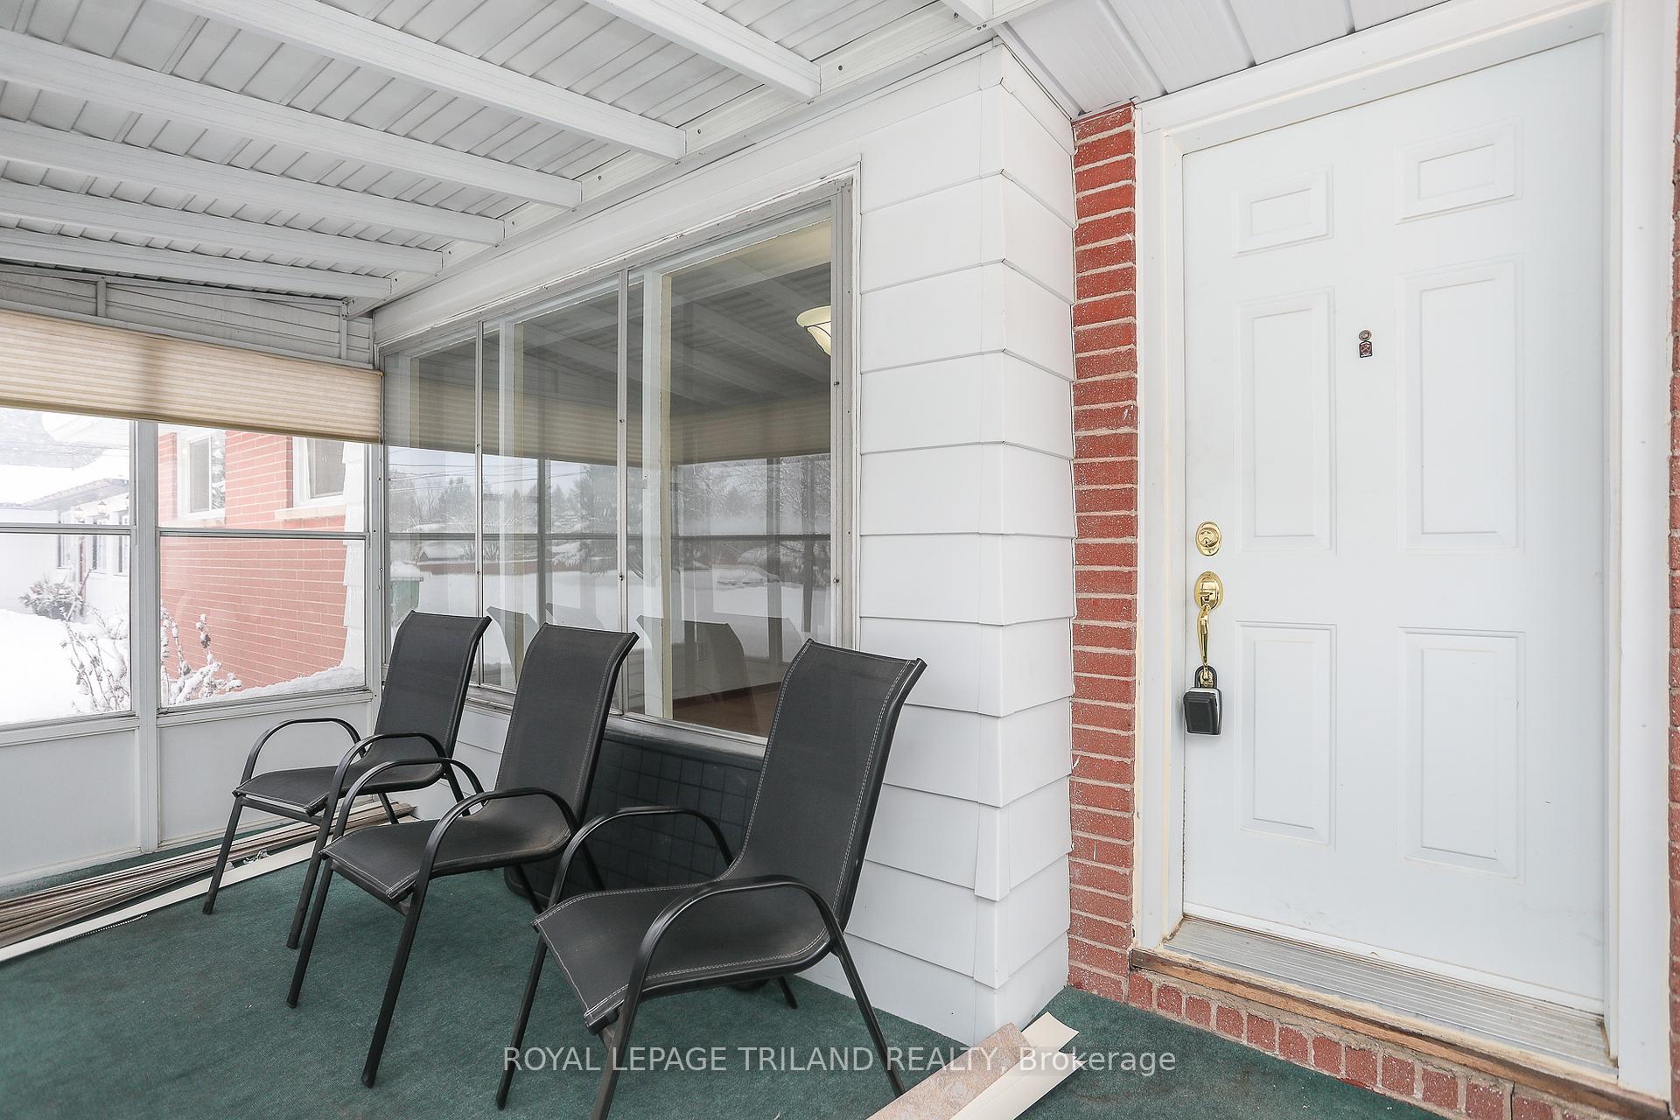
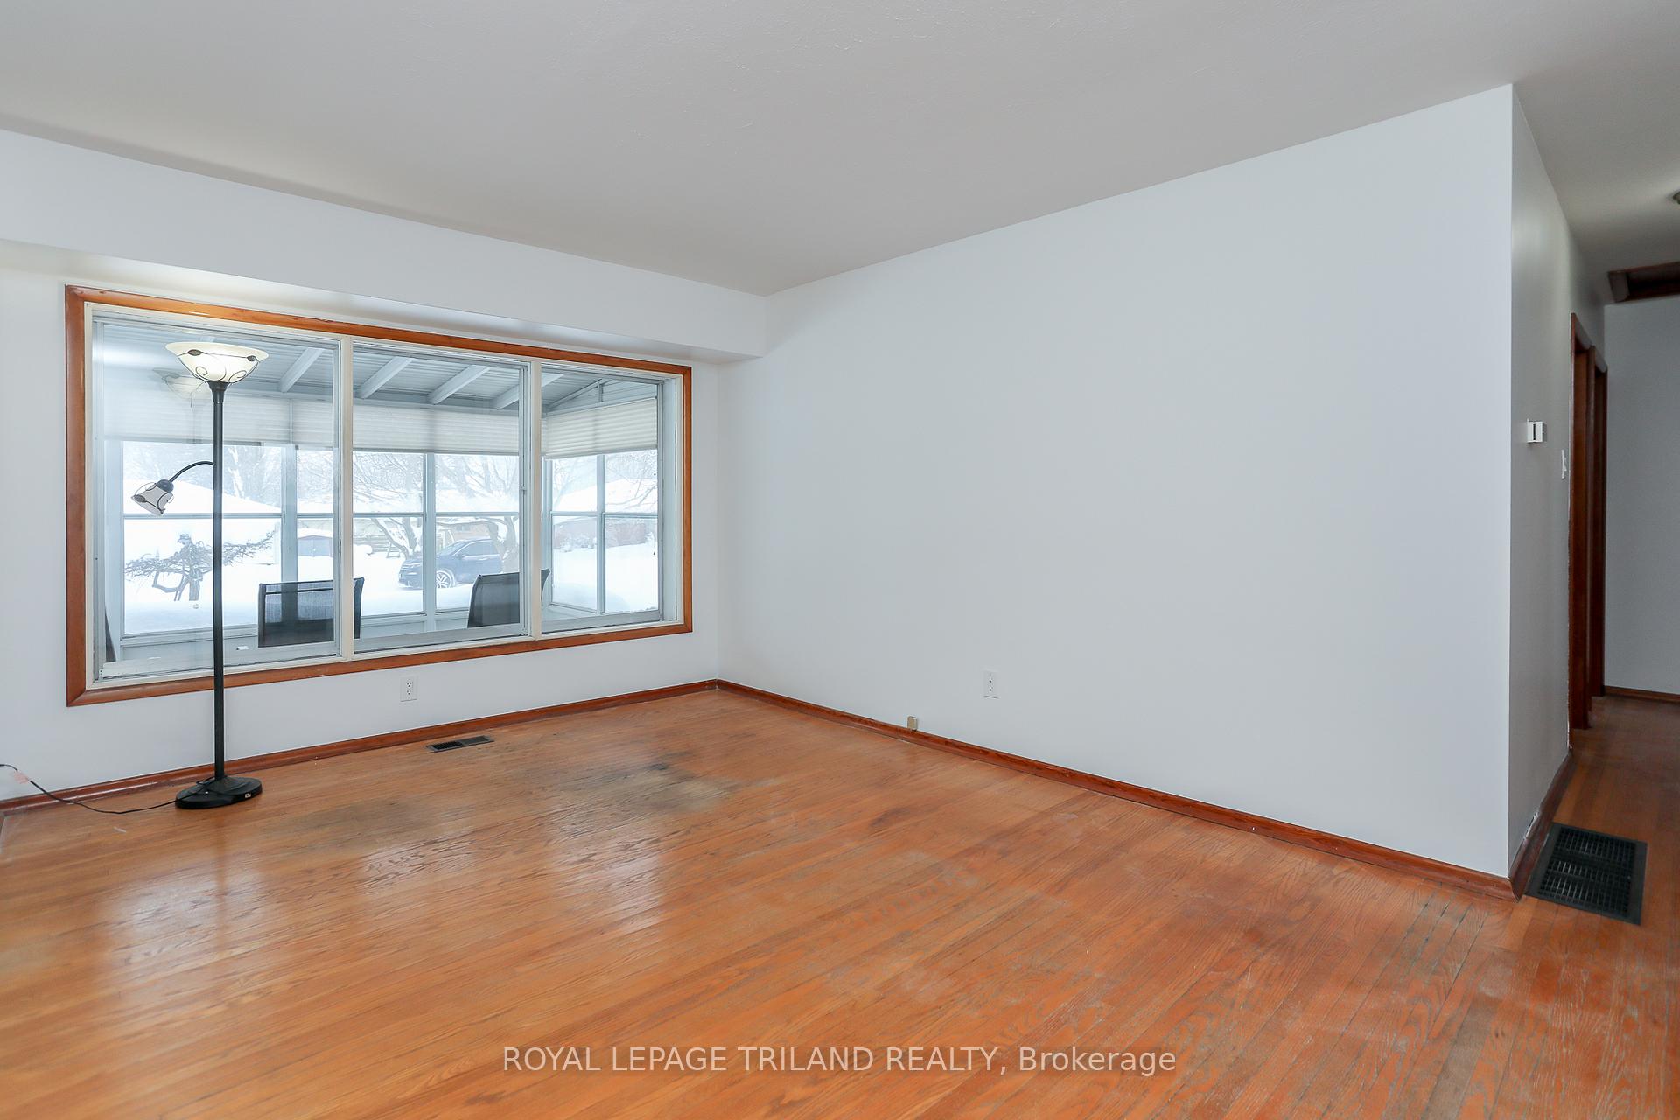 See all 35 photos
Property history

This listing has ended. It is no longer available.
Property not available for sale or for rent.
Ask about this home
A HOMEH agent will answer your questions about this home.Ask HOMEH
About this home
220 Ross Avenue, Thames Centre
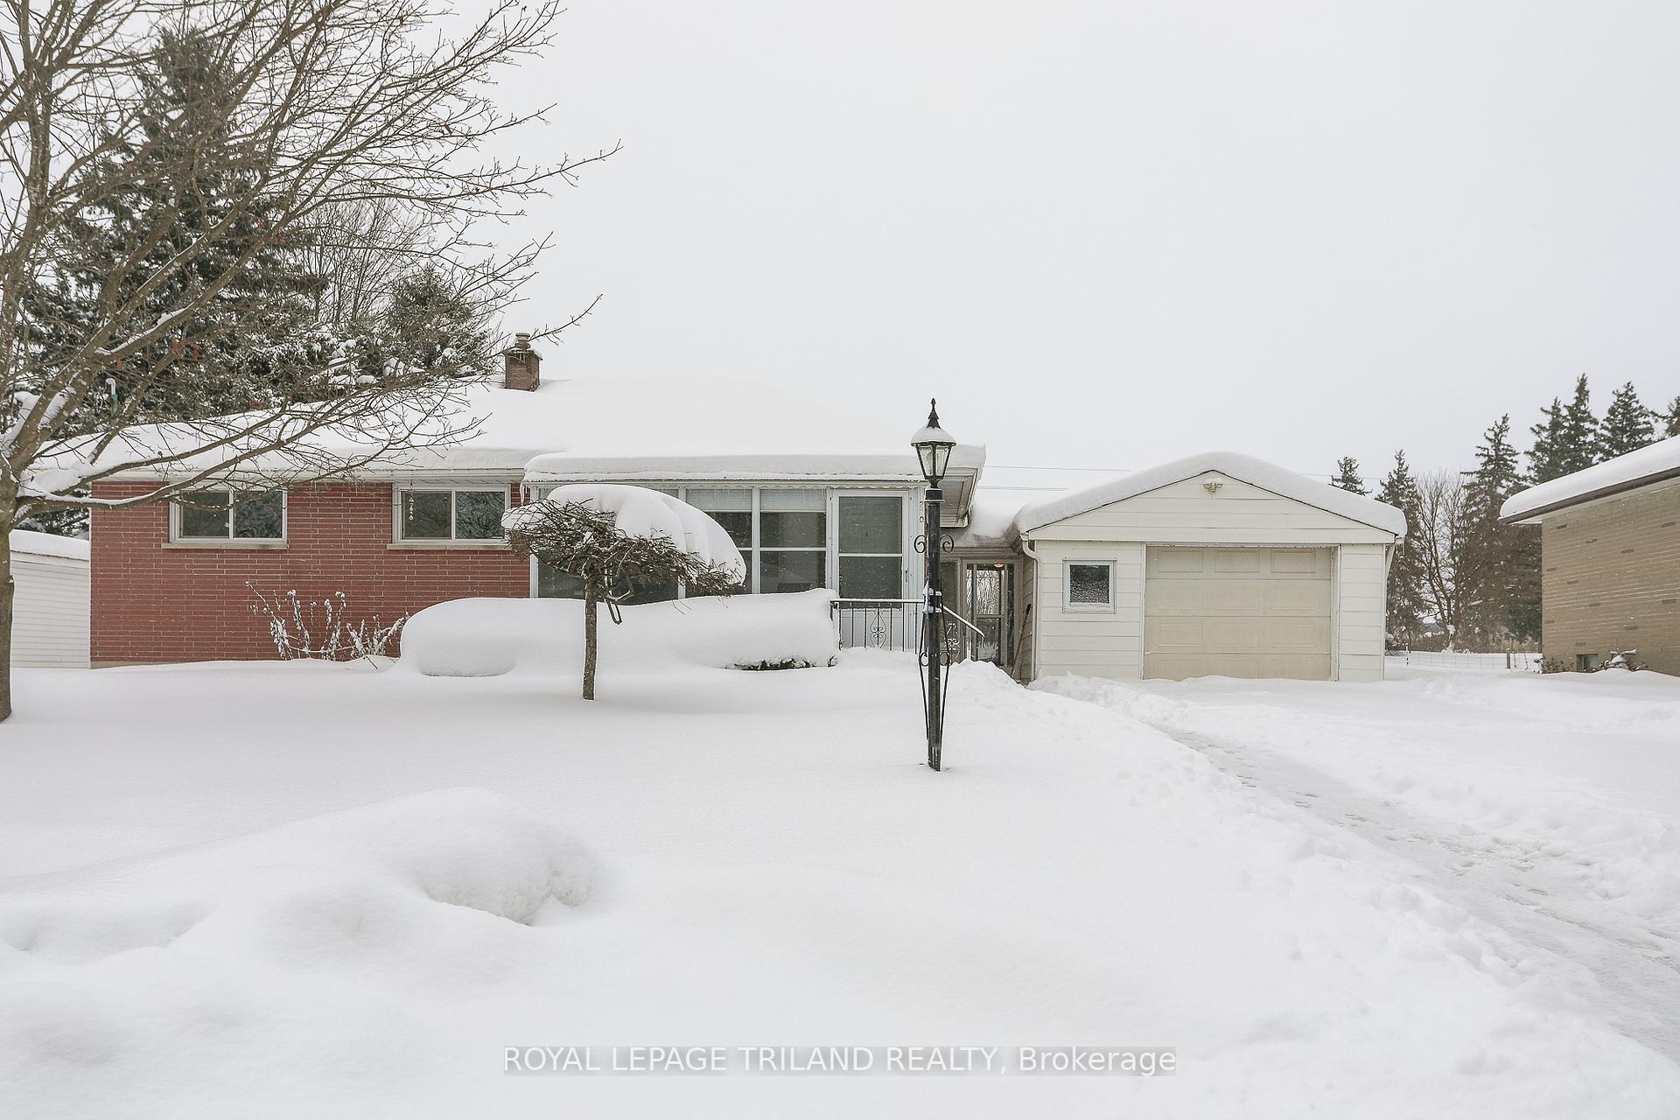
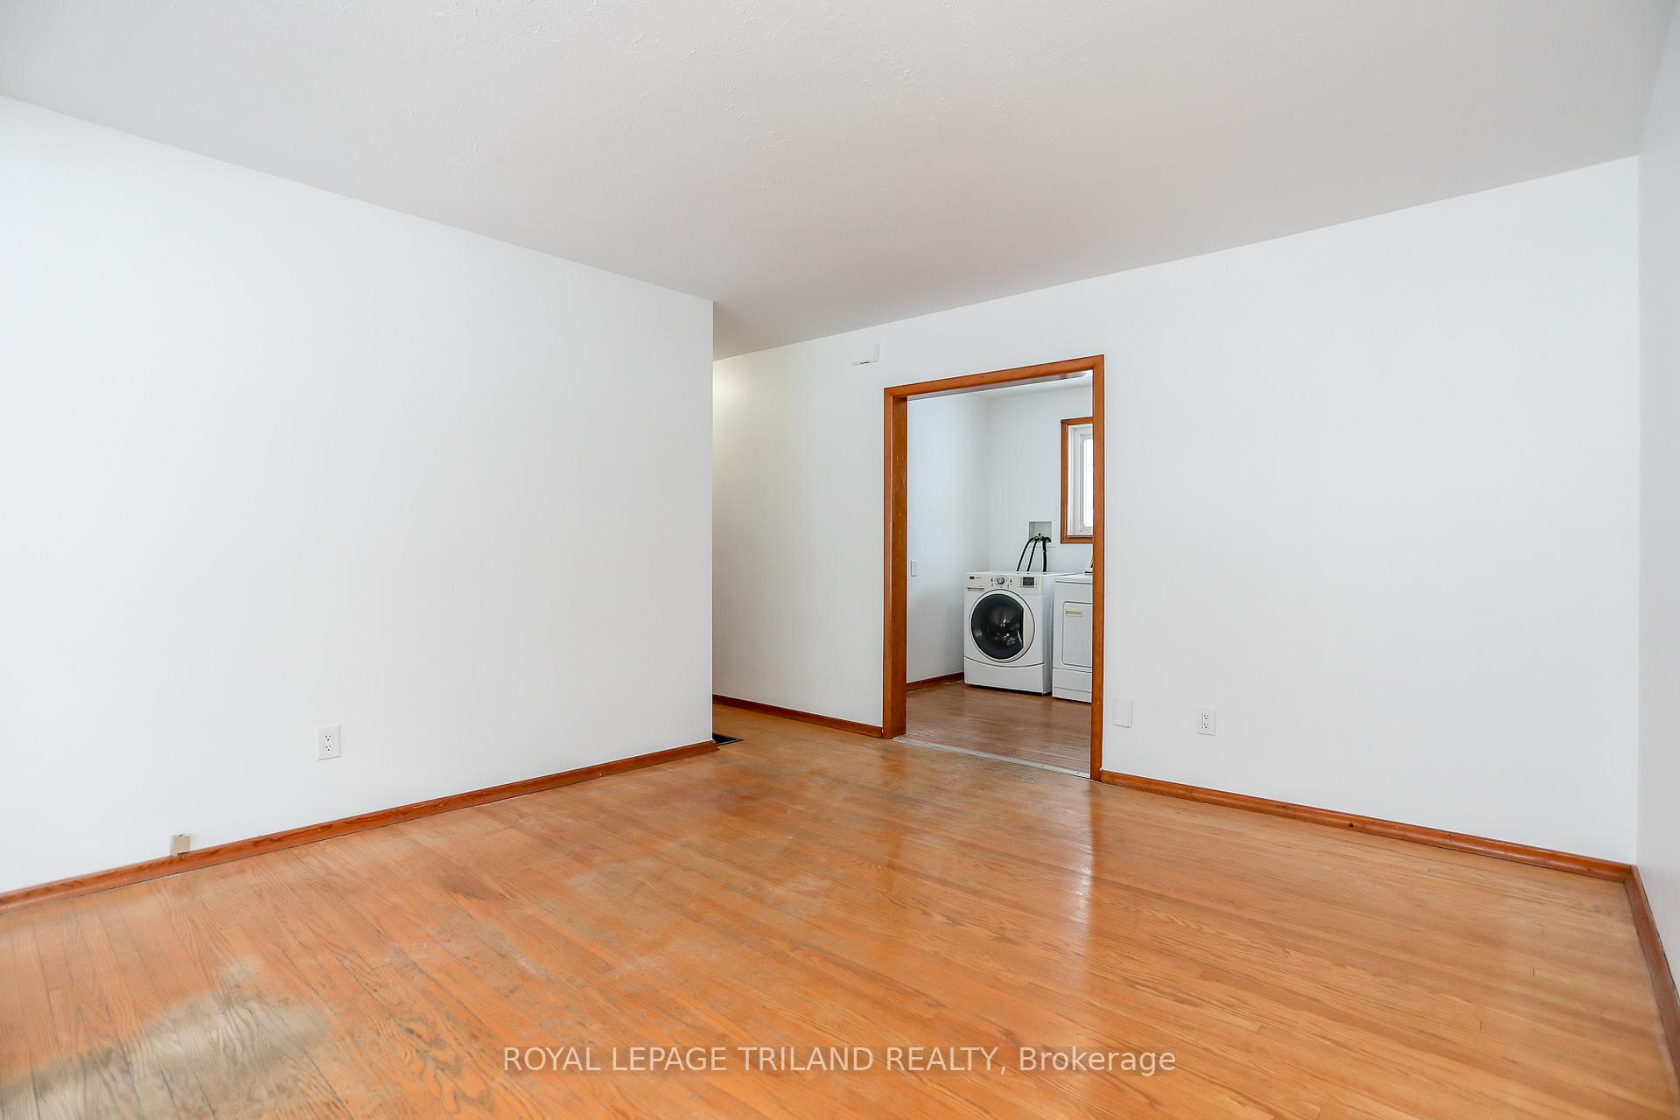
Welcome to this charming all-brick 3-bedroom, 1-bathroom home located in the sought-after community of Dorchester. Perfectly positioned just minutes from the 401 and London, this home offers a peaceful lifestyle with convenient access to schools, parks, grocery stores, and the local arena. Step inside to find beautiful hardwood and durable vinyl floors throughout, blending timeless style with low-maintenance living. The bright and inviting living spaces are perfect for relaxing or entertaining. The well-appointed kitchen provides ample storage and counter space, making meal preparation a breeze. One of the standout features is the 3-season sunroom, offering a cozy retreat to enjoy the beauty of your surroundings in comfort year-round. This all-brick home includes an attached garage for additional storage or parking. A separate set of stairs leads to the lower level, presenting excellent potential for a granny flat or in-law suite. This added flexibility makes the home ideal for multi-generational living or those looking for extra income opportunities. Dorchester is known for its welcoming community and excellent amenities, making it a fantastic place to call home. Whether you're strolling through the parks, attending local events at the arena, or enjoying the convenience of nearby shops, you'll love everything this location has to offer. Don't miss your chance to own this delightful home in a prime location schedule your private showing today!
Facts & features
Ask about this home
A HOMEH agent will answer your questions about this home.
Rooms
7 rooms · 1 bathroom
- Living room16′3″ × 15′8″254 sq.ft.
- Kitchen8′1″ × 16′10″136 sq.ft.
- Primary bedroom11′2″ × 10′7″119 sq.ft.
- Bedroom 211′2″ × 8′9″98 sq.ft.
- Bedroom 39′1″ × 10′6″96 sq.ft.
- Recreation11′5″ × 35′5″403 sq.ft.
- Utility room11′3″ × 35′5″400 sq.ft.
Around this home
Listing details
Helpful tools
Your HOMEH agent
"I would see it this week."
Ask HOMEH about this home
Price, neighbourhood, monthly cost. Ask anything.
HOMEH Intelligent Agent is an AI, not a licensed representative. Check anything important with your agent.