
 See all 11 photos
Property history

This home has sold. It is no longer available.
Property not available for sale or for rent.
Book a viewing
Ask HOMEH
About this home
235 Foxborough Place, Thames Centre
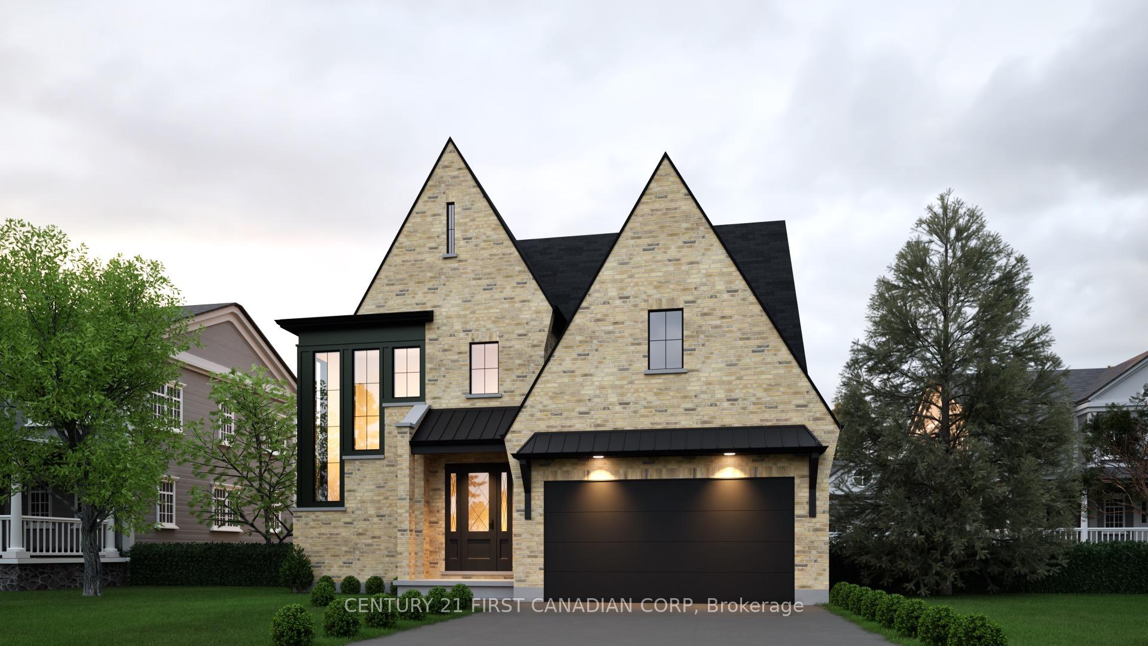
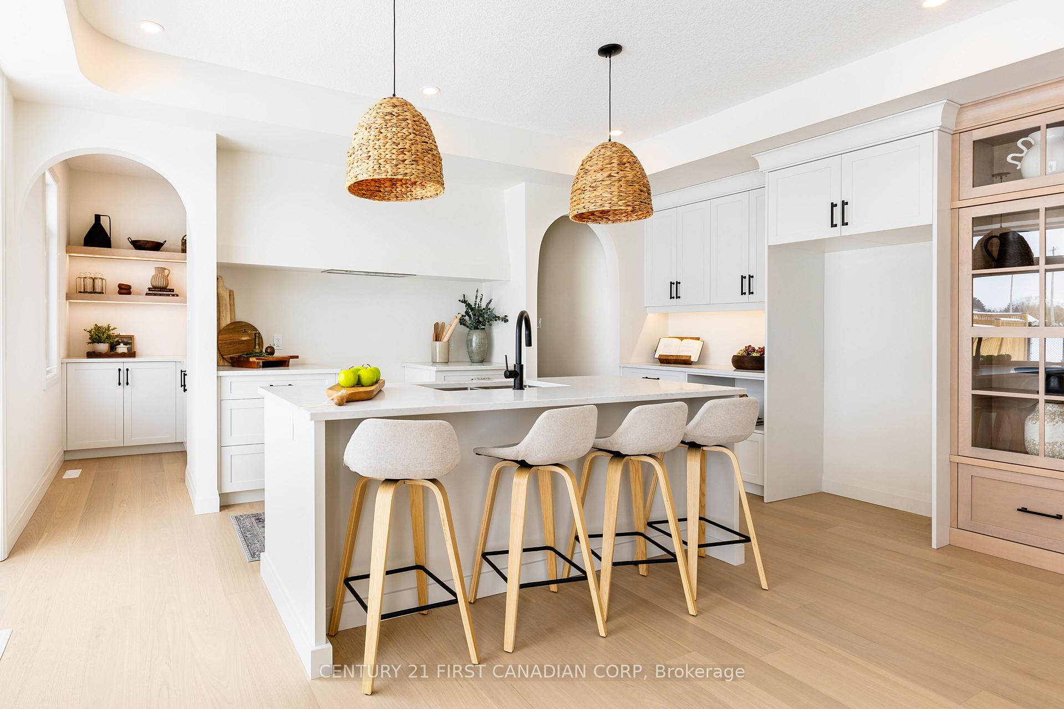
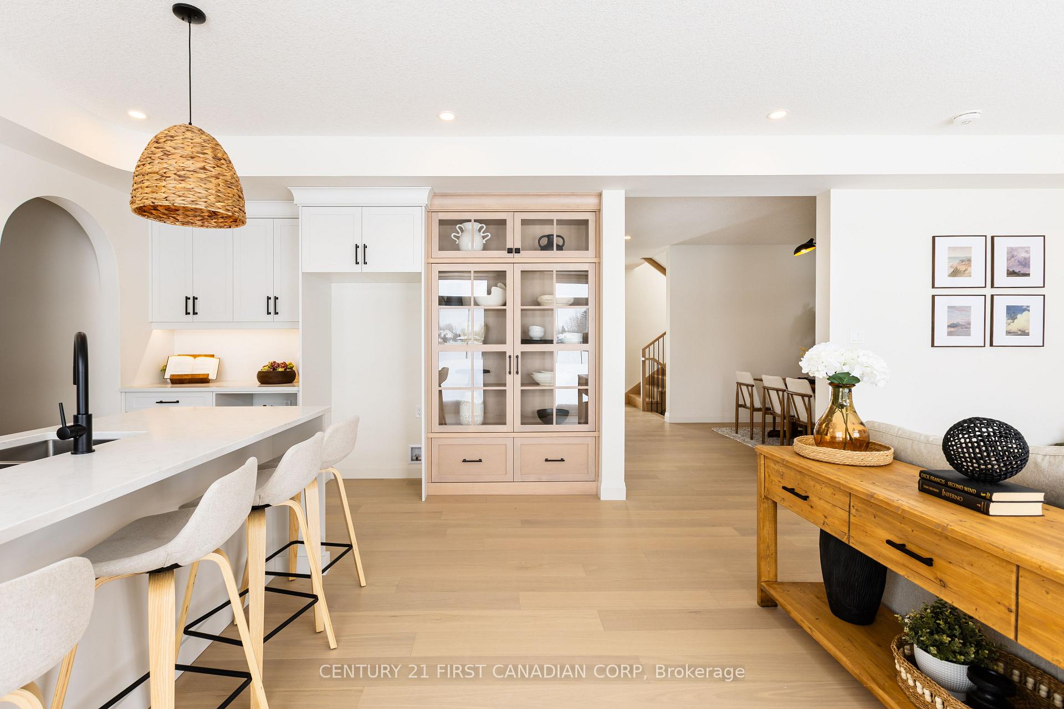
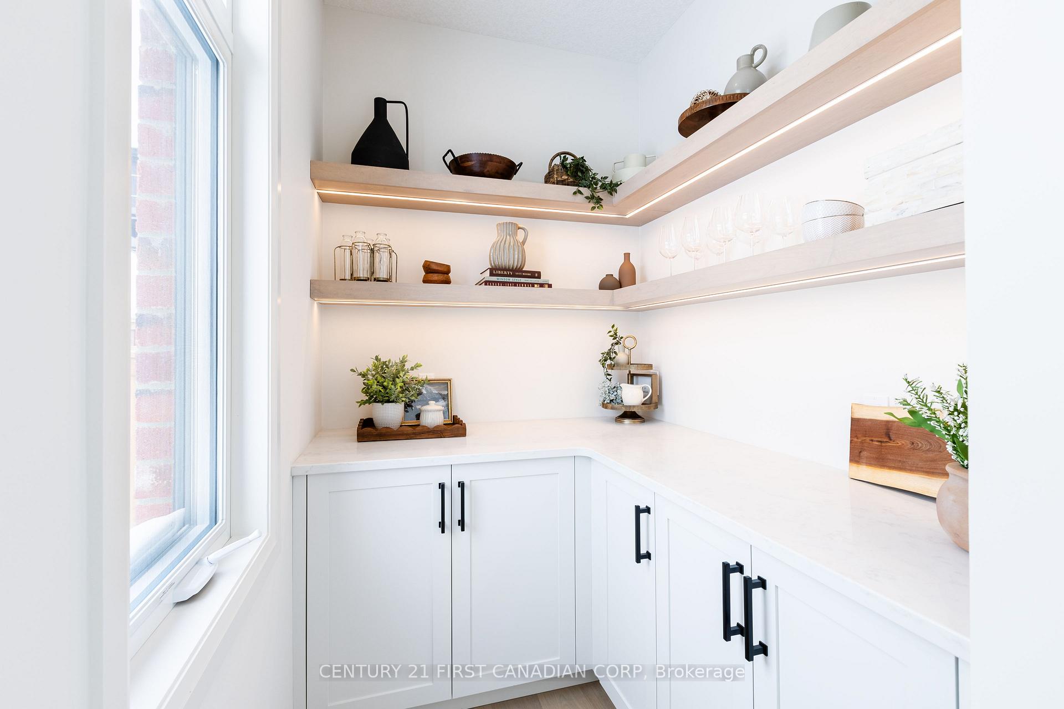
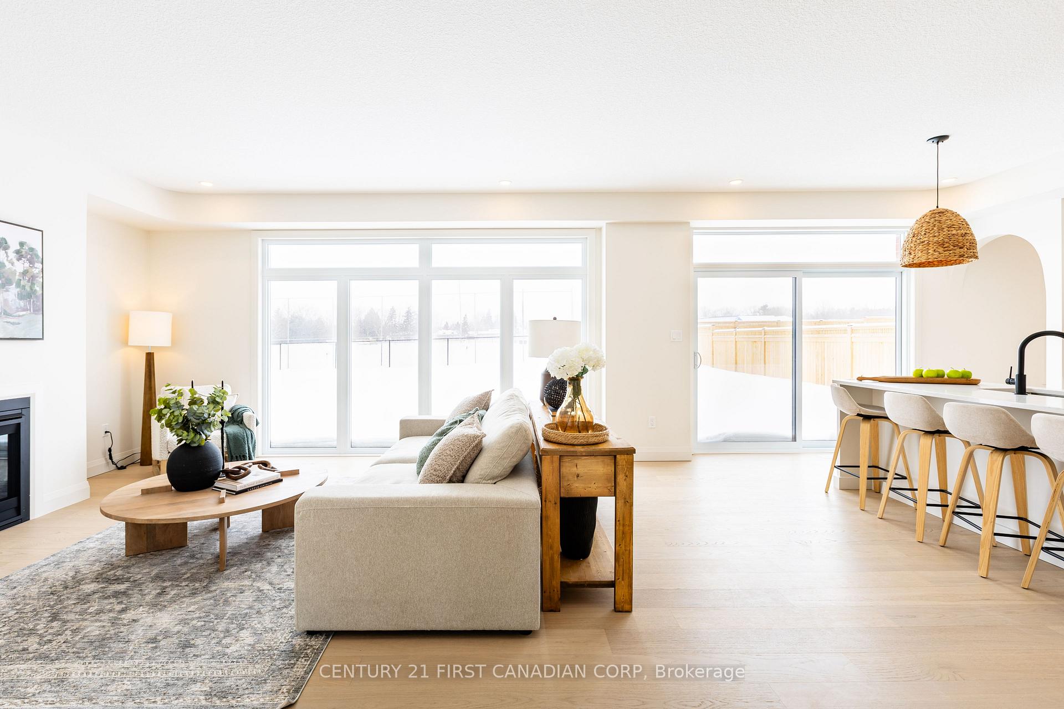
Welcome to your dream home in the quiet, family-friendly community of Thorndale. Built by the esteemed Royal Oak Homes, this impressive 4-bedroom, 2.5-bathroom residence offers over 2,300 sq. ft. of beautifully crafted living space, perfectly blending upscale finishes with everyday comfort. Situated on a premium lot backing onto protected green space, this property provides exceptional privacy and a serene natural backdrop. Upon entering, you're welcomed by a bright, open-concept main floor featuring 9-foot ceilings, hardwood flooring, and oversized windows that flood the space with natural light. The spacious living room is anchored by a modern gas fireplace and flows seamlessly into the dining area, ideal for entertaining. The heart of the home is the kitchen, complete with quartz countertops, a large central island with breakfast bar seating, custom cabinetry, and a pantry making storage and meal prep a breeze. Upstairs, you'll find four generously sized bedrooms, including a luxurious primary suite featuring a walk-in closet, and spa-inspired ensuite with a freestanding soaker tub, double vanity, and glass-enclosed shower. Additional features include a convenient second-floor laundry room, a main-floor mudroom, a double-car garage, and a full-height basement ready for your custom finishes. Step outside to enjoy your backyard oasis with no rear neighbors, its the perfect spot for morning coffee, evening barbecues, or simply soaking up nature. This home offers the peacefulness of country living with quick access to schools, parks, and all the amenities of London just minutes away. Dont miss your opportunity to own this thoughtfully designed, move-in-ready home.
Facts & features
Book a viewing
Rooms
12 rooms · 3 bathrooms
- Office10′ × 11′6″115 sq.ft.
- Family room15′ × 15′1″226 sq.ft.
- Dining room8′ × 15′1″121 sq.ft.
- Kitchen14′10″ × 17′3″256 sq.ft.
- Mud room4′11″ × 7′5″36 sq.ft.
- Bathroom5′11″ × 5′11″35 sq.ft.
- Bedroom9′6″ × 12′10″121 sq.ft.
- Bedroom10′3″ × 12′10″131 sq.ft.
- Bedroom11′3″ × 12′1″136 sq.ft.
- Bathroom5′5″ × 11′6″62 sq.ft.
- Primary bedroom12′1″ × 15′1″182 sq.ft.
- Bathroom8′8″ × 10′10″94 sq.ft.
Around this home
Schools nearby
School rating, out of 10.
Listing details
Helpful tools
Your HOMEH agent
"I would see it this week."
Ask HOMEH about this home
Price, neighbourhood, monthly cost. Ask anything.
HOMEH Intelligent Agent is an AI, not a licensed representative. Check anything important with your agent.