
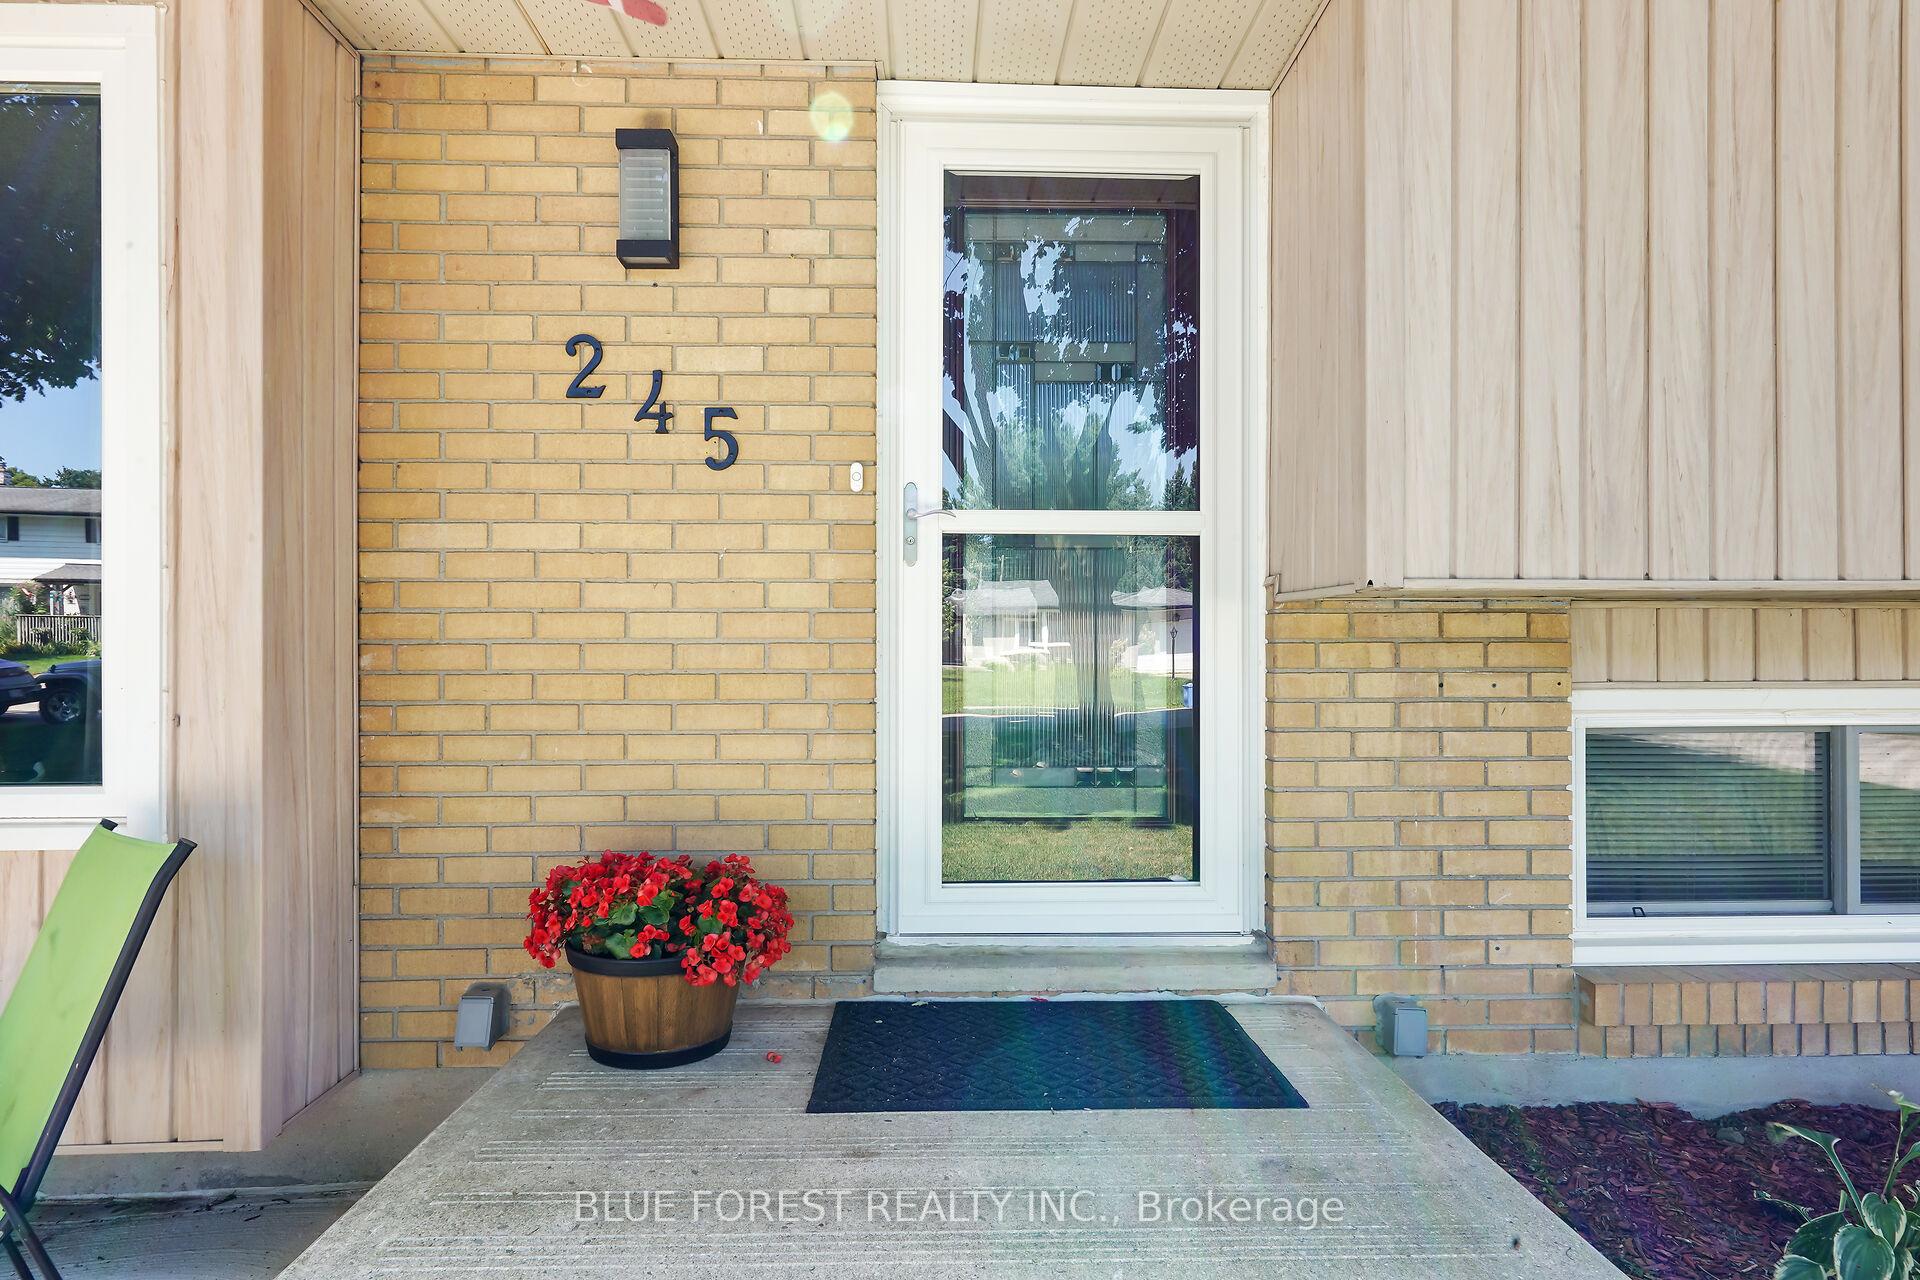
 See all 44 photos
Property history

This listing has ended. It is no longer available.
Property not available for sale or for rent.
Ask about this home
A HOMEH agent will answer your questions about this home.Ask HOMEH
About this home
245 Chittick Crescent, Thames Centre
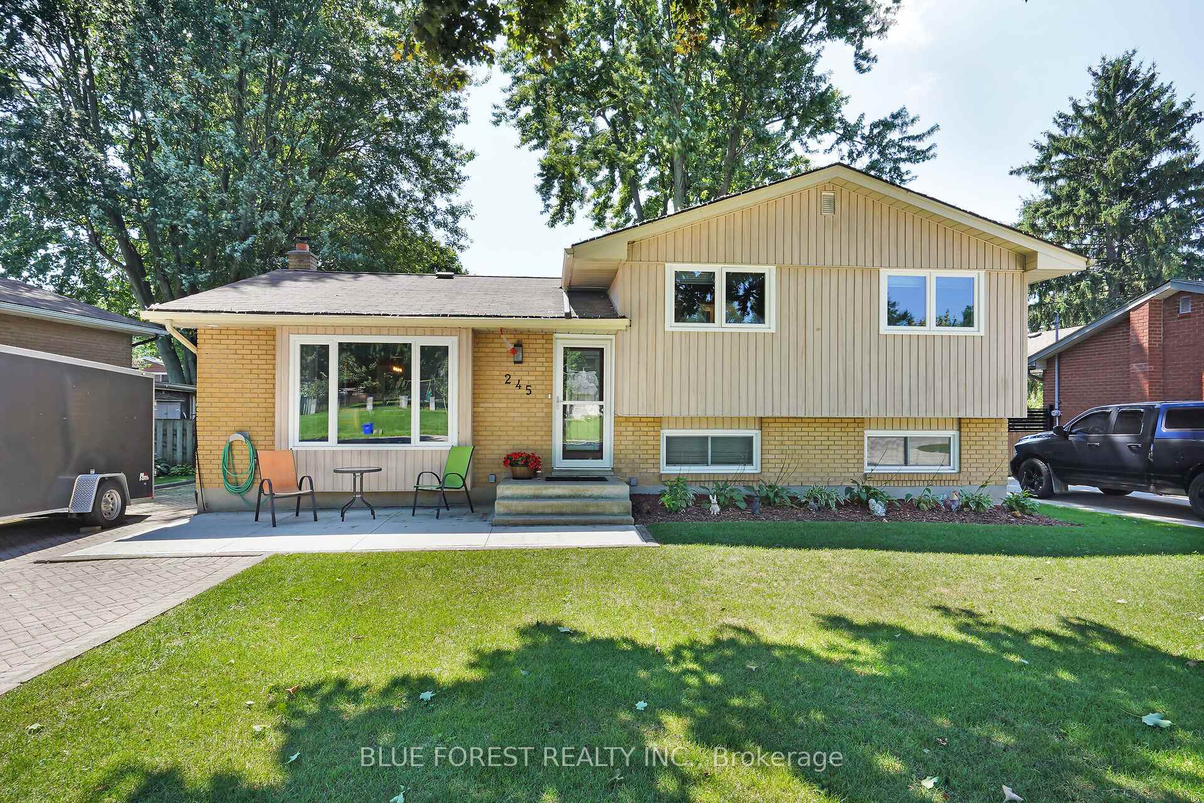
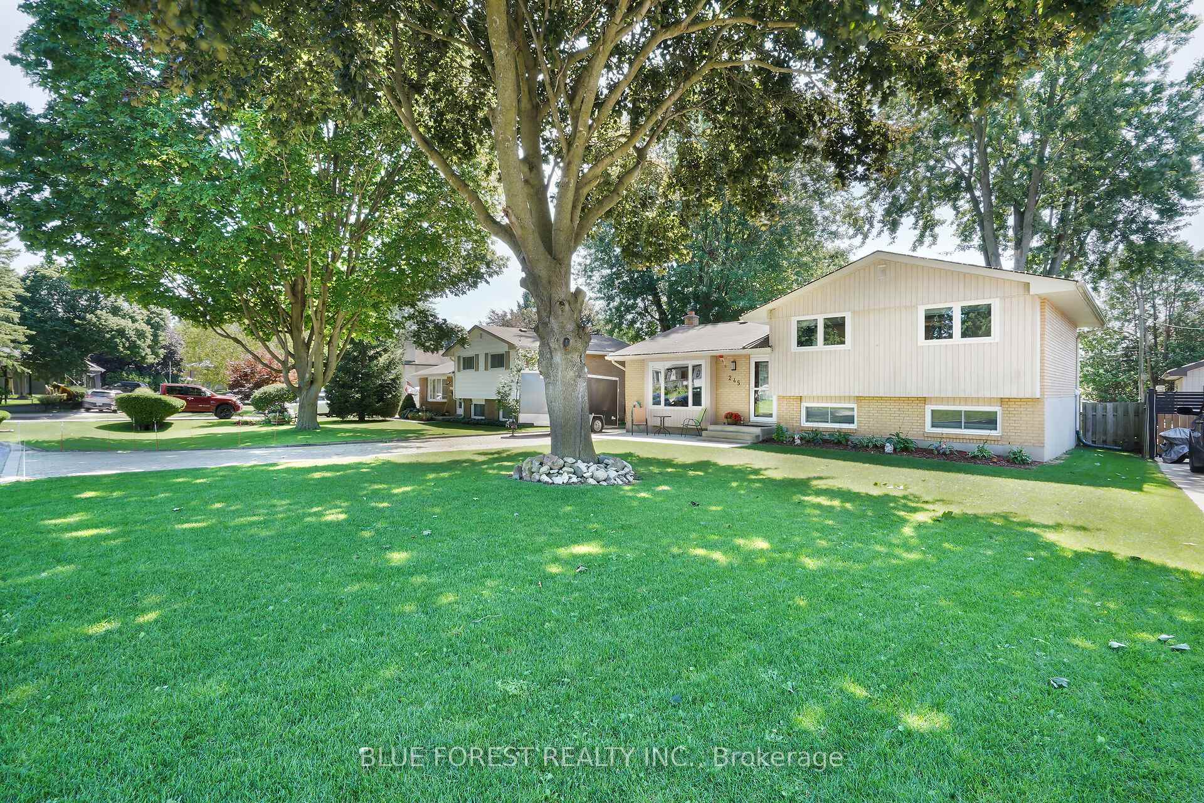
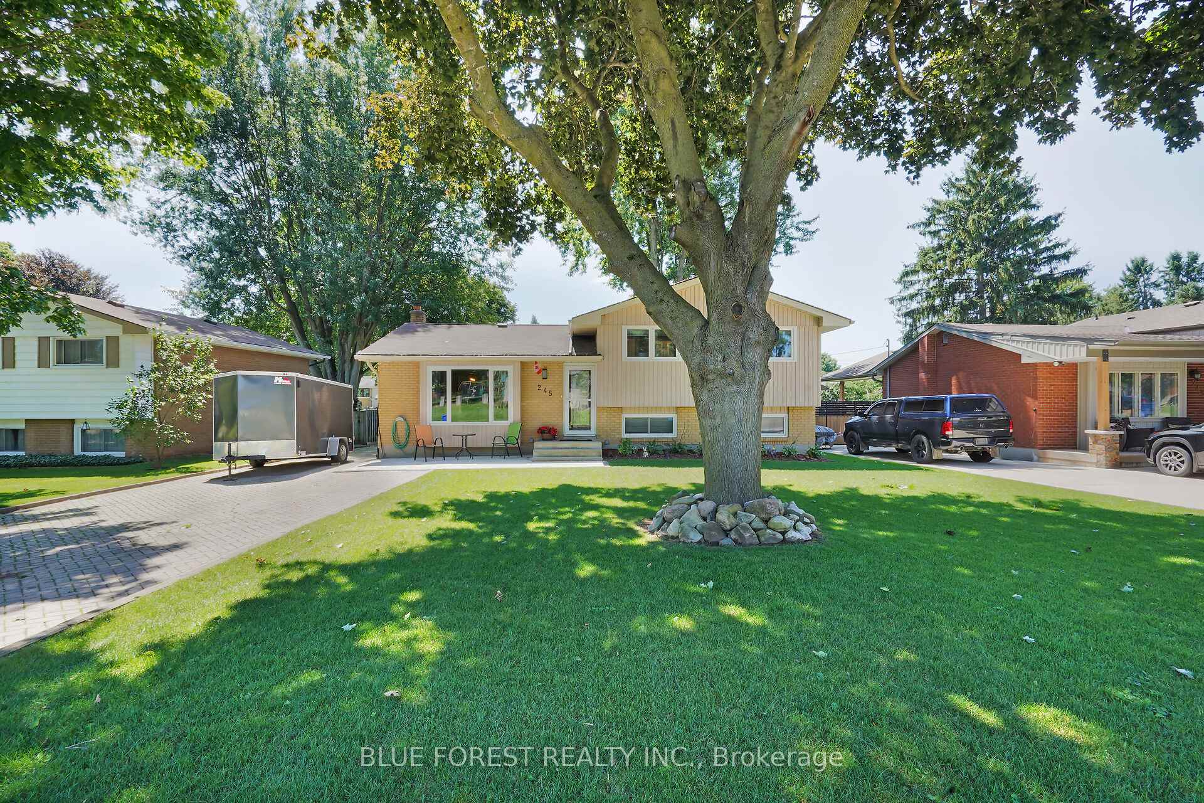
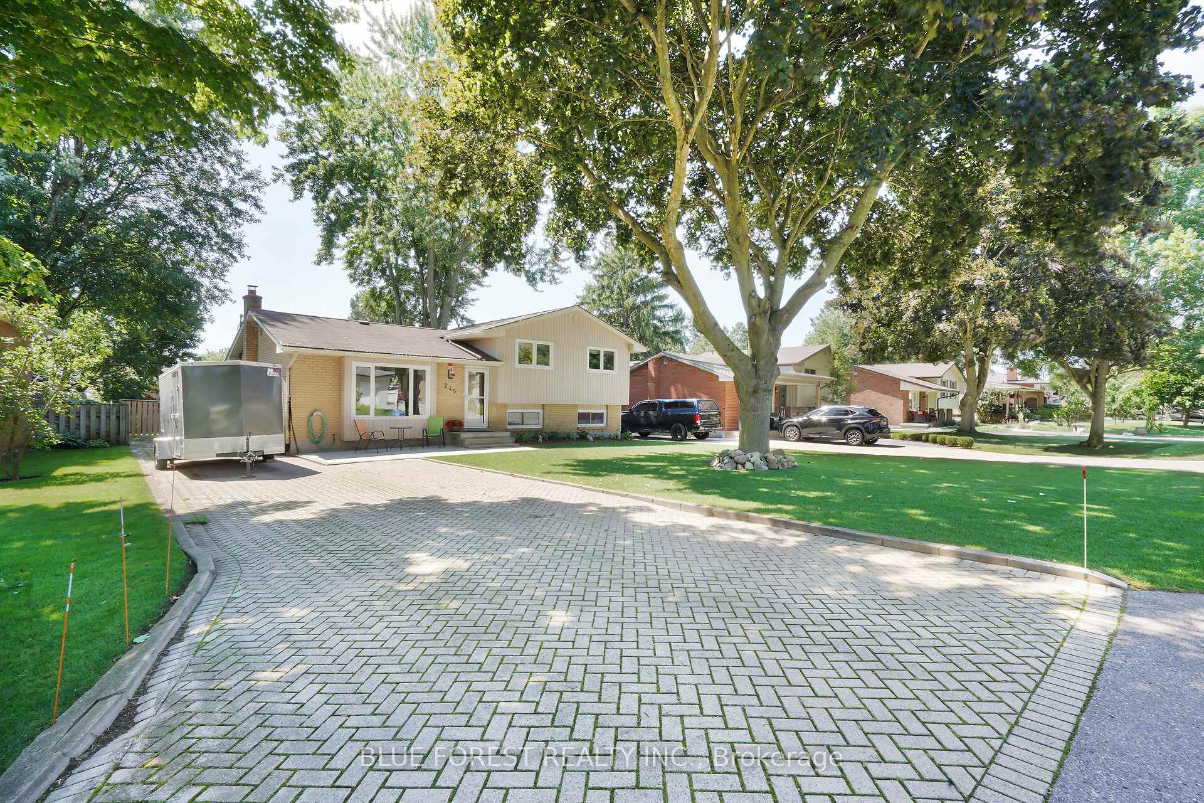
Nestled in the picturesque town of Dorchester, this charming side split is the perfect blend of comfort and style. With 4 spacious bedrooms and 2 well-appointed bathrooms, there is ample room for a growing family or guests. Step into the living room where natural light pours in through large windows. The living room flows into the recently upgraded kitchen and dining area, with new cabinets, quartz countertops and stainless steel appliances. The kitchen extends its charm outdoors through a sliding door that opens onto the back deck, an ideal spot for summer barbecues and entertaining guests. Beyond the deck lies a large backyard full of potential and tons of space for outdoor activities. Conveniently located off the side of the kitchen is the entrance to the fully finished basement, complete with a cozy granny suite. The septic tank has been recently pumped and the weeping tile has also been recently re-done. This move-in-ready home is the perfect blend of comfort, style, and functionality, welcome home!
Facts & features
Ask about this home
A HOMEH agent will answer your questions about this home.
Rooms
10 rooms · 2 bathrooms
- Living room11′10″ × 20′3″239 sq.ft.
- Dining room11′1″ × 10′7″118 sq.ft.
- Kitchen13′1″ × 10′7″139 sq.ft.
- Primary bedroom11′1″ × 11′9″130 sq.ft.
- Bedroom 210′7″ × 10′9″114 sq.ft.
- Bedroom 310′7″ × 10′9″114 sq.ft.
- Bedroom 410′7″ × 9′1″96 sq.ft.
- Office11′9″ × 5′5″64 sq.ft.
- Family room11′2″ × 20′2″225 sq.ft.
- Laundry5′3″ × 23′9″125 sq.ft.
Around this home
Listing details
Helpful tools
Your HOMEH agent
"I would see it this week."
Ask HOMEH about this home
Price, neighbourhood, monthly cost. Ask anything.
HOMEH Intelligent Agent is an AI, not a licensed representative. Check anything important with your agent.