

18-279 Boardwalk Way
18-279 Boardwalk Way
 See all 2 photos
Property history
Facts and features
- ExposureSouth
- LockerNone
- BalconyNone
- LaundryIn-suite
- Central air
The propertyVacant Land, Bungalow, New
- Type: Vacant Land
- Style: Bungalow
- Age: New
- Living space: 1,200–1,399 sq ft
- Basement: Unfinished, full
- Exposure: South
- Special designation: Other
InsideIn-suite laundry, main level, Air exchanger, primary bedroom - main floor, water heater, water softener, Rooms above ground 3
- Laundry: In-suite laundry, main level
- Features: Air exchanger, primary bedroom - main floor, water heater, water softener
- Rooms above ground: 3
- Bedrooms: 1
- Bathrooms: 2
- Kitchens: 1
OutsideBrick, stone, Asphalt shingle, Poured concrete
- Exterior: Brick, stone
- Roof: Asphalt shingle
- Foundation: Poured concrete
- Balcony: None
Parking and locker2 Garage, Attached, Exclusive
- Spaces: 2 Garage
- Garage: Attached
- Parking type: Exclusive
- Driveway: Private
- Locker: None
BuildingCondo corporation 0, Pets Allowed
- Condo corporation: 0
- Pets: Allowed
Heating, water and powerForced air, gas, Central air
- Heating: Forced air, gas
- Cooling: Central air
Costs and taxesCondo fee $150 a month, Parking included, HST included in the price
- Condo fee: $150 a month
- Fee includes: Parking included
- HST: HST included in the price
- Rental items: Hot water heater, water softner
- Under contract: Hot water heater, water softener
NearbySchool bus route
- Close to: School bus route
Listing detailsX11887220, Sold, Dec 6, 2024
- MLS® number: X11887220
- Status: Sold
- Listed on: Dec 6, 2024
- Days on market: 233
- Updated: Jul 27, 2025
- Possession: 2025-06-30 / June 30, 2025
- Occupied by: Vacant
- Listing brokerage: MICHAEL MORRISH REAL ESTATE BROKERAGE
About this home
18-279 Boardwalk Way, Thames Centre (Rural Thames Centre), ON N0L 1G2
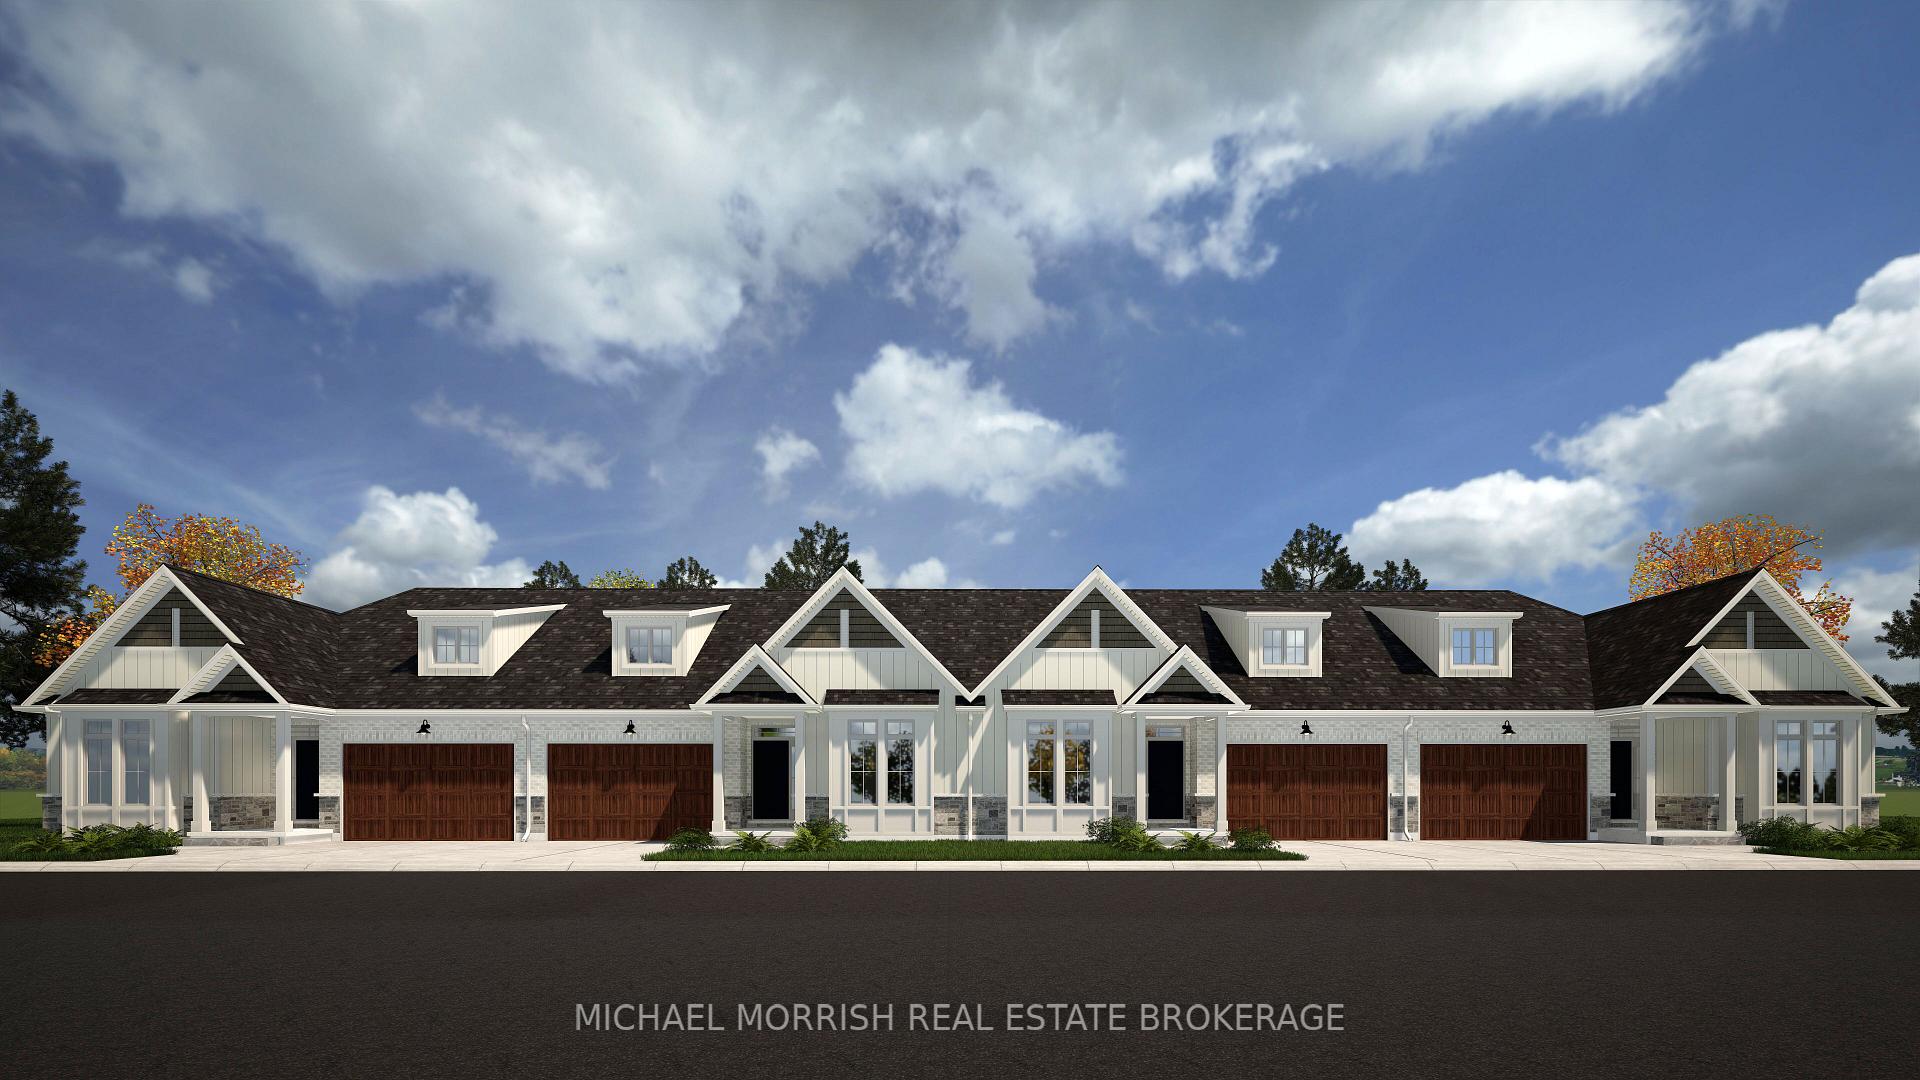
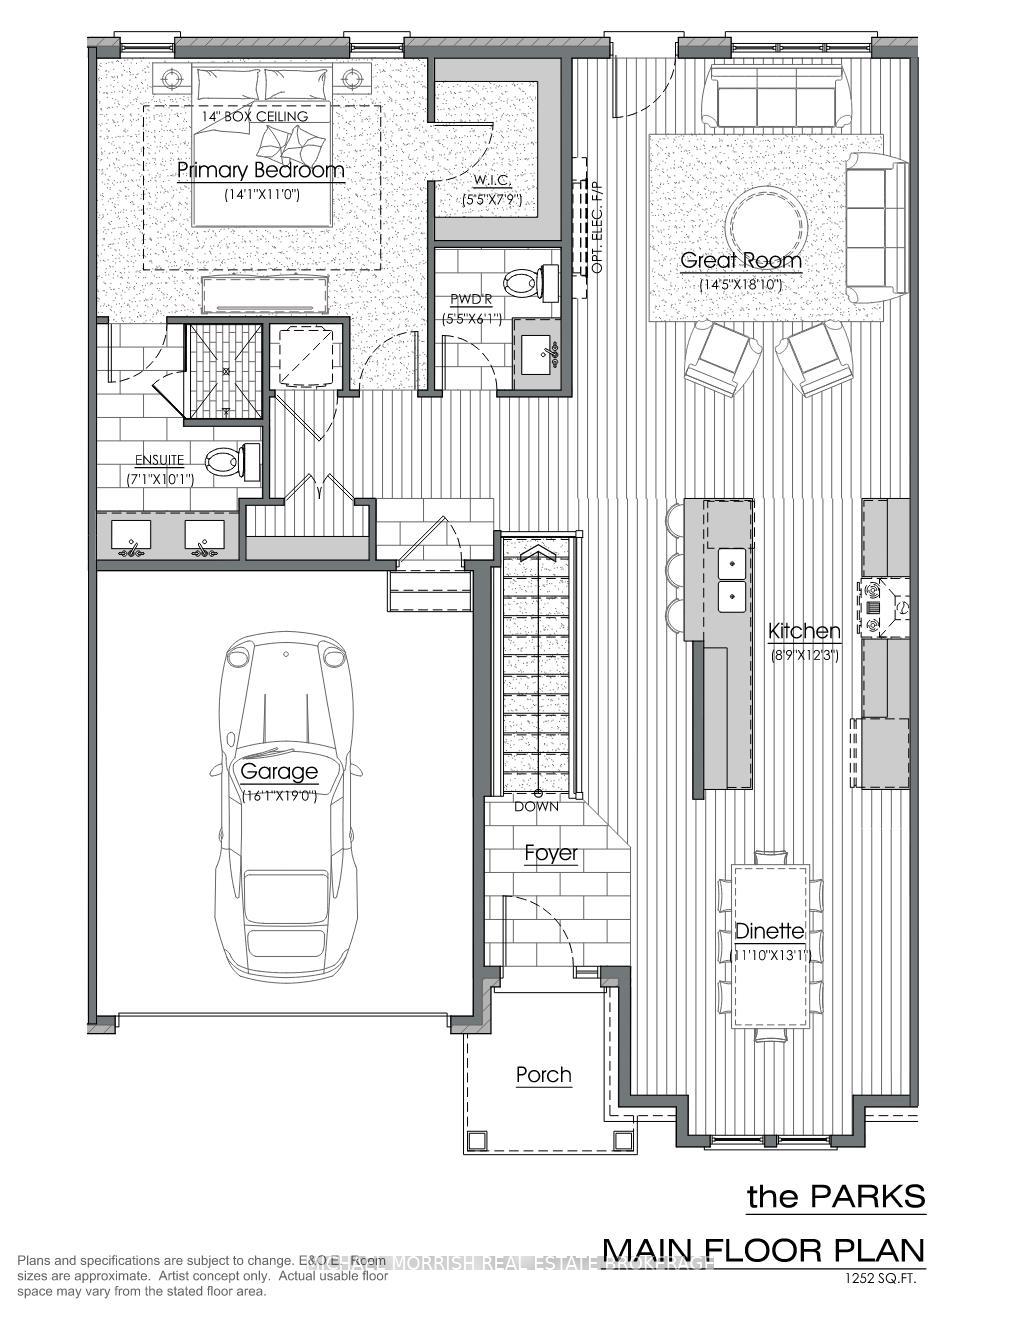
Welcome to White Pine Meadows, a Vacant Land Condominium Townhome development in Dorchester, Ontario. Located just minutes off hwy 401 on the East side of London, we're in the ideal location for quaint small-town living with easy access to major amenities.The "Parks" model is a 1252sf, one-bedroom, 1.5-bathroom, open-concept Interior unit with a large dinette and lots of natural light. Featuring 9-foot ceilings, deep basements, and high-end finishes, our townhomes are made for comfortable living. The unit is built to drywall, allowing you to choose your finishes from a wide array of options in engineered hardwood, ceramic tile, millwork, and quartz. Flexible closing to suit your needs.Other features include an over sized 1 car garage, concrete driveway, 8x10 rear concrete patio, and curbless ensuite shower. Our VLC structure gives the condo corp control while keeping the monthly condo fees low. Condo fees include lawncare and snow removal.
Ask about this home
A HOMEH agent will answer your questions about this home.
Around this home
Daily convenience, out of 100, from the distances below
Schools nearby
School rating, out of 10.
Helpful calculators
Your HOMEH agent

"I would see it this week."