
3402 Dorchester Road
Thames Centre (Dorchester)3402 Dorchester Road
Thames Centre (Dorchester)
 See all 50 photos
Property history

This listing has ended. It is no longer available.
Property not available for sale or for rent.
Ask about this home
A HOMEH agent will answer your questions about this home.Ask HOMEH
About this home
3402 Dorchester Road, Thames Centre
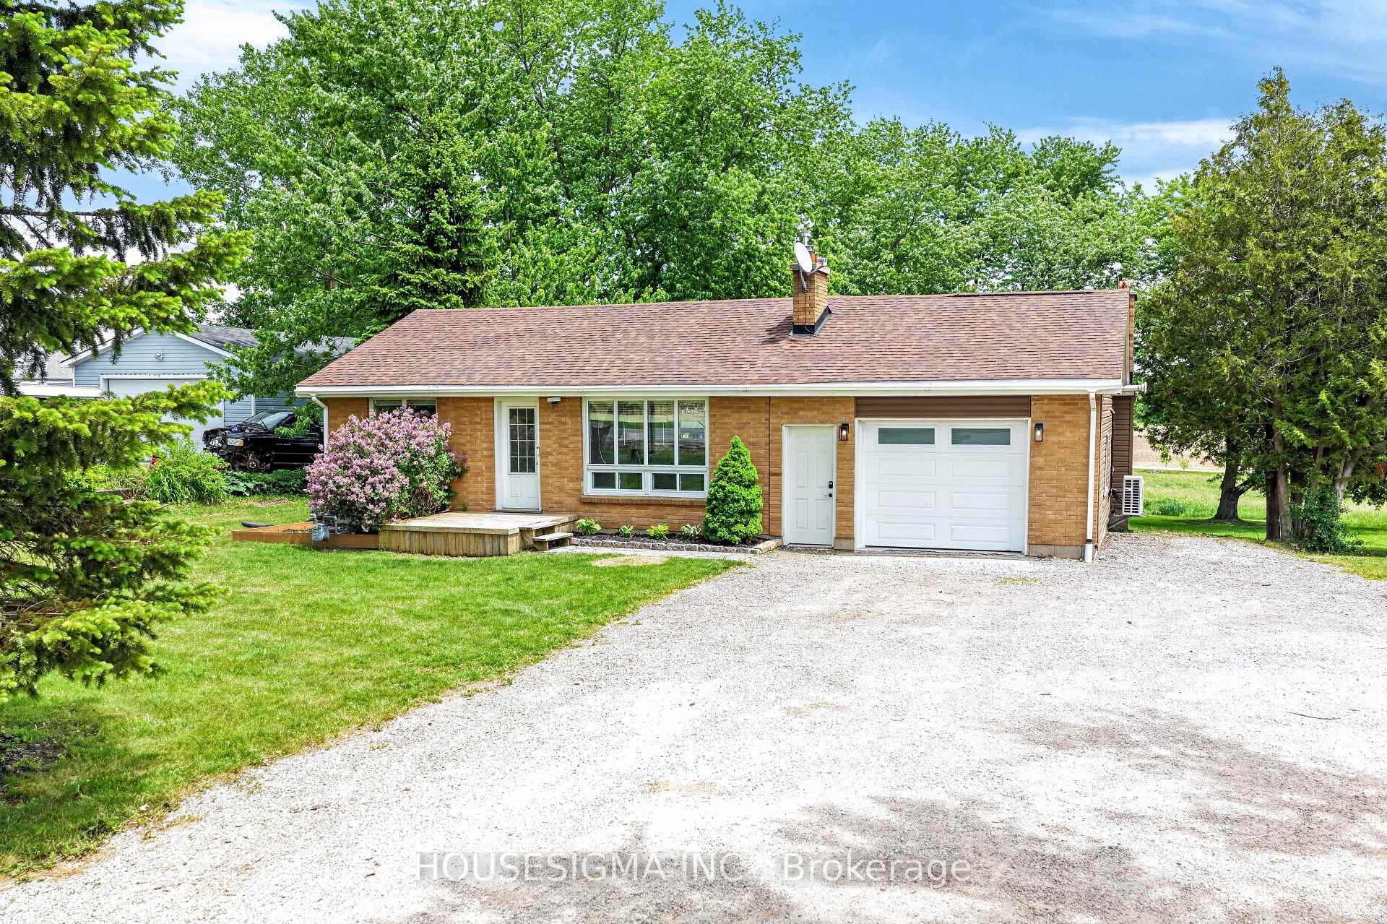
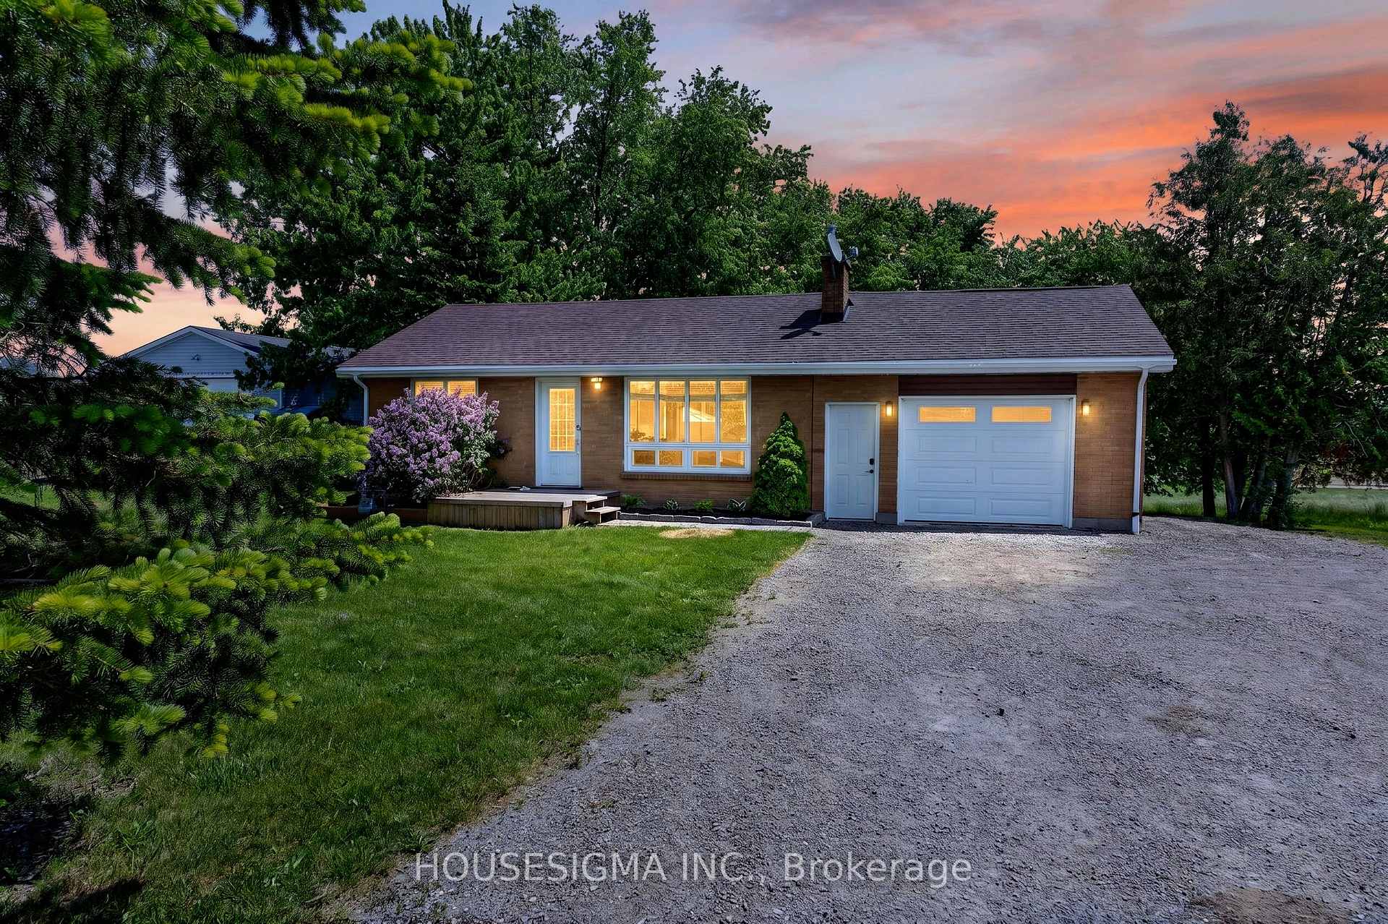
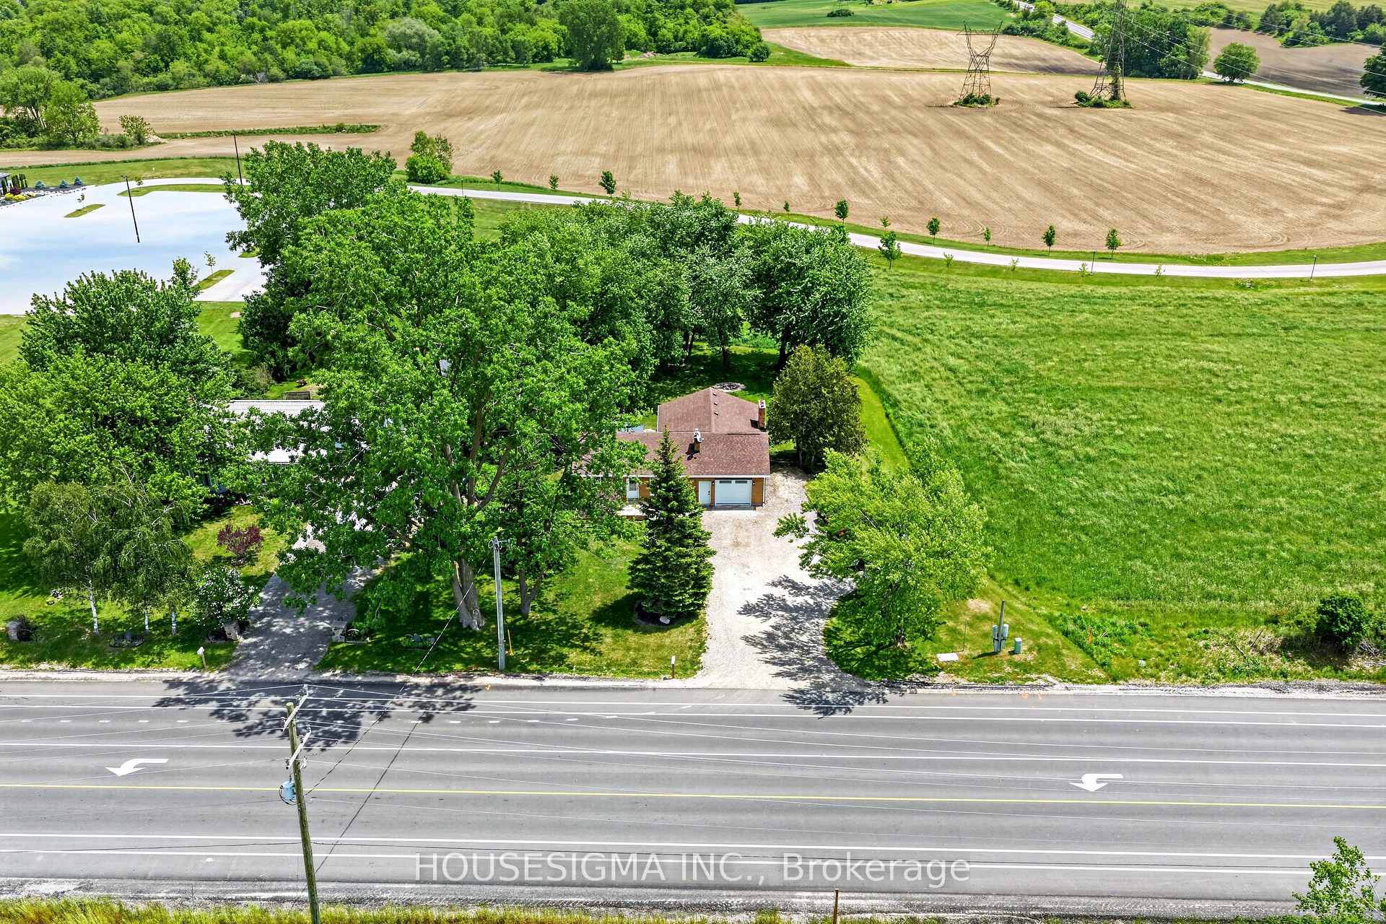
Welcome to this beautifully updated bungalow situated on a large, private lot that is just over a third of an acre, backing onto green space, offering the perfect blend of comfort, style, and convenience.The main floor features two spacious bedrooms, an updated kitchen with appliances (2022), renovated bathrooms, and a warm, inviting living room highlighted by custom cabinetry, a hardwood mantle, and an electric fireplace (2026). Downstairs, the walk-out basement provides exceptional additional living space with metallic epoxy floors (2022), a dedicated office, an additional bedroom, and a convenient 2-piece bathroom. The basement has also been professionally spray-foamed and features tile drainage installed in 2018 for added peace of mind. Car enthusiasts, hobbyists, or anyone seeking additional living space will appreciate the fully upgraded garage featuring epoxy flooring, heat, air conditioning, and an insulated garage door (2024). Major mechanical updates include newer furnace, AC and ductwork (2018), an owned hot water heater (2021), and a UV water filtration system with water softener. Step outside and enjoy your own backyard retreat complete with a gazebo, concrete patio, armour stone walkway, and river rock landscaping. Extra large 20 ft storage container for all of your collectibles. With too many updates to list, this meticulously maintained home is truly move-in ready. Conveniently located close to Highway 401, this property offers an easy commute while still providing the privacy and tranquility of backing onto nature. Don't miss your opportunity to call this exceptional property home! PRE HOME INSPECTION ALREADY COMPLETE.
Facts & features
Ask about this home
A HOMEH agent will answer your questions about this home.
Rooms
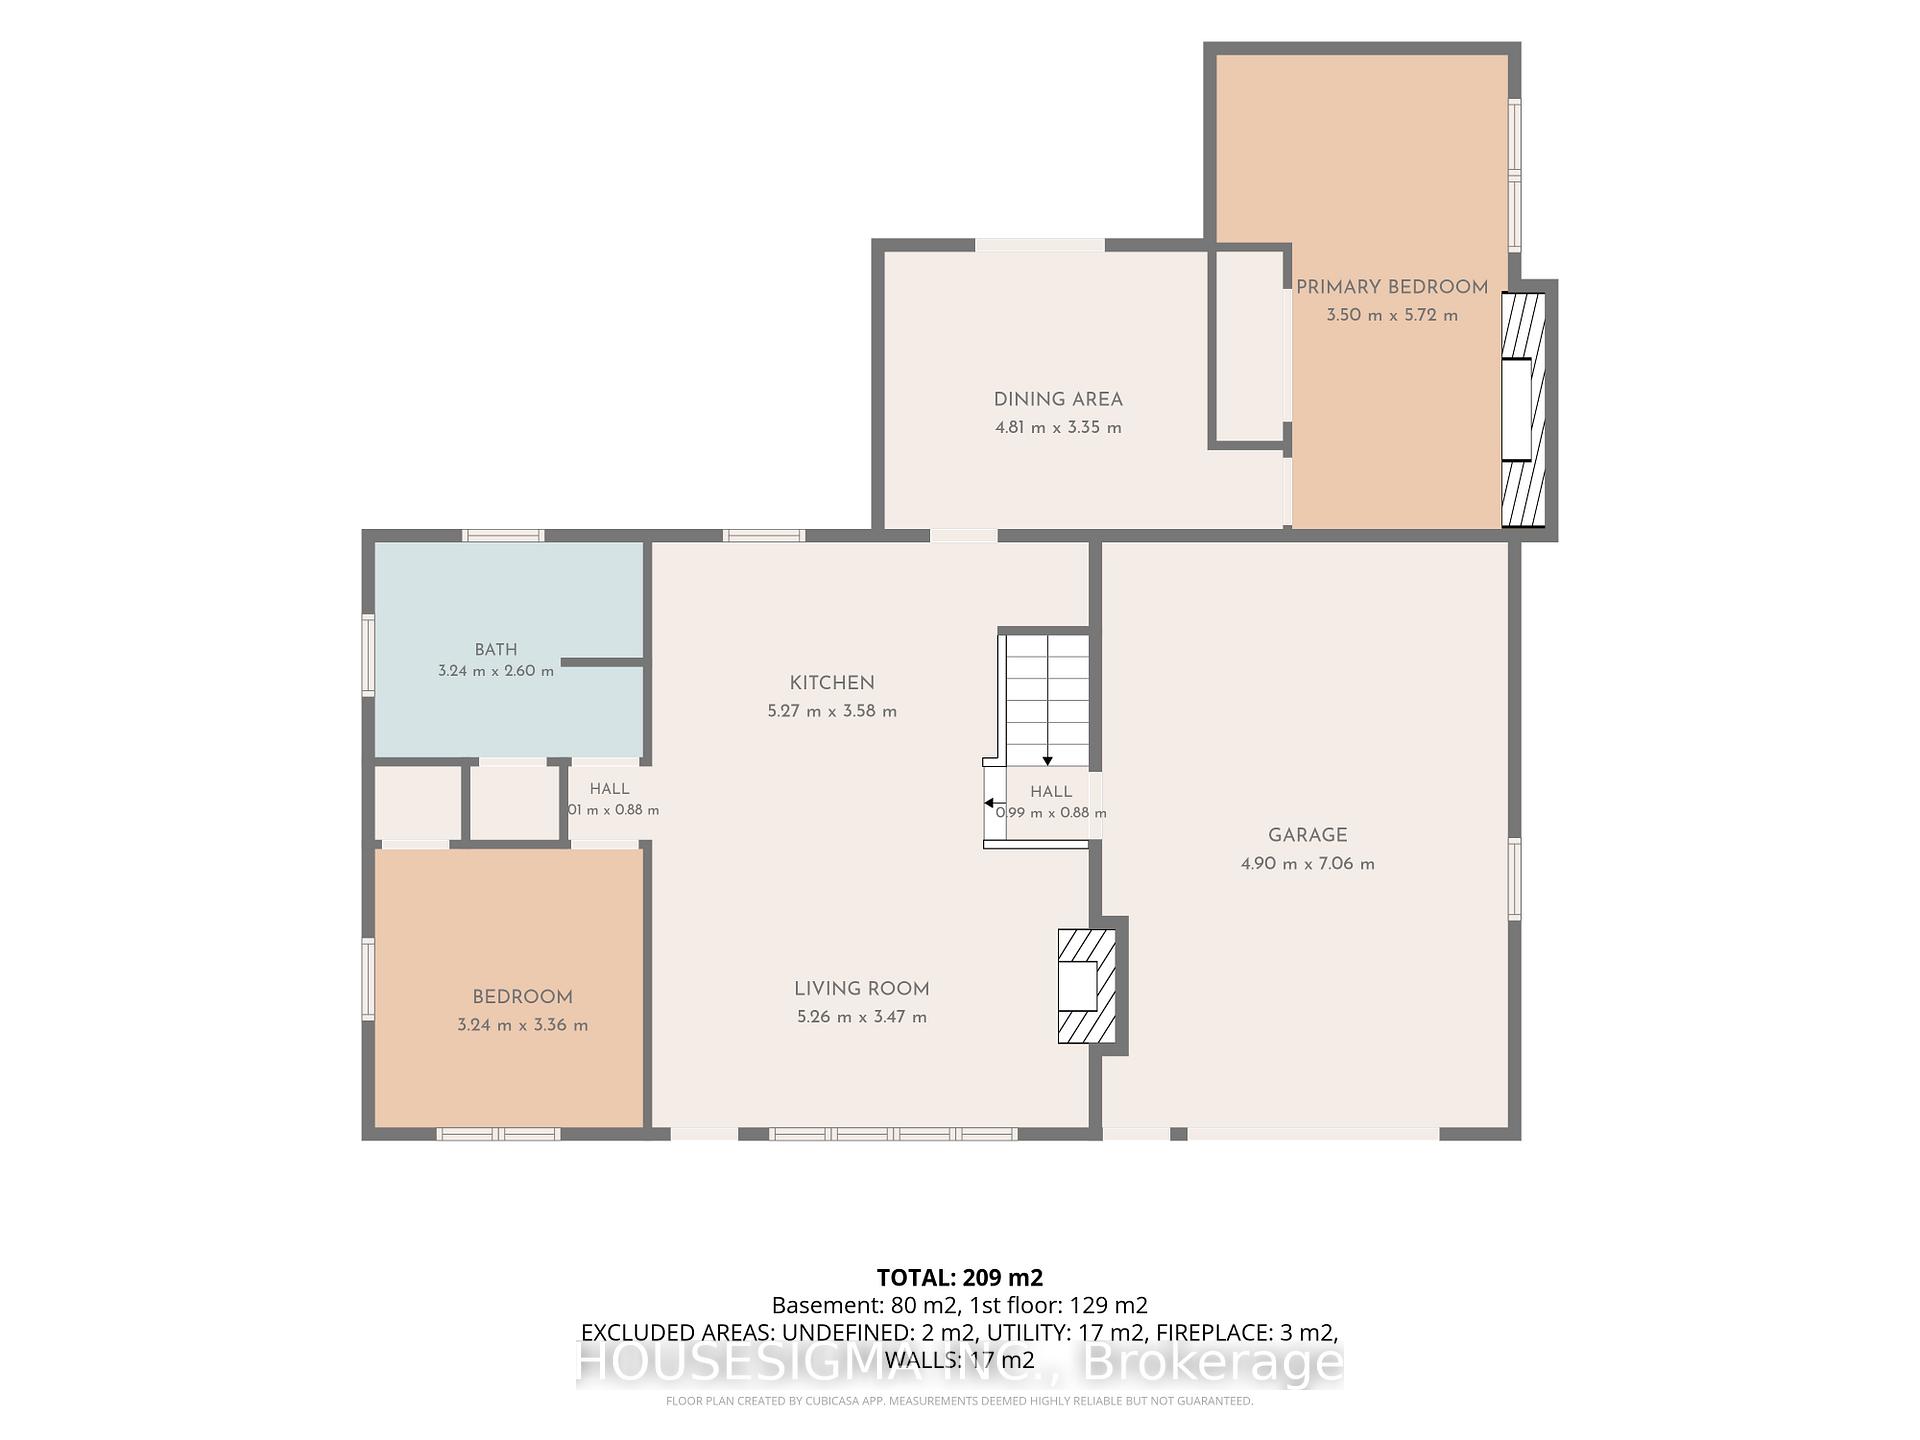
11 rooms · 2 bathrooms
- Kitchen17′3″ × 11′9″203 sq.ft.
- Bedroom 211′ × 10′8″117 sq.ft.
- Dining room15′9″ × 11′173 sq.ft.
- Primary bedroom18′9″ × 11′6″215 sq.ft.
- Bathroom10′8″ × 8′6″91 sq.ft.
- Living room17′3″ × 11′5″196 sq.ft.
- Recreation23′8″ × 21′2″501 sq.ft.
- Bedroom 310′8″ × 9′10″104 sq.ft.
- Utility room20′10″ × 11′4″235 sq.ft.
- Office13′8″ × 9′10″134 sq.ft.
- Bathroom6′5″ × 5′32 sq.ft.
Around this home
Listing details
Helpful tools
Your HOMEH agent
"Priced 2% over our estimate. I would see it this week."
Ask HOMEH about this home
Price, neighbourhood, monthly cost. Ask anything.
HOMEH Intelligent Agent is an AI, not a licensed representative. Check anything important with your agent.