
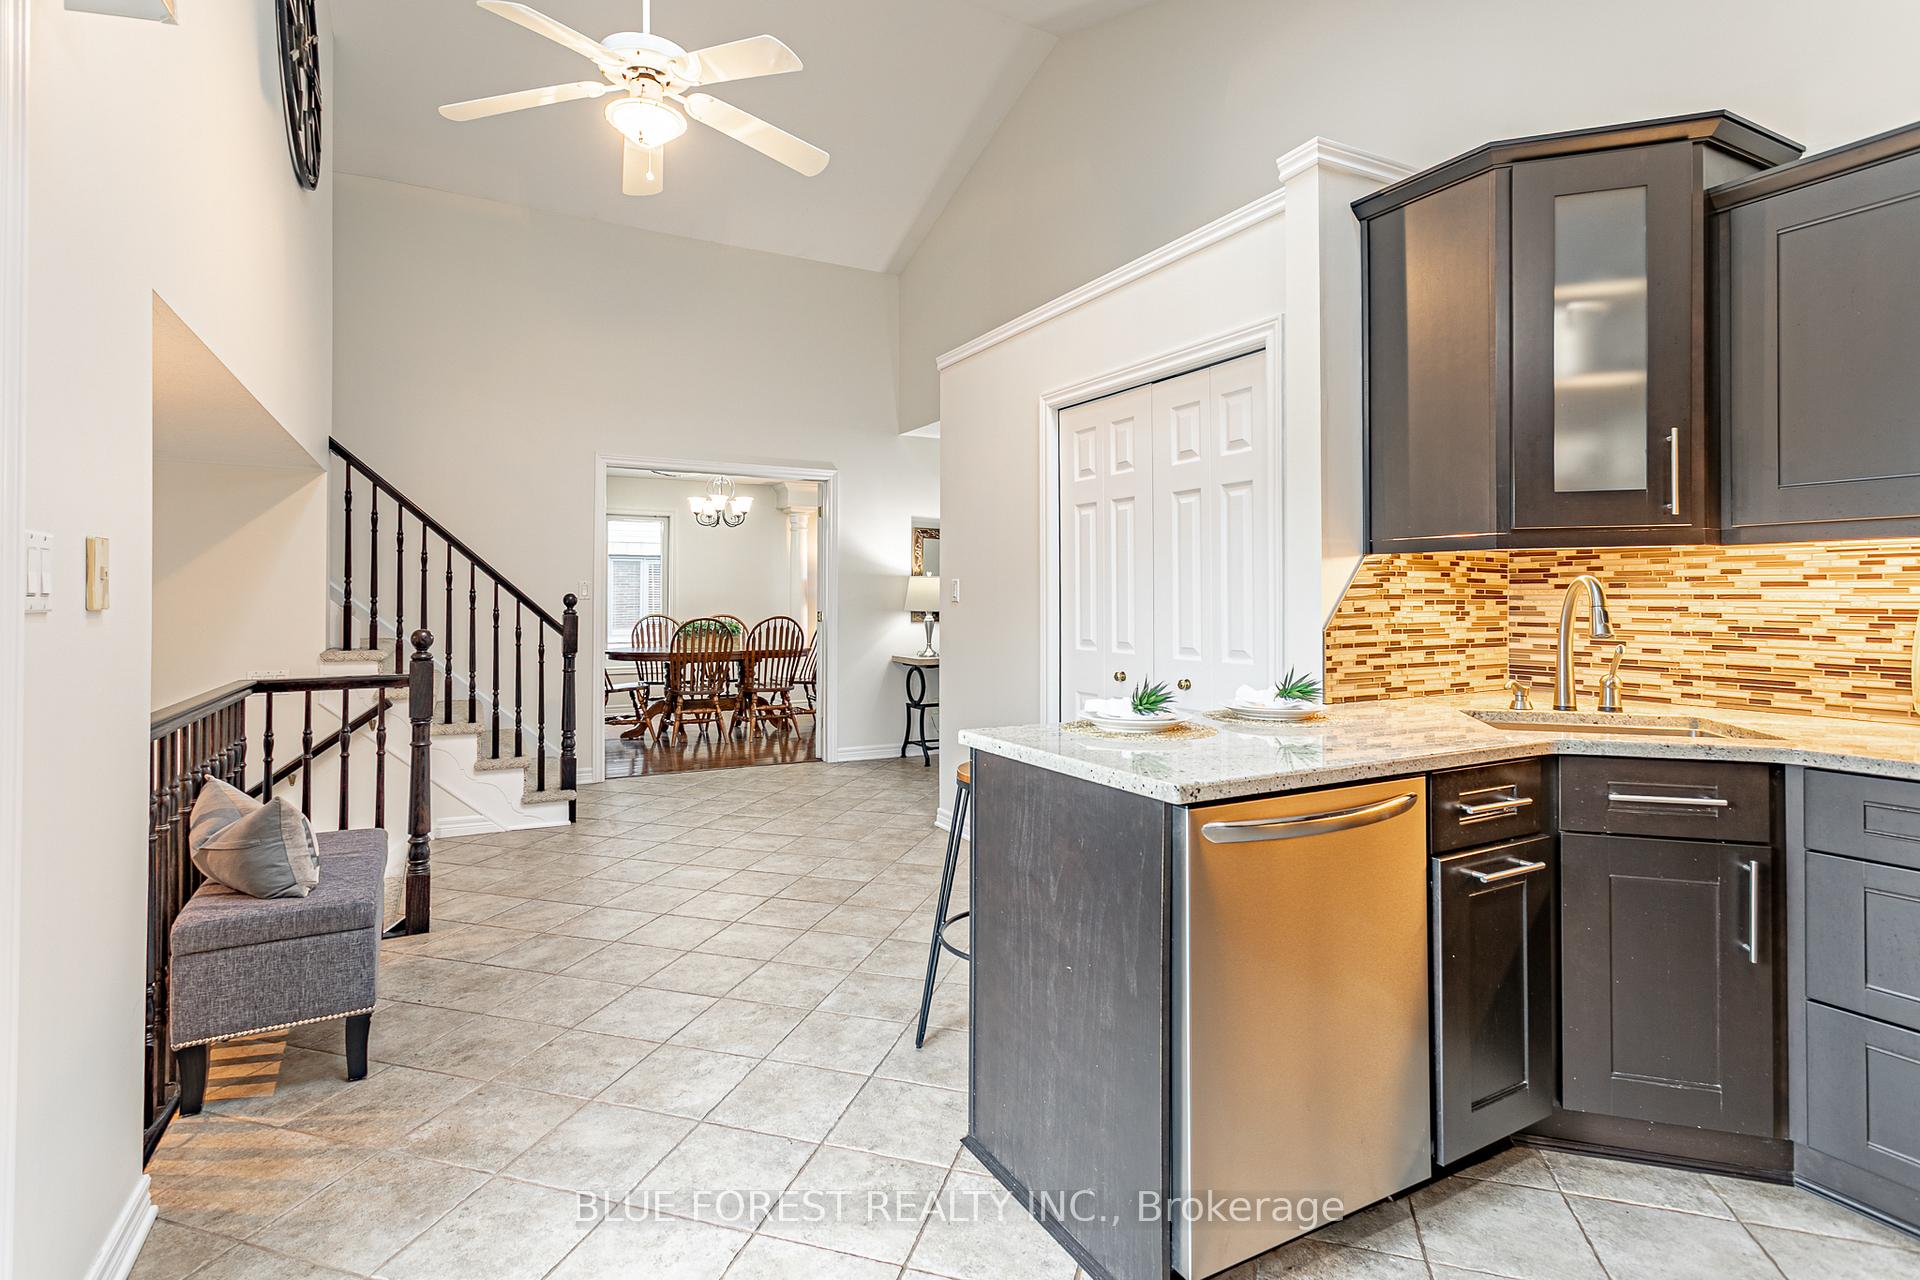
 See all 34 photos
Property history

This listing has ended. It is no longer available.
Property not available for sale or for rent.
Ask about this home
A HOMEH agent will answer your questions about this home.Ask HOMEH
About this home
49 Parkview Drive, Thames Centre
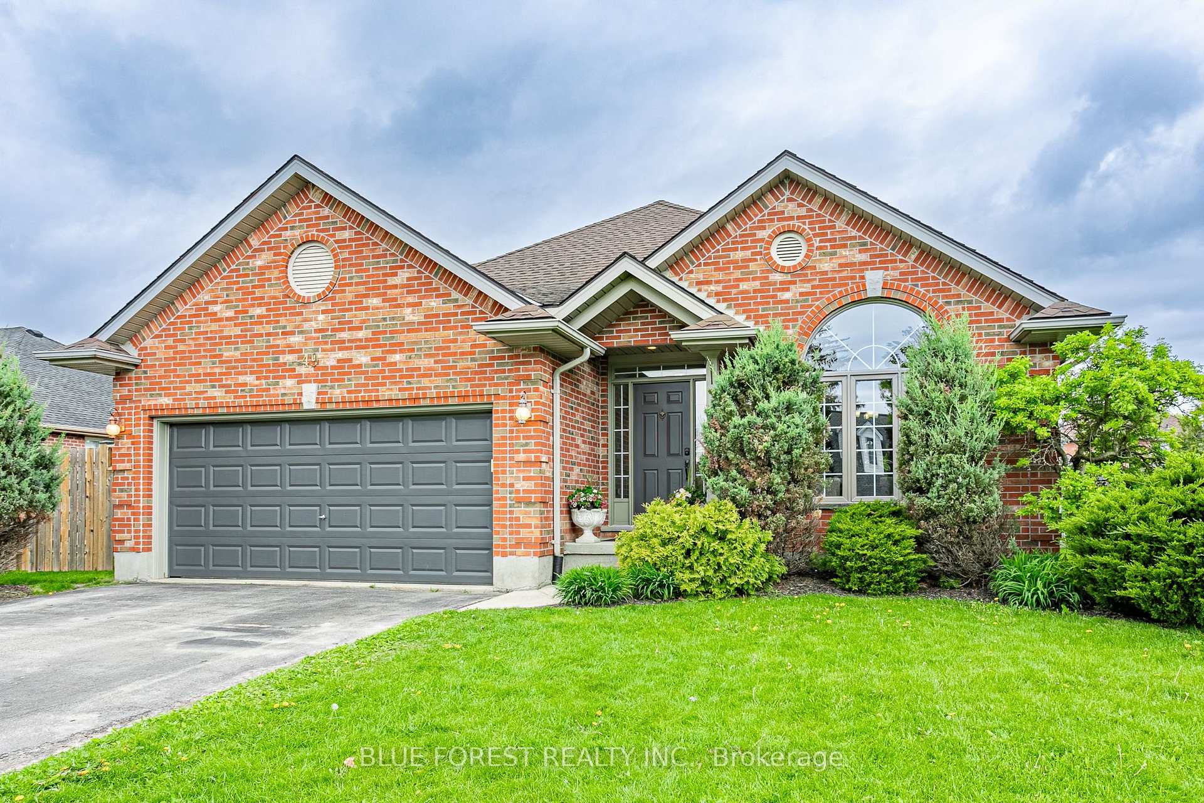
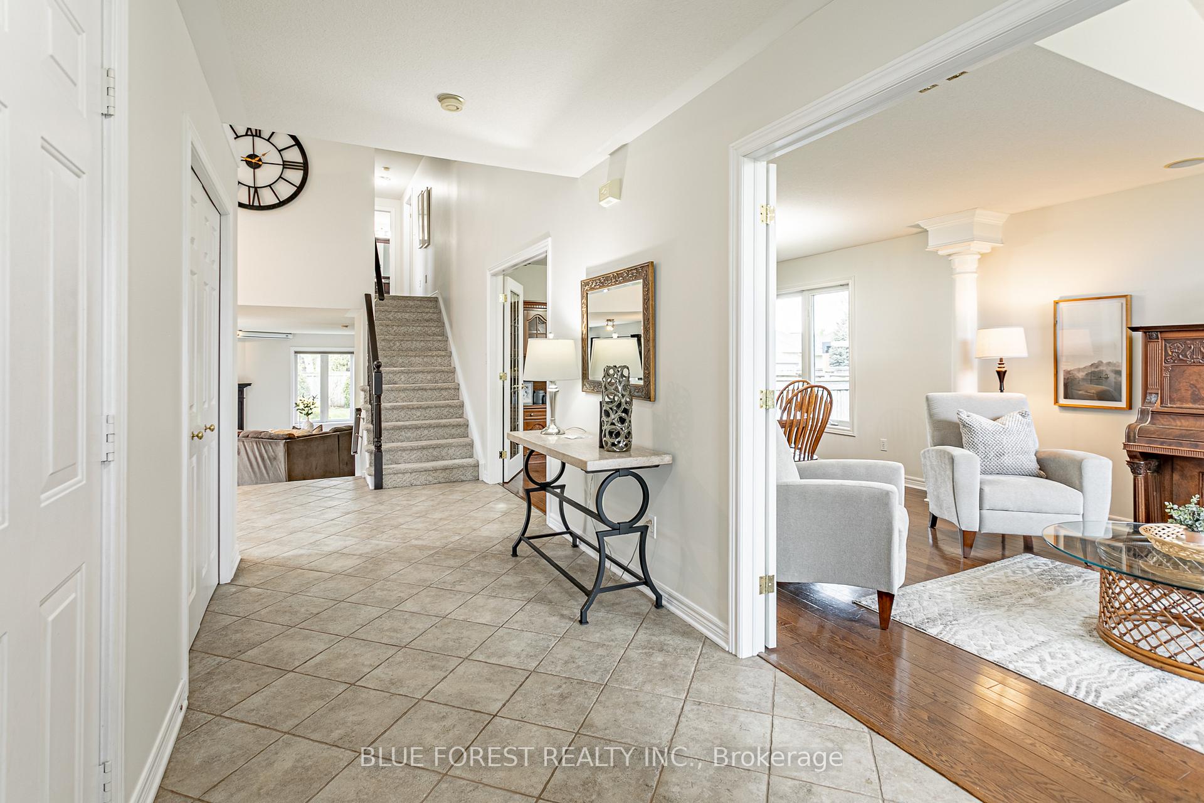
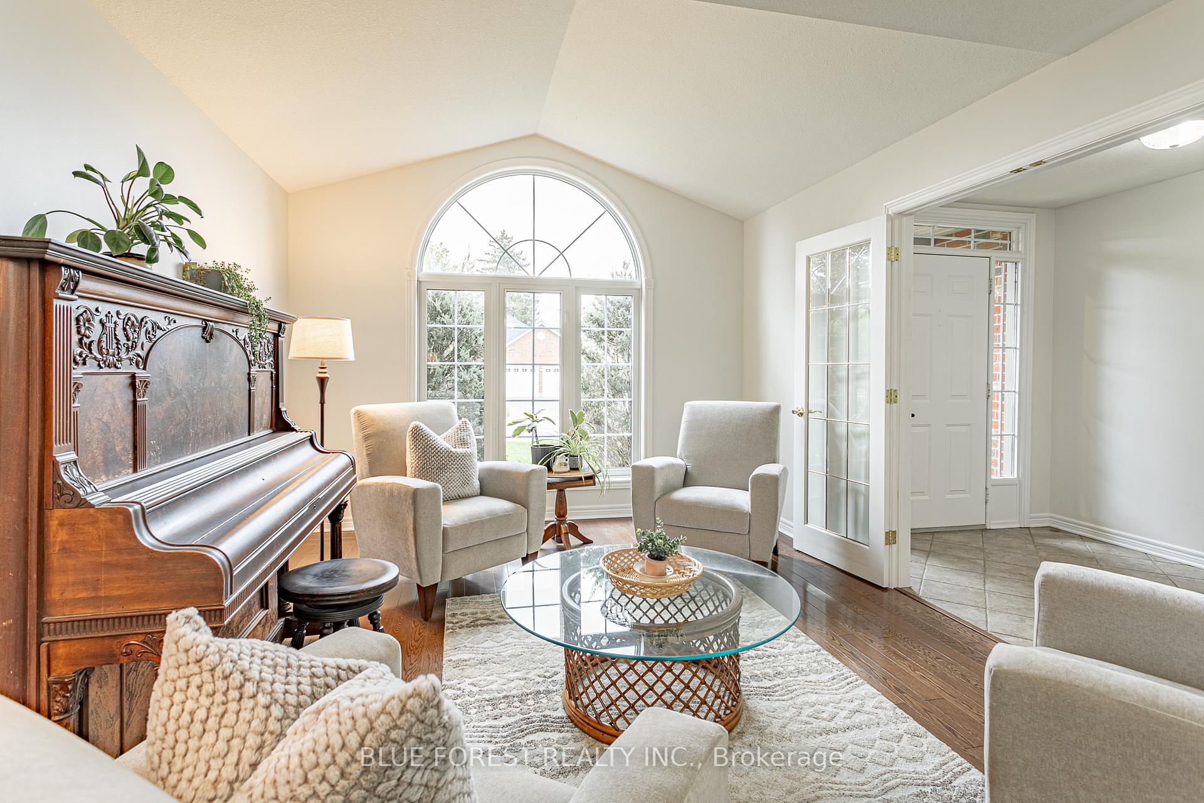
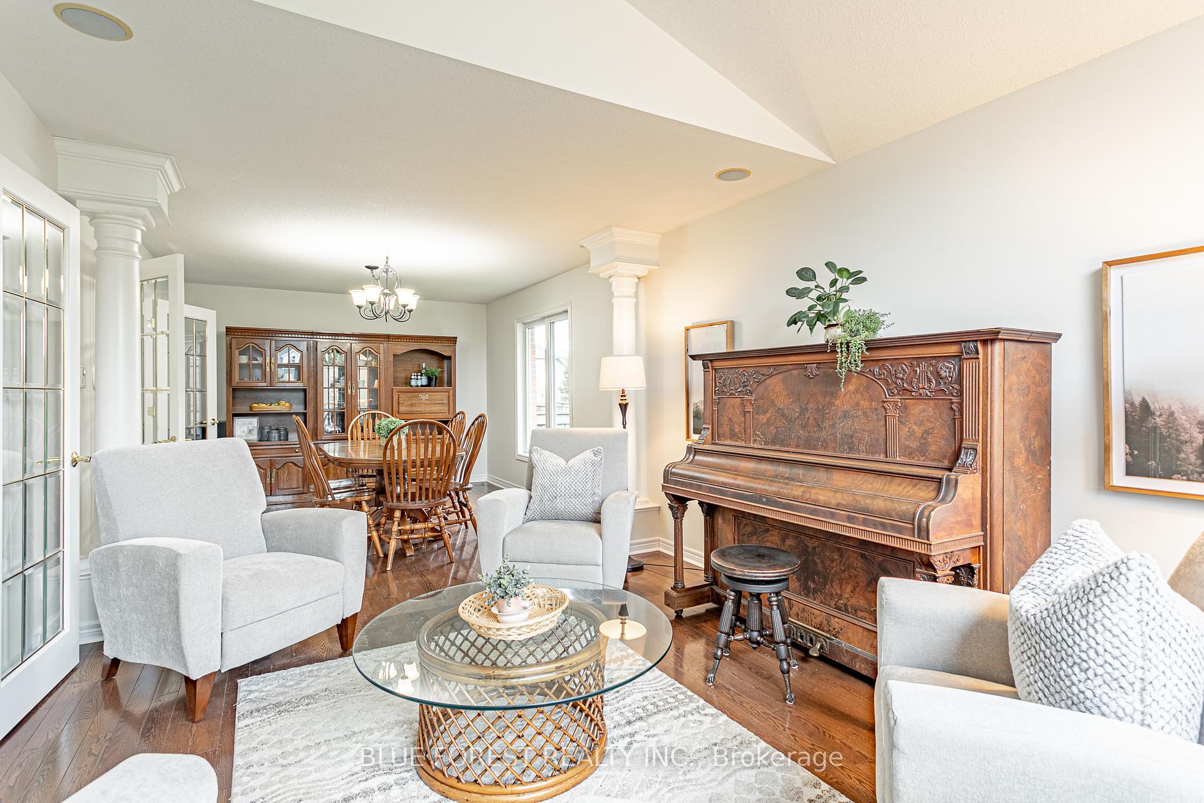
Curb appeal plus! Thats what you will exclaim when you drive up to this property. The benefit of not having sidewalks is extra wide streets and it gives a nice open feeling to this subdivision. This three bedroom, three bath home with attached two car garage has been very well maintained and boasts a long list of updates and upgrades. Enter the front door and appreciate the freshly painted walls and trim and note the amount of natural light in the home, giving a bright and airy feeling. Moving on from the foyer, you have a spacious living room and dining room combination, both with French doors. Next to it is the kitchen with stainless appliances, breakfast bar, eating area, patio doors to the rear yard and two skylights. Just a few steps up and you will find three bedrooms, all of a good size. The primary offers a walk in closet and there is a spacious five piece bathroom with soaker tub, oversized corner shower and double sink. On the lower level you have another set of patio doors offering walk out to the rear yard from the family room. An office nook, laundry room and two piece bathroom complete this level. Need more living space? Proceed to the basement, where you will find a recroom, games area and another full bathroom, as well as the utility room. It's still nice and brightly lit with pot lighting. The rear yard is large enough for all of your entertaining and play needs. It is nicely landscaped and is surrounded with privacy fencing. Very well situated within the Village of Dorchester and a short walk to shopping, recreation centre, trails, the mill pond and schools and just a two minute drive to Hwy 401 access. You wont want to miss this one
Facts & features
Ask about this home
A HOMEH agent will answer your questions about this home.
Rooms
14 rooms · 3 bathrooms
- Breakfast14′11″ × 10′5″155 sq.ft.
- Dining room12′8″ × 11′5″145 sq.ft.
- Foyer14′8″ × 6′6″95 sq.ft.
- Kitchen11′5″ × 10′7″120 sq.ft.
- Living room15′1″ × 11′5″172 sq.ft.
- Bedroom10′3″ × 10′103 sq.ft.
- Bedroom10′ × 9′10″98 sq.ft.
- Primary bedroom13′9″ × 11′11″164 sq.ft.
- Bathroom10′11″ × 8′7″94 sq.ft.
- Family room25′ × 22′7″565 sq.ft.
- Bathroom6′2″ × 4′11″31 sq.ft.
- Laundry7′3″ × 5′9″42 sq.ft.
- Recreation37′1″ × 27′3″1011 sq.ft.
- Bathroom8′5″ × 4′8″39 sq.ft.
Around this home
Schools nearby
School rating, out of 10.
Listing details
Helpful tools
Your HOMEH agent
"I would see it this week."
Ask HOMEH about this home
Price, neighbourhood, monthly cost. Ask anything.
HOMEH Intelligent Agent is an AI, not a licensed representative. Check anything important with your agent.