
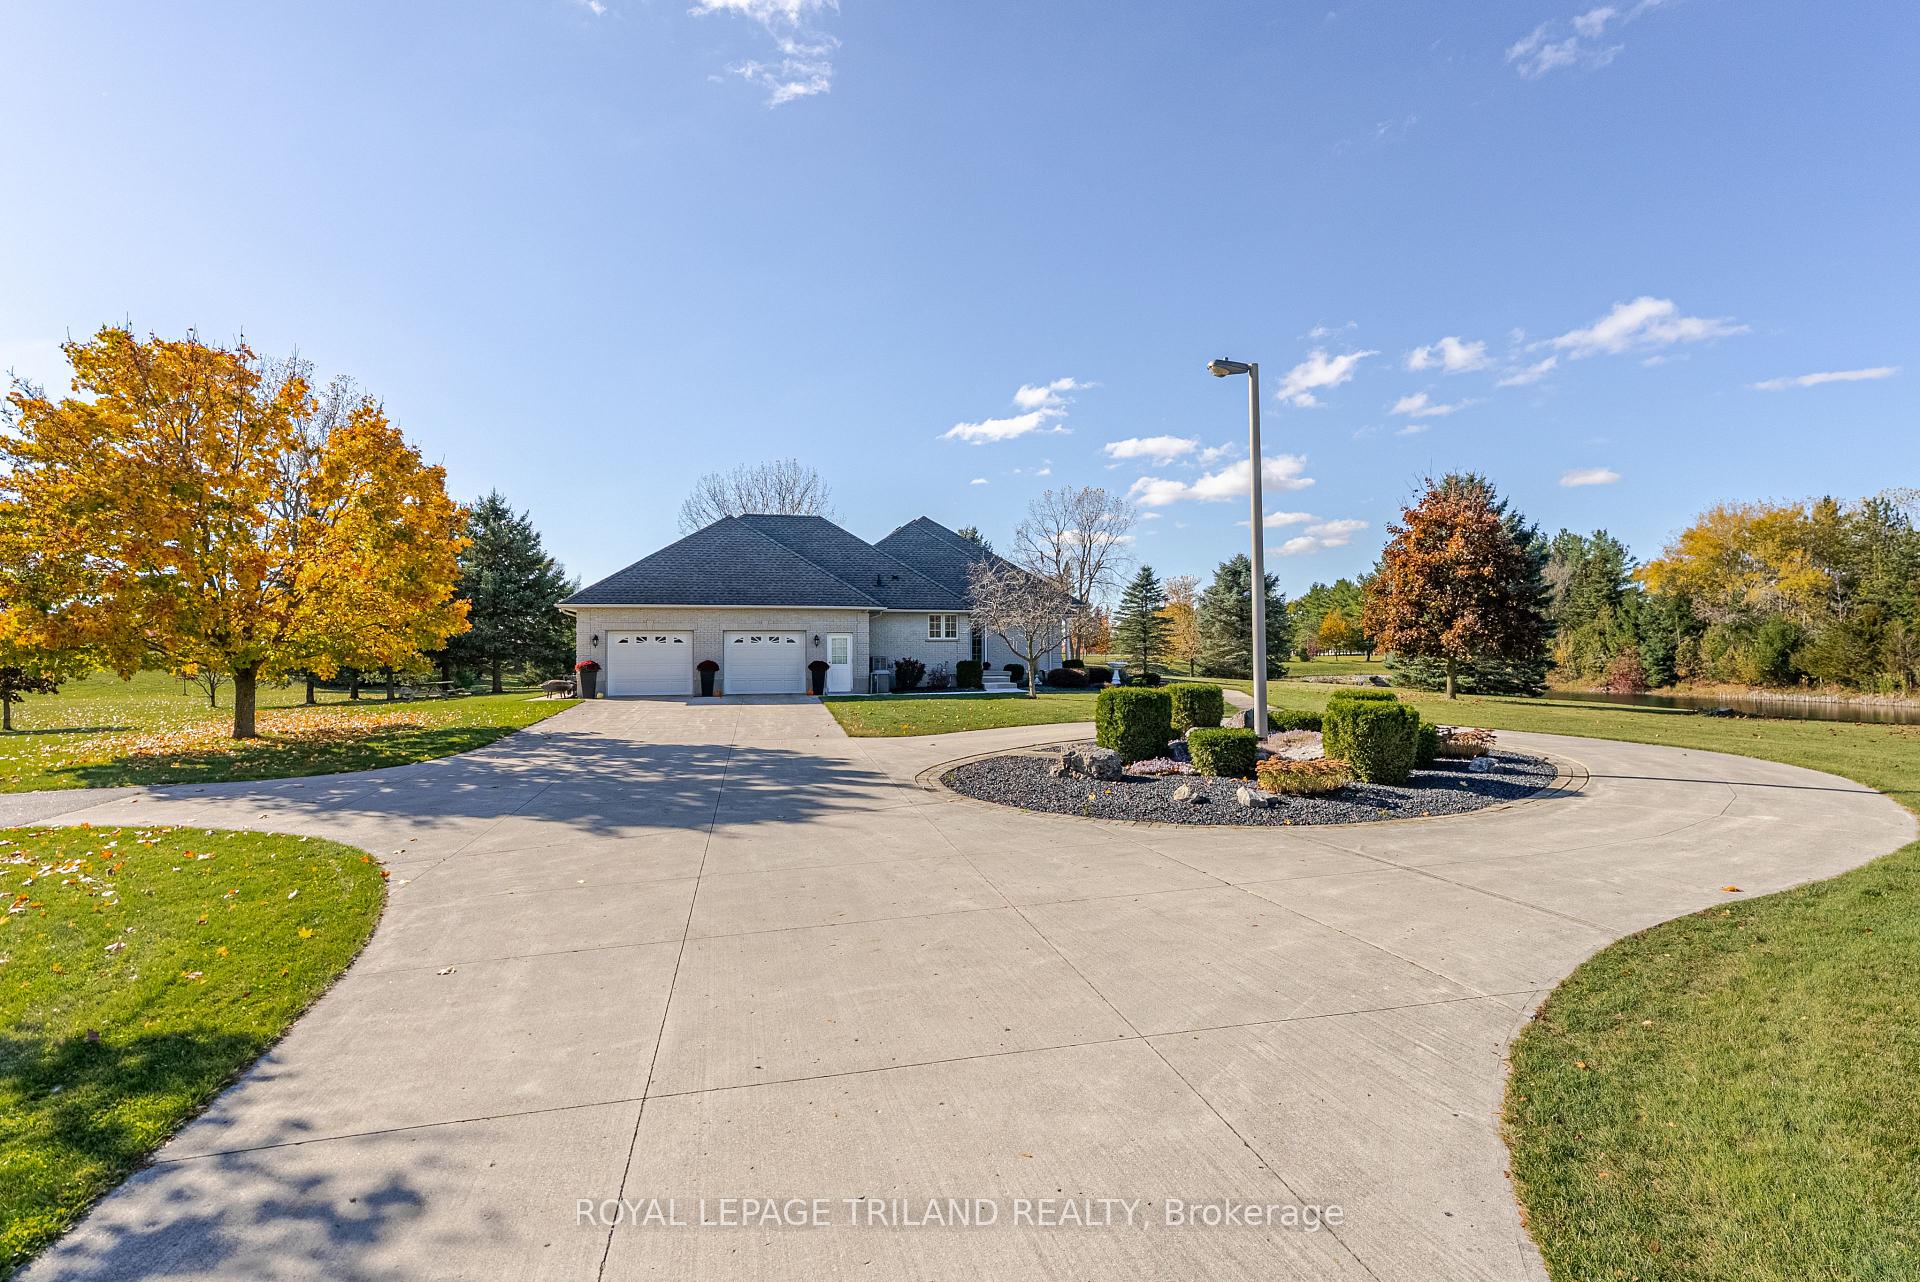
 See all 49 photos
Property history

This listing has ended. It is no longer available.
Property not available for sale or for rent.
Ask about this home
A HOMEH agent will answer your questions about this home.Ask HOMEH
About this home
5017 Hamilton Road, Thames Centre
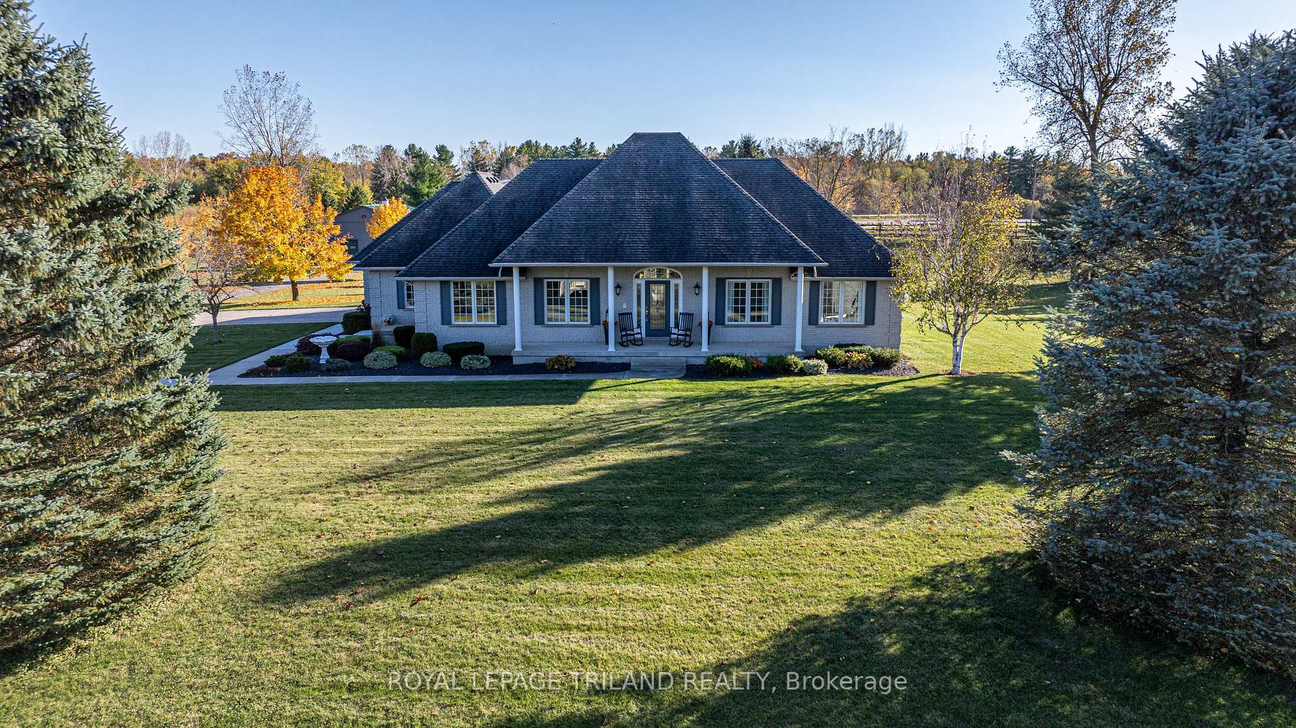
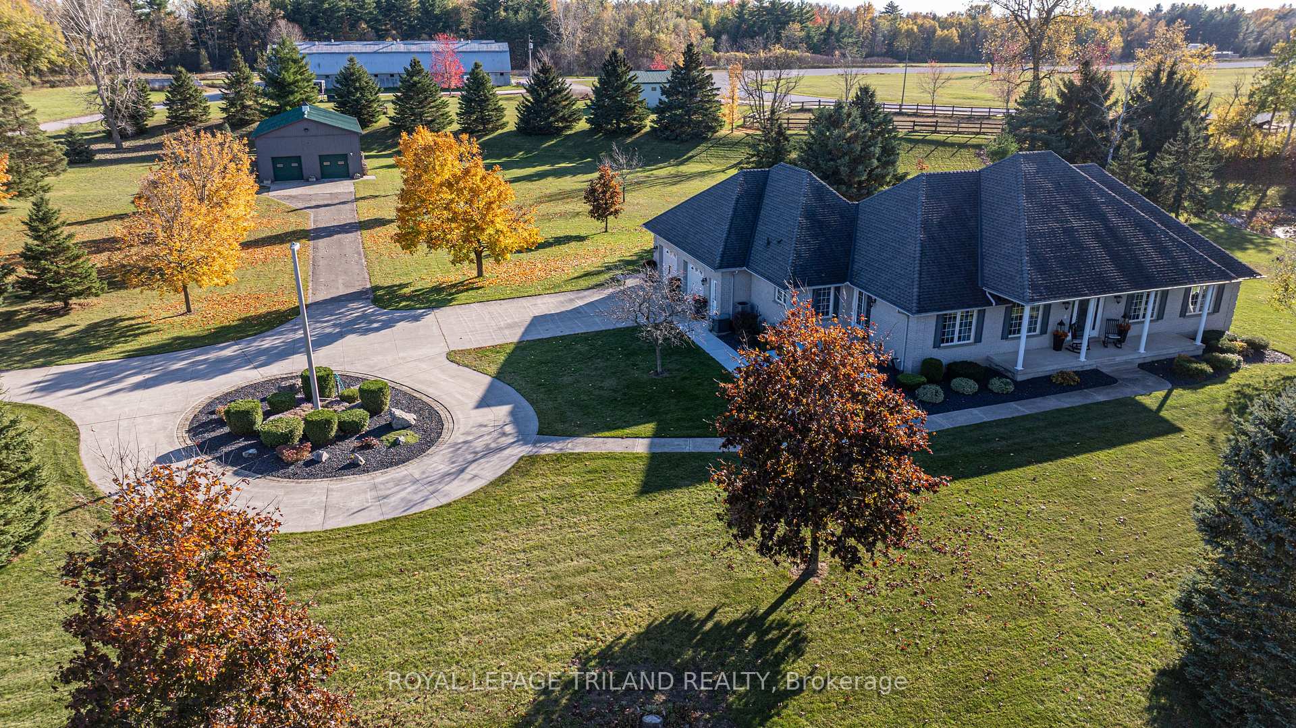
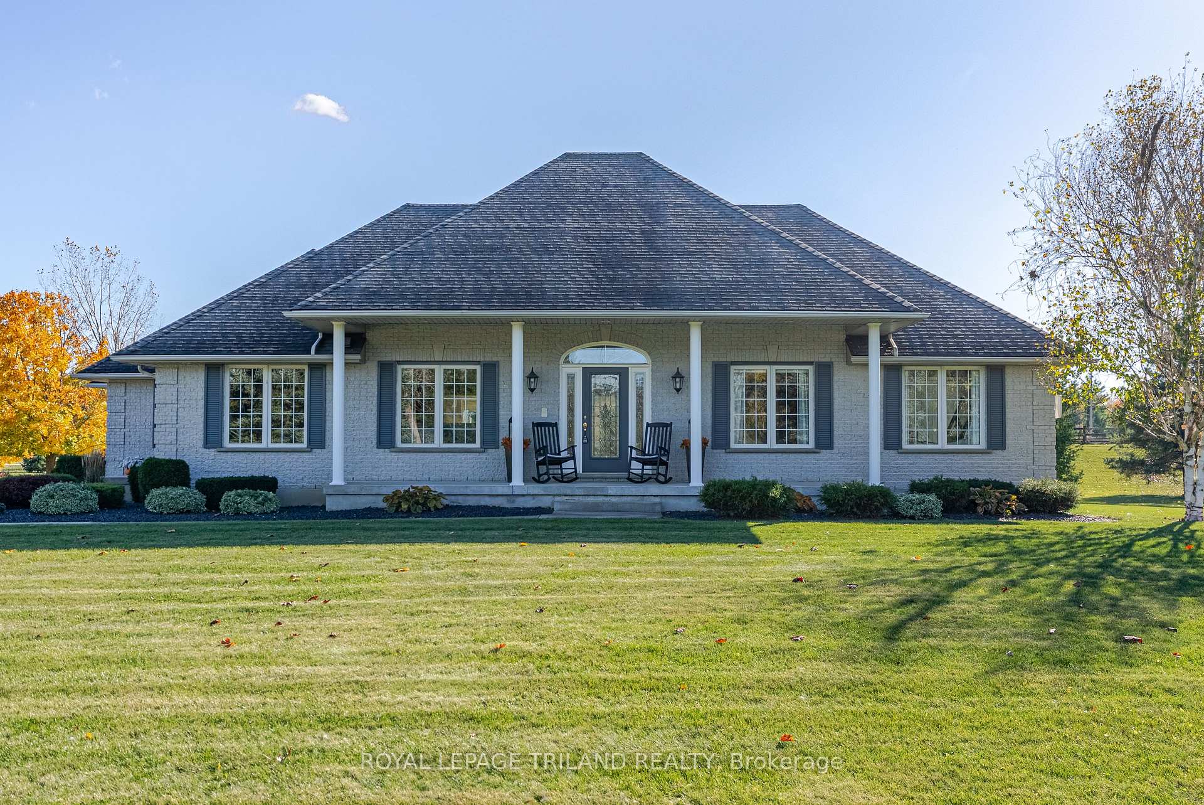
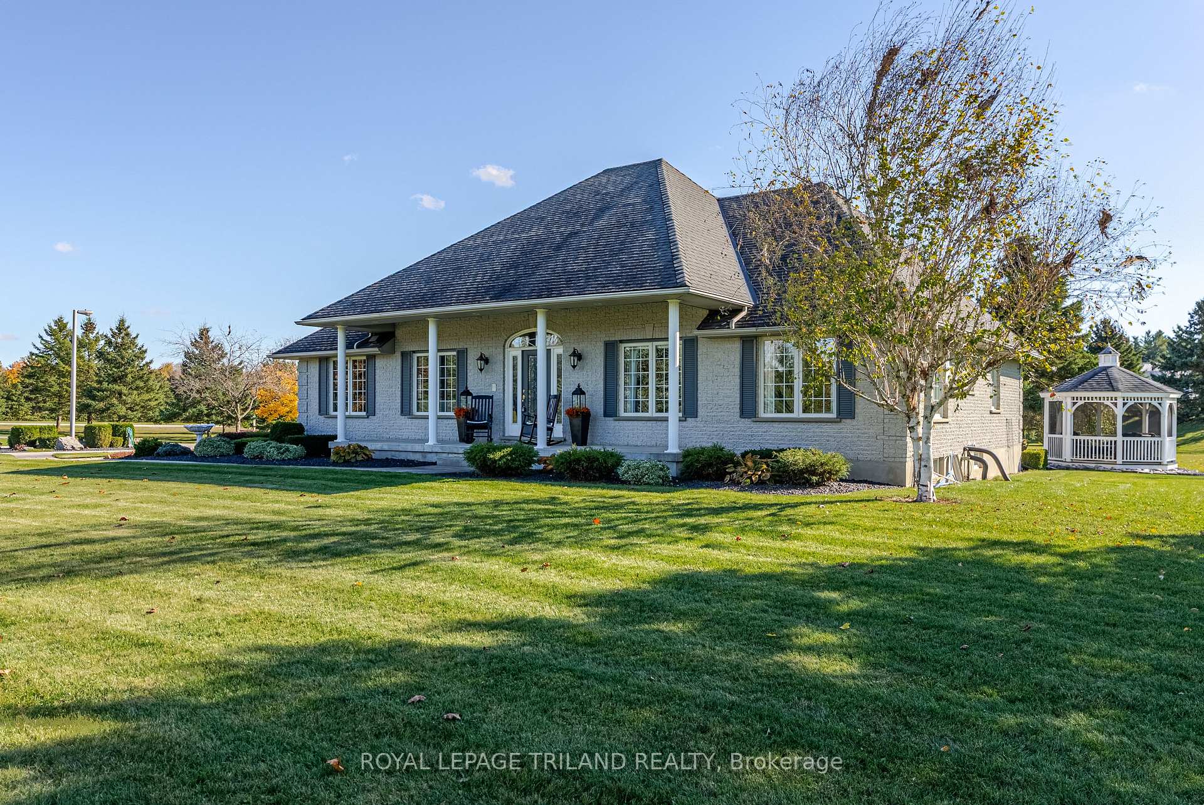
Welcome home to 5017 Hamilton Road, Dorchester - a rare 5.58-acre property that truly checks all the boxes! This is the perfect blend of country charm and modern comfort, nestled right in the heart of Dorchester. From the moment you arrive, the peaceful setting and spacious layout make it clear this is a special place to call home. This beautiful one-floor home offers everything you've been looking for - starting with an oversized double-car garage complete with direct access to the basement, making it ideal for convenience and functionality. Inside, you'll find a bright, open layout designed for easy living and entertaining. The updated kitchen features a large island, modern appliances, and ample cabinetry, opening into a cozy family room with a gas fireplace and an inviting dining area perfect for family gatherings. The main floor features three spacious bedrooms and three full bathrooms, including a large laundry/mudroom that enhances the home's practicality. Downstairs, the finished lower level expands your living space with a recreation room, bar area, 2 more bedrooms, and plenty of storage, - ideal for guests, hobbies, or family fun. Step outside and fall in love with the incredible outdoor setting. The private pond is yours to enjoy - perfect for fishing (pond is stocked with fish), relaxing, skating in winter, or simply taking in the serene views. A large 60x40 shop offers endless possibilities for a workshop, storage, or small business use, plenty of parking, generator. With 5.58 acres of space, modern updates, and a location just minutes from all Dorchester amenities and quick access to the 401, this property offers the best of both worlds - rural tranquillity with small-town convenience. 5017 Hamilton Road is more than a home - it's a lifestyle
Facts & features
Ask about this home
A HOMEH agent will answer your questions about this home.
Rooms
15 rooms · 4 bathrooms
- Kitchen21′5″ × 12′6″267 sq.ft.
- Breakfast11′7″ × 9′2″106 sq.ft.
- Living room18′11″ × 16′10″317 sq.ft.
- Dining room18′10″ × 11′6″217 sq.ft.
- Laundry9′ × 11′11″107 sq.ft.
- Bathroom11′3″ × 7′3″82 sq.ft.
- Primary bedroom12′9″ × 16′6″211 sq.ft.
- Bathroom10′4″ × 10′11″112 sq.ft.
- Bedroom 210′10″ × 14′1″152 sq.ft.
- Bedroom 310′6″ × 10′9″112 sq.ft.
- Recreation34′11″ × 31′11″1113 sq.ft.
- Bathroom10′9″ × 6′65 sq.ft.
- Bedroom 411′7″ × 11′1″129 sq.ft.
- Bedroom 511′5″ × 10′4″118 sq.ft.
- Utility room29′9″ × 16′5″488 sq.ft.
Around this home
Listing details
Helpful tools
Your HOMEH agent
"I would see it this week."
Ask HOMEH about this home
Price, neighbourhood, monthly cost. Ask anything.
HOMEH Intelligent Agent is an AI, not a licensed representative. Check anything important with your agent.