
5172 Dundas Street
Thames Centre (Rural Thames Centre)5172 Dundas Street
Thames Centre (Rural Thames Centre)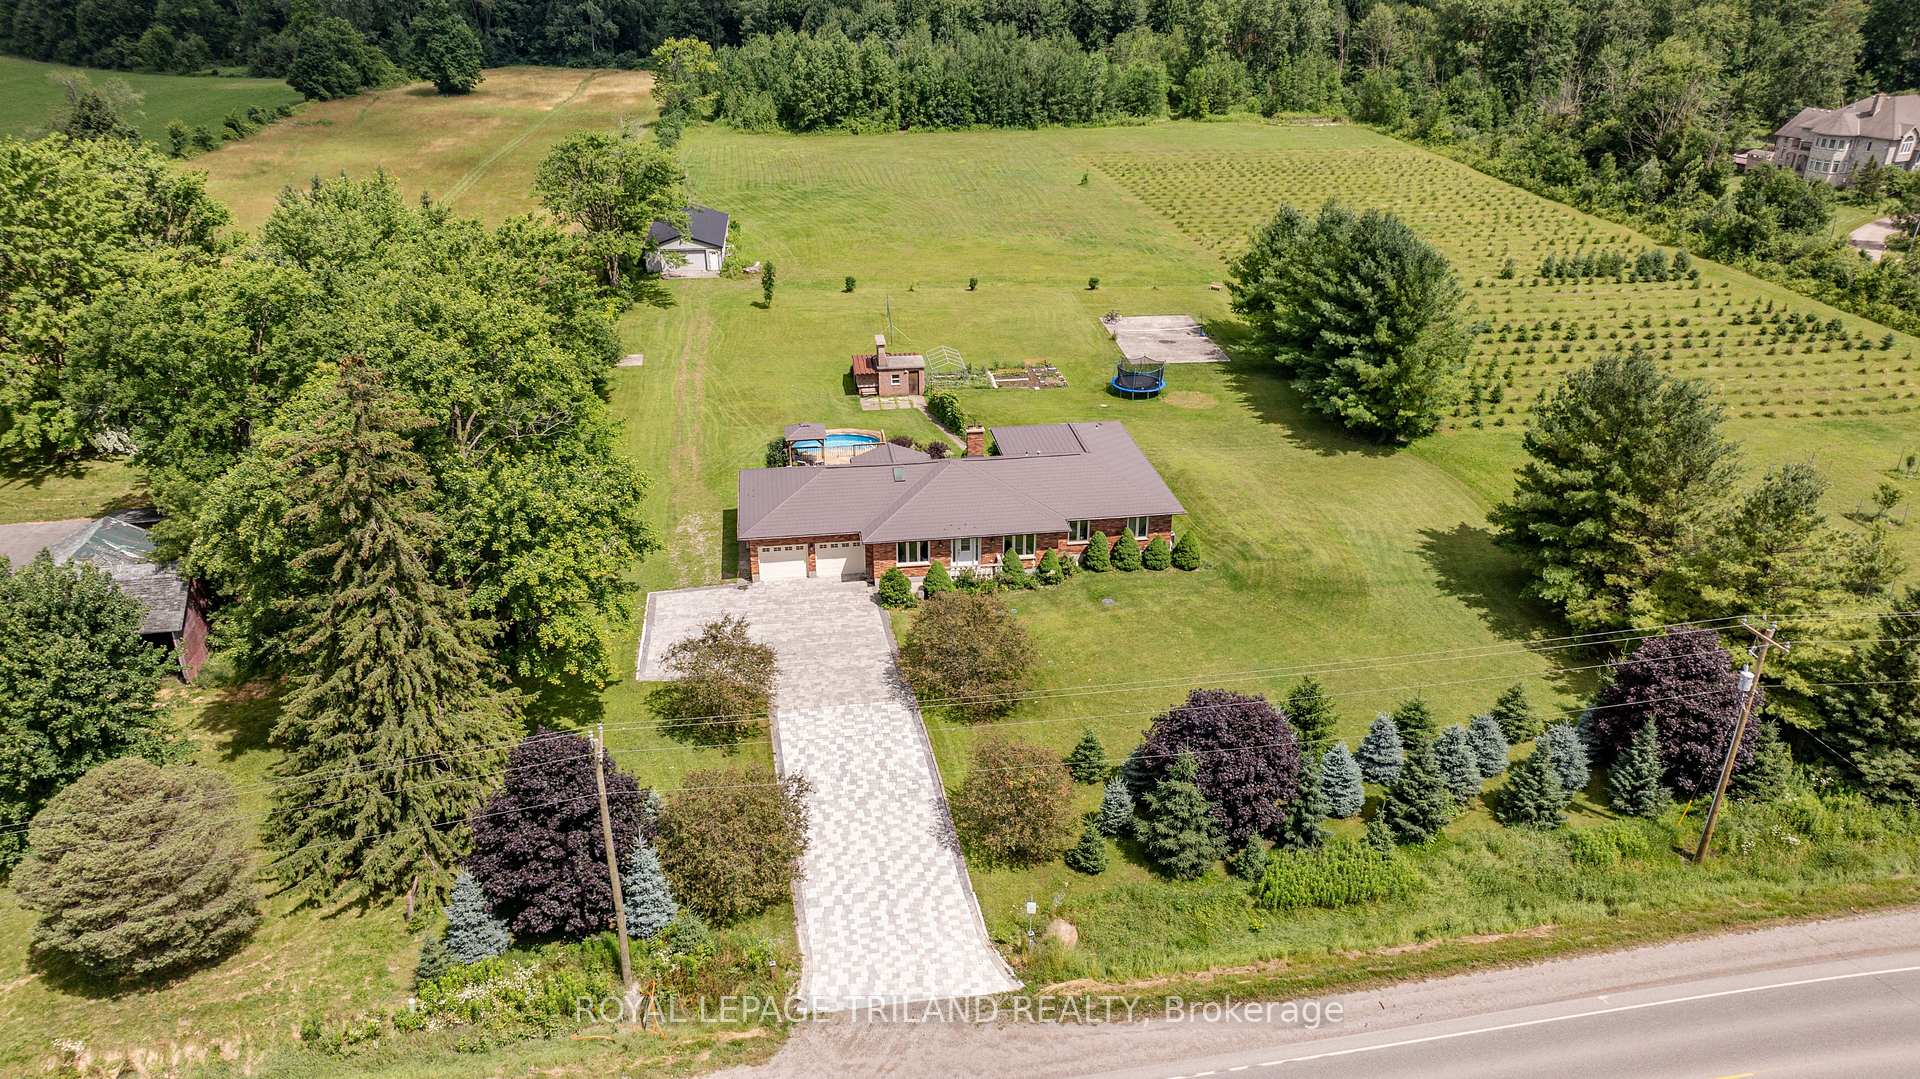
 See all 20 photos
Property history

This listing has ended. It is no longer available.
Property not available for sale or for rent.
Ask about this home
A HOMEH agent will answer your questions about this home.Ask HOMEH
About this home
5172 Dundas Street, Thames Centre
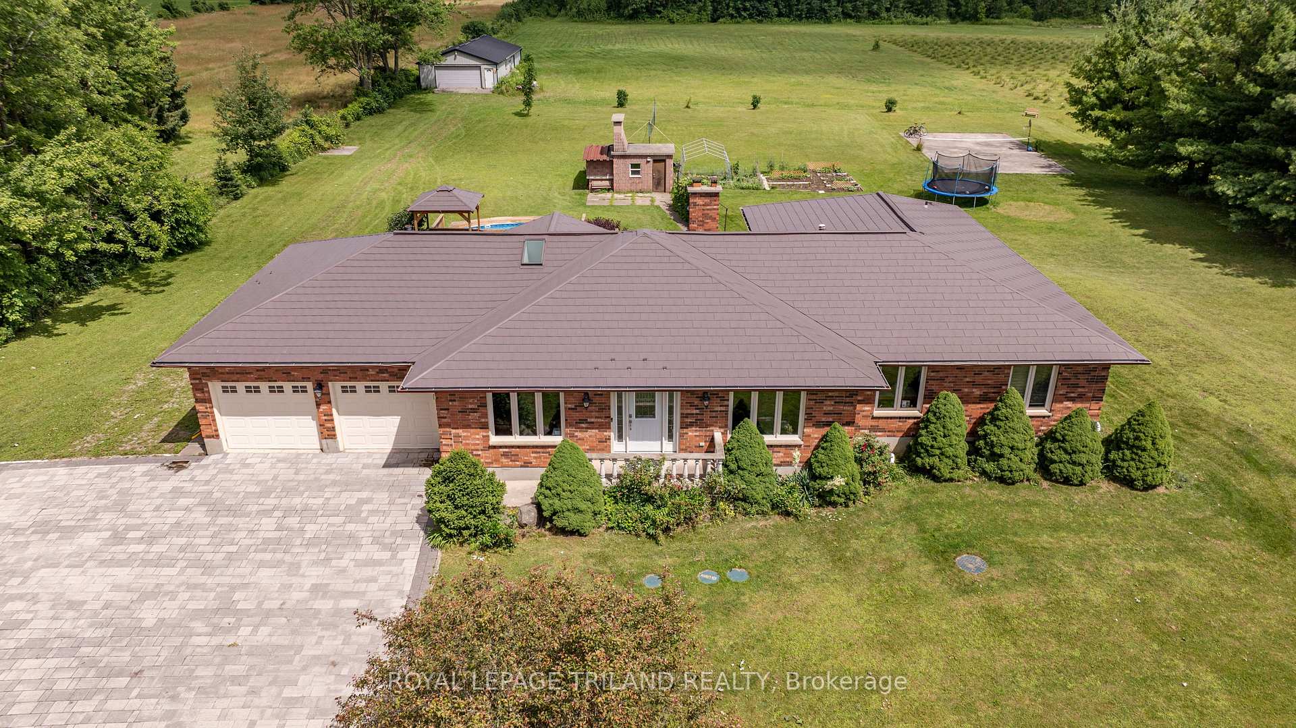
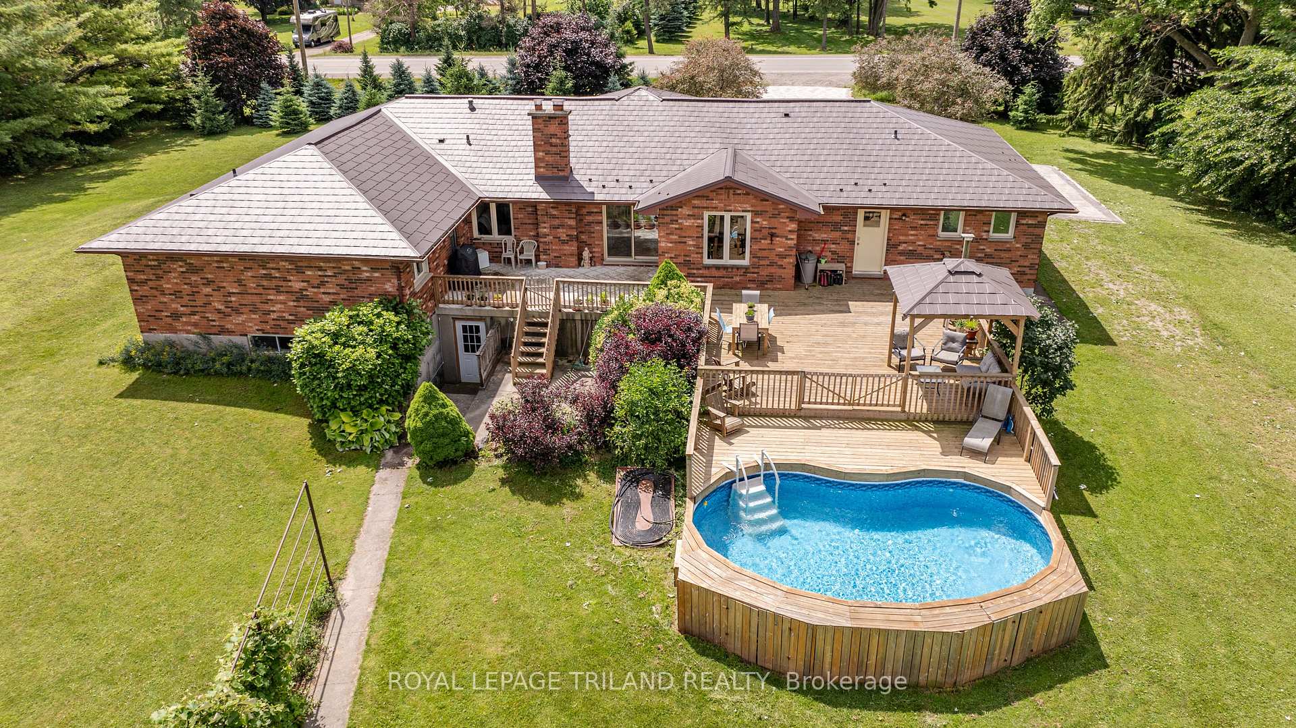
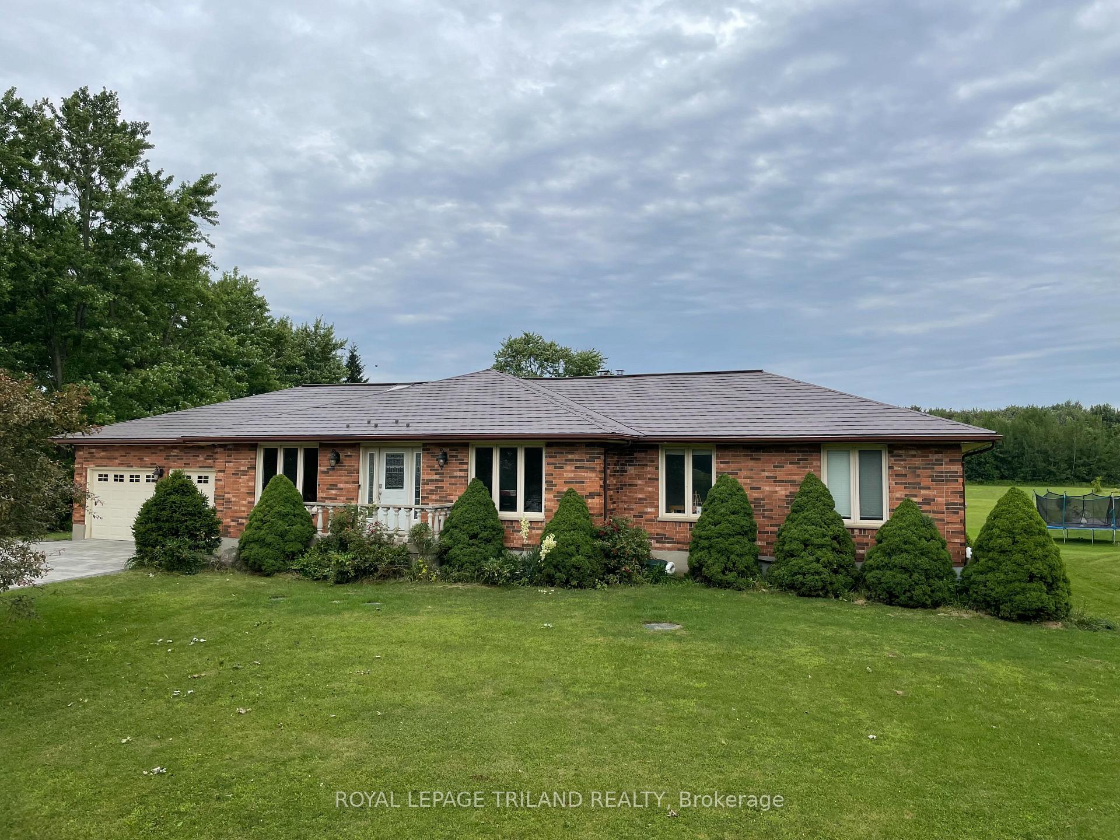
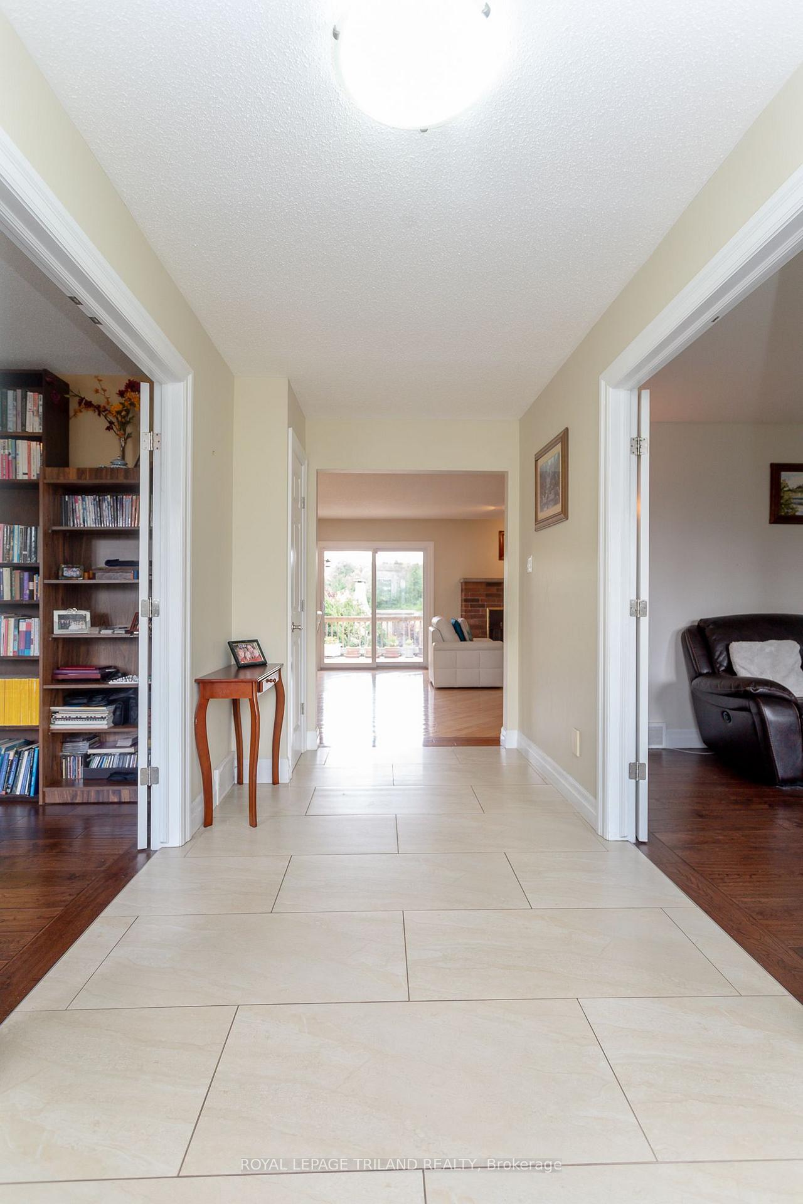
Welcome to the tranquility of the countryside on this stunning property only minutes from London, perfect for those seeking the comfort of nature, open green space and a touch of rustic luxury. Ensconced in 1000s of mature trees, this 17.9 acre estate offers a host of amenities to fulfill your dream of country living. Custom built beautifully maintained brick bungalow, a dreamworld of spacious rooms awaits. MAIN FLOOR: 4 bedrooms (primary with walk-in closet and ensuite), 3 bathroons, open concept family room with fireplace, stunning wide kitchen and dining room, sunny front office, TV room, art room, laundry! The BASEMENT has potential as a separate living space with its separate entrance, bedroom #5, bathroom, kitchen, dining room, wet bar and games room, rec room/theatre room with second fireplace! OUTSIDE: enjoy activities year-round with 1 km of trails through your private forest, beautiful pond with its own island that becomes a skating winter wonderland, and a charming cabin in a clearing to toast marshmallows over your firepit! Love culinary adventures with your own dedicated smokehouse. Live off the land? There's a lush vegetable garden, grape vines, fruit orchard, approximately 1200 evergreen trees, and 5 acres of arable land for you to farm! A fully equipped 55X26 shop with hydro is ideal for hobbyists, woodworkers, and automotive enthusiasts. BBQ and enjoy dinner under the gazebo or in full sunshine on your huge deck and then take a dip in the kidney-shaped pool or watch the koi fish in the second pond.
Facts & features
Ask about this home
A HOMEH agent will answer your questions about this home.
Rooms
12 rooms · 4 bathrooms
- Primary bedroom17′1″ × 13′8″234 sq.ft.
- Bedroom 212′2″ × 11′7″141 sq.ft.
- Bedroom 311′9″ × 11′8″137 sq.ft.
- Bedroom 412′2″ × 11′7″141 sq.ft.
- Family room16′4″ × 21′5″350 sq.ft.
- Living room15′6″ × 13′4″207 sq.ft.
- Dining room9′6″ × 12′114 sq.ft.
- Kitchen15′2″ × 12′183 sq.ft.
- Office13′ × 13′4″173 sq.ft.
- Bedroom 515′2″ × 13′1″199 sq.ft.
- Kitchen14′8″ × 12′10″189 sq.ft.
- Recreation18′4″ × 24′3″444 sq.ft.
Around this home
Listing details
Helpful tools
Your HOMEH agent
"I would see it this week."
Ask HOMEH about this home
Price, neighbourhood, monthly cost. Ask anything.
HOMEH Intelligent Agent is an AI, not a licensed representative. Check anything important with your agent.