
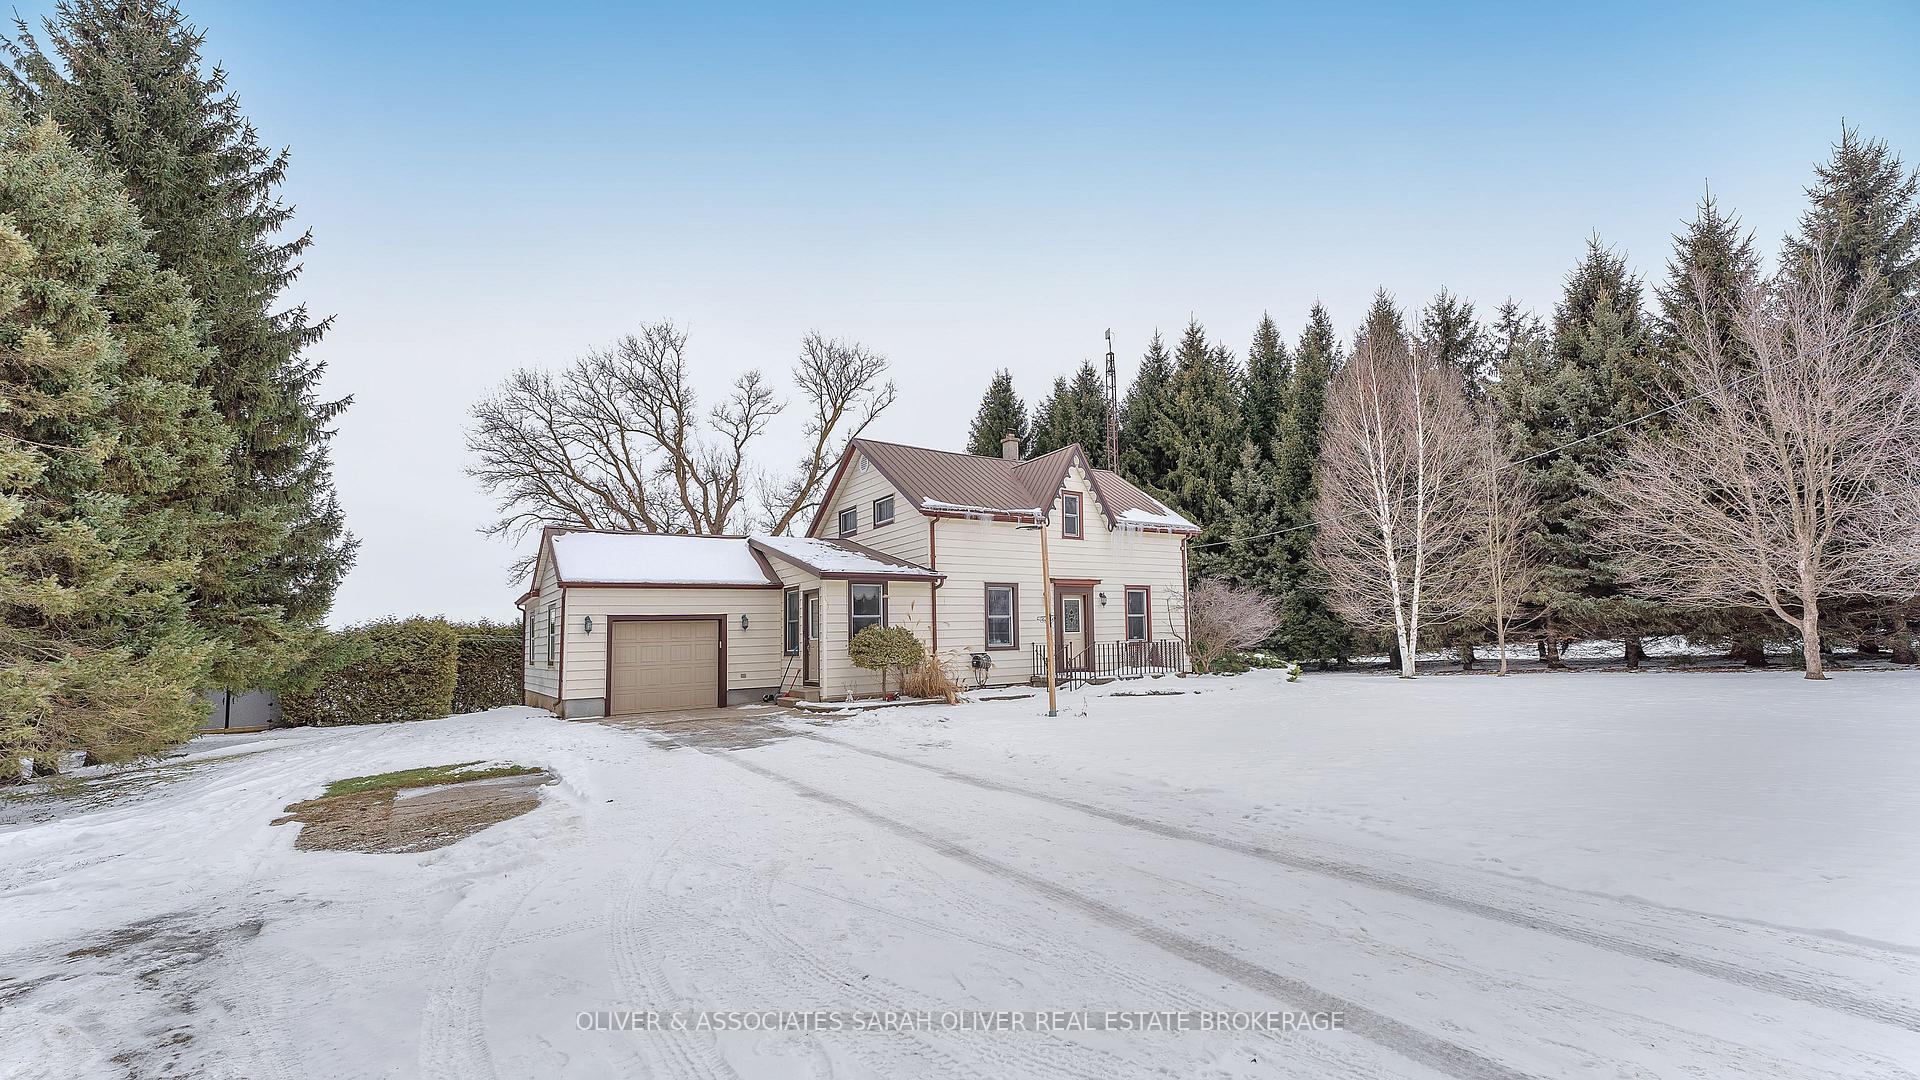
5367 Cobble Hills Road
Thames Centre (Rural Thames Centre)5367 Cobble Hills Road
Thames Centre (Rural Thames Centre)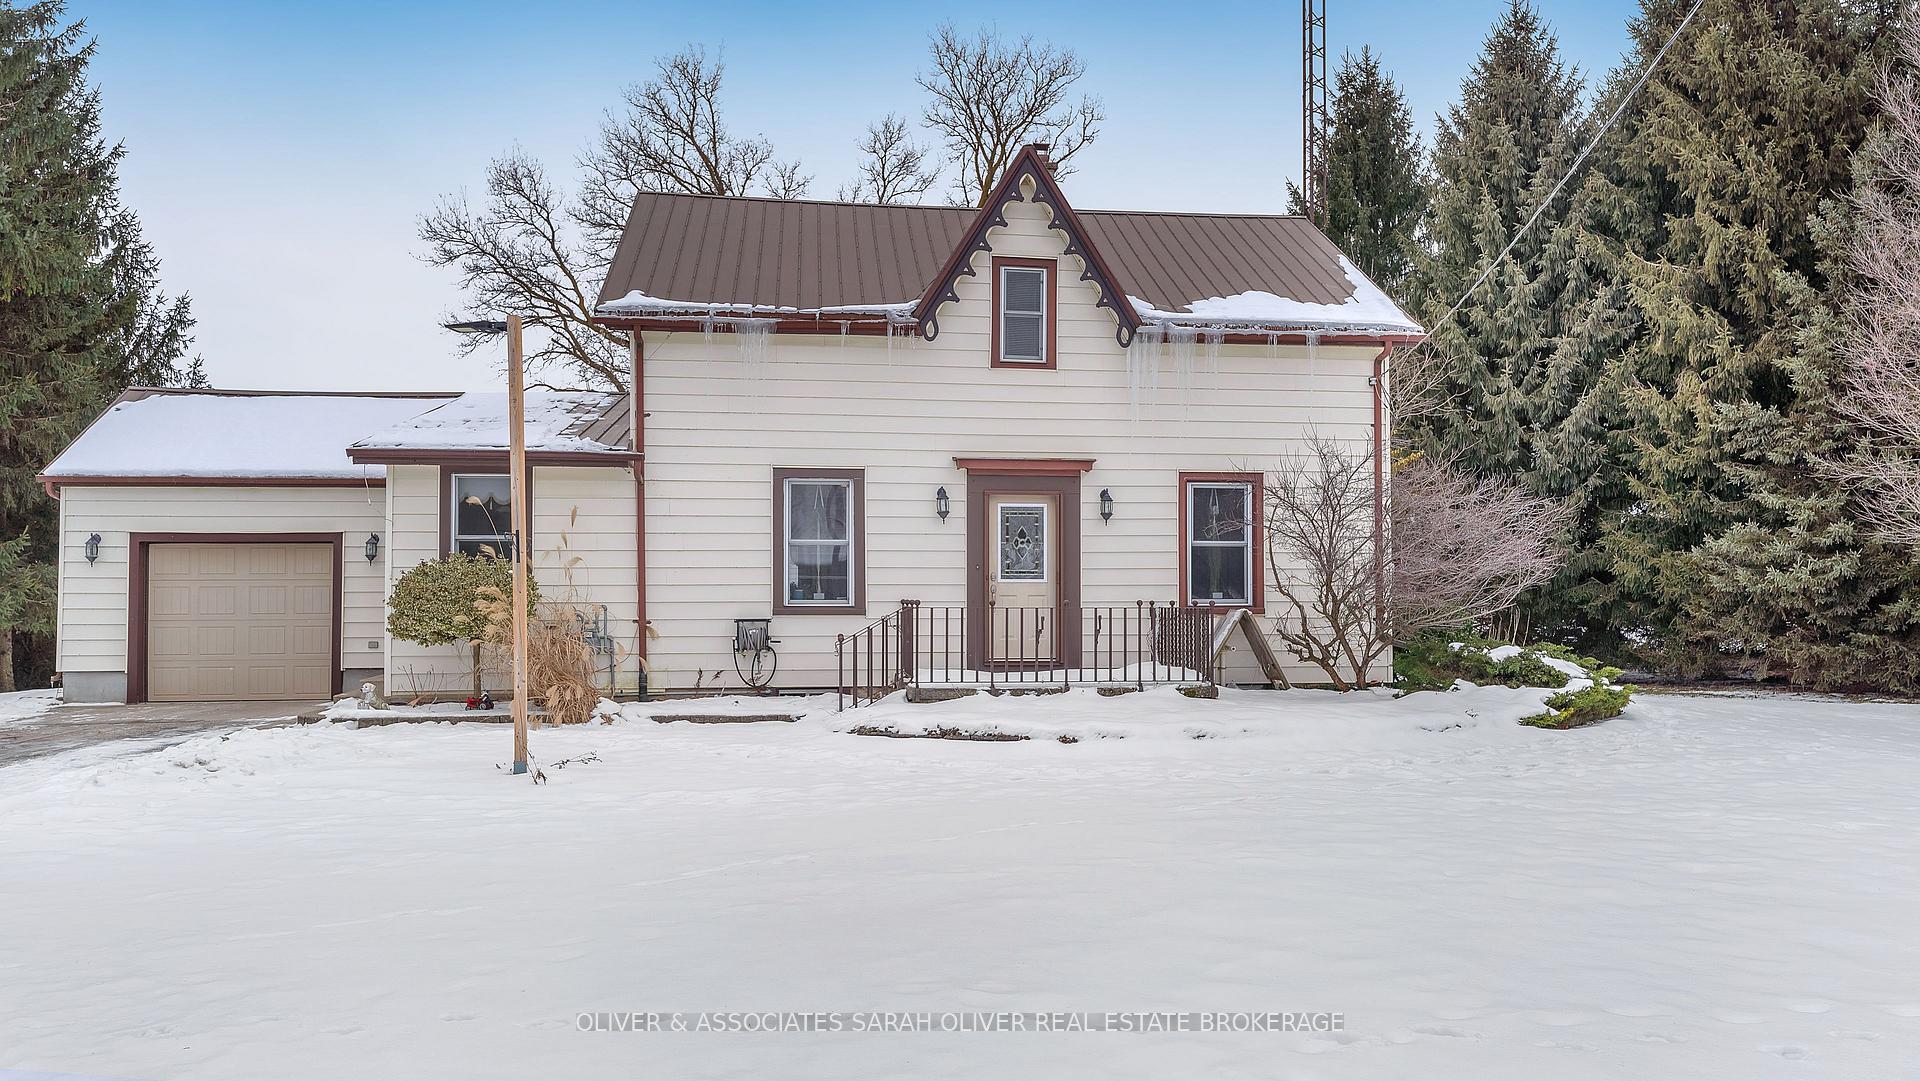
 See all 38 photos
Property history

This listing has ended. It is no longer available.
Property not available for sale or for rent.
Ask about this home
A HOMEH agent will answer your questions about this home.Ask HOMEH
About this home
5367 Cobble Hills Road, Thames Centre
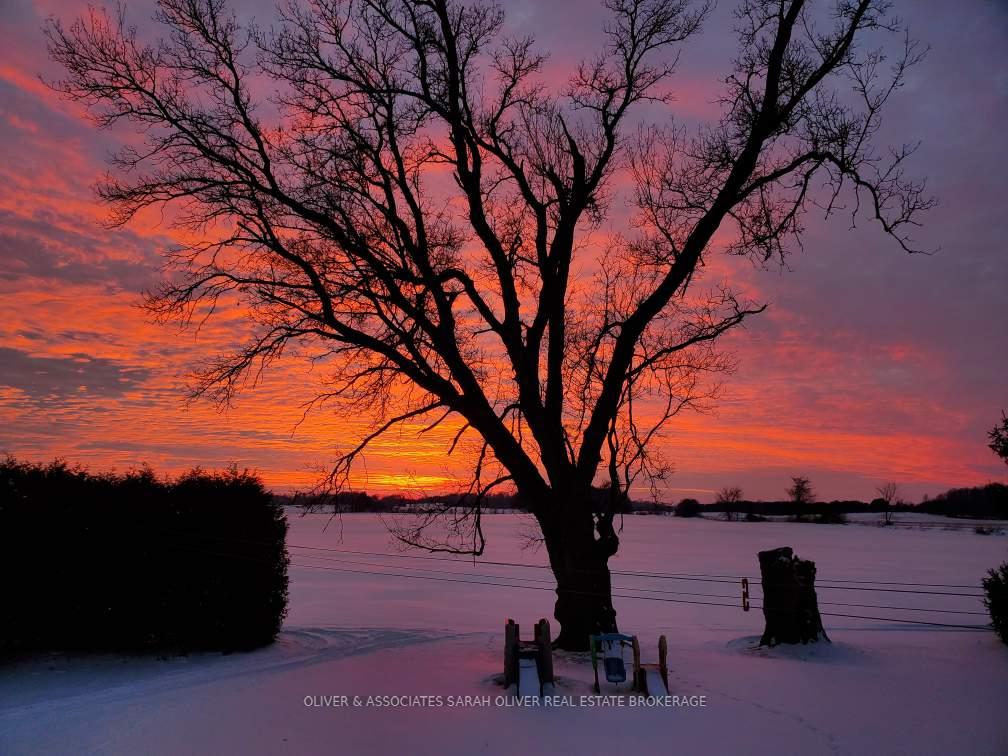
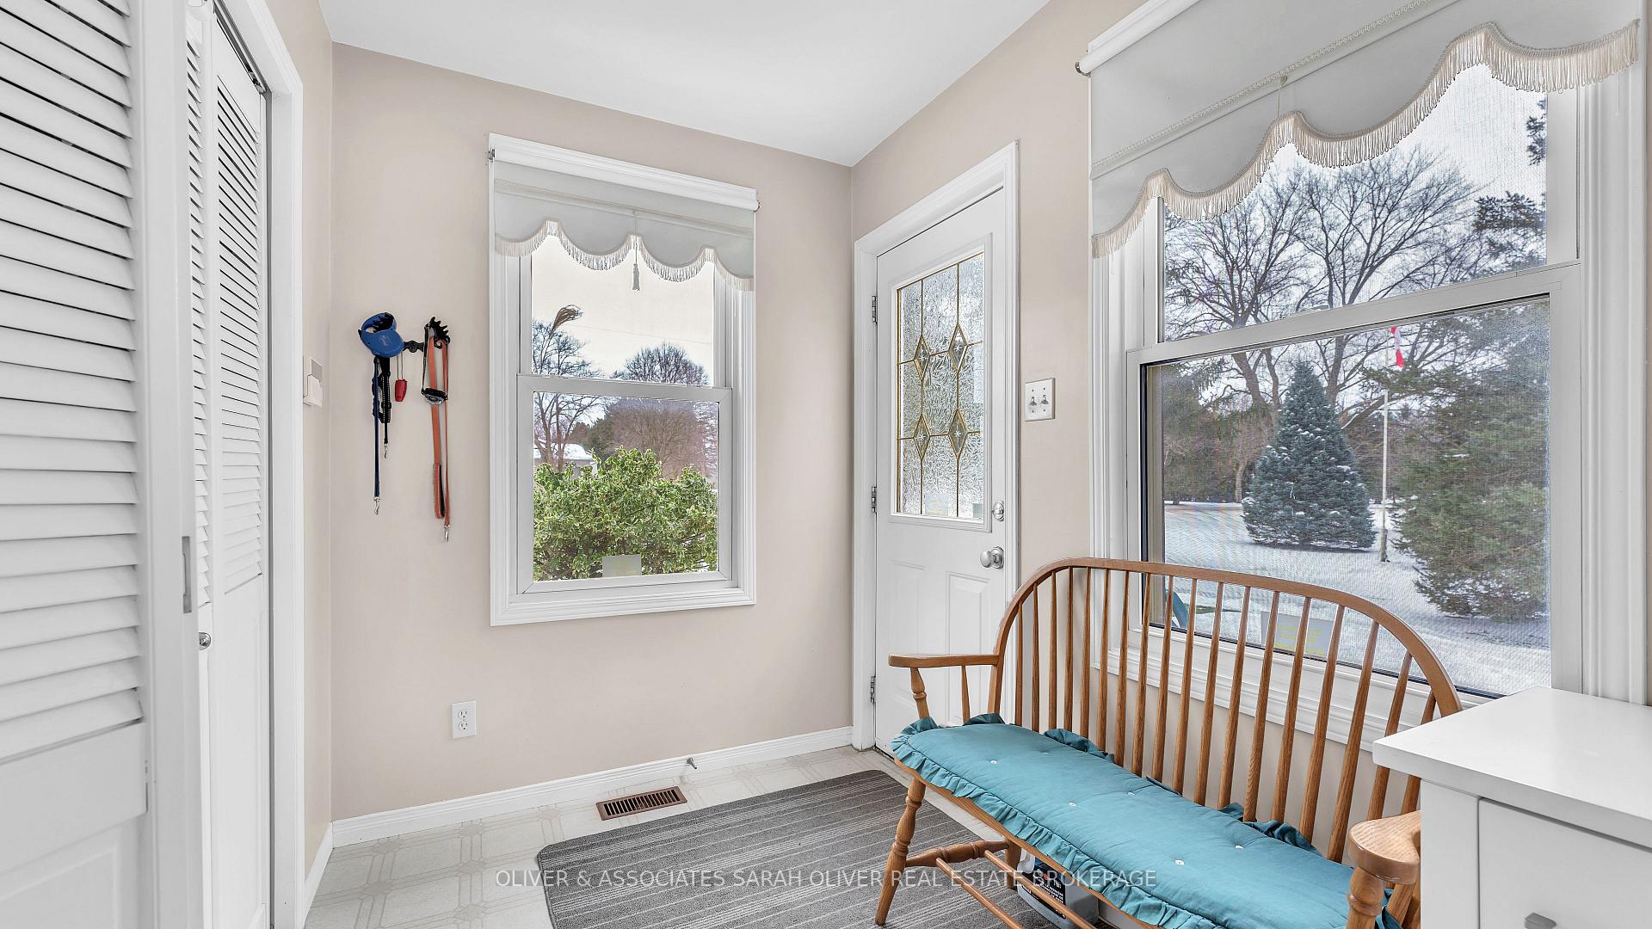
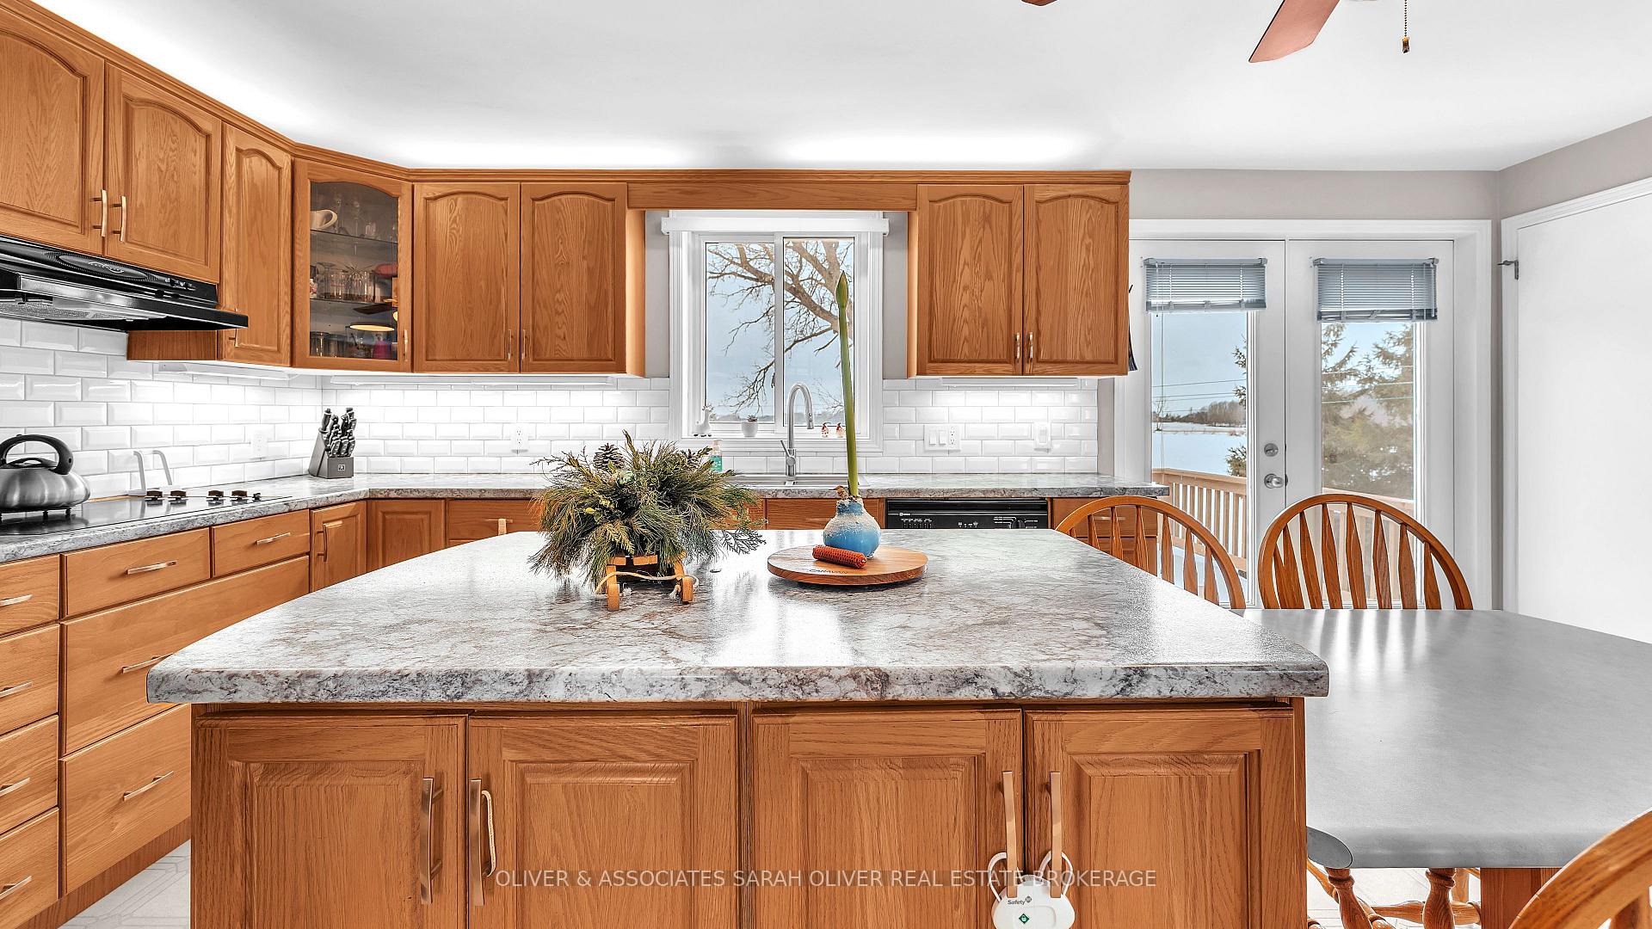
Escape the city! Nestled just 15 minutes from London, this beautiful 1.58-acre property offers the perfect blend of country living and city convenience. The spacious 2-bedroom, 1.5-bathroom home features an open-concept design, creating a bright and inviting atmosphere throughout. If you are looking for a 3rd bedroom, the second family room on the main floor can easily be converted into a bedroom (just add a door) and already has a closet with a laundry shoot! The kitchen offers a large center island, perfect for entertaining or catching up with family while making meals together. There is plenty of storage space in the basement. The patio doors from the kitchen take you to your back deck and patio where you can use your natural gas barbeque, or just relax and have your favorite beverage all while enjoying the panoramic views of the surrounding landscape, with stunning sunsets. The home is complemented by an attached garage with inside entry, a separate fully heated workshop with it own electric panel, ideal for hobbies or projects and two more ample sized out buildings for storage of your gardening tools, lawnmower and firewood for your outdoor firepit. For those with a green thumb, there is also an ample sized vegetable garden to enjoy fresh produce. The property is equipped with a backup generator system, ensuring peace of mind in case of power outages. The property allows lots of options for outdoor enthusiasts, you could build a volleyball court, set up a soccer game, build an ice rink or if snowmobiling is an interest of yours, the snowmobile trail is right behind the house(trail #5-54). Whether you're looking to relax and unwind or take advantage of the workshop and garden space, this charming property offers it all. **EXTRAS** Septic Pumped in 2023, water test report available
Facts & features
Ask about this home
A HOMEH agent will answer your questions about this home.
Rooms
12 rooms · 2 bathrooms
- Kitchen20′1″ × 12′8″254 sq.ft.
- Dining room—
- Living room16′6″ × 12′6″205 sq.ft.
- Family room11′10″ × 12′6″148 sq.ft.
- Mud room6′1″ × 7′7″46 sq.ft.
- Other6′3″ × 7′10″49 sq.ft.
- Bathroom9′11″ × 7′10″78 sq.ft.
- Primary bedroom12′2″ × 14′1″172 sq.ft.
- Bedroom15′11″ × 11′4″180 sq.ft.
- Loft15′11″ × 8′11″142 sq.ft.
- Bathroom4′ × 3′3″13 sq.ft.
- Room24′5″ × 36′3″884 sq.ft.
Around this home
Listing details
Helpful tools
Your HOMEH agent
"I would see it this week."
Ask HOMEH about this home
Price, neighbourhood, monthly cost. Ask anything.
HOMEH Intelligent Agent is an AI, not a licensed representative. Check anything important with your agent.