
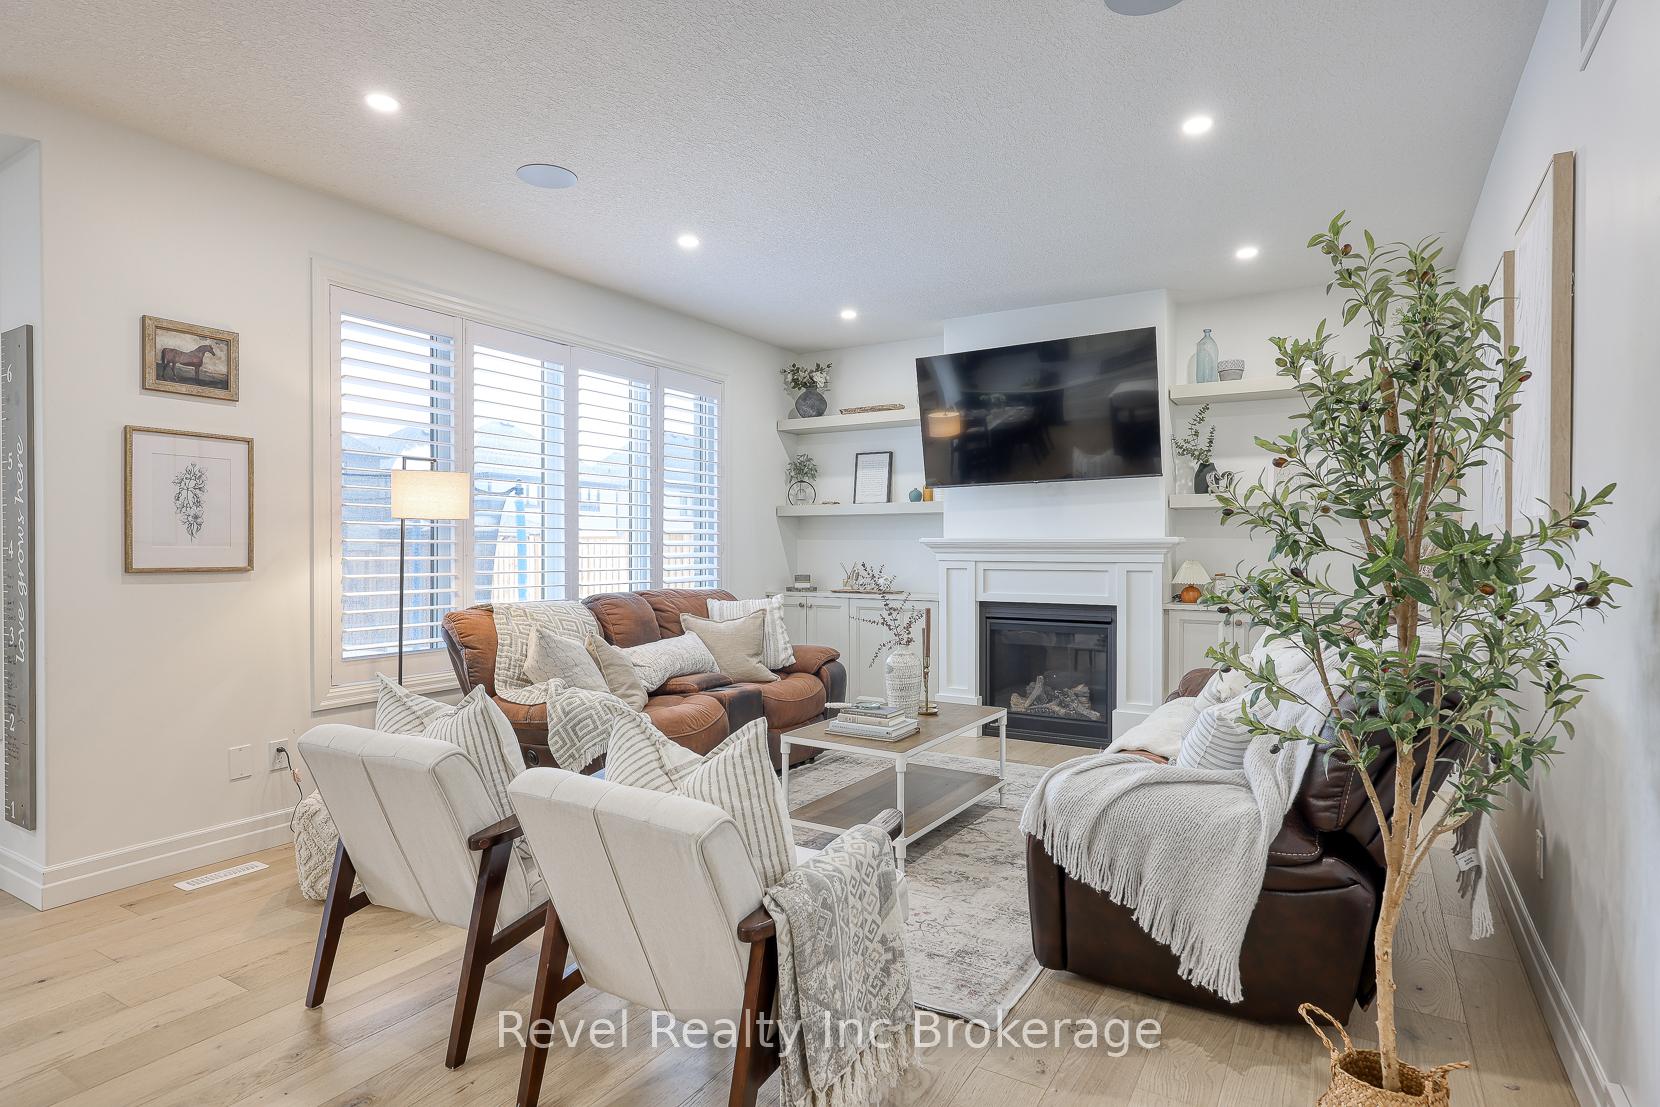
 See all 36 photos
Property history

This listing has ended. It is no longer available.
Property not available for sale or for rent.
Ask about this home
A HOMEH agent will answer your questions about this home.Ask HOMEH
About this home
56 Hazelwood Pass, Thames Centre
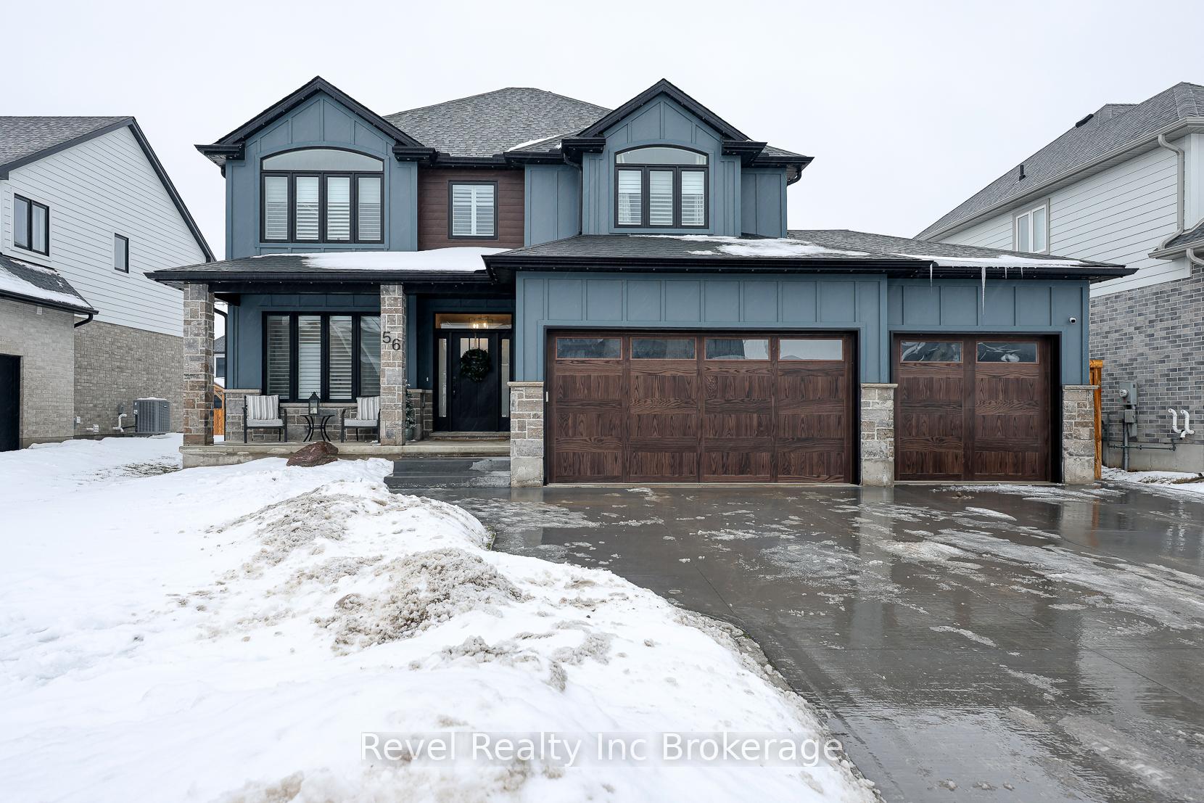
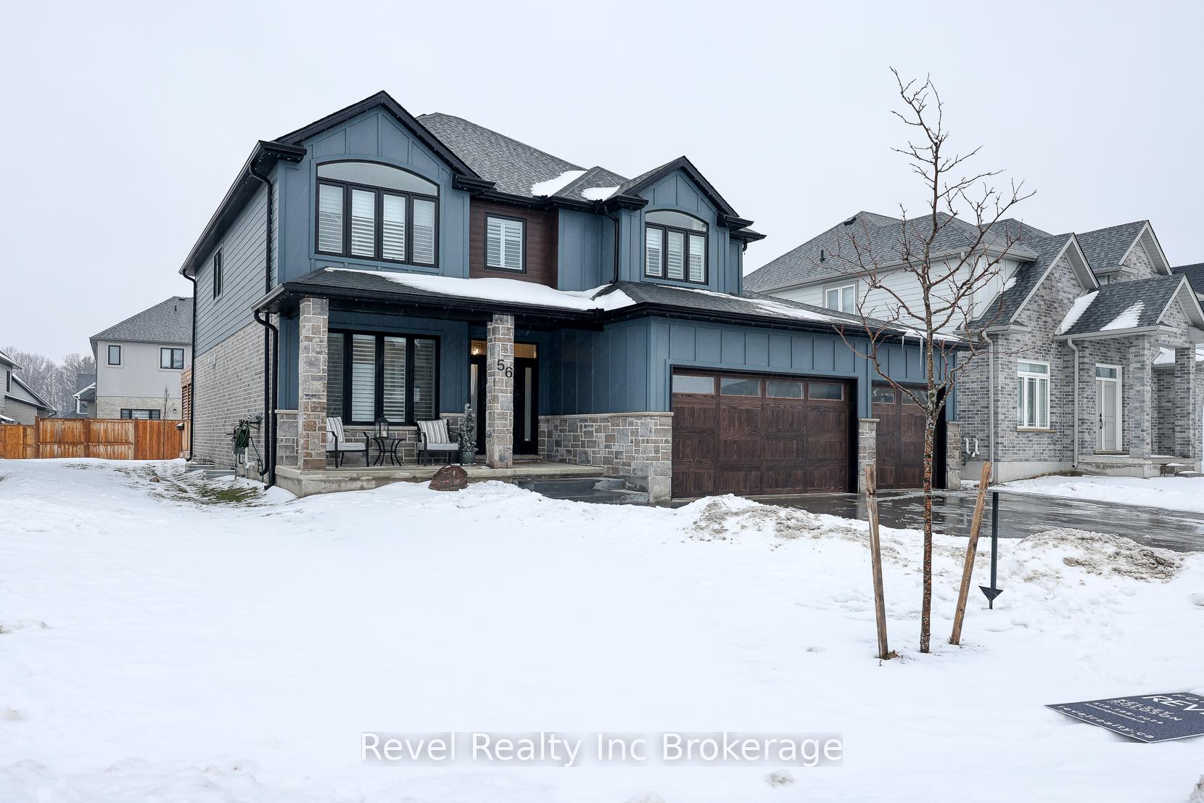
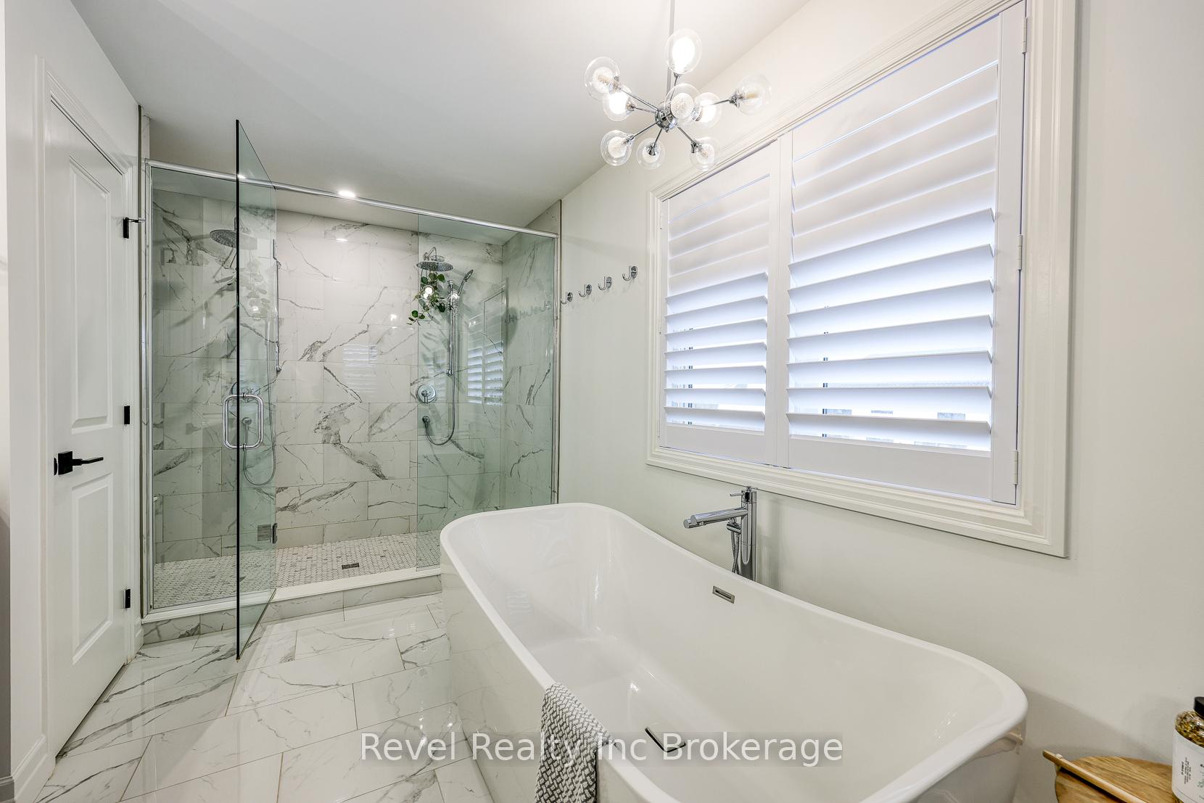
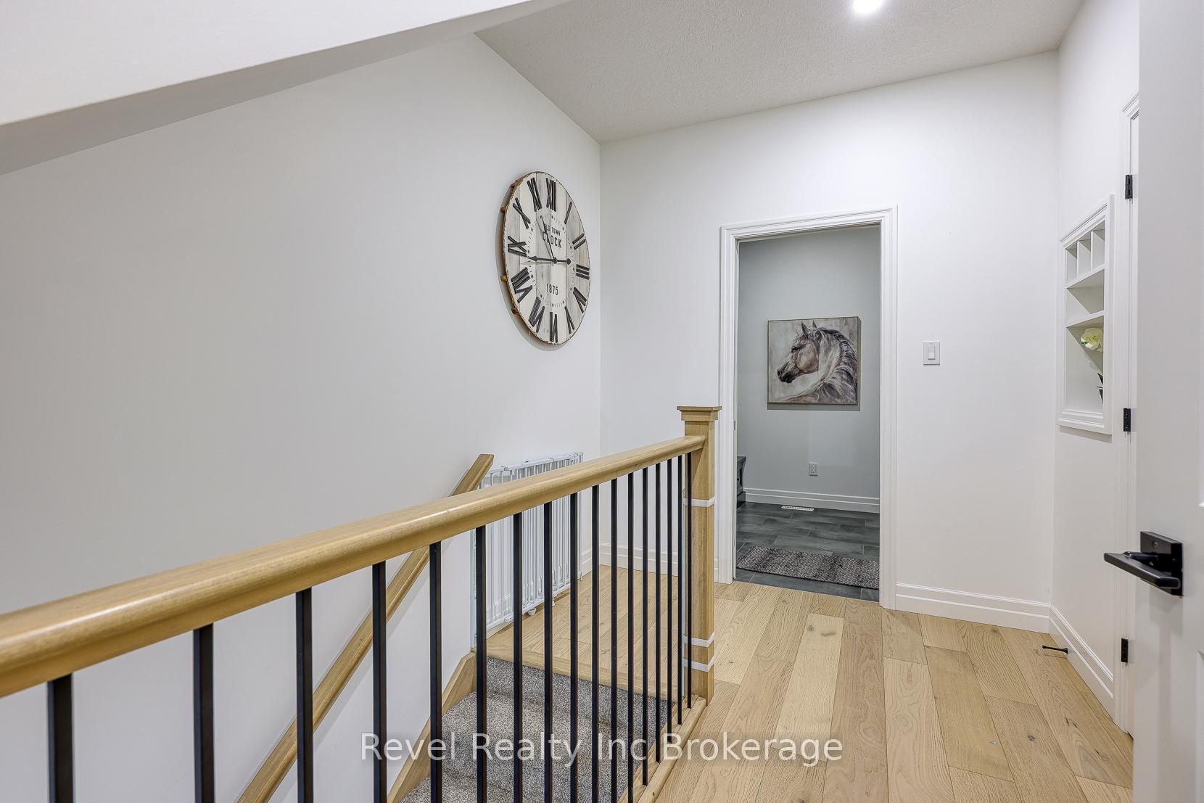
Welcome to an exceptional home nestled in a quiet, family-oriented neighbourhood, just 15 minutes from London in the beautiful and quaint town of Dorchester. Built in 2022, this thoughtfully designed residence offers over 2600 sq ft of beautifully finished living space, combining modern style with everyday functionality. A rare three-car garage, including an additional rear garage door with backyard access, sets this home apart and adds incredible versatility. At the centre of the home is a stunning, chef-inspired kitchen featuring quartz countertops, an oversized island, premium stainless steel appliances, and a gas range-perfect for entertaining and daily living alike. The open-concept layout flows effortlessly into the dining area and expansive great room, where large windows fill the space with natural light and showcase views of the surrounding landscape. Step outside to the covered porch and generous backyard, an ideal setting for outdoor dining, play, or simply relaxing in privacy. Upstairs, the primary suite serves as a serene escape with a spa-like ensuite complete with a glass-enclosed shower and deepsoaker tub. Additional bedrooms are spacious and bright, complemented by convenient second-floor laundry and a flexible loftspace ideal for a home office, play area, or cozy retreat. The basement adds even more living space, yours to imagine: perhaps a recreation room, an additional bedroom or gym, and plenty of flexibility to suit your lifestyle. The fully fenced backyard provides peace of mind for children and pets, while thoughtful exterior features make maintenance easy and enjoyable. Located in a beautiful new subdivision known for it's welcoming atmosphere, this home delivers the feel of a new build-without the inconvenience of construction. Offering comfort, style, and exceptional value, this is a home you won't want to miss!
Facts & features
Ask about this home
A HOMEH agent will answer your questions about this home.
Rooms
12 rooms · 3 bathrooms
- Mud room7′1″ × 5′2″37 sq.ft.
- Kitchen12′ × 15′9″189 sq.ft.
- Dining room10′ × 14′10″148 sq.ft.
- Great room18′5″ × 14′1″258 sq.ft.
- Den10′6″ × 10′6″110 sq.ft.
- Bathroom5′ × 5′25 sq.ft.
- Primary bedroom15′1″ × 14′7″220 sq.ft.
- Bedroom 210′10″ × 9′5″103 sq.ft.
- Bedroom 311′11″ × 9′5″112 sq.ft.
- Bedroom 49′7″ × 12′116 sq.ft.
- Bathroom9′4″ × 8′75 sq.ft.
- Bathroom8′ × 5′40 sq.ft.
Around this home
Schools nearby
School rating, out of 10.
Listing details
Helpful tools
Your HOMEH agent
"I would see it this week."
Ask HOMEH about this home
Price, neighbourhood, monthly cost. Ask anything.
HOMEH Intelligent Agent is an AI, not a licensed representative. Check anything important with your agent.