
 See all 50 photos
Property history

This listing has ended. It is no longer available.
Property not available for sale or for rent.
Ask about this home
A HOMEH agent will answer your questions about this home.Ask HOMEH
About this home
57 Valleyview Crescent, Thames Centre
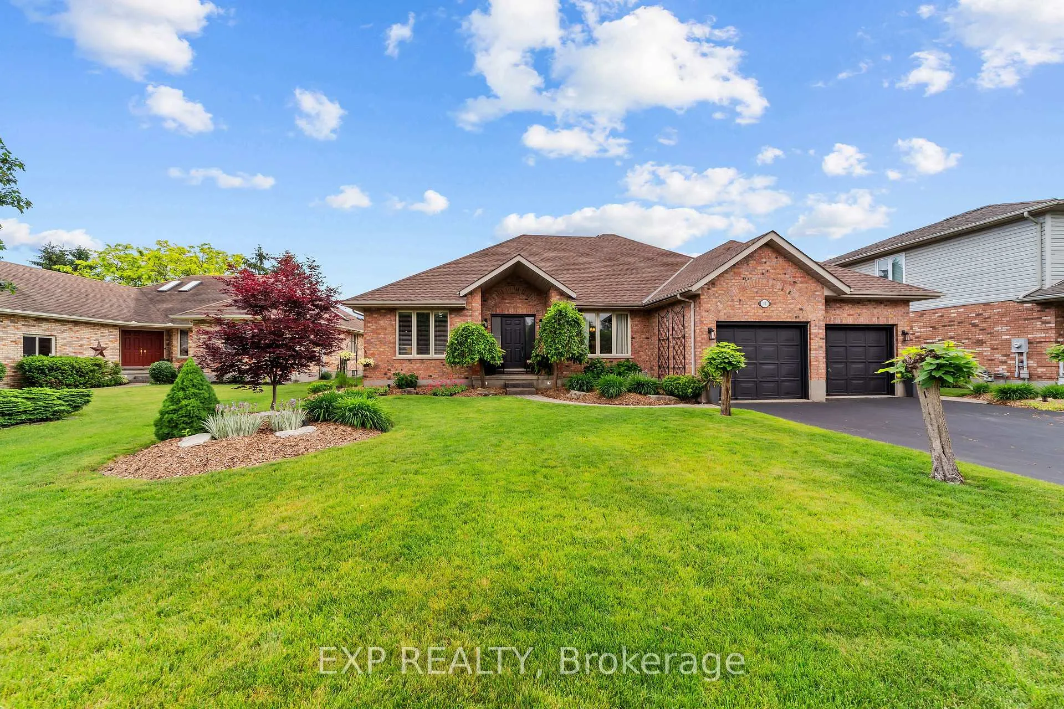
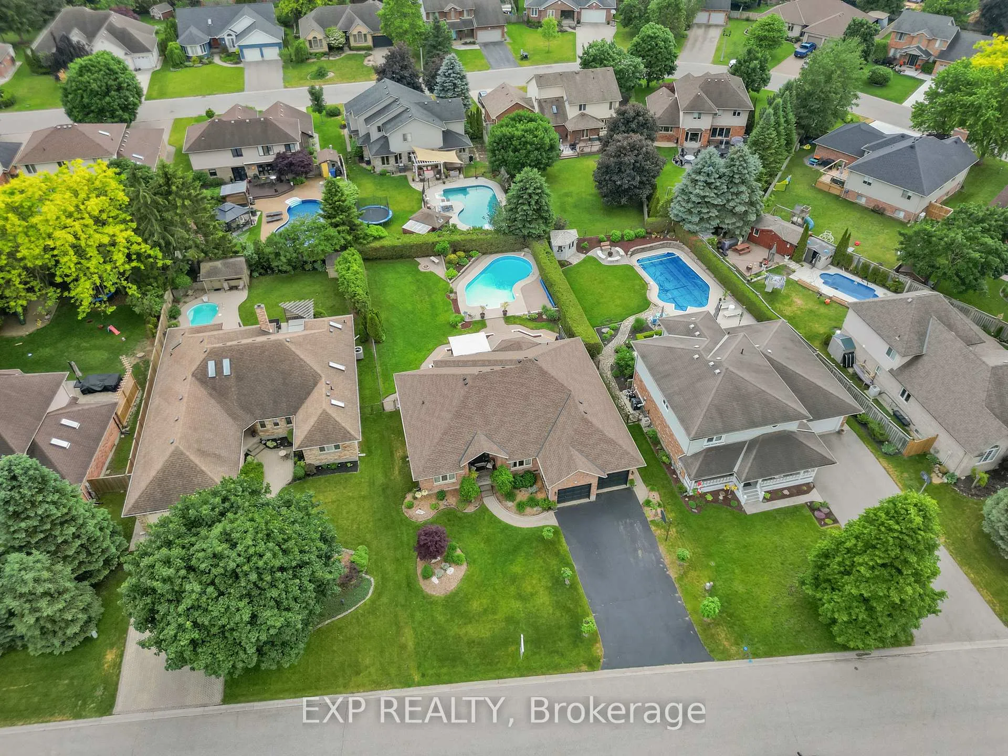
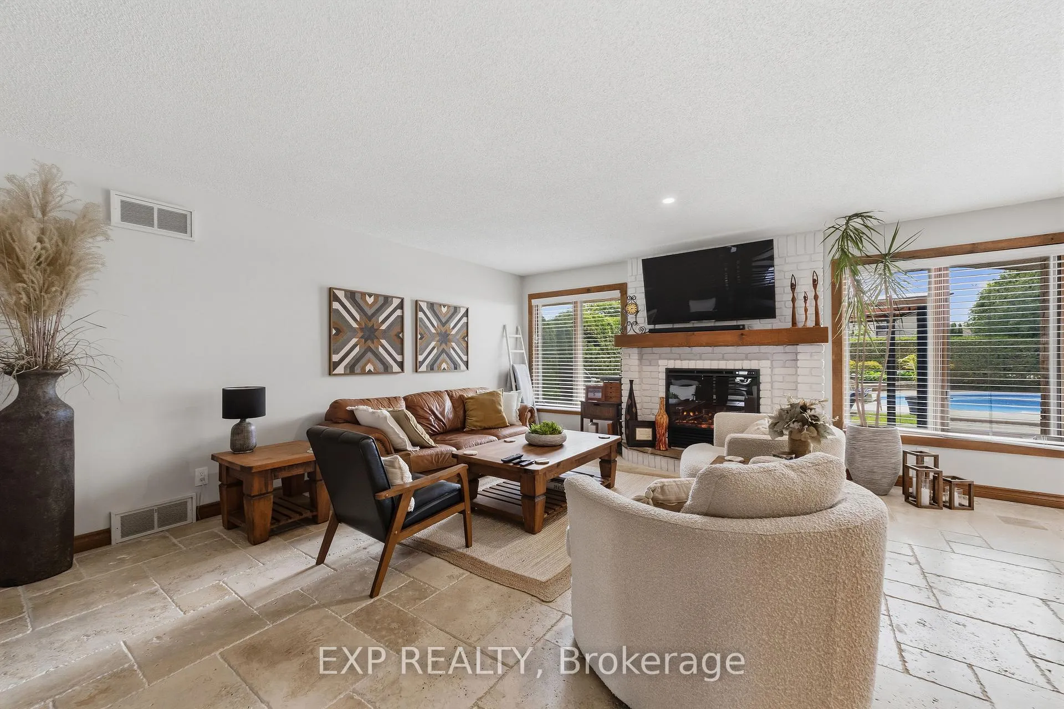
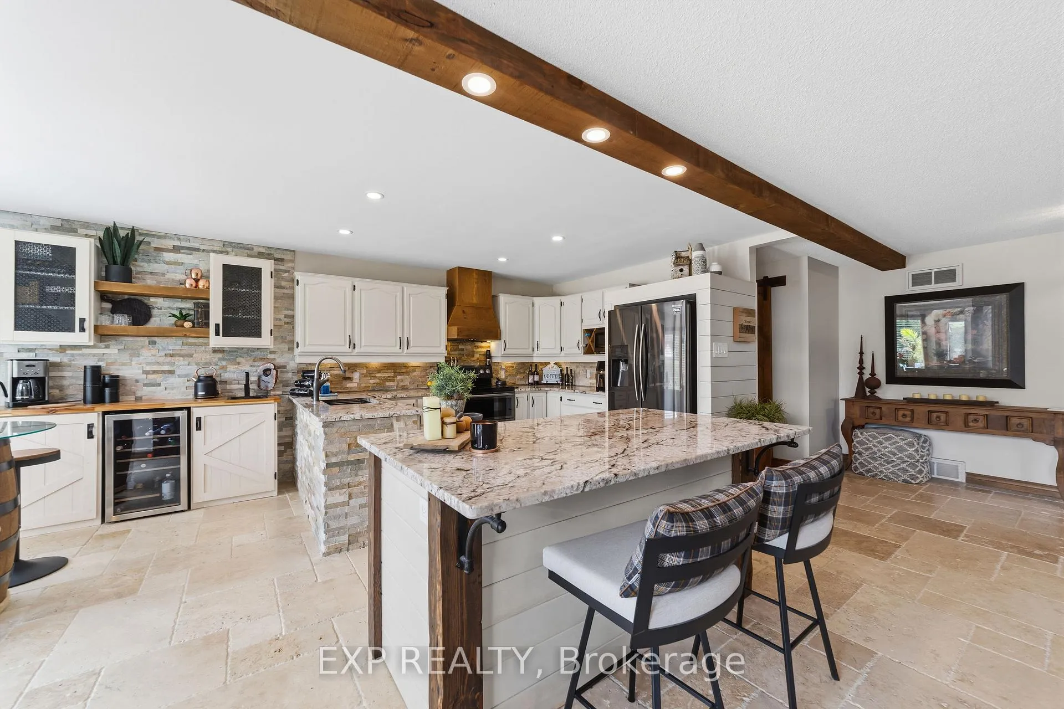
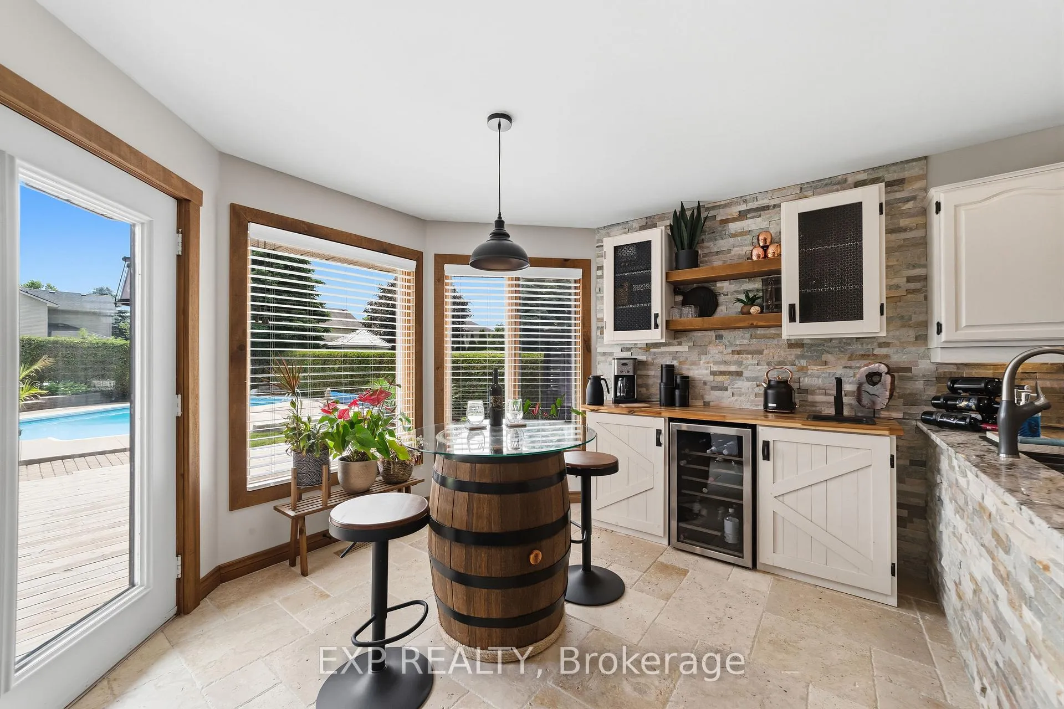
Welcome to an exceptional custom bungalow where timeless elegance meets resort-inspired living. Meticulously maintained and beautifully appointed, this stunning 3-bedroom, 3-bathroom home offers sophisticated living spaces, premium finishes, and an unparalleled indoor-outdoor lifestyle. Designed for both everyday comfort and effortless entertaining, the open-concept main floor showcases rich hardwood and travertine flooring, custom millwork, decorative beams, and designer barn doors. At the heart of the home, the gourmet white kitchen features granite countertops, an oversized island, coffee bar, wine fridge, and seamless flow into the family room with electric fireplace. French doors open to a formal dining room, creating the perfect setting for special occasions. The luxurious primary suite serves as a private retreat, complete with a walk-in closet, spa-inspired ensuite featuring a soaker tub and glass shower, and direct access to the outdoor space. Two additional well-appointed bedrooms offer exceptional comfort and versatility. Completing the main level is a conveniently located laundry room, designed for effortless day-to-day living. The professionally finished lower level is an entertainer's dream, featuring a private home theatre with projector, sound system, theatre seating, and custom décor. A spacious recreation area complete with custom bar, games area, lounge space, and sauna creates the ultimate destination for hosting family and friends. Step outside to your private backyard sanctuary. An expansive deck with gazebo overlooks the sparkling inground freshwater pool, all surrounded by mature landscaping that provides beauty and privacy throughout the seasons. Whether enjoying a quiet morning coffee or hosting summer gatherings, this outdoor retreat rivals that of a luxury resort. Complete with a double-car garage and exceptional landscaping, this home offers a rare opportunity to experience refined living in one of the area's most desirable settings.
Facts & features
Ask about this home
A HOMEH agent will answer your questions about this home.
Rooms
19 rooms · 3 bathrooms
- Foyer9′10″ × 5′5″53 sq.ft.
- Dining room10′11″ × 15′2″166 sq.ft.
- Living room20′3″ × 26′6″537 sq.ft.
- Kitchen11′3″ × 11′5″129 sq.ft.
- Breakfast11′3″ × 10′1″114 sq.ft.
- Primary bedroom12′3″ × 15′6″190 sq.ft.
- Bathroom12′3″ × 8′7″105 sq.ft.
- Bathroom5′10″ × 4′8″27 sq.ft.
- Laundry9′4″ × 7′11″74 sq.ft.
- Bedroom 212′1″ × 17′6″212 sq.ft.
- Bedroom 311′2″ × 12′2″137 sq.ft.
- Bathroom7′10″ × 7′3″57 sq.ft.
- Recreation42′4″ × 20′3″855 sq.ft.
- Recreation13′3″ × 15′11″211 sq.ft.
- Other4′ × 5′7″23 sq.ft.
- Other28′9″ × 17′7″504 sq.ft.
- Other9′11″ × 5′3″52 sq.ft.
- Other12′3″ × 29′5″361 sq.ft.
- Utility room4′ × 5′6″22 sq.ft.
Around this home
Schools nearby
School rating, out of 10.
Listing details
Helpful tools
Your HOMEH agent
"Priced 23% over our estimate. I would see it this week."
Ask HOMEH about this home
Price, neighbourhood, monthly cost. Ask anything.
HOMEH Intelligent Agent is an AI, not a licensed representative. Check anything important with your agent.