
5721 Marion Street
Thames Centre (Rural Thames Centre)5721 Marion Street
Thames Centre (Rural Thames Centre)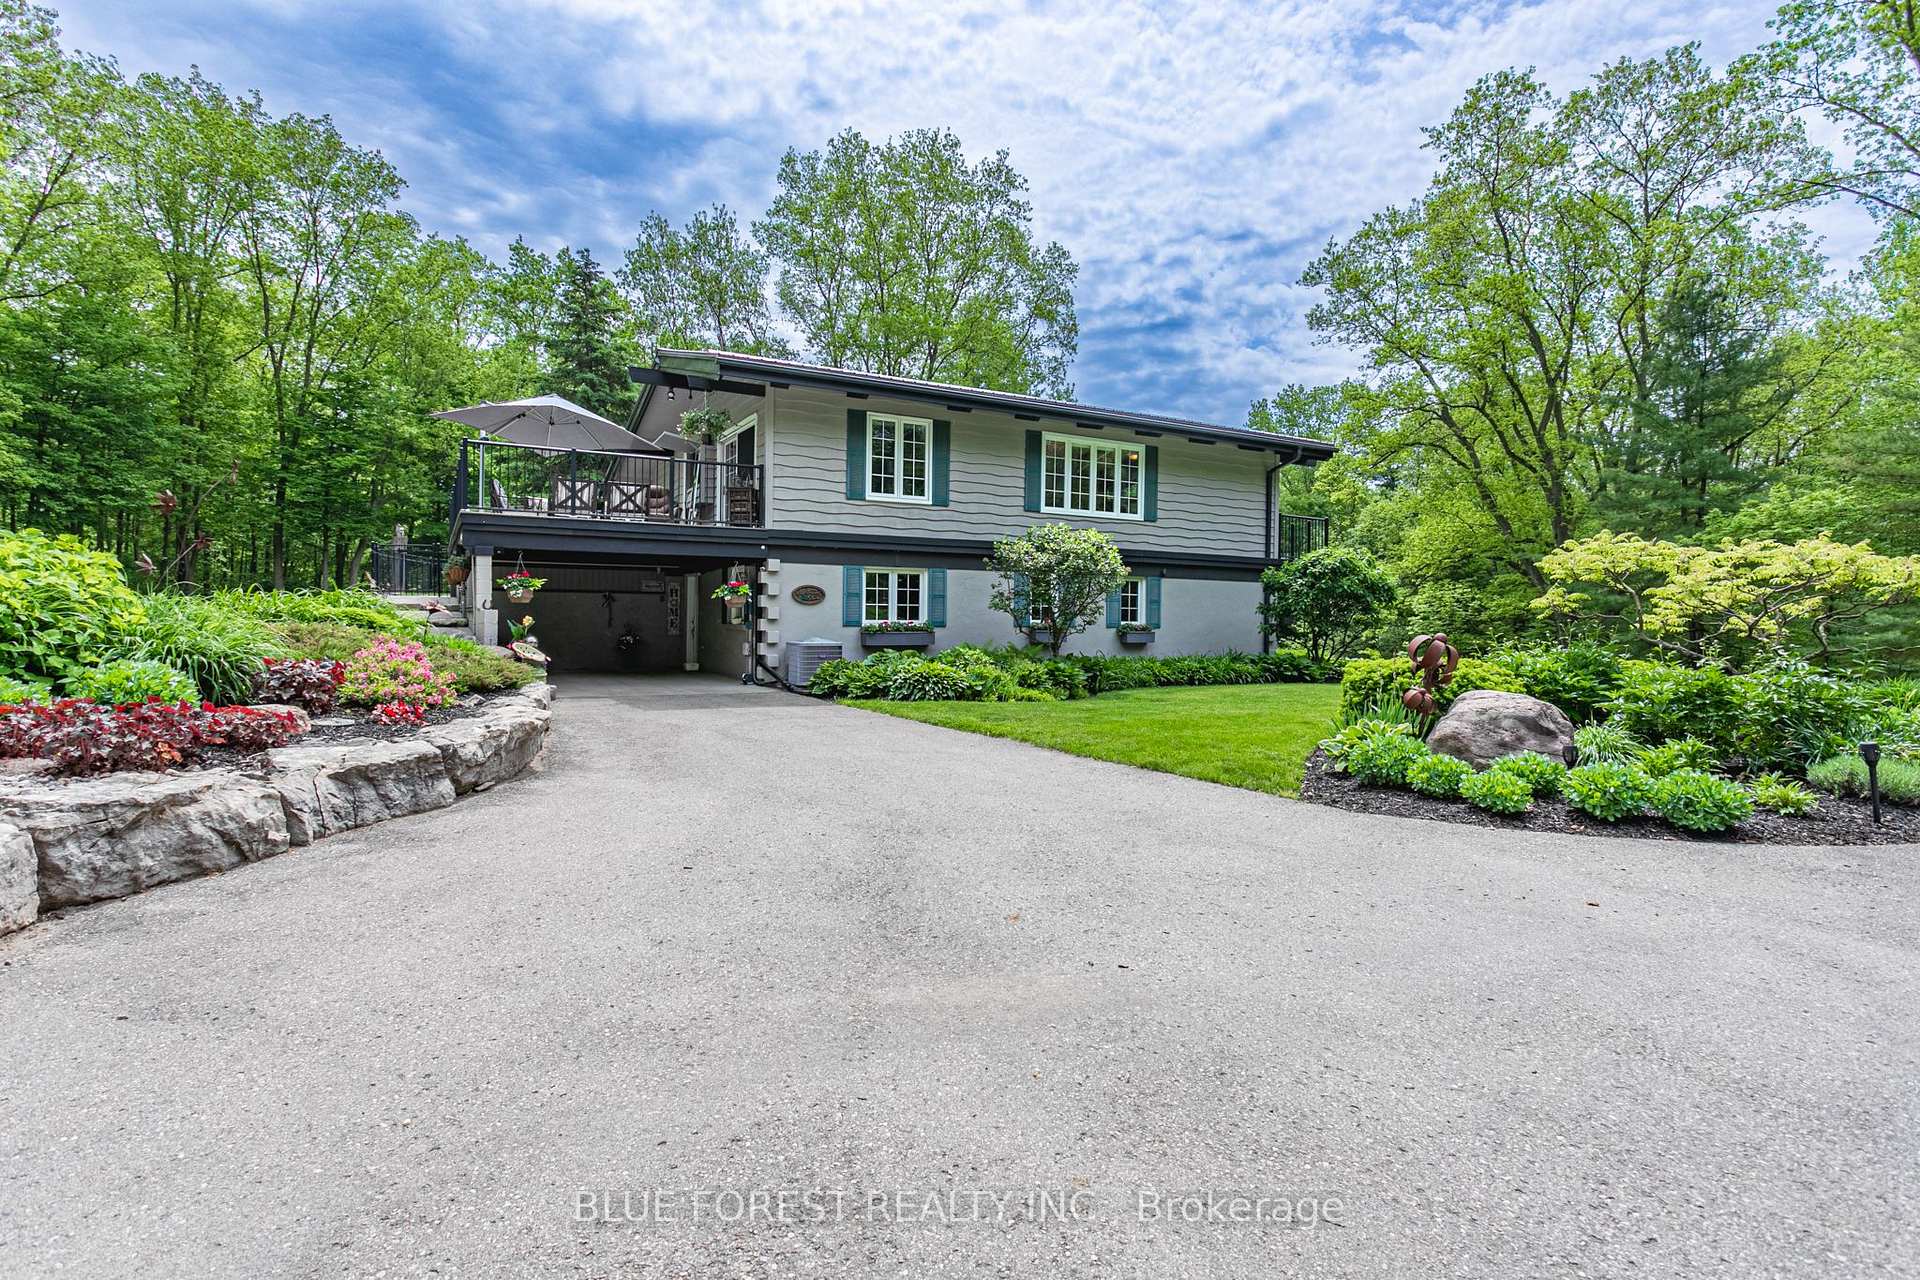

 See all 47 photos
Property history

This listing has ended. It is no longer available.
Property not available for sale or for rent.
Ask about this home
A HOMEH agent will answer your questions about this home.Ask HOMEH
About this home
5721 Marion Street, Thames Centre
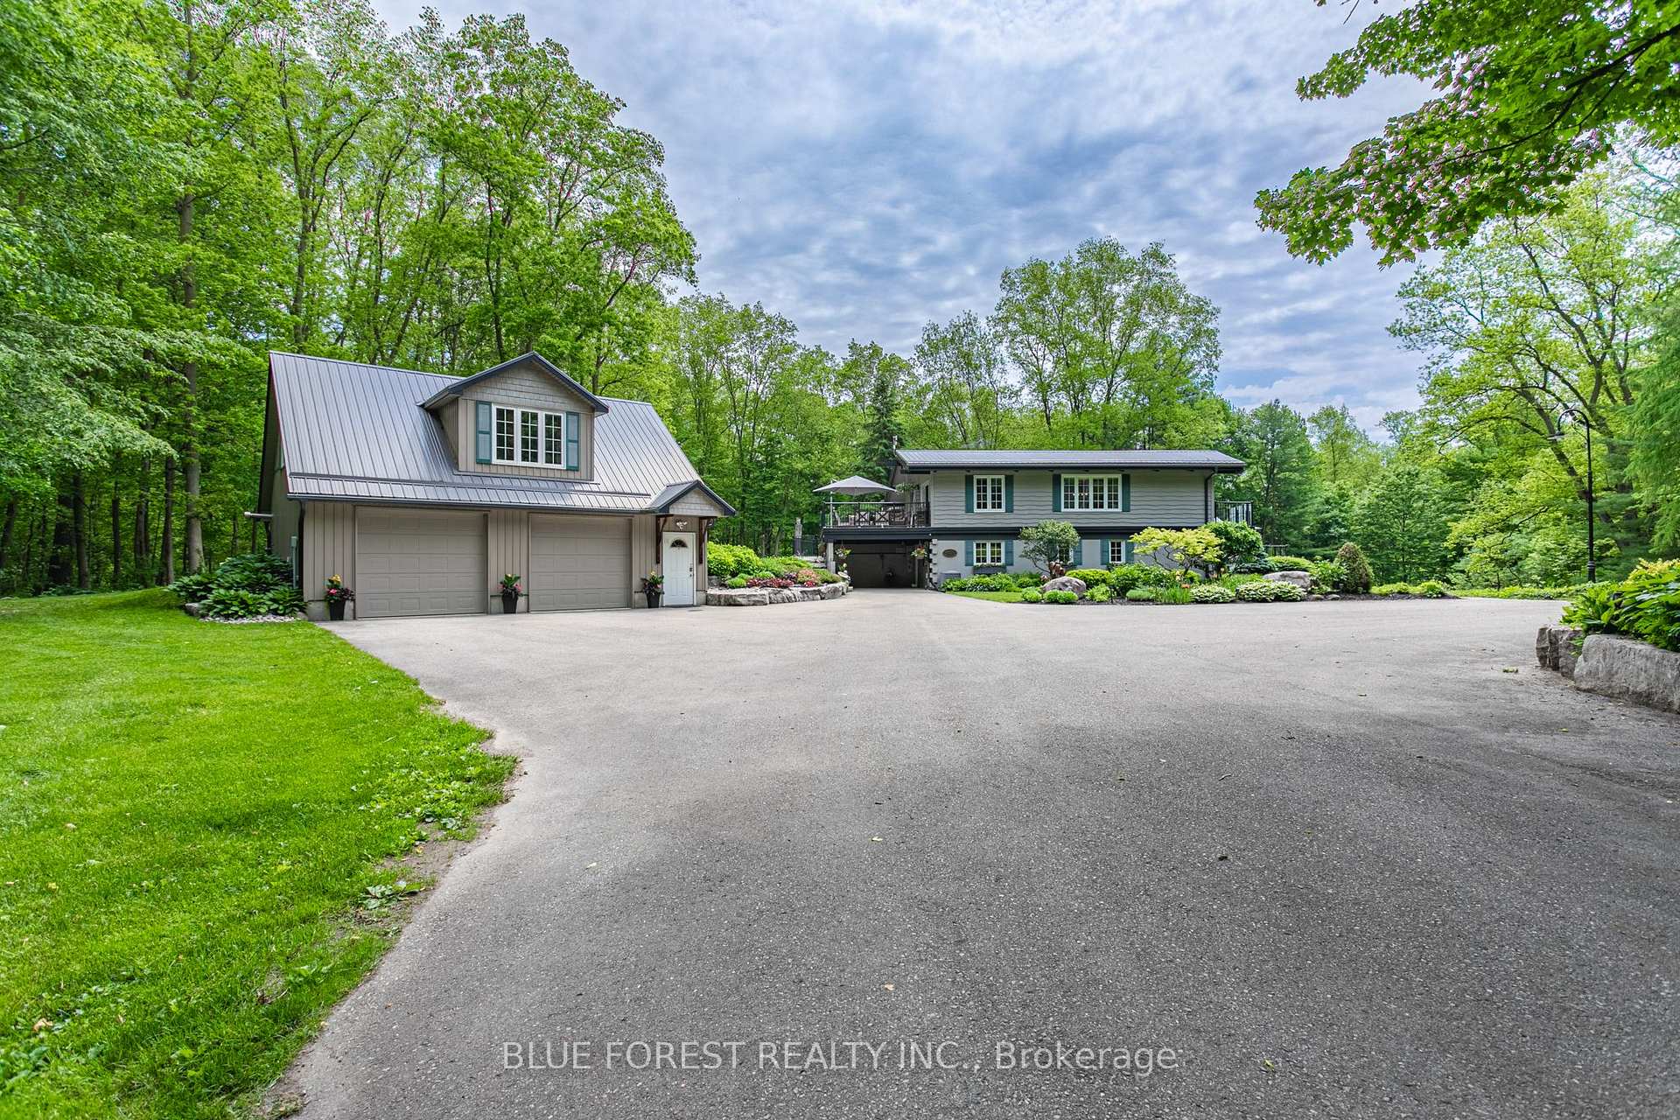
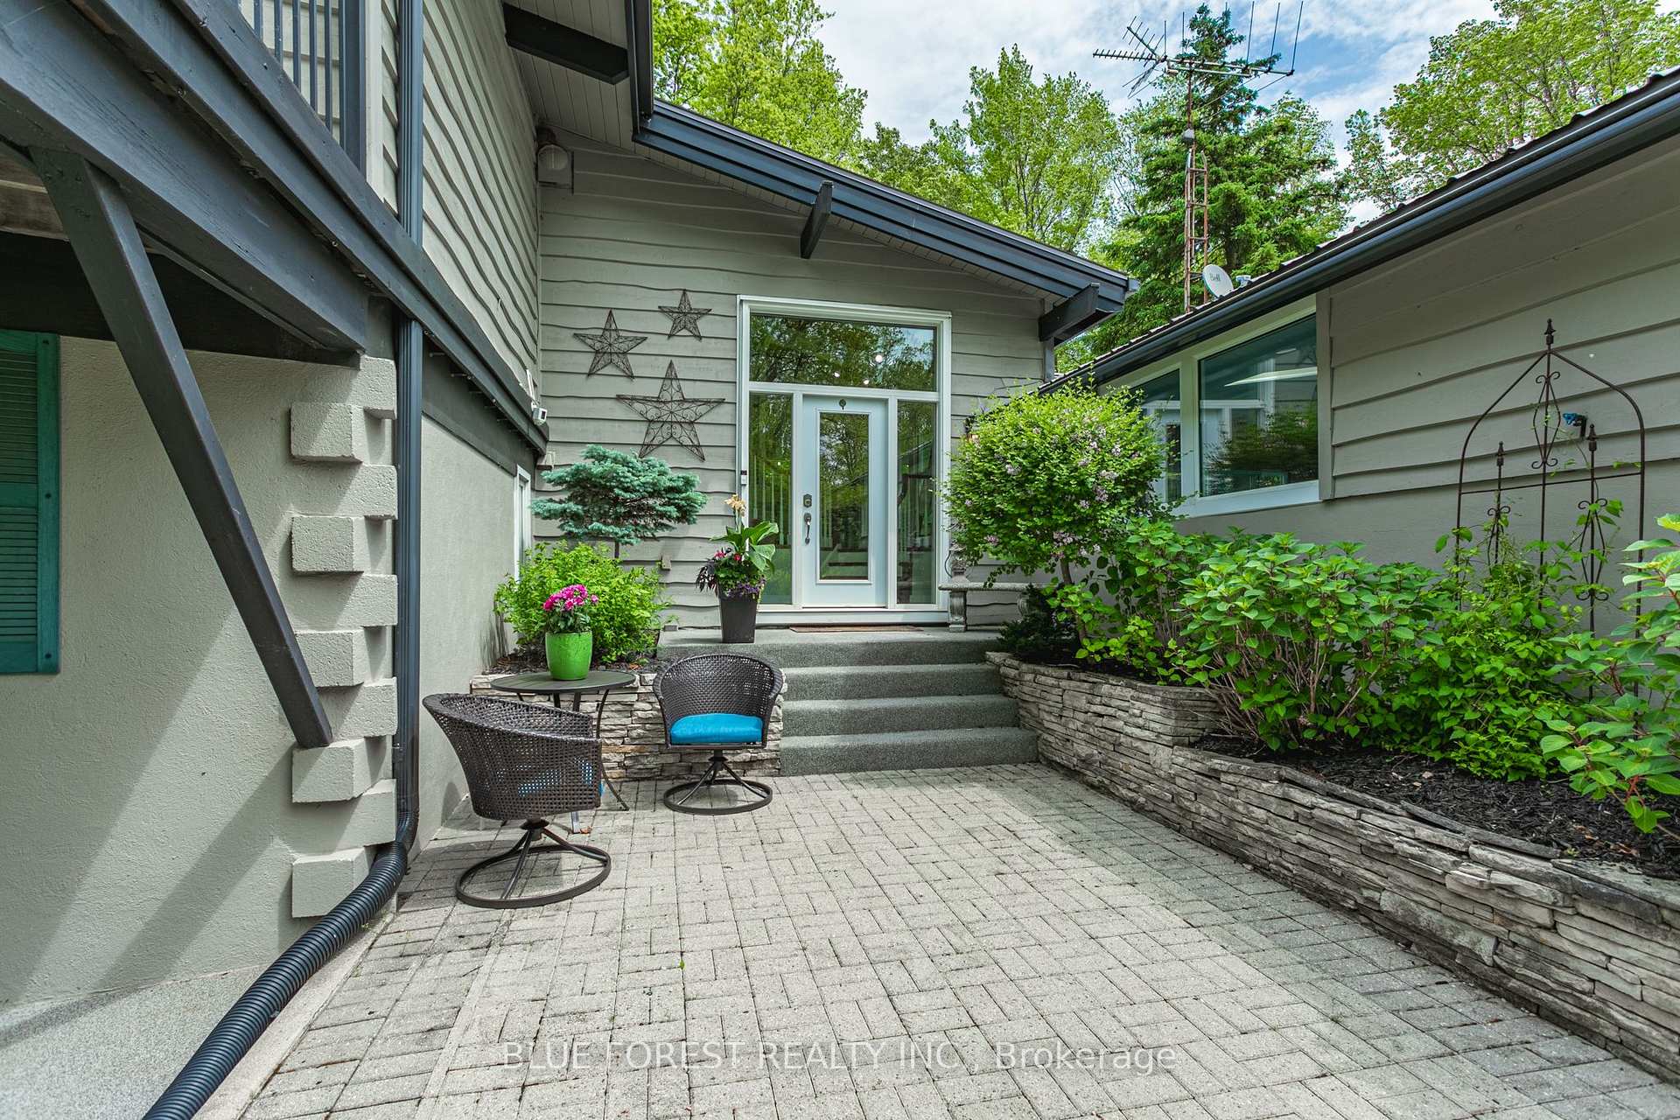
Dream Home check list - over 20 acres of land, beautifully landscaped yards, long winding drive, indoor pool, hot tub, detached and oversized garage with upper apartment, stunning 3 bedroom, 3 bath home, incredible views of forest and wildlife, 1.5 kms of groomed trails, large pond, outbuildings with old town facades and includes a huge party room, shops, car bays and even a mezzanine, its all right here to make your dreams come true. Properties like this don't come along often, it is Zoned Agricultural with managed forest designation and taxes of just over $4000 yearly. Nestled on the outskirts of Dorchester, mere minutes to the 401 and a short drive to both London and Woodstock. The house has been very well maintained throughout and boasts a long list of updates, (Furnace, AC, Plumbing ) upgrades, (such as the new Panels and Breakers in 2023) and renovations as you will see in the photos, virtual tour and video. There is just too much to describe in this brief space, so do yourself a favor and book a private showing today and prepare to be impressed. Over 3500 square feet of living space and an additional 3500 square feet of shops, mancave, and games room.
Facts & features
Ask about this home
A HOMEH agent will answer your questions about this home.
Rooms
14 rooms · 3 bathrooms
- Powder room5′7″ × 3′8″20 sq.ft.
- Foyer9′6″ × 7′5″70 sq.ft.
- Sunroom19′5″ × 7′7″147 sq.ft.
- Office7′8″ × 4′8″36 sq.ft.
- Family room23′2″ × 15′3″354 sq.ft.
- Living room15′2″ × 11′5″173 sq.ft.
- Kitchen15′2″ × 11′11″181 sq.ft.
- Dining room23′4″ × 11′11″278 sq.ft.
- Primary bedroom20′1″ × 19′381 sq.ft.
- Bedroom11′7″ × 11′5″133 sq.ft.
- Bedroom15′7″ × 7′9″121 sq.ft.
- Laundry14′11″ × 7′5″111 sq.ft.
- Bathroom8′9″ × 5′44 sq.ft.
- Bathroom9′1″ × 4′11″45 sq.ft.
Around this home
Listing details
Helpful tools
Your HOMEH agent
"I would see it this week."
Ask HOMEH about this home
Price, neighbourhood, monthly cost. Ask anything.
HOMEH Intelligent Agent is an AI, not a licensed representative. Check anything important with your agent.