
6 Nicoles Trail
Thames Centre (Thorndale)6 Nicoles Trail
Thames Centre (Thorndale)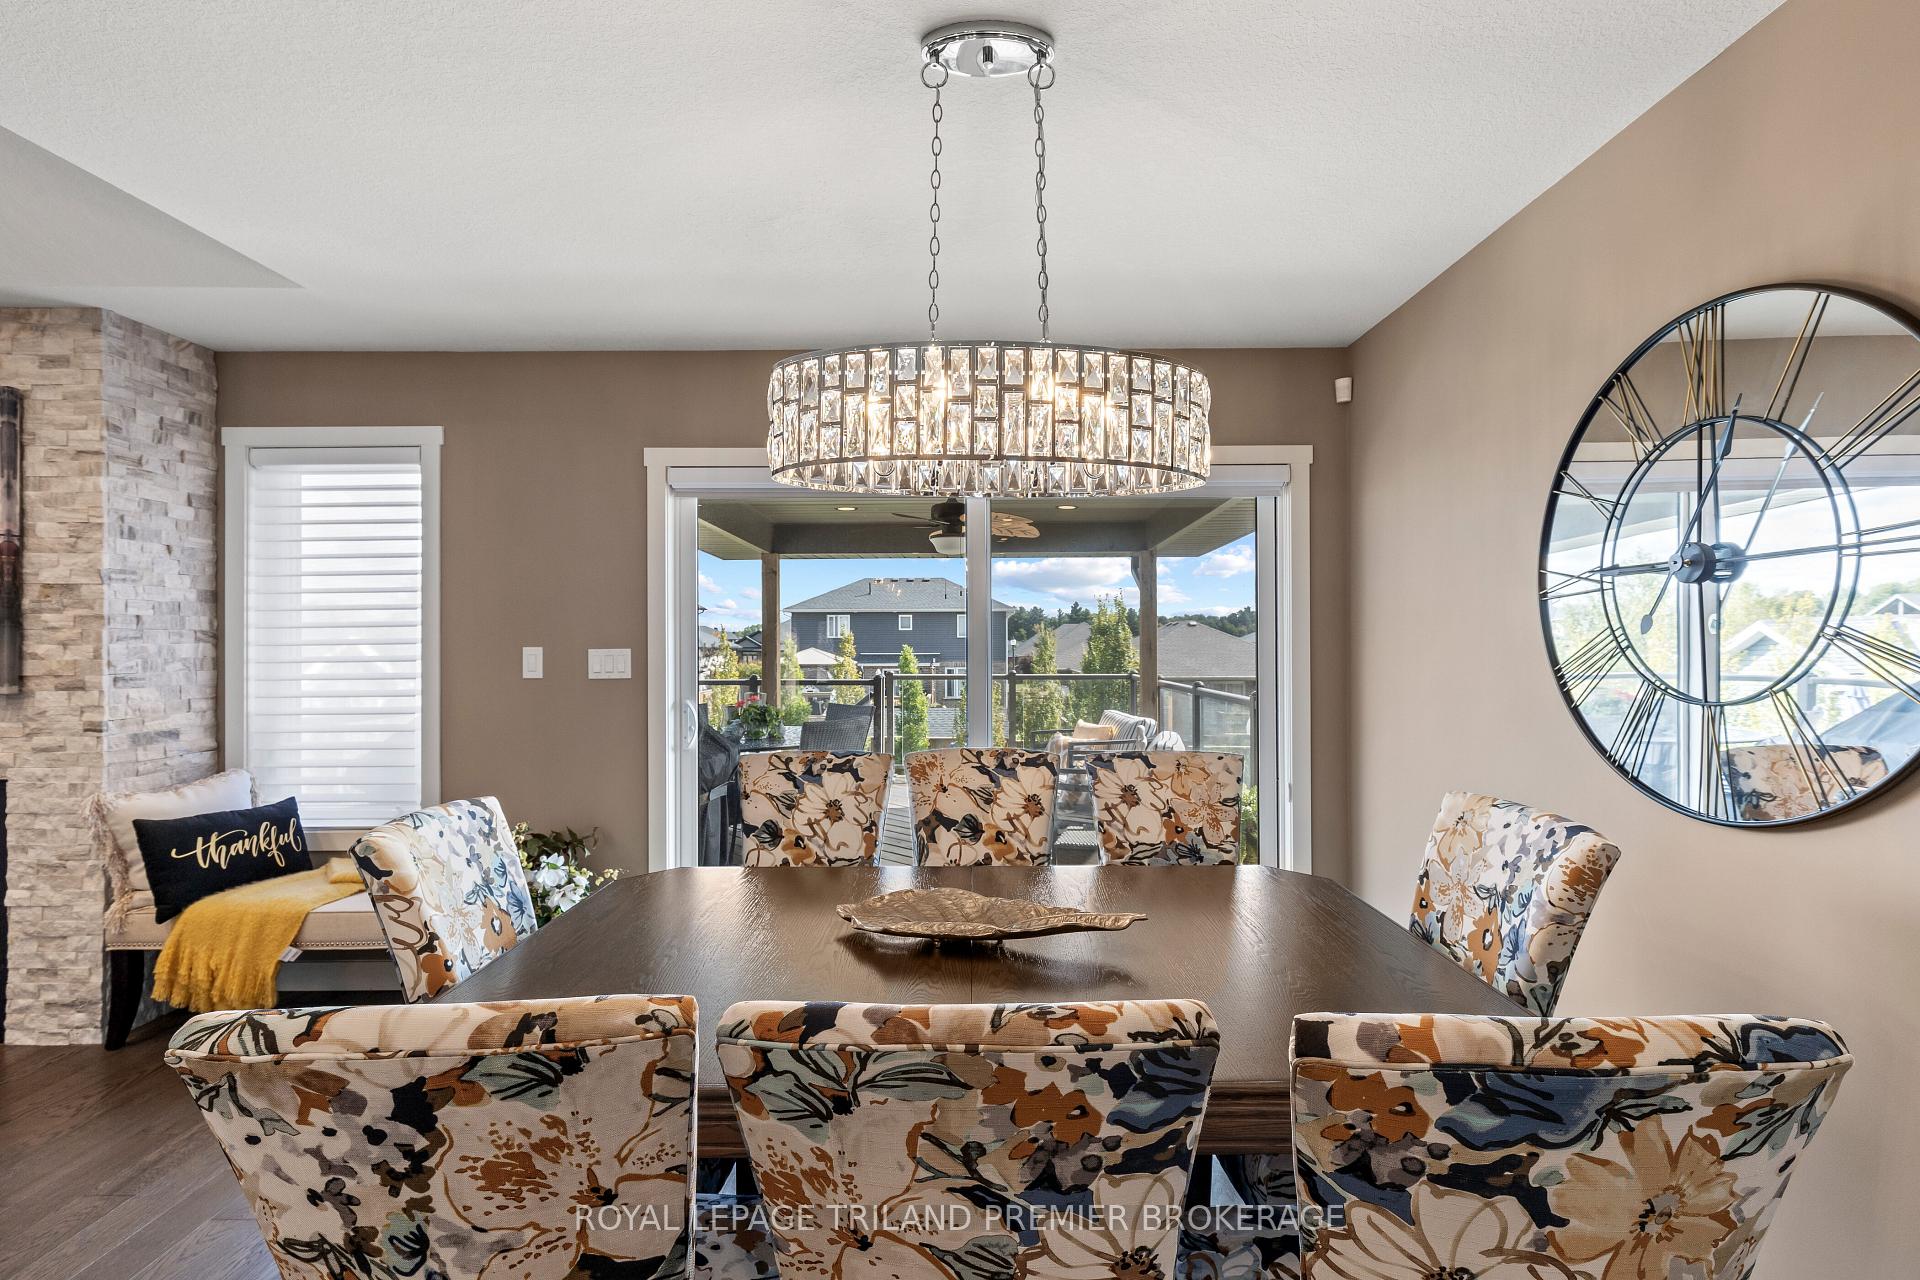
 See all 32 photos
Property history

This listing has ended. It is no longer available.
Property not available for sale or for rent.
Ask about this home
A HOMEH agent will answer your questions about this home.Ask HOMEH
About this home
6 Nicoles Trail, Thames Centre
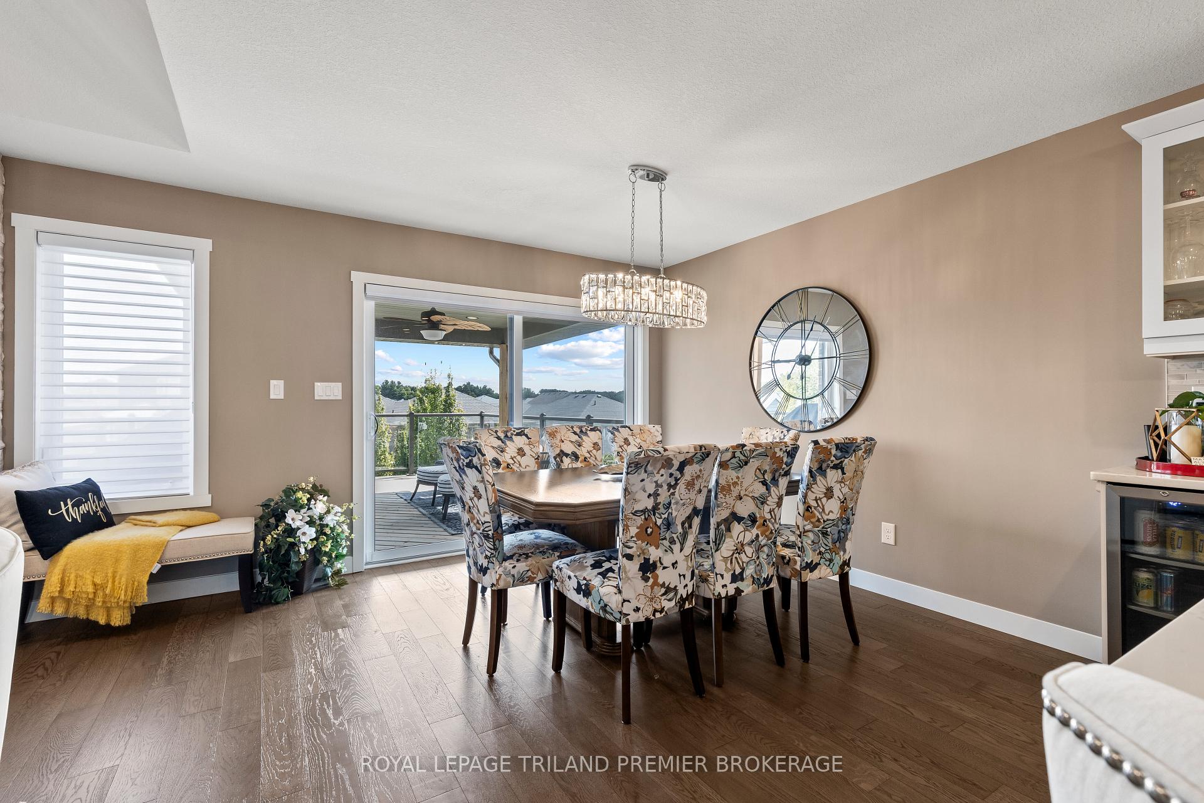
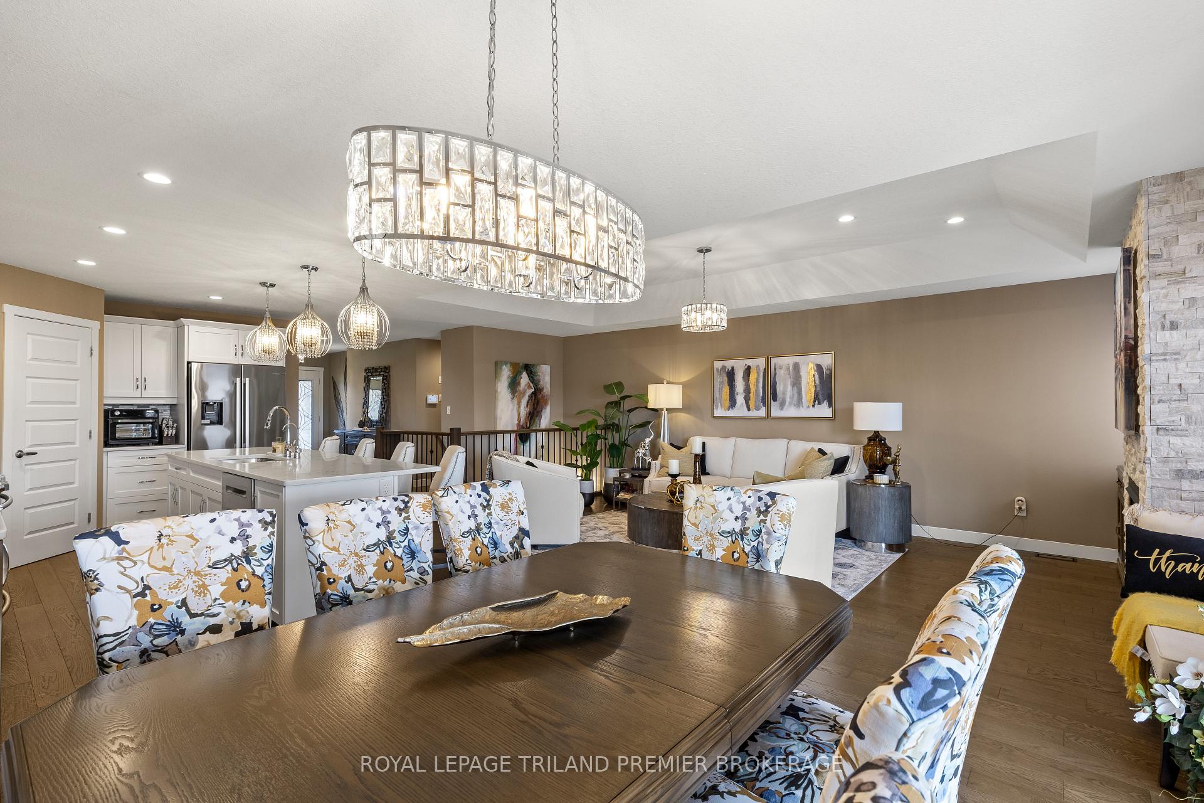
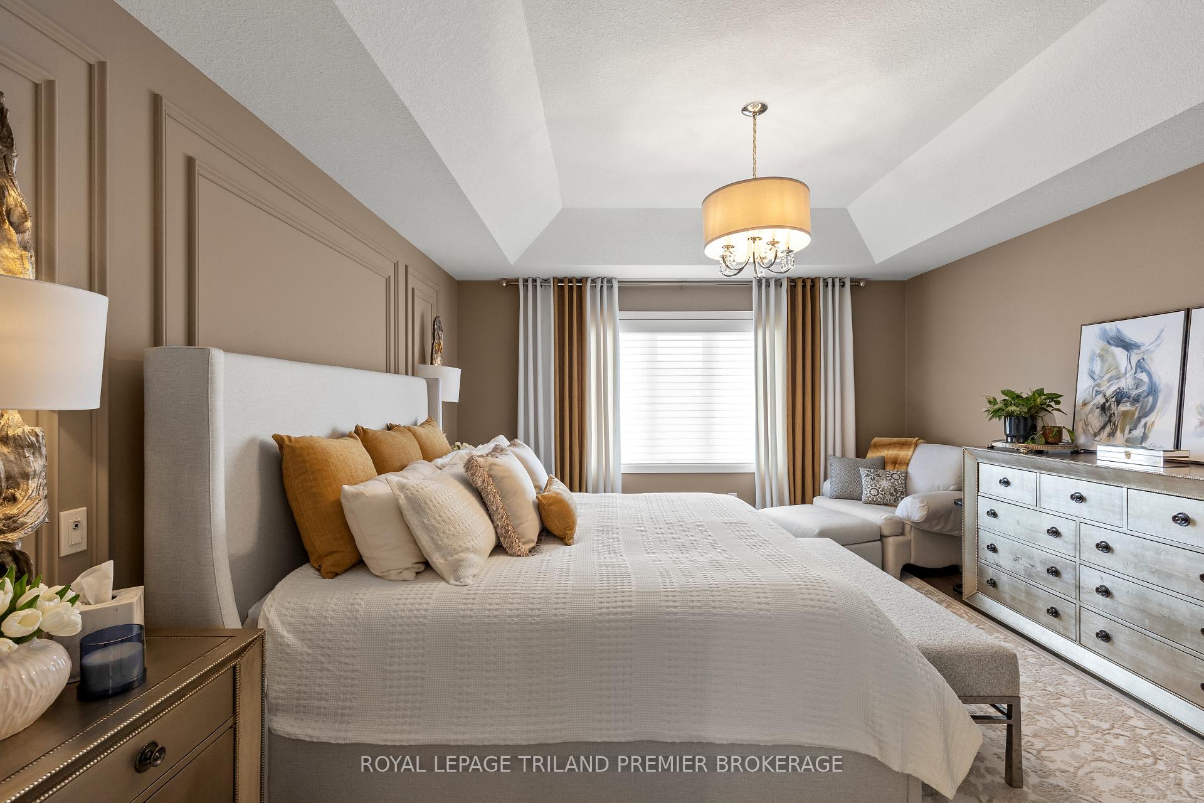
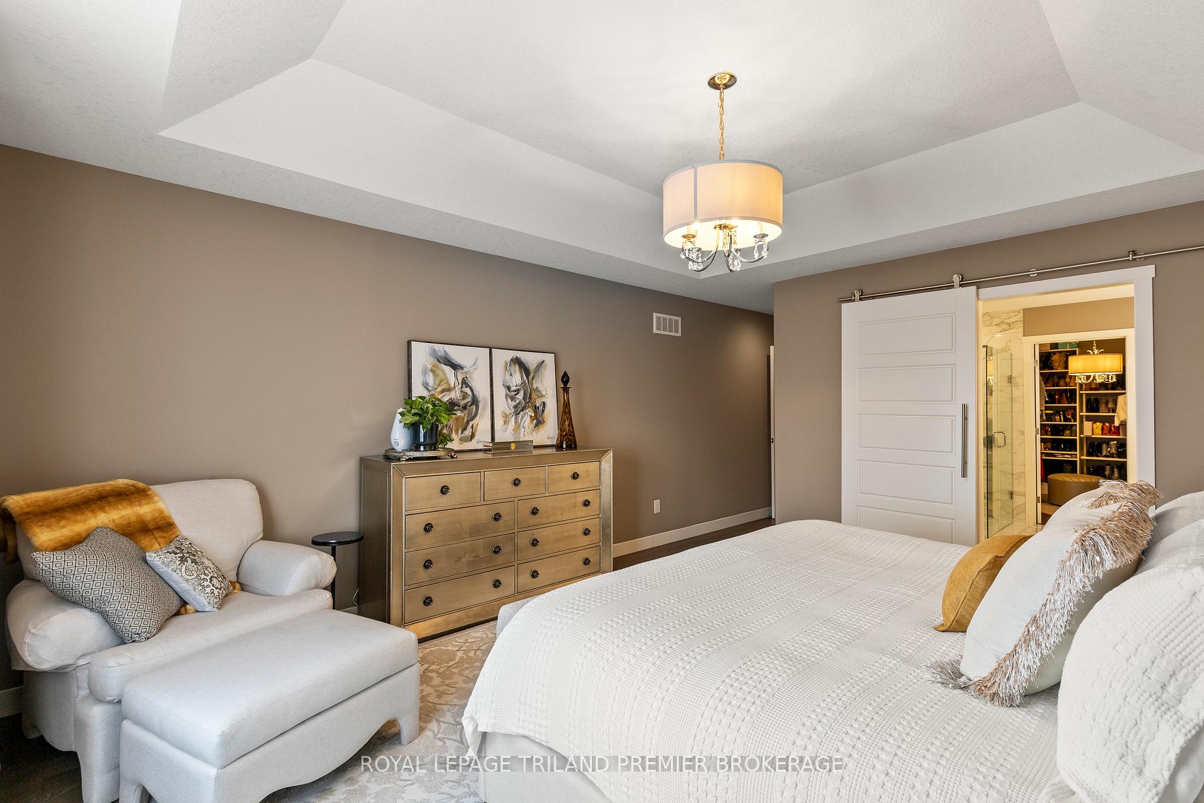
Welcome to this beautifully upgraded bungalow in the heart of Thorndale! This open-concept home offers premium finishes throughout and is the perfect place to unwind with family and friends. Enter into the large welcoming foyer looking through to the stunning custom kitchen featuring a generous island with breakfast bar, quartz countertops, glass display cabinets, pantry and stainless steel appliances; dinette with direct access to the backyard; bright and inviting great room with fireplace; and convenient main level laundry/mudroom. The generous primary suite boasts beautiful luxury sconces and tray ceiling, a spa-like 5-piece ensuite with double sinks, tiled shower with glass enclosure and soaker tub through to a spacious walk-in closet with custom built-ins. An additional bedroom and full bathroom complete the main floor, accented by gleaming hardwood throughout. The fully finished basement with large lookout windows expands your living space, offering a bright and cozy family room with fireplace, third bedroom, and full 4- piece bathroom perfect for guests. Step outside to a professionally landscaped, fully fenced yard designed for both beauty and function. Enjoy summer evenings on the covered deck with glass railings, or gather on the patios surrounded by lush gardens. This home is the perfect blend of style, comfort, and functionality, move in and enjoy!
Facts & features
Ask about this home
A HOMEH agent will answer your questions about this home.
Rooms
7 rooms · 3 bathrooms
- Bedroom11′ × 13′11″153 sq.ft.
- Laundry8′7″ × 7′9″67 sq.ft.
- Bedroom13′11″ × 22′8″316 sq.ft.
- Living room15′3″ × 29′4″448 sq.ft.
- Dining room11′ × 10′4″114 sq.ft.
- Bedroom13′7″ × 15′5″210 sq.ft.
- Family room23′4″ × 36′2″845 sq.ft.
Around this home
Listing details
Helpful tools
Your HOMEH agent
"I would see it this week."
Ask HOMEH about this home
Price, neighbourhood, monthly cost. Ask anything.
HOMEH Intelligent Agent is an AI, not a licensed representative. Check anything important with your agent.