
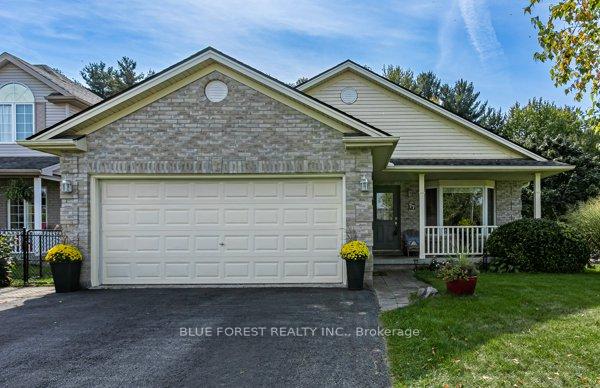
77 Woodvale Drive
Thames Centre (Dorchester)77 Woodvale Drive
Thames Centre (Dorchester)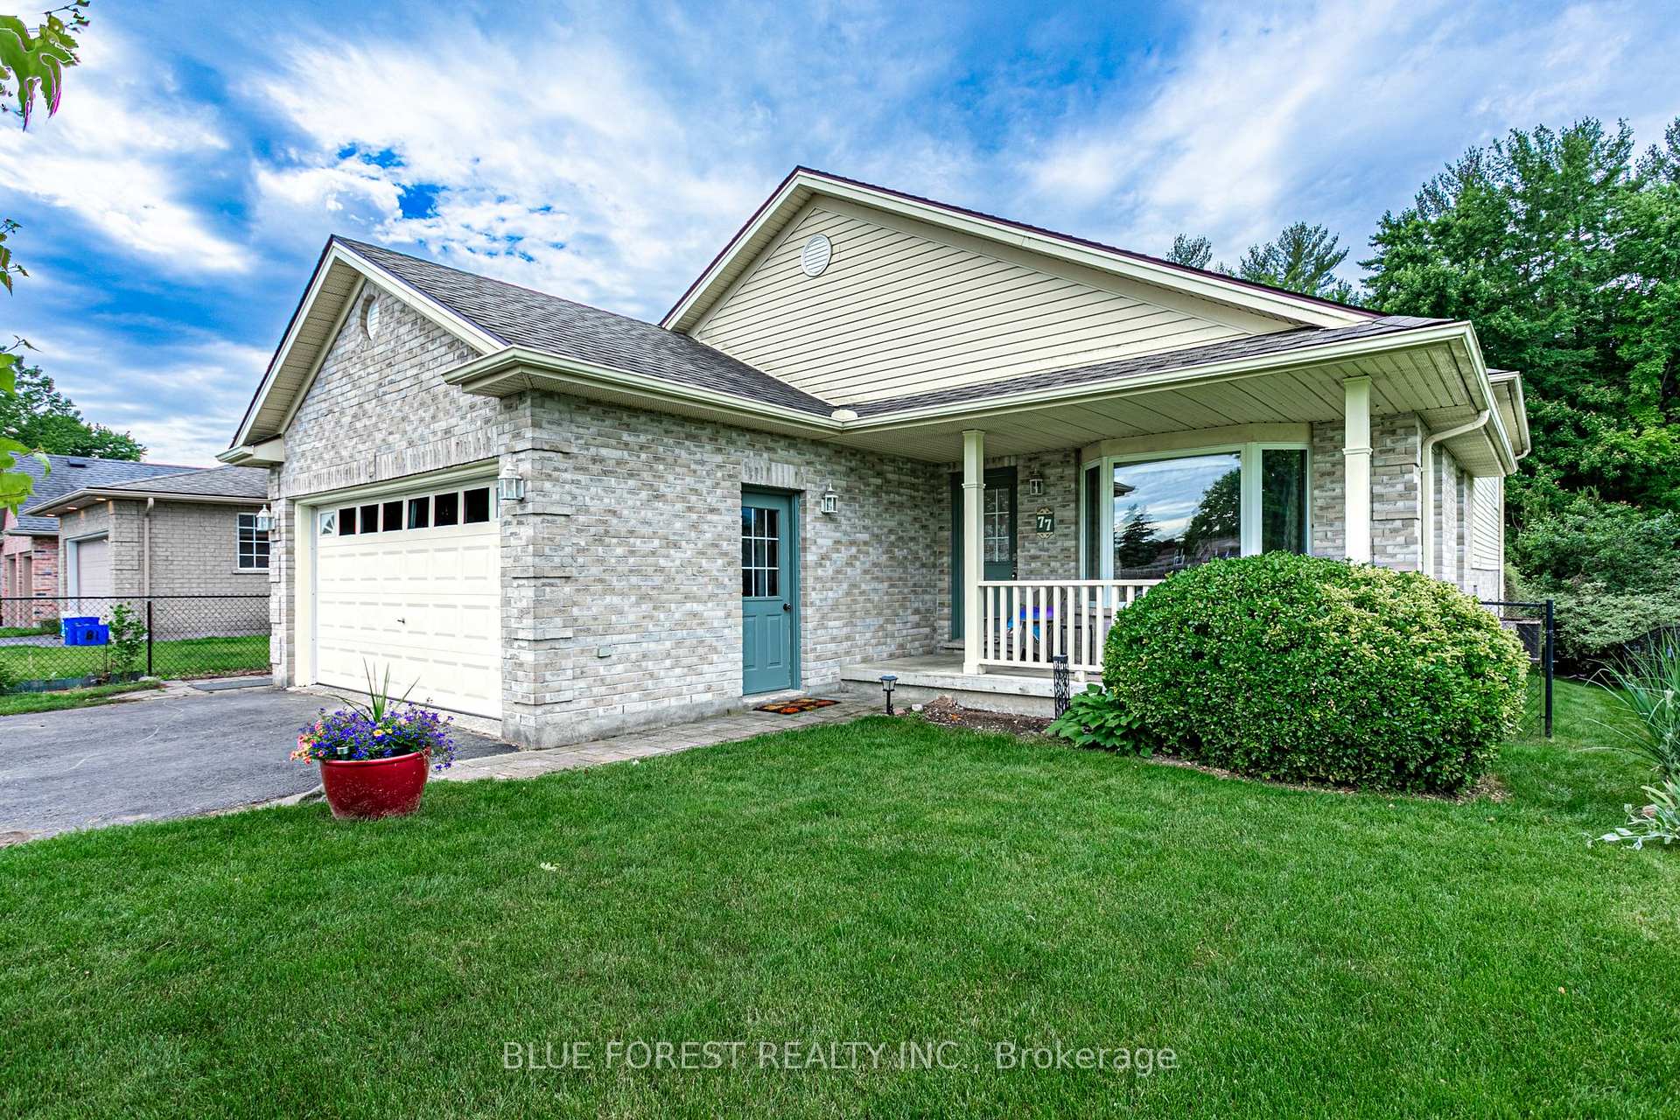


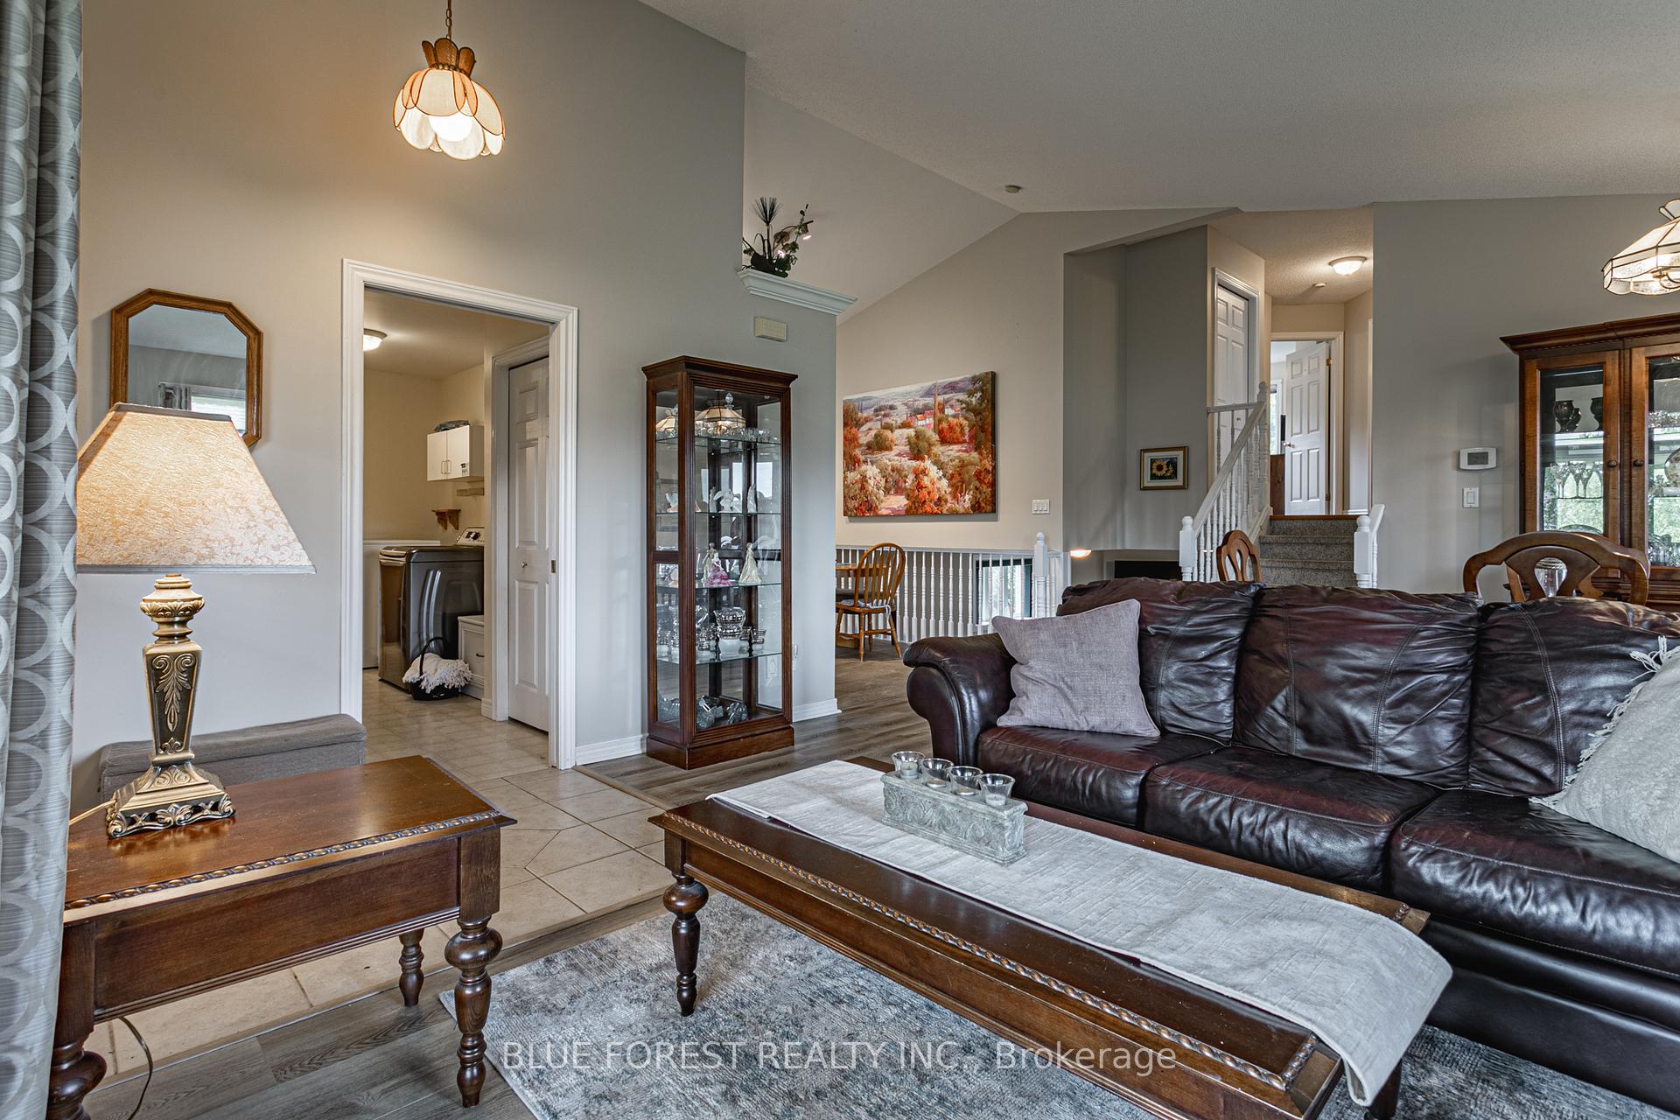 See all 37 photos
Property history

This listing has ended. It is no longer available.
Property not available for sale or for rent.
Ask about this home
A HOMEH agent will answer your questions about this home.Ask HOMEH
About this home
77 Woodvale Drive, Thames Centre
Backs onto Forest! Welcome to this charming 2,095 sq. ft. back-split home in the sought-after community of Dorchester. Situated next to a very quiet park, this home offers plenty of space for families with 4 bedrooms and 3 bathrooms. Enjoy the serenity of private woodlands and a walking trail right in your backyard. The eat-in kitchen features white cabinetry, complemented by a bright living room and a spacious dining room with a vaulted ceiling. The home has been recently updated with fresh paint and new neutral flooring throughout most areas. Convenient main-floor laundry and a 2-piece powder room complete this level. Just a few steps up, you will find three generously sized bedrooms, including a large primary suite with a walk-in closet and access to a cheater 4-piece ensuite with a jetted jacuzzi tub. The lower level boasts a large family room with a cozy gas fireplace that flows into a bright sunroom overlooking the fully fenced backyard. An additional bedroom or office and a 3-piece bathroom provide extra versatility. The basement offers ample storage space for all your needs. This home shines with its great curb appeal, featuring a double-car garage and a covered front porch, perfect for enjoying your morning coffee. Located within walking distance of all amenities and offering easy access to the 401, this property also benefits from municipal water and sewer services. Dont miss this fantastic opportunity!
Facts & features
Ask about this home
A HOMEH agent will answer your questions about this home.
Rooms
12 rooms · 3 bathrooms
- Kitchen18′7″ × 10′6″194 sq.ft.
- Living room16′1″ × 13′2″211 sq.ft.
- Dining room16′1″ × 8′2″132 sq.ft.
- Laundry13′9″ × 6′4″88 sq.ft.
- Bedroom13′1″ × 11′9″153 sq.ft.
- Bedroom 211′8″ × 10′6″123 sq.ft.
- Primary bedroom15′ × 13′5″201 sq.ft.
- Bedroom15′ × 11′8″175 sq.ft.
- Family room24′4″ × 13′9″334 sq.ft.
- Sunroom14′1″ × 8′4″117 sq.ft.
- Cold room/cantina15′8″ × 5′3″82 sq.ft.
- Utility room34′7″ × 19′9″682 sq.ft.
Around this home
Schools nearby
School rating, out of 10.
Listing details
Helpful tools
Your HOMEH agent
"I would see it this week."
Ask HOMEH about this home
Price, neighbourhood, monthly cost. Ask anything.
HOMEH Intelligent Agent is an AI, not a licensed representative. Check anything important with your agent.