
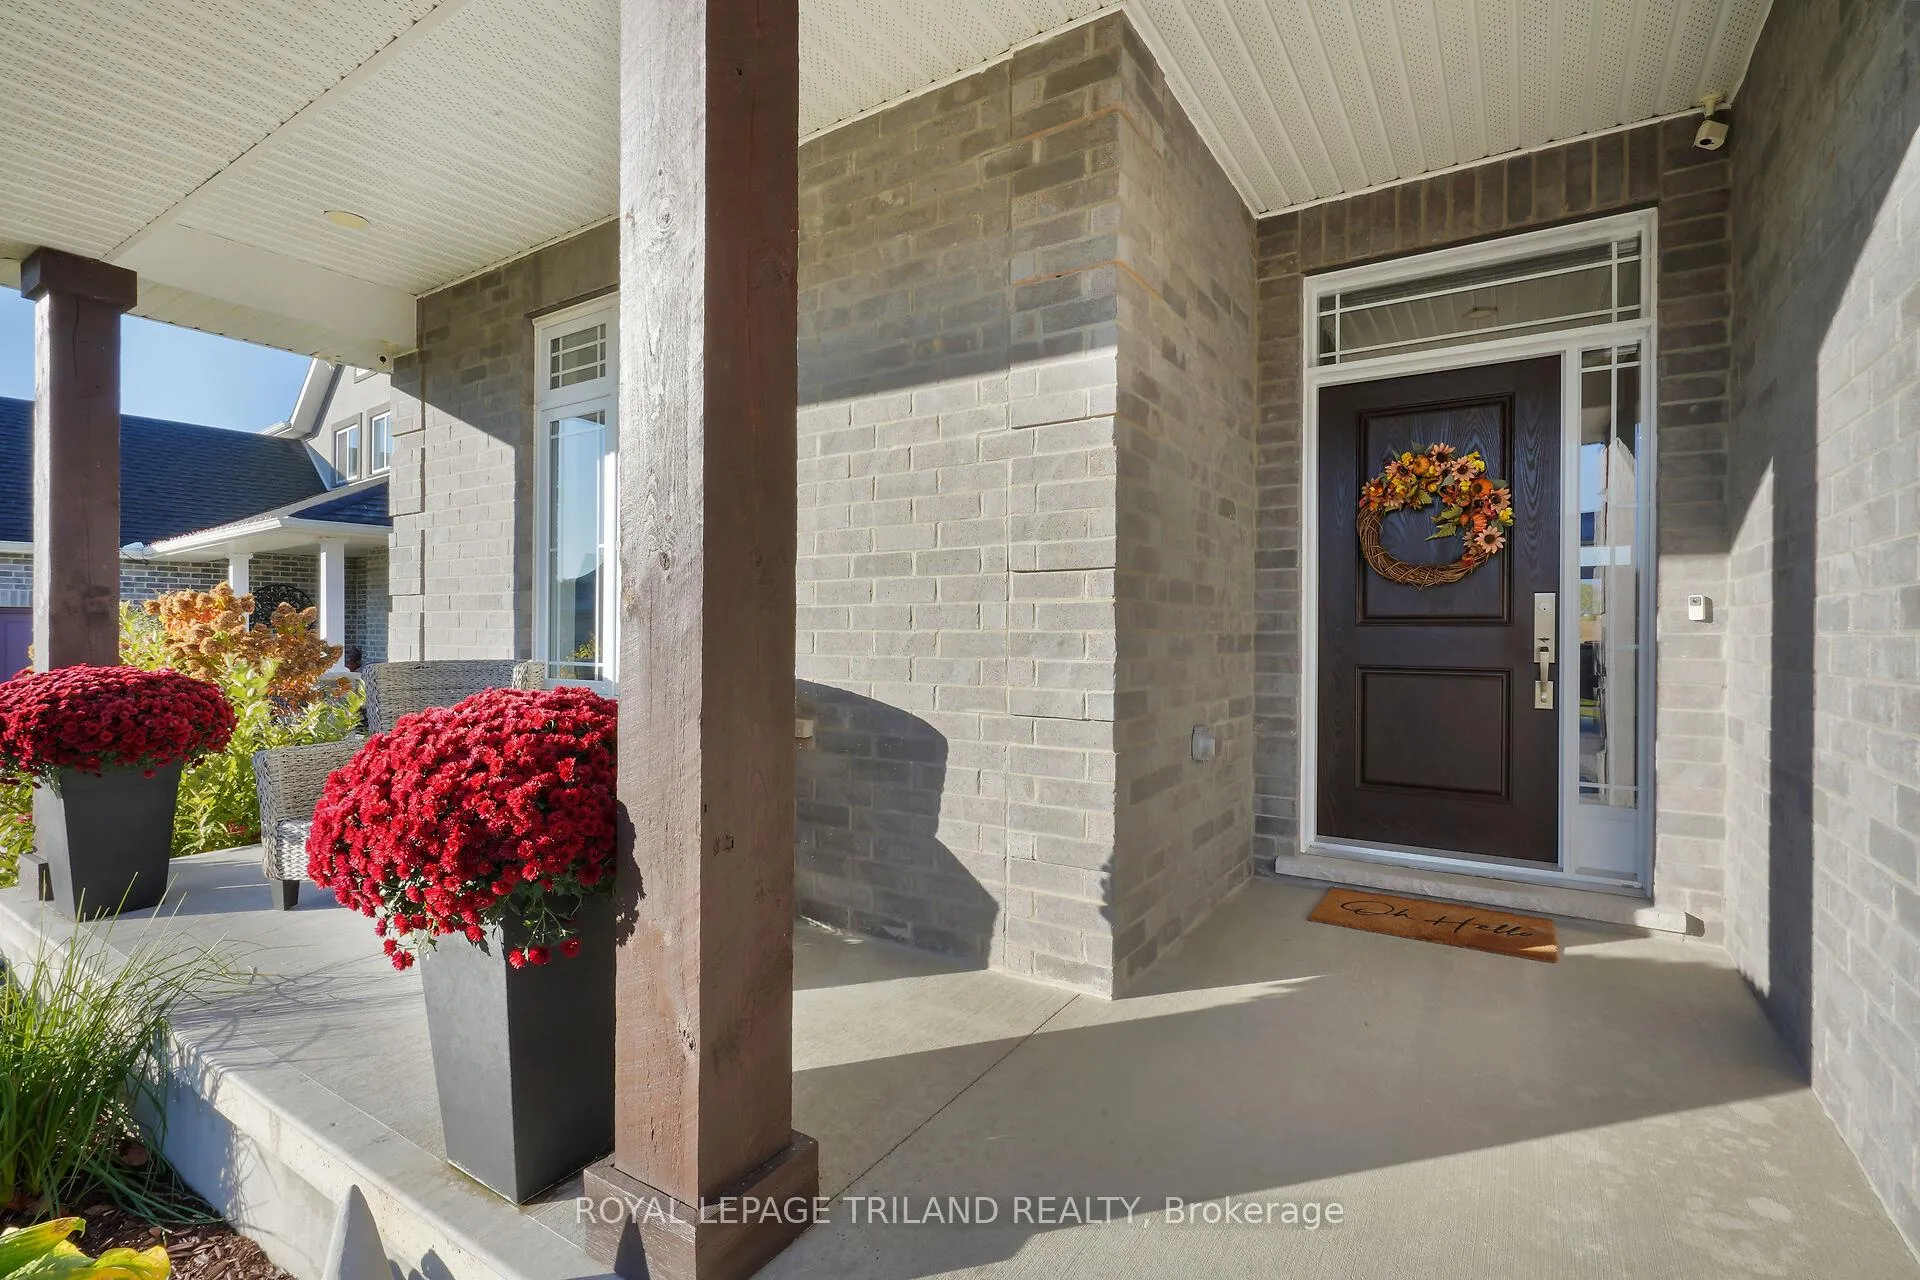
 See all 34 photos
Property history

This listing has ended. It is no longer available.
Property not available for sale or for rent.
Ask about this home
A HOMEH agent will answer your questions about this home.Ask HOMEH
About this home
95 Brooker Trail, Thames Centre
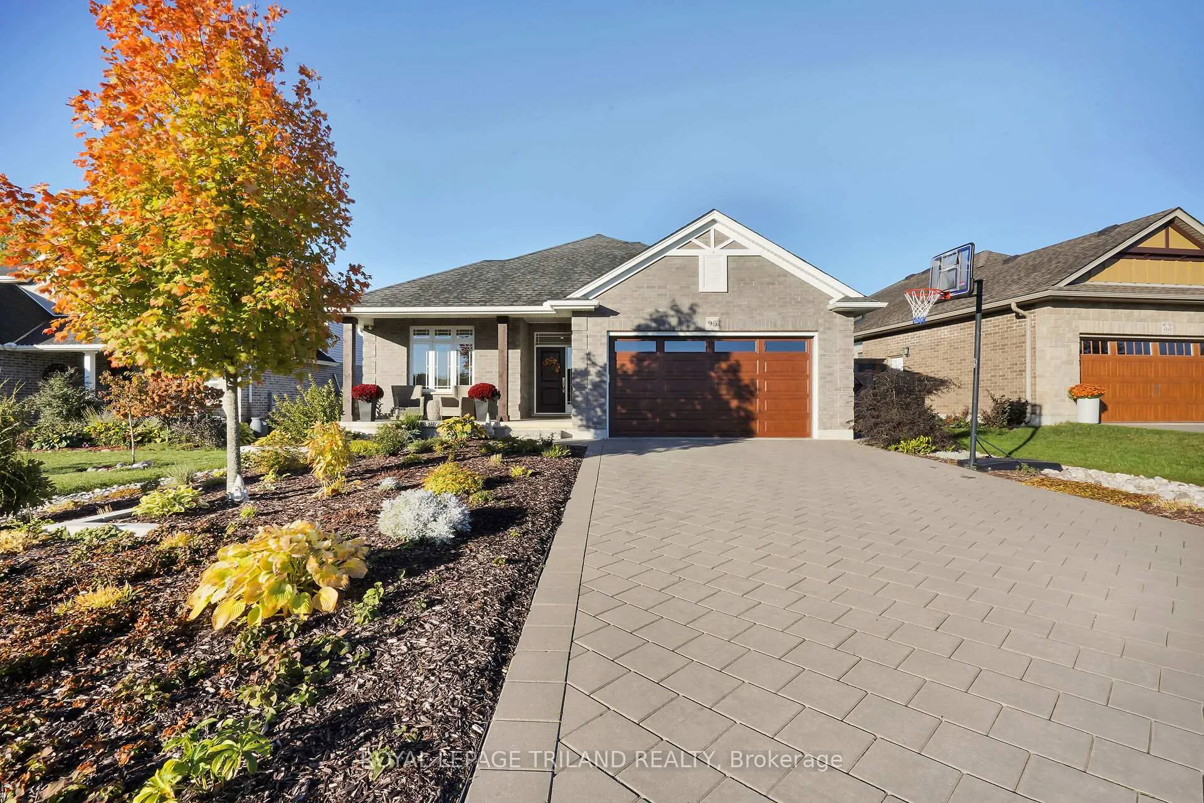
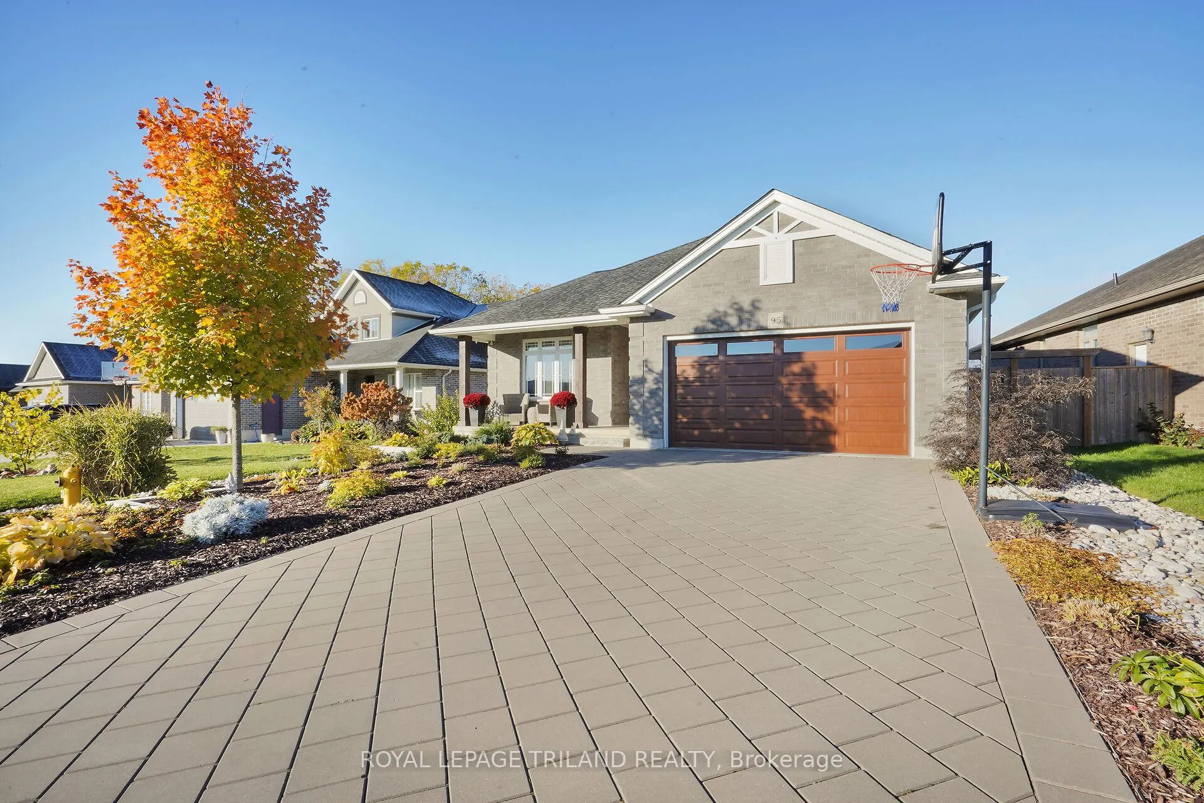
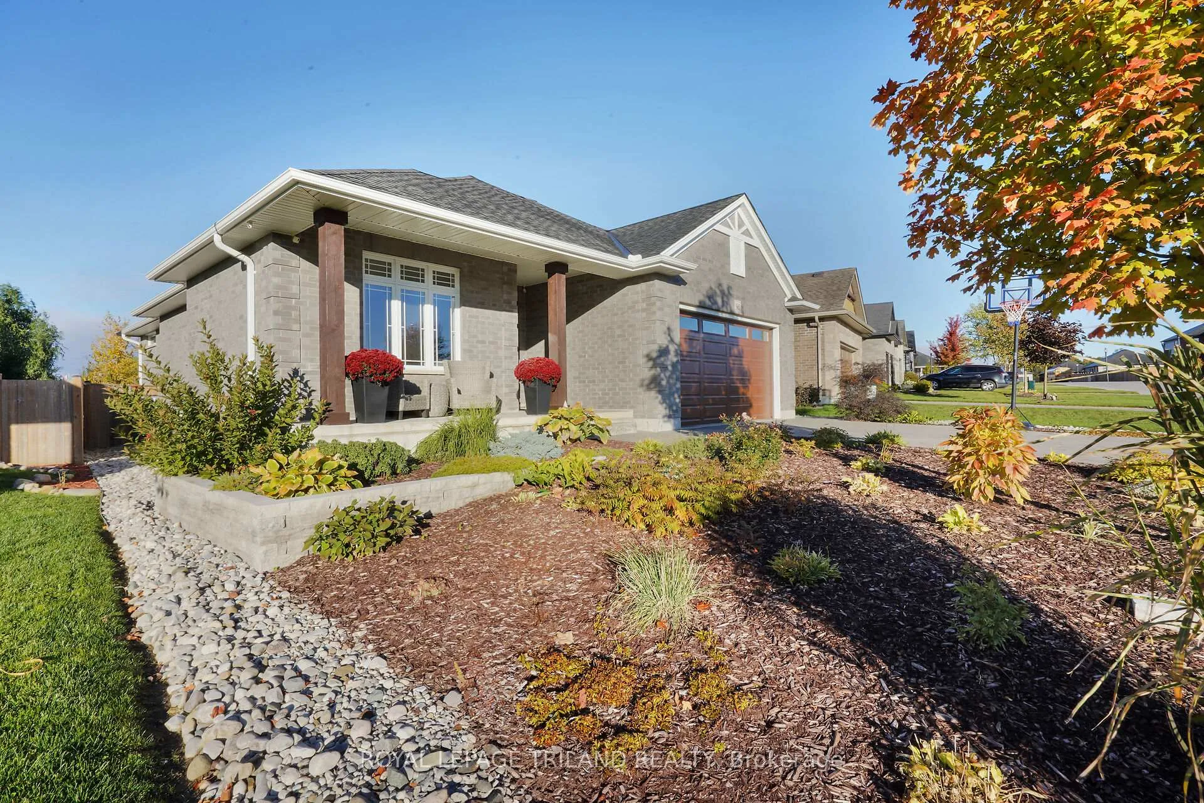
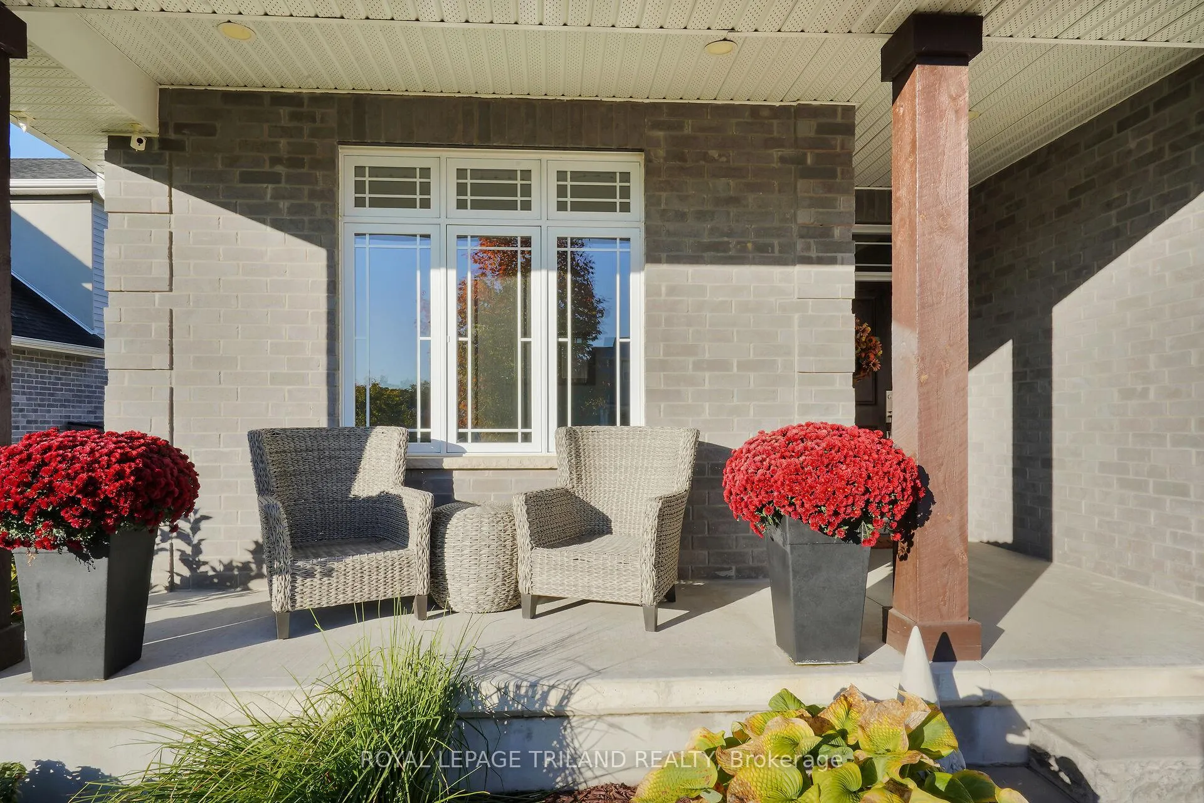
Check out this absolute showstopper backing onto beautiful greenspace! Meticulously maintained from top to bottom, this exceptional home sits on an impressive 155' deep private lot at the far end of a school field-offering the perfect blend of privacy, tranquility, and open views. From the moment you arrive, the charming covered front porch creates a warm welcome. Out back, you'll fall in love with the entertainer's dream yard, complete with a stylish finished patio, pergola, and a cozy outdoor fireplace-perfect for unforgettable evenings with family and friends. Car enthusiasts and hobbyists will be thrilled with the oversized 24.6' x 20' garage, providing plenty of room for vehicles, storage, or even the ultimate workshop setup. Step inside to a thoughtfully designed layout that combines comfort and elegance. The main floor features convenient laundry, two spacious bedrooms, and three full bathrooms, plus an additional bedroom in the beautifully finished lower level-ideal for guests, extended family, or a private teen retreat. Elegant ceramic tile and engineered hardwood flooring lead you into the stunning great room, where a tray ceiling and gas fireplace create a warm, inviting, and sophisticated space to gather and unwind. This home is loaded with modern upgrades, including auto WiFi light switches, a GenerLink power hook-up system, and a Celebright permanent outdoor lighting system-delivering both smart functionality and everyday convenience. With incredible attention to detail and a true designer's touch throughout, this move-in-ready gem is a rare opportunity in a highly desirable setting. Don't miss your chance to call this beauty home!
Facts & features
Ask about this home
A HOMEH agent will answer your questions about this home.
Rooms
9 rooms · 3 bathrooms
- Living room22′7″ × 13′294 sq.ft.
- Kitchen13′9″ × 10′137 sq.ft.
- Breakfast10′ × 9′90 sq.ft.
- Primary bedroom16′ × 11′176 sq.ft.
- Bedroom 212′5″ × 10′7″131 sq.ft.
- Bathroom10′4″ × 6′4″66 sq.ft.
- Bathroom12′ × 6′5″77 sq.ft.
- Bedroom 314′7″ × 10′10″158 sq.ft.
- Bathroom10′10″ × 10′10″117 sq.ft.
Around this home
Schools nearby
School rating, out of 10.
Listing details
Helpful tools
Your HOMEH agent
"I would see it this week."
Ask HOMEH about this home
Price, neighbourhood, monthly cost. Ask anything.
HOMEH Intelligent Agent is an AI, not a licensed representative. Check anything important with your agent.