
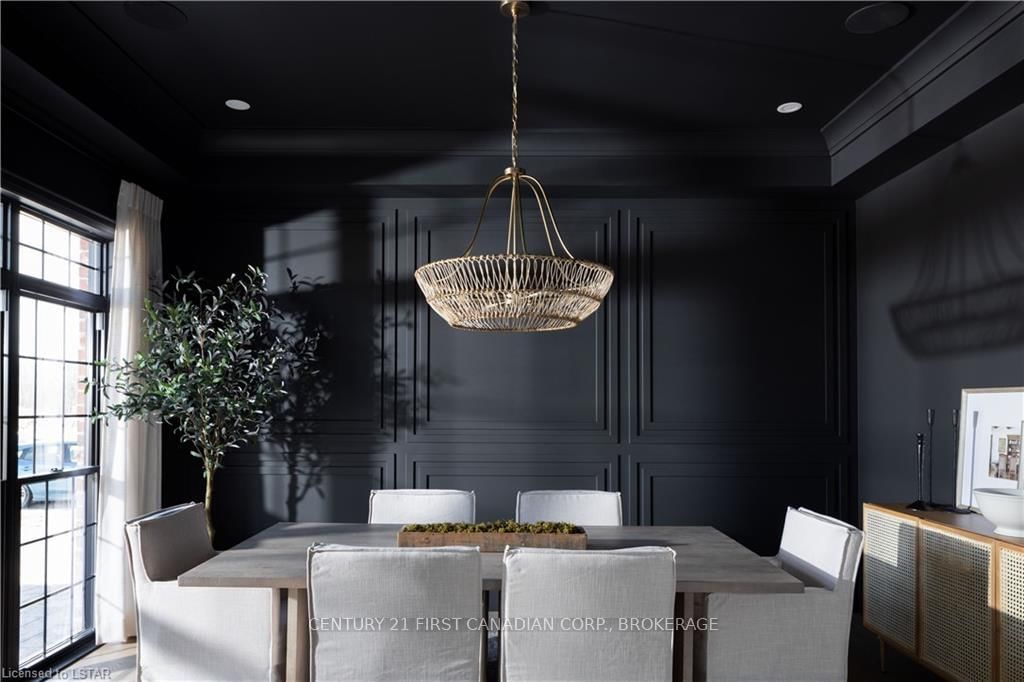
 See all 7 photos
Property history

This listing has ended. It is no longer available.
Property not available for sale or for rent.
Ask about this home
A HOMEH agent will answer your questions about this home.Ask HOMEH
About this home
LOT 24 FOXBOROUGH Pl, Thames Centre
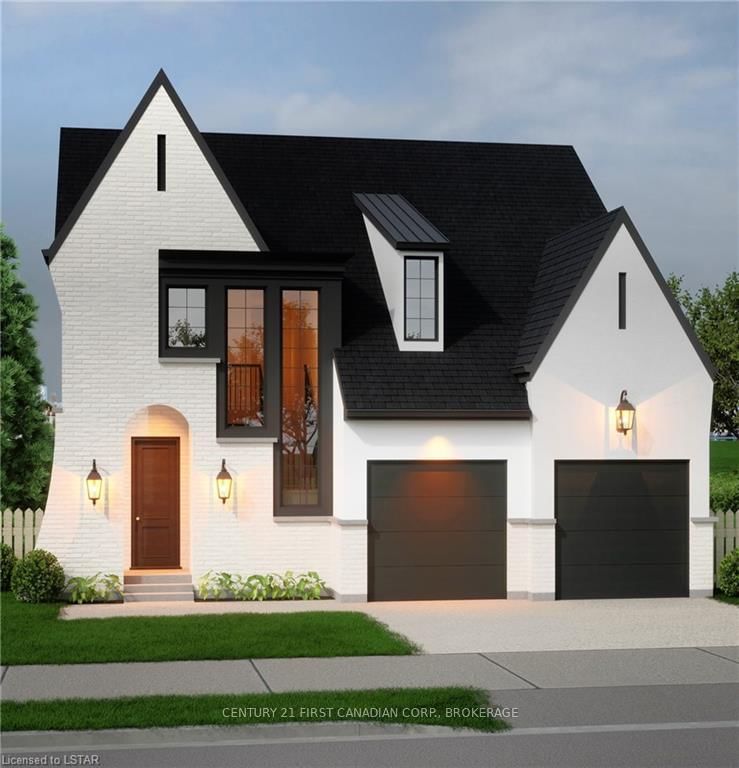
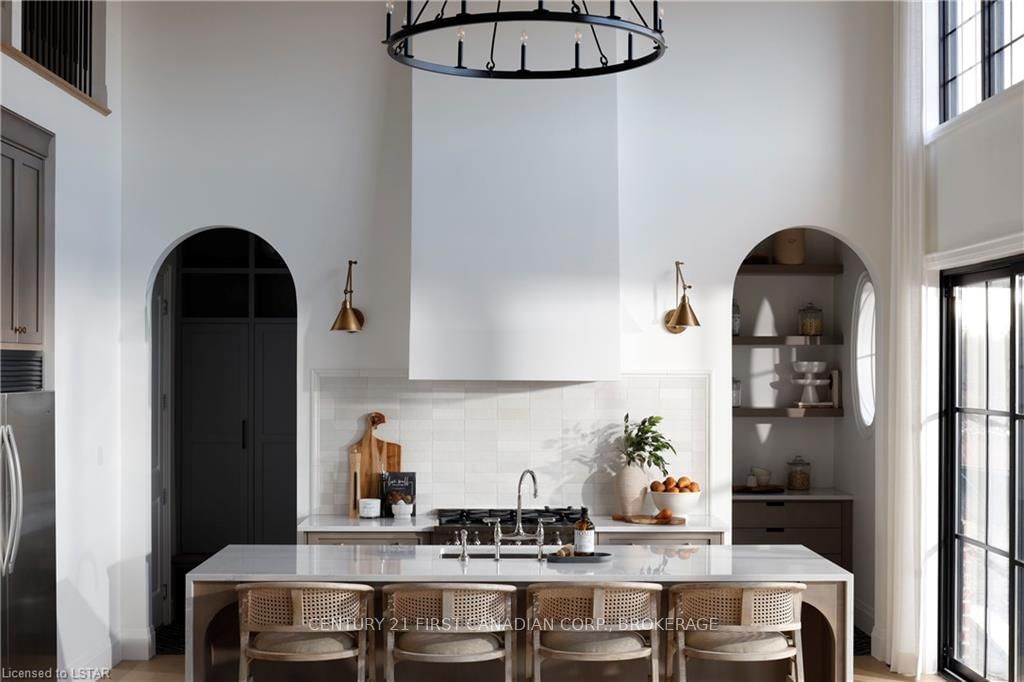
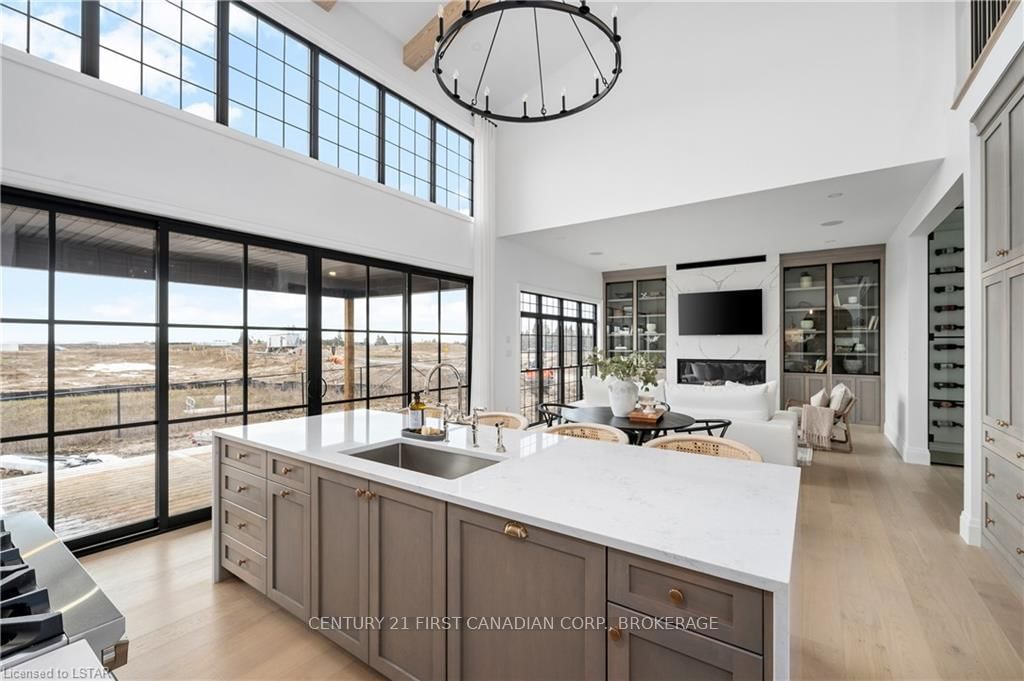
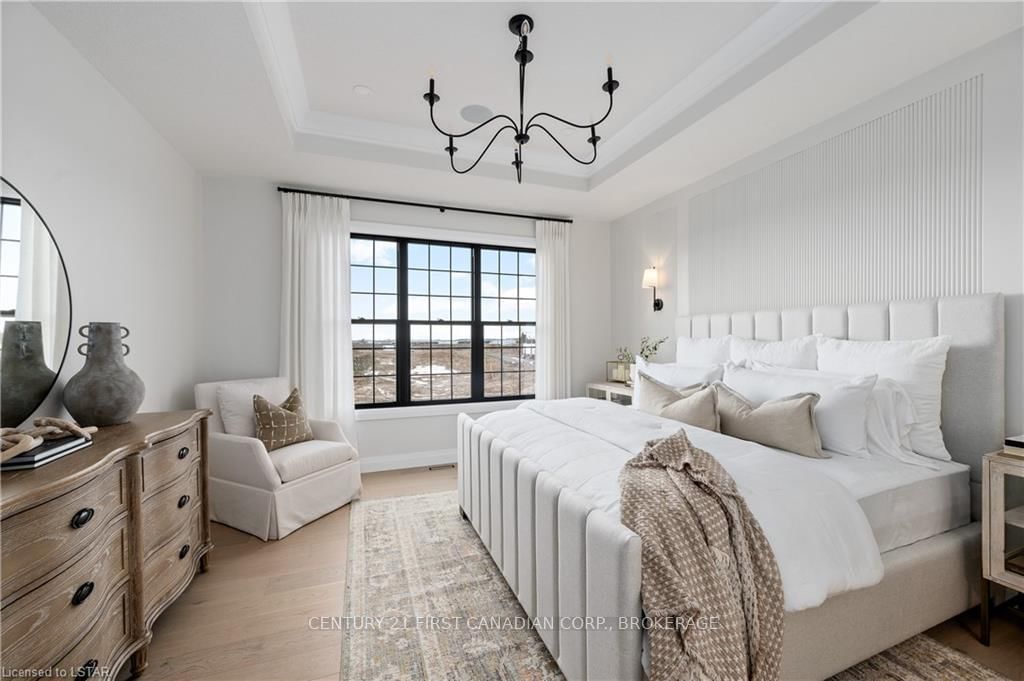
TO BE BUILT! Introducing The Aberdeen. This Royal Oak stunner 2,260 sq.ft home includes 4 bedrooms, 2.5 baths and a double car garage. Its sleek and clean exterior with its unique placement of windows allows for a modern yet transitional design. The interior of this home includes archways to the pantry and mudroom with access from each side of the kitchen, an open concept dining, living and kitchen area allowing for tons of room for entertainment. All bedrooms are located on the upper level as well as the laundry room. The sizeable master bedroom allows access to a spacious walk in closet and luxurious 5-piece en-suite with a stand-alone tub and glass shower. This unique layout is spacious, well-designed, and functional for any family! More plans and lots available. Photos are from previous models for illustrative purposes. Each model differs in design and client selections. For more details about the communities we're developing, please visit our website!
Facts & features
Ask about this home
A HOMEH agent will answer your questions about this home.
Rooms
12 rooms · 2 bathrooms
- Dining11′4″ × 8′9″99 sq.ft.
- Mudroom6′10″ × 5′6″38 sq.ft.
- Bathroom5′6″ × 4′6″25 sq.ft.
- Pantry5′6″ × 5′2″28 sq.ft.
- Kitchen17′2″ × 12′9″219 sq.ft.
- Living17′5″ × 14′9″257 sq.ft.
- Prim bdrm14′ × 13′6″189 sq.ft.
- Other10′3″ × 9′9″100 sq.ft.
- Laundry7′6″ × 7′2″54 sq.ft.
- Br11′ × 10′110 sq.ft.
- Bathroom9′9″ × 5′6″54 sq.ft.
- Br11′ × 10′110 sq.ft.
Around this home
Schools nearby
School rating, out of 10.
Listing details
Helpful tools
Your HOMEH agent
"I would see it this week."
Ask HOMEH about this home
Price, neighbourhood, monthly cost. Ask anything.
HOMEH Intelligent Agent is an AI, not a licensed representative. Check anything important with your agent.