
Front of 186 Blackstone Lake, Water
186 Blackstone Lake, WaterThe Archipelago (Archipelago South)
For Sale
1/37
Ontario Real Estate › The Archipelago › Archipelago South
Front of 186 Blackstone Lake, Water
186 Blackstone Lake, WaterThe Archipelago (Archipelago South)
For Sale
See all 37 photos
Rural ResidentialMLS X13522946
4 Bedrooms
2 Bathrooms
2K~2.5K Sq.Ft.
285 x 385 ft Lot
$3,597 Tax/yr
Down Payment AssistanceGet Best Mortgage Rates
Buy with HOMEH and get back$15,735Cashback Rebate, paid after closing
Claim my rebate

Contact agent

Leave your name and number. A HOMEH agent calls you back.

Book a viewing

Thu29
Fri30
Sat31
Sun1
Mon2
Tue3
Wed4
Pick a time

Ask HOMEH

Ask about this home

About this home

186 Blackstone Lake, Water, The Archipelago

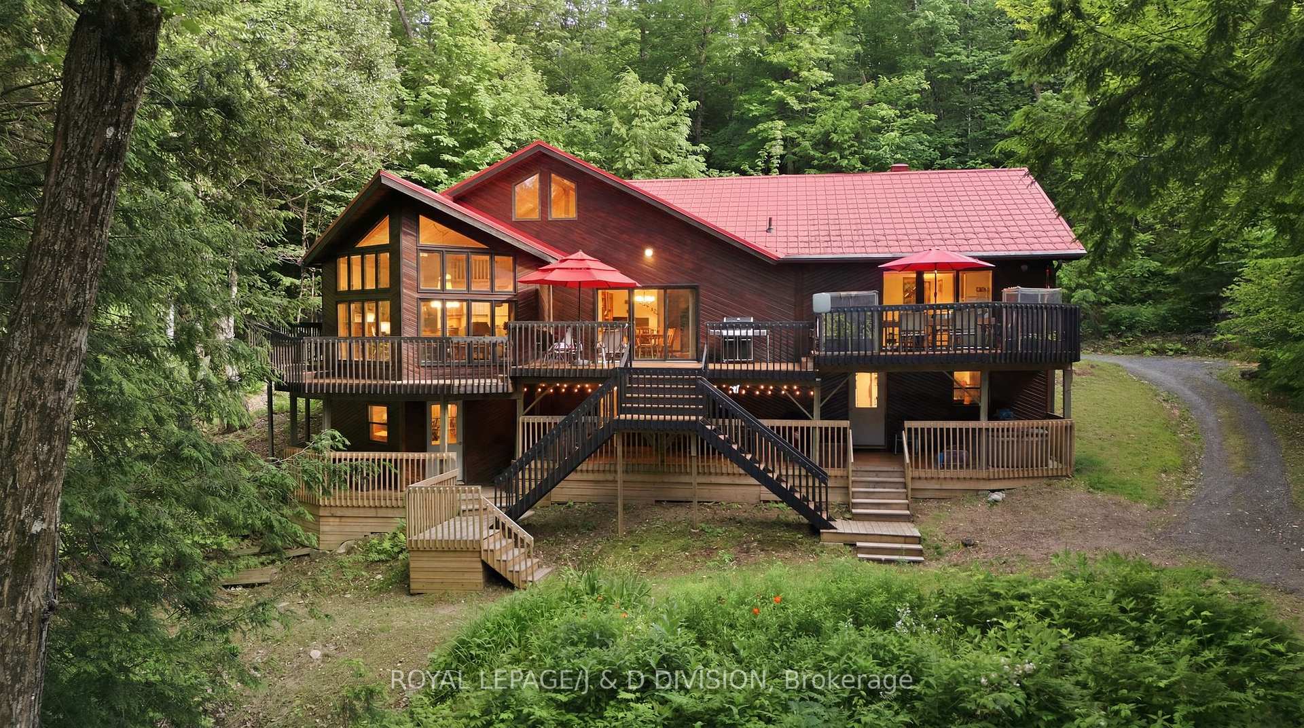
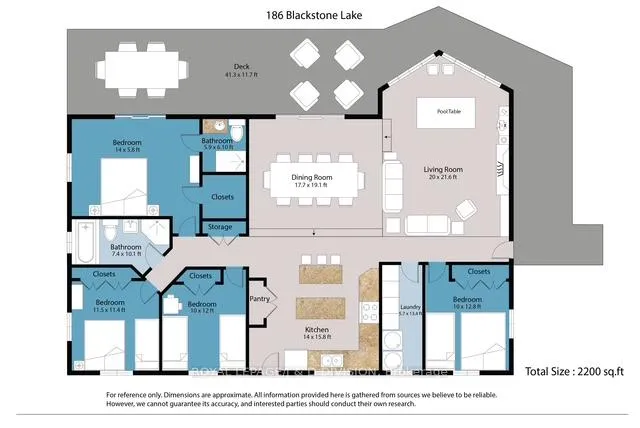
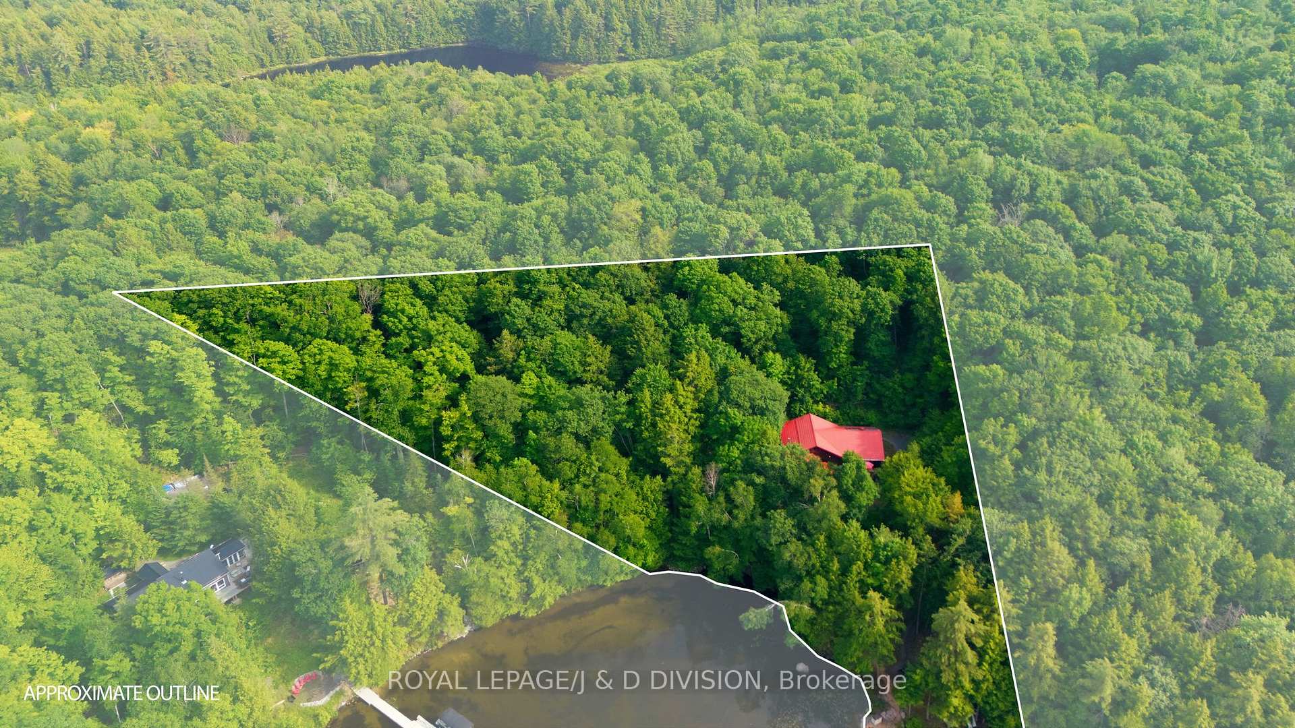
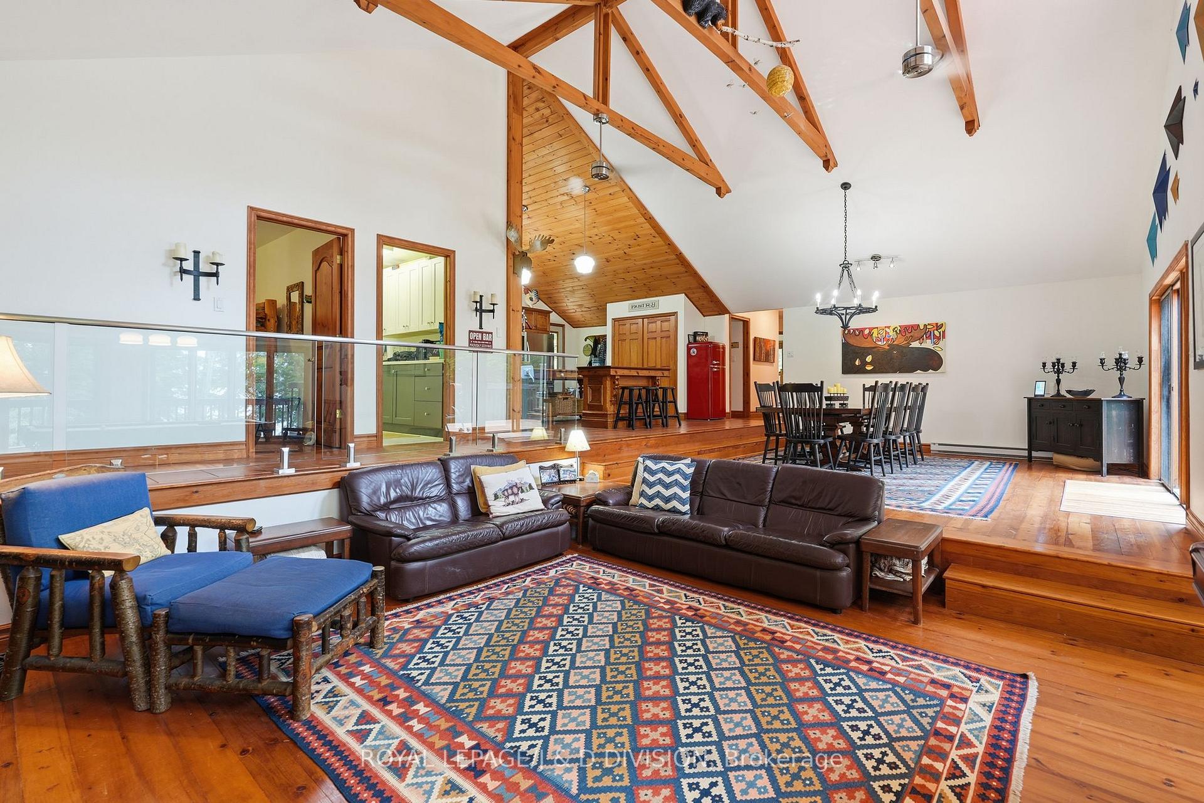
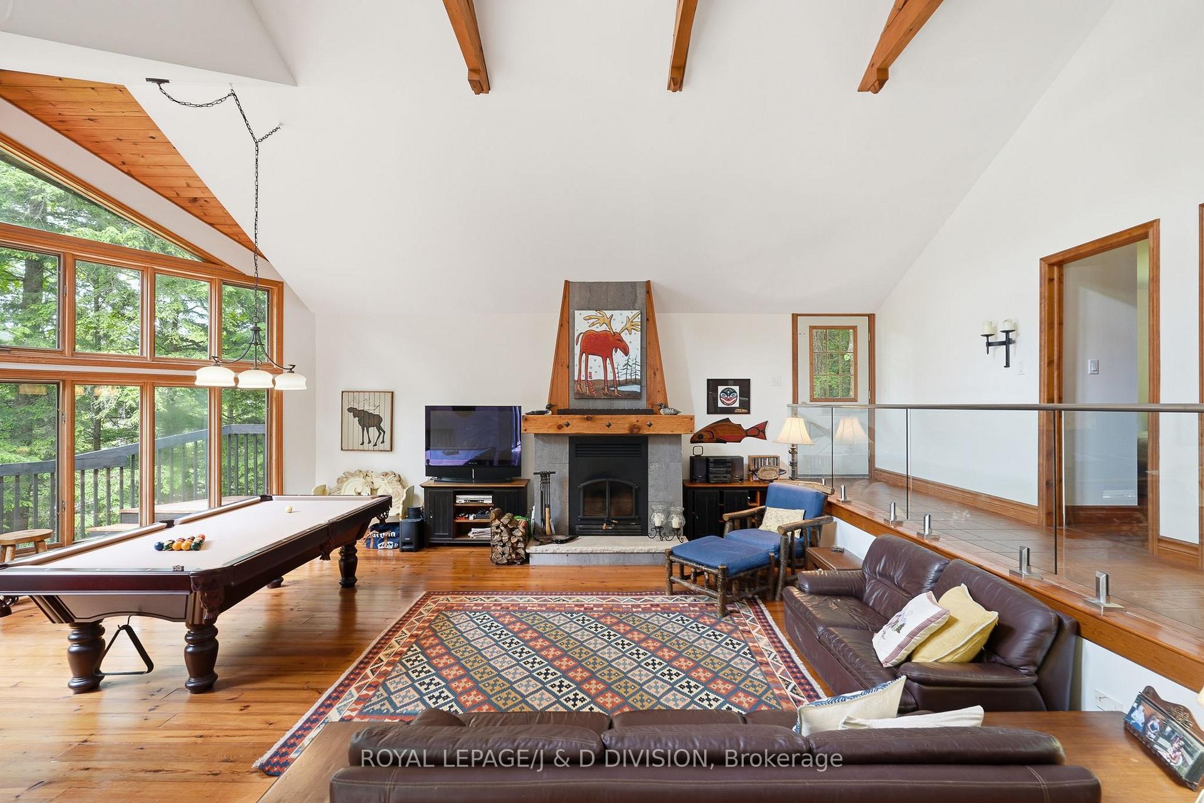
Welcome to 186 Blackstone Lake, an architecturally stunning timber-frame chalet-style cottage offering an impressive 2,200 sq ft of luxury living space on a single level. This premier water-access property boasts incredible curb appeal with richly toned cedar siding, a striking red metal roof, and an expansive multi-tiered deck with commanding lake views. Inside, the massive open-concept layout centres around a spectacular double-island chef's kitchen, featuring a highly unique antique store counter island that anchors the space with incredible character, premium stainless appliances, and seamless flow into a generous dining area with seating for 10. The expansive living room is so grand it comfortably accommodates a spacious lounge and a full-sized pool table framed by floor-to-ceiling cathedral windows. Perfect for multi-generational families, the cottage comes totally furnished and accessorized, featuring 4 bedrooms and 2 bathrooms, including a spa-like bath with a deep soaking tub and custom rustic live-edge vanity. Three bedrooms are cleverly designed with multiple beds to host the entire extended family, comfortably sleeping 14 in total comfort. Rooftop solar panels supplement the hydro system. Outside, a large dock, including a custom sea-doo docking platform, is a perfect mix of deep and shallow water entry ensure incredible lakeside living for all ages. For those seeking a truly unique compound opportunity, the adjacent, pristine vacant lot is also available for purchase to create a generational estate. Acquiring this parcel adds 275 ft of clean, untouched frontage and 1.88 acres of beautiful terrain, expanding your private sanctuary to an unparalleled 560 ft of combined shoreline and over 4 acres of complete privacy. It offers the ultimate buffer zone to guarantee your views, or acts as a perfect blank canvas to build a secondary guest house (X13523086)

Central VacuumCarpet FreePrimary Bedroom - Main FloorWater Heater OwnedBayClear

Facts & features

TypeRural Residential
StyleBungalow
Size2K~2.5K Sq.Ft.
Lot285 x 385 ft
Tax$3,597 (2025)
HeatingBaseboard, electric
BasementPartially finished, walk-out
WaterOther
FireplaceYes, wood

Book a viewing

Thu29Oct
Fri30Oct
Sat31Oct
Sun1Nov
Mon2Nov
Tue3Nov
Wed4Nov
Pick a time

Rooms

9 rooms · 2 bathrooms
Main floor9 rooms
  • Primary bedroom14′ × 15′10″222 sq.ft.
  • Bedroom 410′ × 12′10″128 sq.ft.
  • Bathroom7′5″ × 10′1″75 sq.ft.
  • Dining room17′7″ × 19′1″336 sq.ft.
  • Living room20′ × 21′7″432 sq.ft.
  • Bedroom 310′ × 12′120 sq.ft.
  • Laundry5′7″ × 13′4″74 sq.ft.
  • Kitchen14′ × 15′10″222 sq.ft.
  • Bedroom 211′5″ × 11′4″129 sq.ft.
Bathrooms2
4-pcMain3-pcMain

Around this home

55 Blackstone Lake Rd (for GPS directions)

Listing details

MLS® numberX13522946
Listed onJul 3, 2026
Days on market118
UpdatedSep 2, 2026
Listing brokerageROYAL LEPAGE/J & D DIVISION
PossessionFlexible

Helpful tools

Mortgage calculator
Closing costs
Land transfer tax
Buyer guide

Your HOMEH agent

NimaHOMEH agent · The Archipelago

"Priced 5% under our estimate. I would see it this week."

Ask Nima

Ask HOMEH about this home

Price, neighbourhood, monthly cost. Ask anything.

HOMEH Intelligent Agent is an AI, not a licensed representative. Check anything important with your agent.

© 2026 HOMEH Inc., Brokerage · RECO Registration #6000380 · 505 Highway 7 East, Units 308 & 309, Thornhill, ON L3T 7T1 · Listing data courtesy of the MLS® System of the listing brokerage, deemed reliable but not guaranteed.

Disclaimers and terms

HOMEH is operated by HOMEH Inc., a licensed Ontario real estate brokerage regulated by the Real Estate Council of Ontario (RECO) under the Trust in Real Estate Services Act, 2002 (TRESA). Under TRESA, consumers are entitled to the RECO Information Guide before entering into a representation agreement. Broker of Record Licence #5034208. Toronto Regional Real Estate Board Member #20004000.

Cashback Rebate. Paid by HOMEH Inc., Brokerage from the commission it receives, on closing, to eligible buyers who came to HOMEH as HOMEH leads. Subject to the buyer representation agreement, lender approval and legal limits; amounts vary with price, commission received and transaction type. Not a government incentive, tax credit or refund. Full terms and conditions apply.

Mortgage. Payment figures are estimates for illustration only, not an offer to lend; all financing is on approved credit (OAC). HOMEH Inc., Brokerage is not a mortgage broker, agent or lender; mortgage products and advice come from independent professionals licensed by the Financial Services Regulatory Authority of Ontario (FSRA).

HOMEH Estimate. Worked out with automated tools from recent nearby sales of similar homes. For information only, not an appraisal.

Accuracy. Listings, market data, photos, school, transit and neighbourhood information come from sources believed reliable, including the MLS® System and the Toronto Regional Real Estate Board (TRREB), but are not warranted accurate, current or complete. MLS® listing data is copyright TRREB. It must only be used by consumers with a bona fide interest in the purchase, sale or lease of real estate, and not for any commercial purpose.

Programs. Programs, incentives and benefits on this website are privately administered, may change or end without notice, and imply no government authority, endorsement or affiliation.

Not intended to solicit clients currently under contract with another brokerage.

The trademarks REALTOR®, REALTORS® and the REALTOR® logo are controlled by The Canadian Real Estate Association (CREA) and identify real estate professionals who are members of CREA. The trademarks MLS®, Multiple Listing Service® and the associated logos are owned by CREA and identify the quality of services provided by real estate professionals who are members of CREA. Used under licence.
