
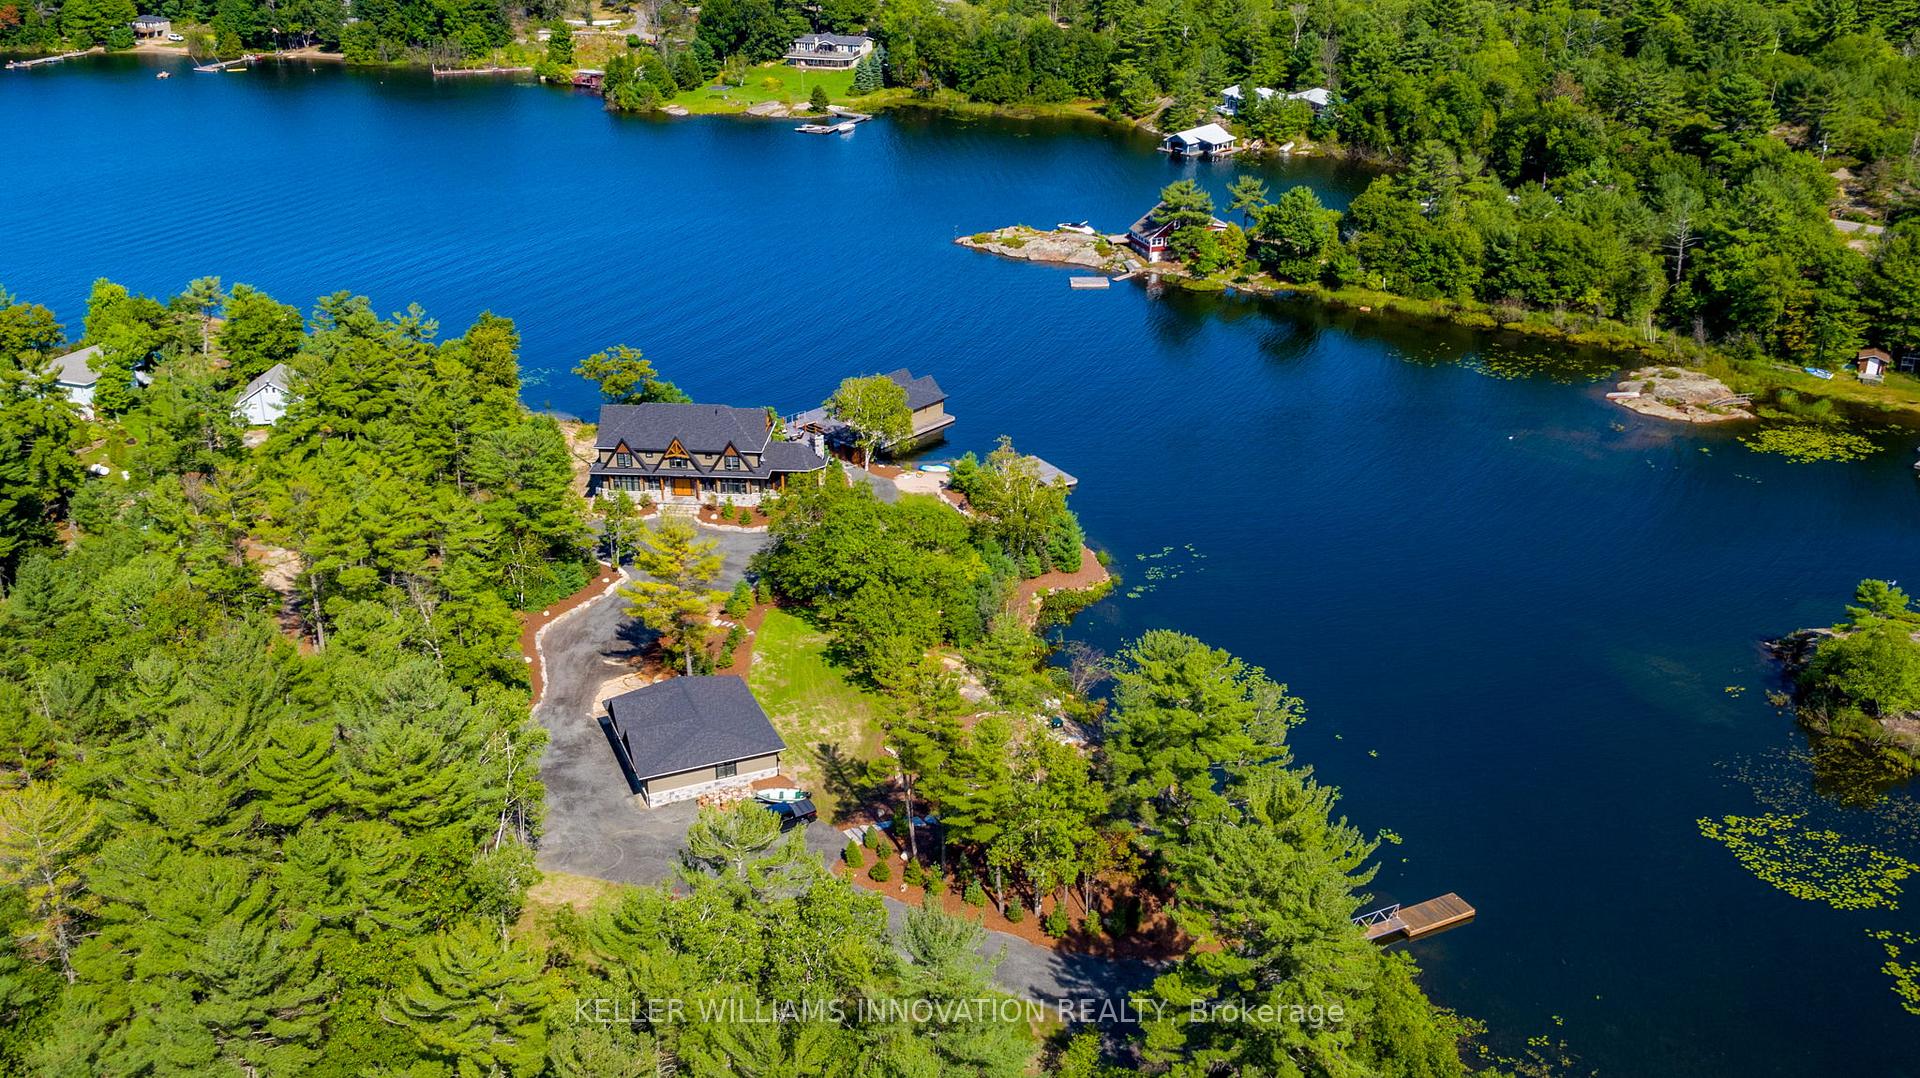
 See all 49 photos
Property history

This home has sold. It is no longer available.
Property not available for sale or for rent.
Ask about this home
A HOMEH agent will answer your questions about this home.Ask HOMEH
About this home
250 South Shore Road, The Archipelago
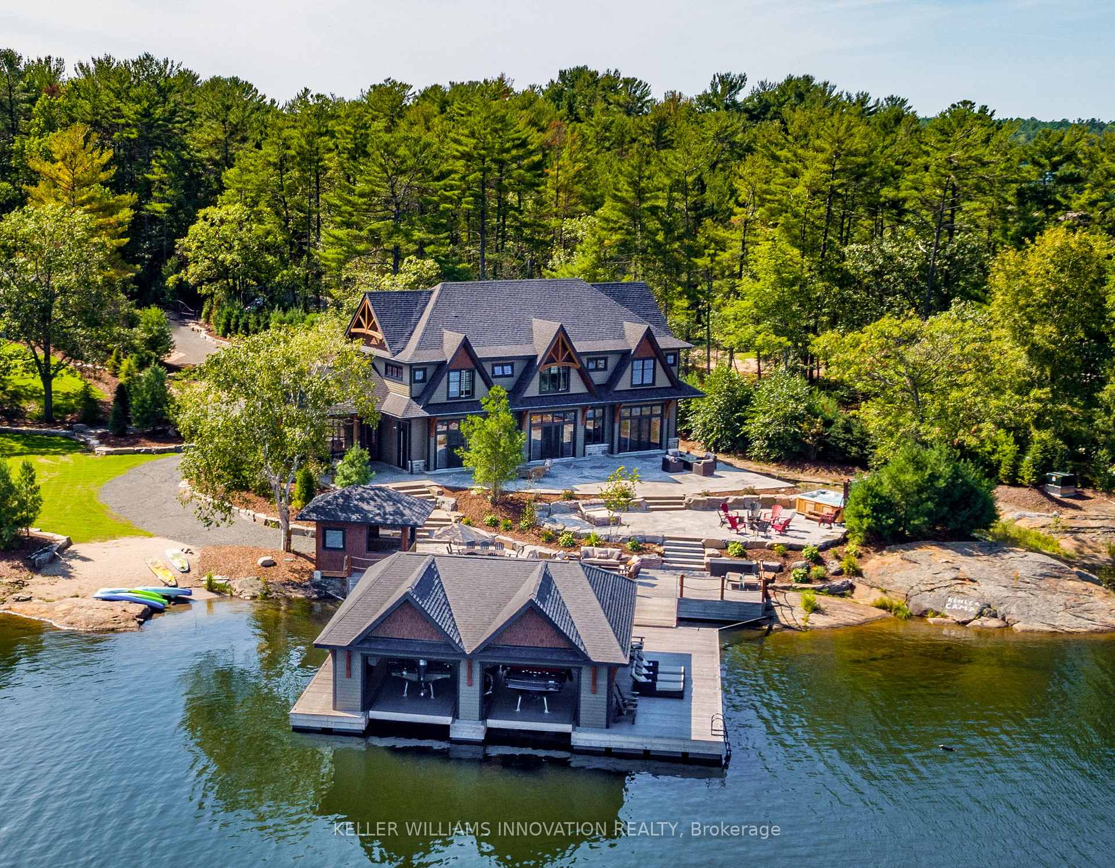
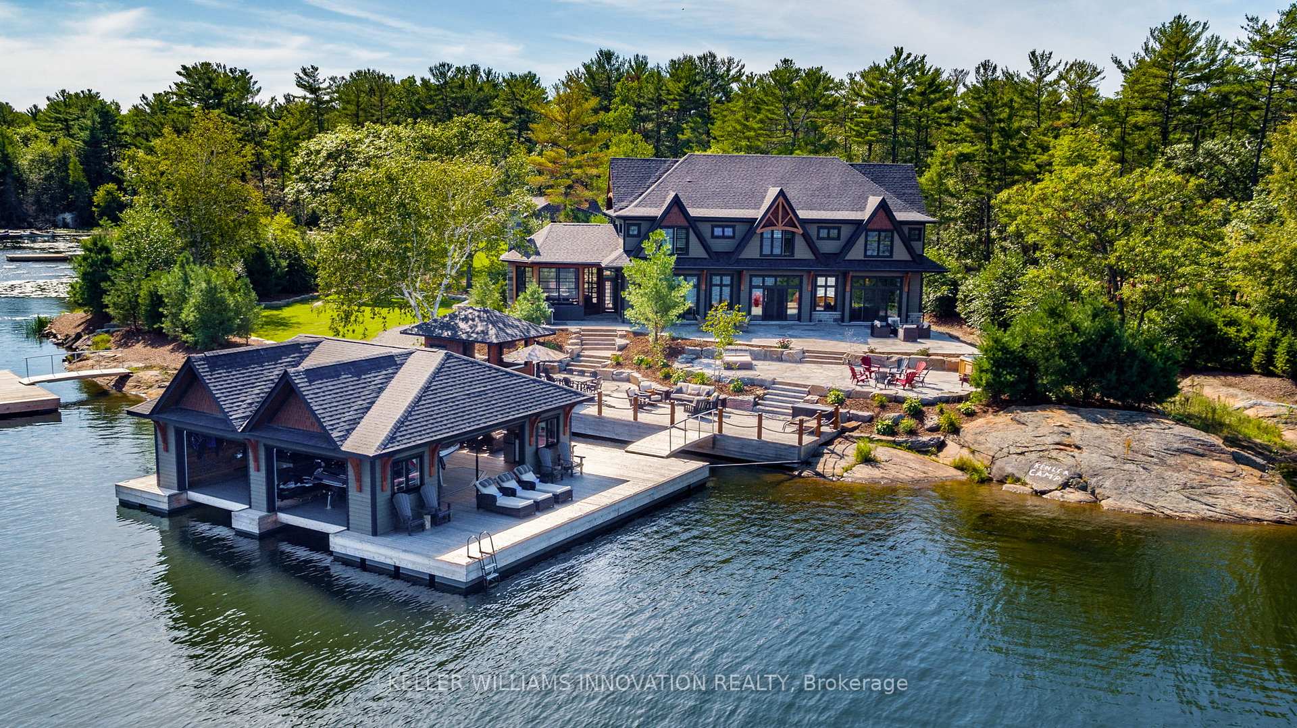
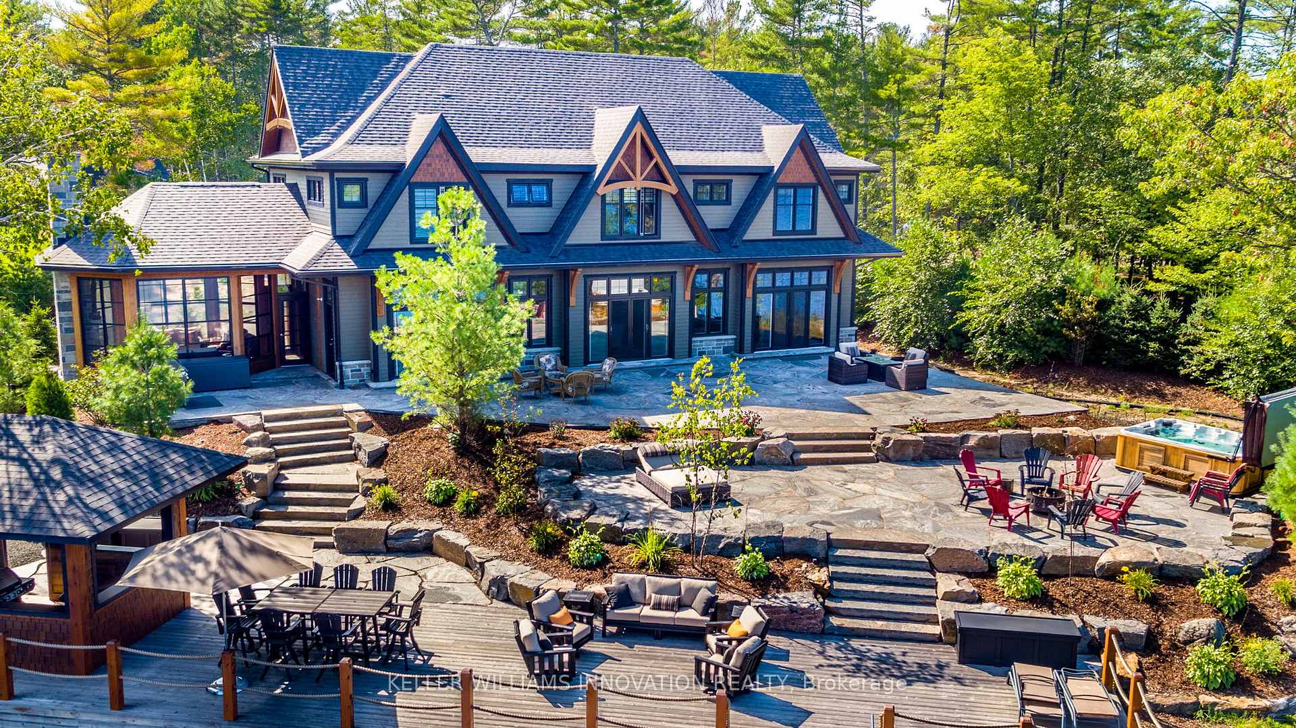
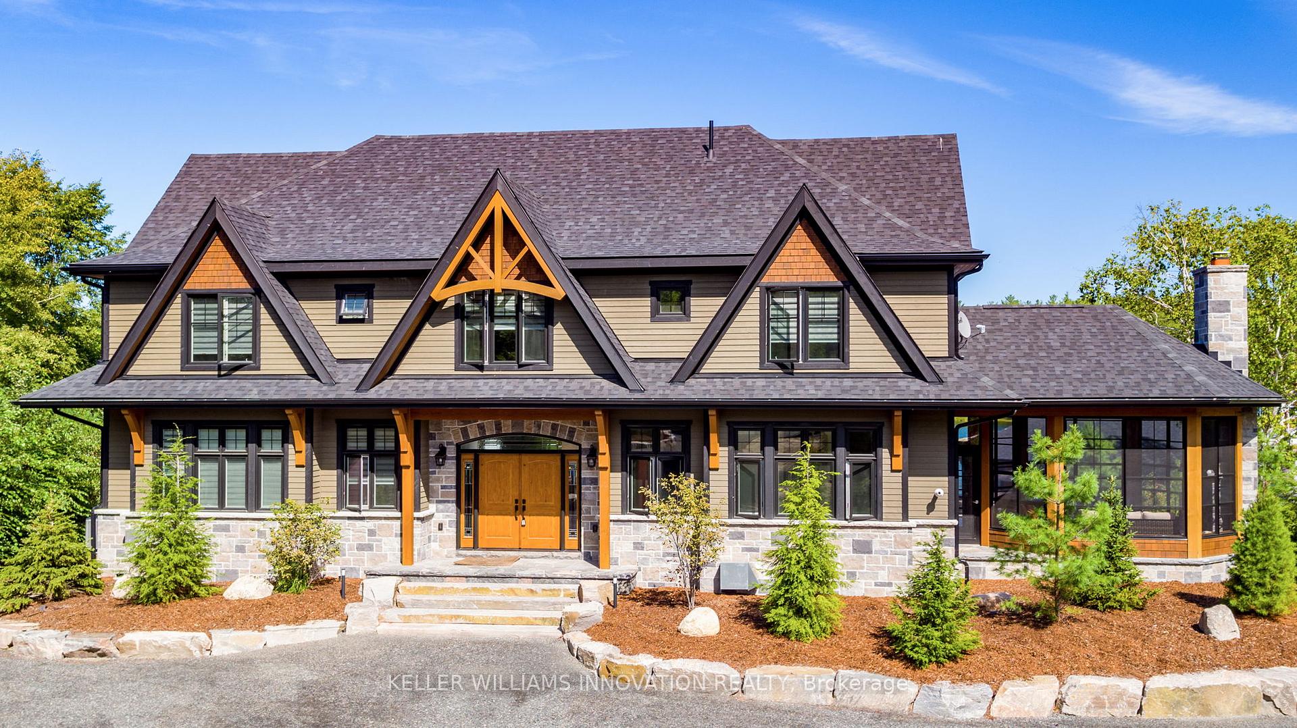
This extraordinary Georgian Bay estate redefines luxury living, offering 744 feet of pristine shoreline and a spectacular 3,100 sqft year-round cottage. From the moment you enter the gated driveway, you're enveloped in a sense of awe. The expansive 3,000 sqft outdoor space features a tiered natural granite patio, a fully equipped outdoor bar hut, and a beachfront area with multiple docks, perfect for boating enthusiasts and easy entry into the water. A rare concrete boat launch adds incredible value to the property. The double-slip boathouse and hot tub area provide the ultimate in waterfront living, while the detached double garage offers ample space for your vehicles and toys. The stone Muskoka Room, with its real wood-burning fireplace and Weatherwall windows, creates a cozy year-round retreat thats perfect for entertaining or relaxing. Inside, the 6-bedroom, 4-bathroom home boasts 10-foot ceilings throughout, creating an open and airy atmosphere. The reclaimed pine floors, stunning granite countertops, and oversized kitchen island make this a chefs dream. Commercial-grade Bosch appliances and a double fridge/freezer complete the culinary experience. Heated floors throughout the home ensure comfort, and on-demand hot water adds convenience. The property provides ultimate privacy with lush, mature trees separating you from neighbours, and plenty of level, grassy areas for children and animals to play. The multiple exposures (N, S, E, W) ensure that the home is bathed in natural light all day long. With impeccable design and luxury at every turn, this Georgian Bay retreat offers the finest in waterfront living and perfect for those seeking a year-round haven or investment property to call their own.
Facts & features
Ask about this home
A HOMEH agent will answer your questions about this home.
Rooms
16 rooms · 7 bathrooms
- Foyer23′8″ × 9′10″233 sq.ft.
- Living room22′3″ × 16′6″367 sq.ft.
- Dining room14′1″ × 16′7″233 sq.ft.
- Kitchen21′1″ × 16′8″352 sq.ft.
- Sunroom21′6″ × 14′10″319 sq.ft.
- Laundry21′4″ × 12′2″260 sq.ft.
- Bedroom14′8″ × 13′1″192 sq.ft.
- Bathroom12′2″ × 10′5″127 sq.ft.
- Primary bedroom13′1″ × 12′7″165 sq.ft.
- Bedroom14′4″ × 12′8″182 sq.ft.
- Bedroom14′5″ × 13′1″189 sq.ft.
- Bedroom12′10″ × 9′2″117 sq.ft.
- Bedroom14′6″ × 13′1″190 sq.ft.
- Bathroom6′6″ × 11′1″72 sq.ft.
- Bathroom10′5″ × 5′2″54 sq.ft.
- Bathroom9′2″ × 7′9″71 sq.ft.
Around this home
Listing details
Helpful tools
Your HOMEH agent
"I would see it this week."
Ask HOMEH about this home
Price, neighbourhood, monthly cost. Ask anything.
HOMEH Intelligent Agent is an AI, not a licensed representative. Check anything important with your agent.