
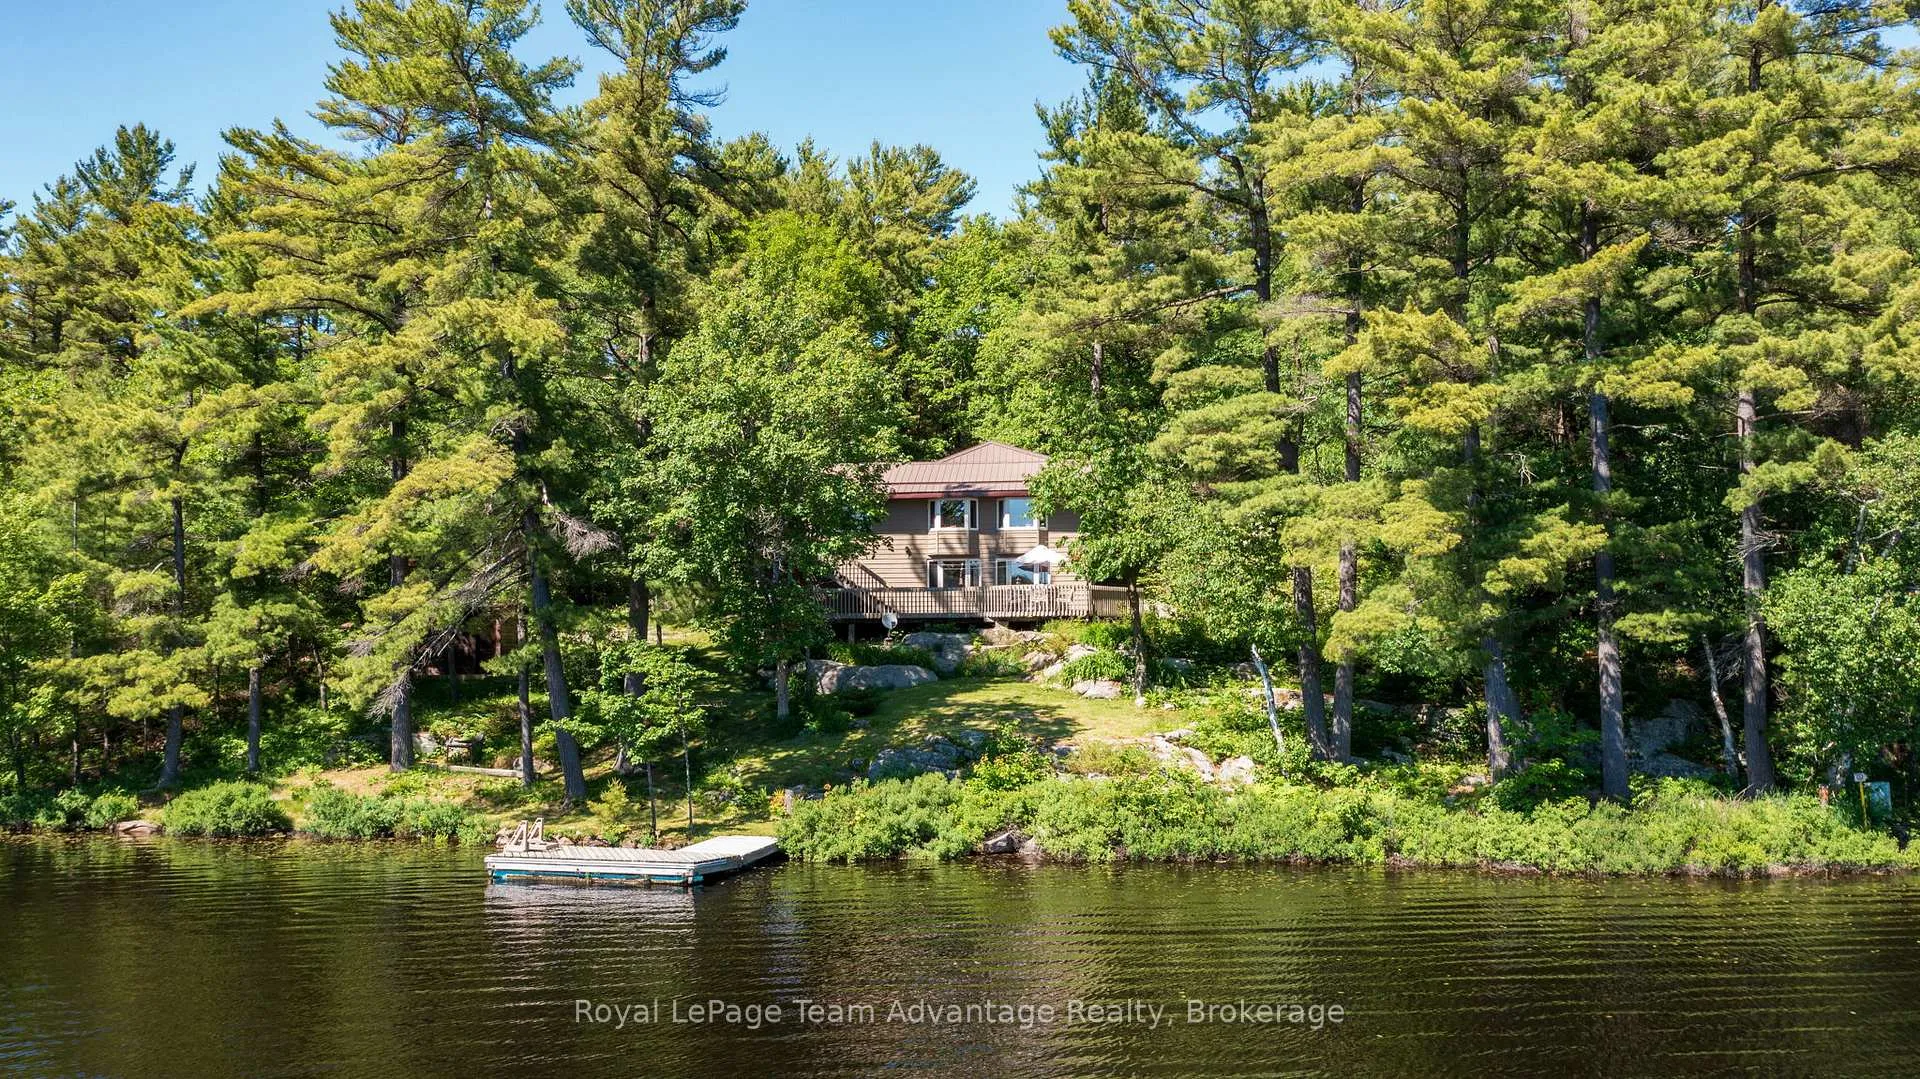
39 Wood Duck Trail
The Archipelago (Archipelago North)39 Wood Duck Trail
The Archipelago (Archipelago North)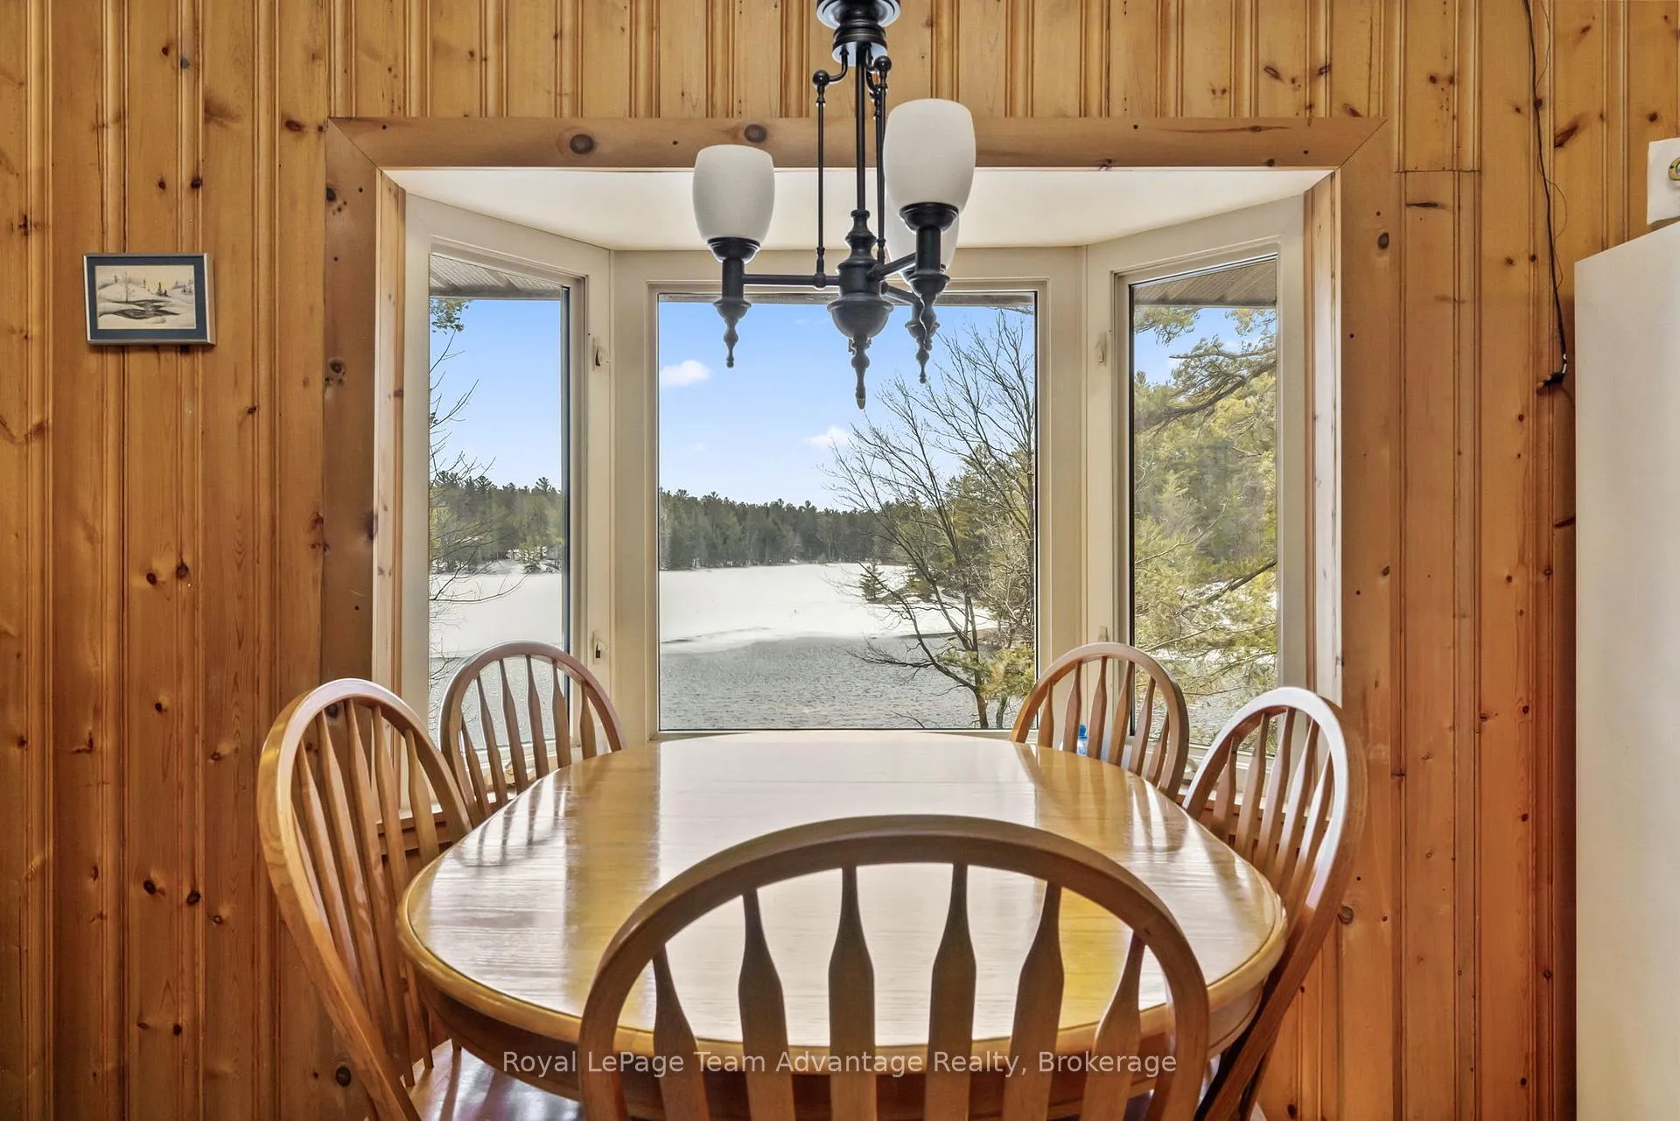
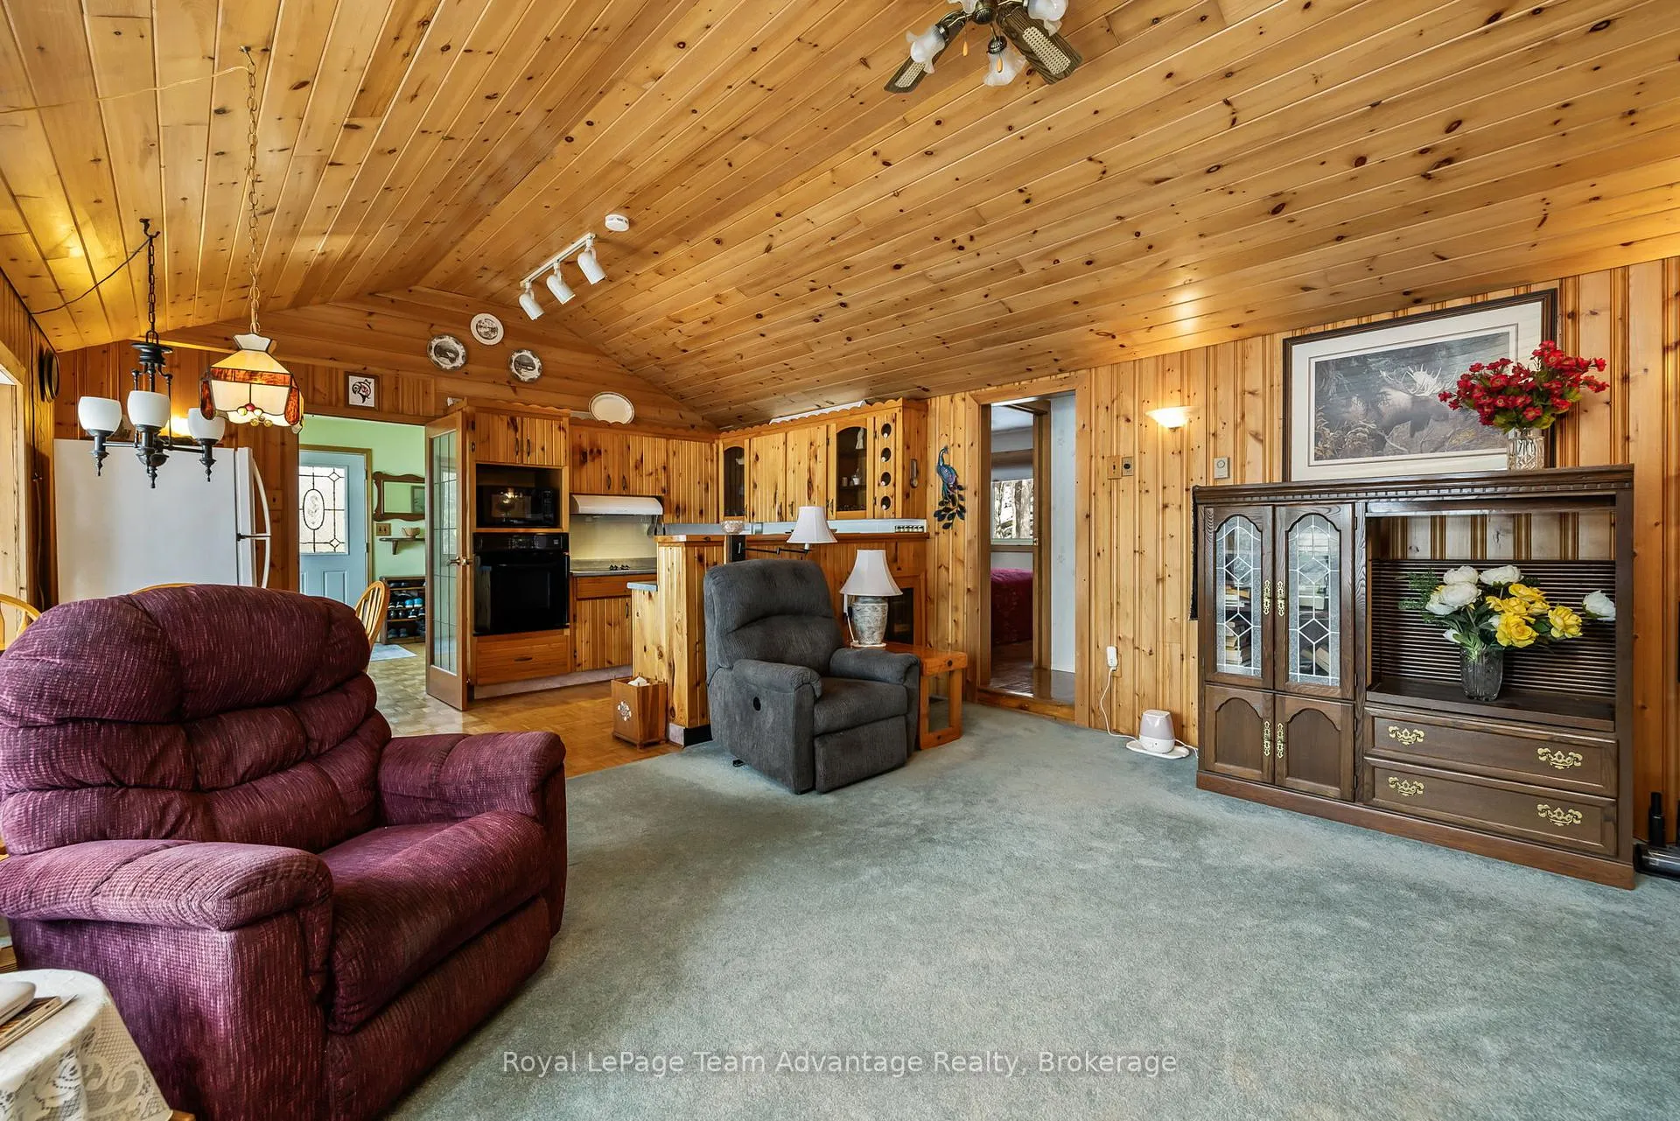 See all 41 photos
Property history

This listing has ended. It is no longer available.
Property not available for sale or for rent.
Ask about this home
A HOMEH agent will answer your questions about this home.Ask HOMEH
About this home
39 Wood Duck Trail, The Archipelago
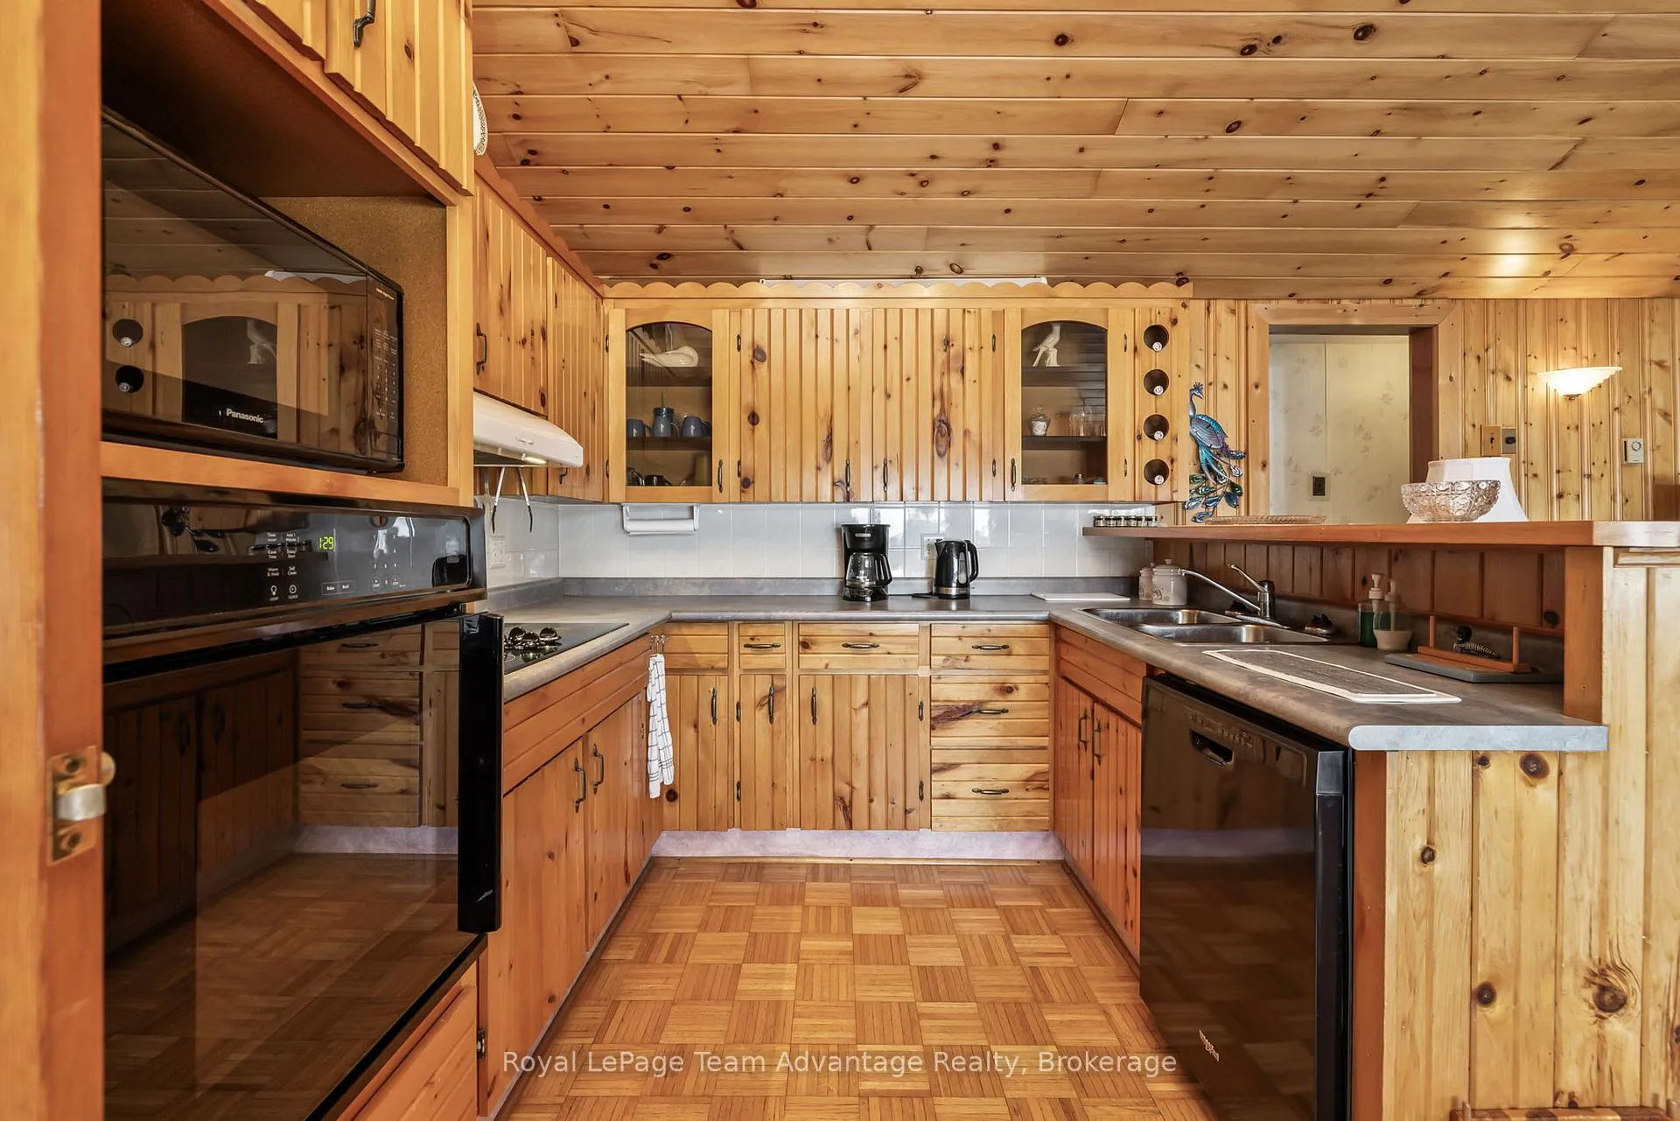
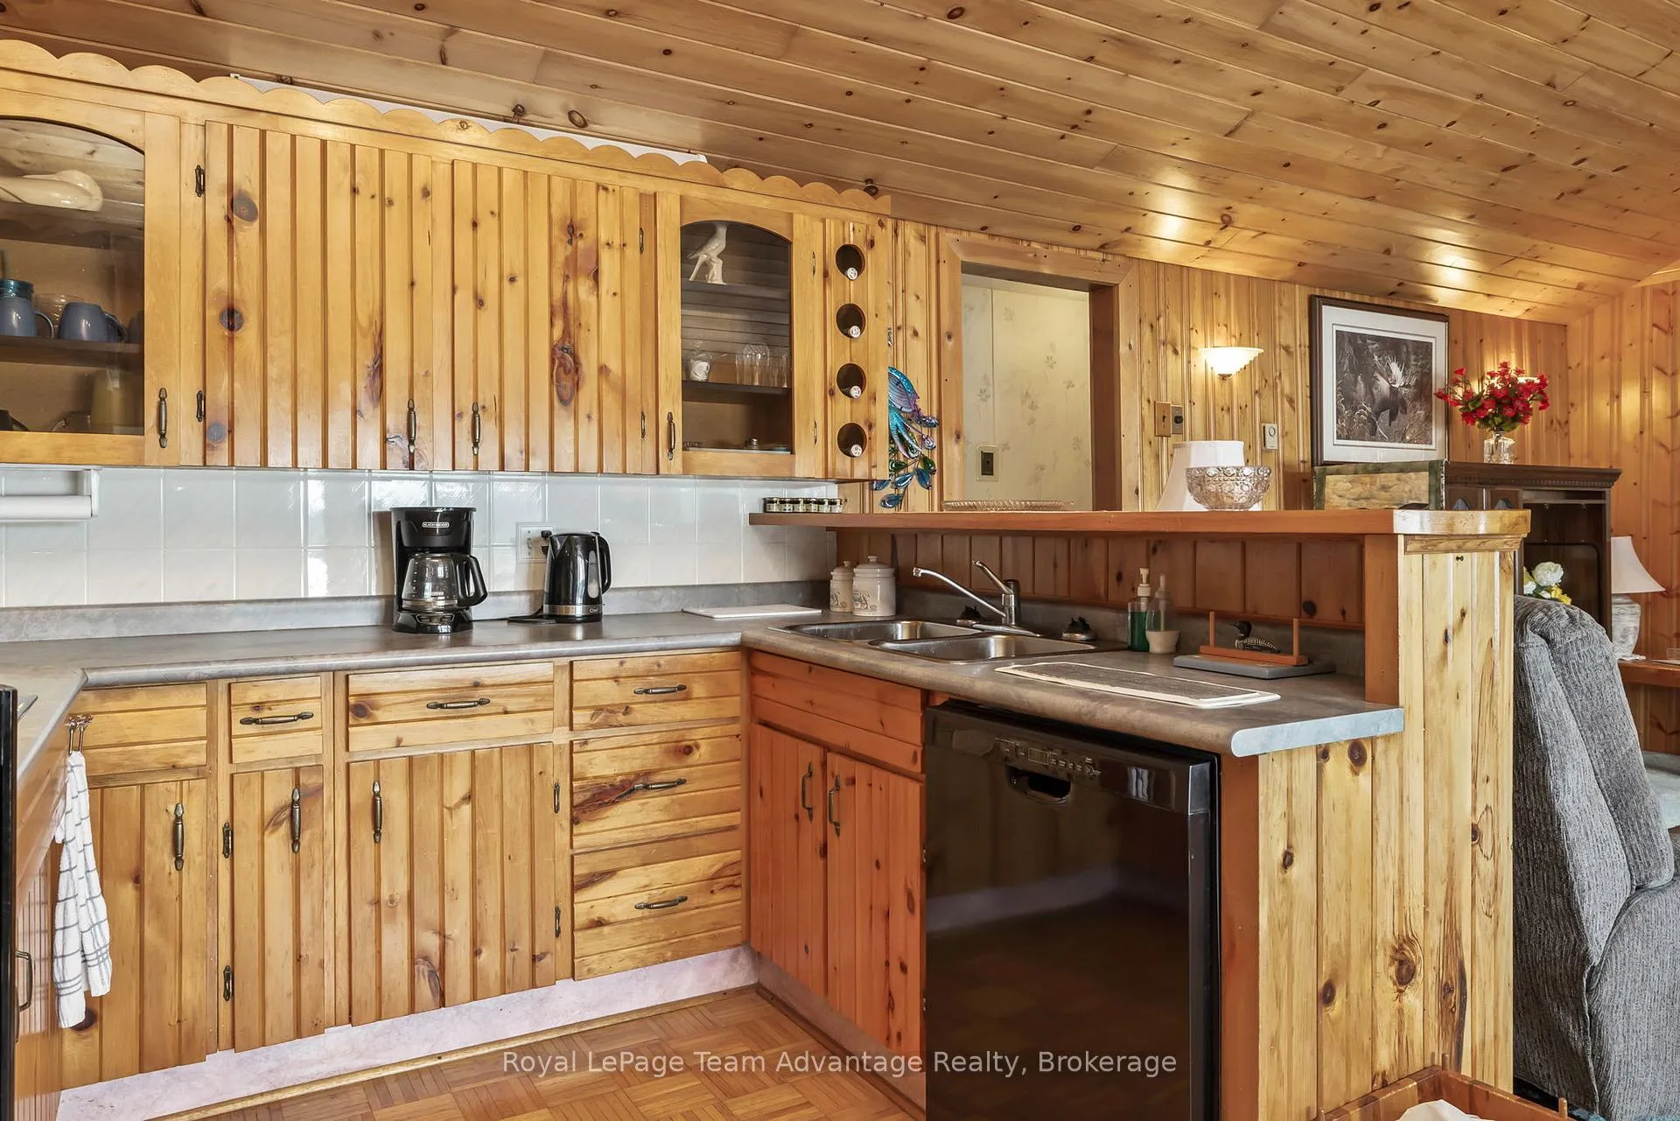
A rare opportunity to own a four-season home on beautiful Naiscoot Lake. Set in a classic Northern Ontario landscape, this property offers attractive lake views and a quiet, private setting. Loved by the same owner for 36 years, this south-facing home features B.C. red cedar siding and a durable metal roof. The interior includes 2 bedrooms and 1 bath, with a full finished walkout basement that adds flexible living space. Outdoors, extensive decking overlooks the water, while a sheltered back patio provides an additional area to relax. A sauna building sits near the shore, and additional outbuildings offer excellent storage for seasonal gear and equipment. Practical features include a drilled well, generator backup, and fibre-optic internet availability, ensuring convenience and reliability throughout the year. Close to amenities in Pointe au Baril, 30 minutes to Parry Sound, and approximately 3 hours from the GTA, the location offers both privacy and accessibility. Most of pristine Naiscoot Lake is surrounded by crown land, offering an untouched northern landscape and abundant wildlife. The lake is known for its clean, quiet waters and good fishing, with access to Big & Little Wilson Lakes. There are many opportunities for fishing, swimming, and picnicking along the lake system. The area also connects to the historic Canadian Canoe Route and offers hundreds of acres of crown land to explore. Don't miss this rare chance to secure a year-round property on sought-after Naiscoot Lake.
Facts & features
Ask about this home
A HOMEH agent will answer your questions about this home.
Rooms
9 rooms · 1 bathroom
- Living room15′ × 13′4″200 sq.ft.
- Primary bedroom11′8″ × 17′9″207 sq.ft.
- Kitchen8′4″ × 10′2″84 sq.ft.
- Bathroom11′8″ × 5′3″61 sq.ft.
- Foyer13′9″ × 9′6″131 sq.ft.
- Dining room8′6″ × 10′2″86 sq.ft.
- Bedroom14′1″ × 8′8″121 sq.ft.
- Den23′11″ × 15′3″365 sq.ft.
- Laundry7′9″ × 12′4″96 sq.ft.
Around this home
Listing details
Helpful tools
Your HOMEH agent
"Priced 26% over our estimate. I would see it this week."
Ask HOMEH about this home
Price, neighbourhood, monthly cost. Ask anything.
HOMEH Intelligent Agent is an AI, not a licensed representative. Check anything important with your agent.