
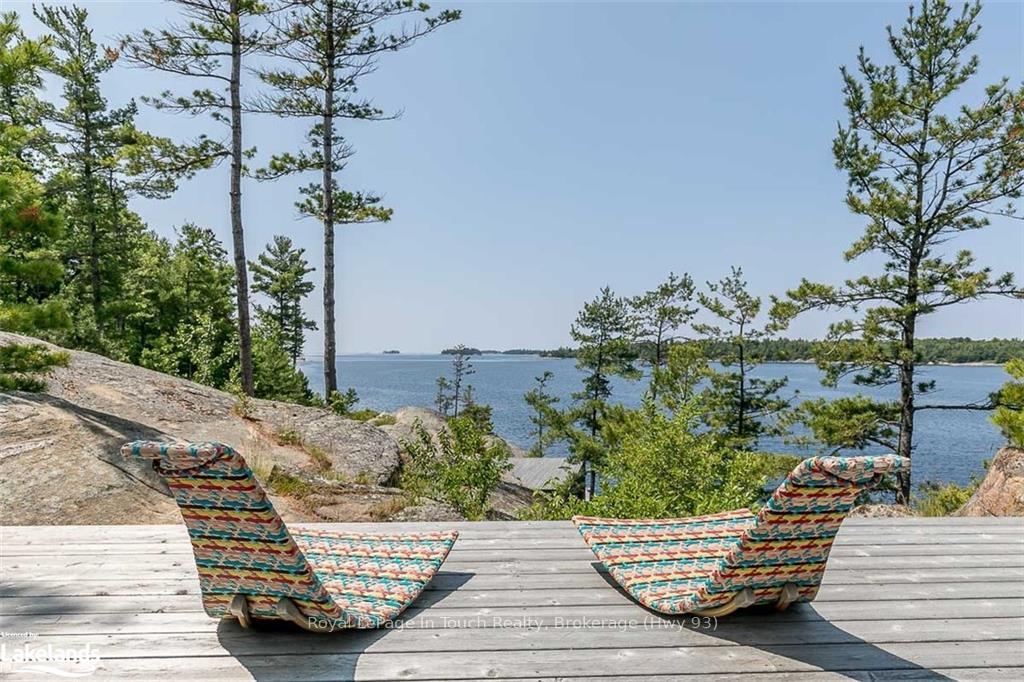
Front of 4 B415 Bernyk
4 B415 BernykThe Archipelago (Archipelago)
Terminated
1/50
Ontario Real Estate › The Archipelago › Archipelago
Front of 4 B415 Bernyk
4 B415 BernykThe Archipelago (Archipelago)
Terminated
See all 50 photos
DetachedMLS X10894773
Last asked:Terminated Dec 6, 2024
$3,475,000
5 Bedrooms
3 Bathrooms
3.5K~5K Sq.Ft.
845 x — ft Lot
$16,916 Tax/yr

Property history

$4,733,000first asked
$3,475,000last asked
▼ 27%since March
MarJunSepDec
TerminatedDec 6, 2024
$3,475,000MLS® X10894773
TerminatedDec 6, 2024
$4,733,000MLS® X10894611
Listed for saleJun 14, 2024
$3,475,000MLS® X10894773
Listed for saleMar 21, 2024
$4,733,000MLS® X10894611
Kim Karimi
Kim Karimi

Real Estate Broker

416-838-3031

This listing has ended. It is no longer available.

Property not available for sale or for rent.

See similar homes for saleFree Home EvaluationHow Much Is My Home Worth?Sell with HOMEHHOMEH One: full-service selling for a 1% listing fee. The buyer's agent commission is separate.

Contact agent

Leave your name and number. A HOMEH agent calls you back.

Ask about this home

A HOMEH agent will answer your questions about this home.
Ask a question

Ask HOMEH

Ask about this home

About this home

4 B415 Bernyk, The Archipelago

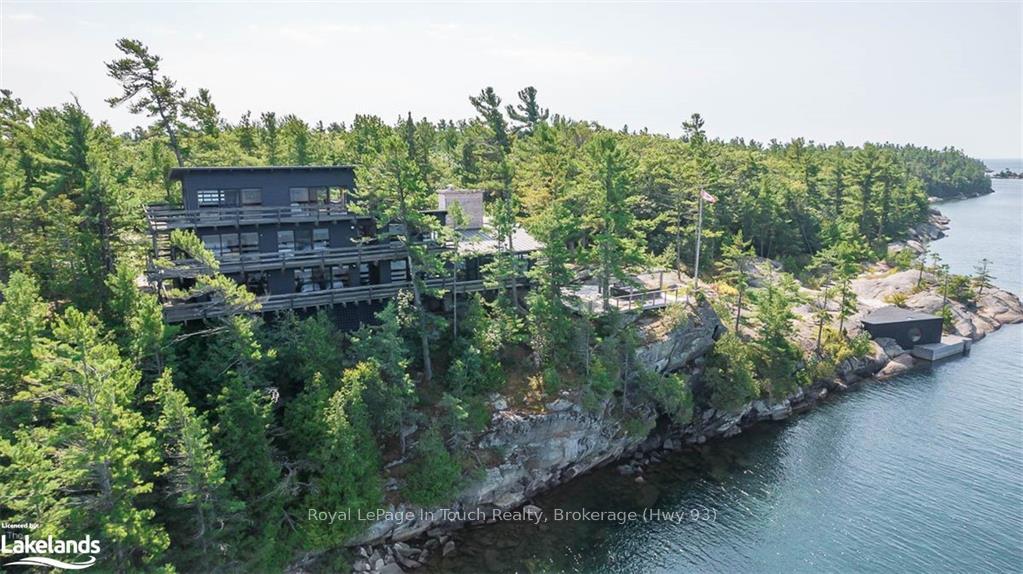
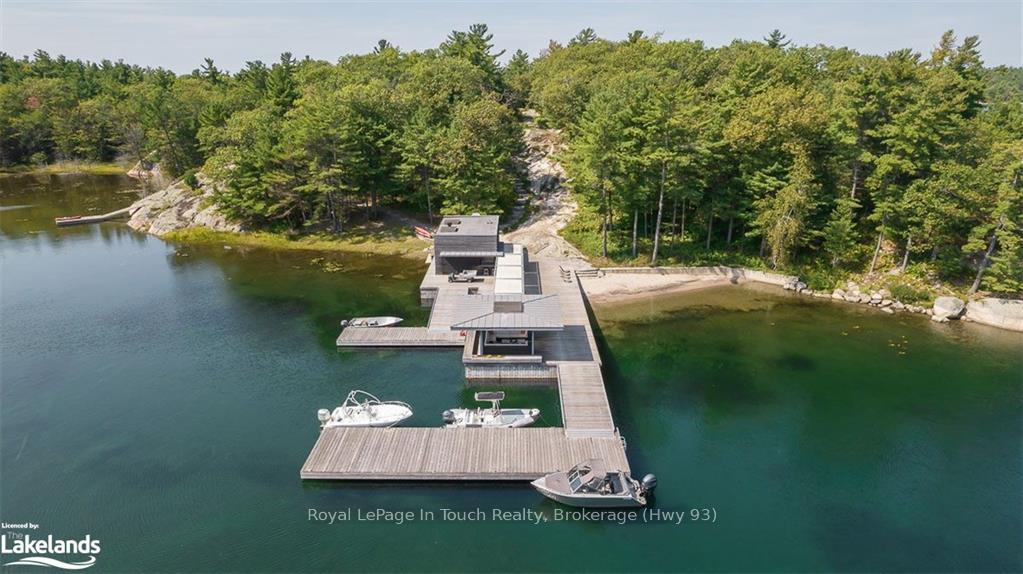
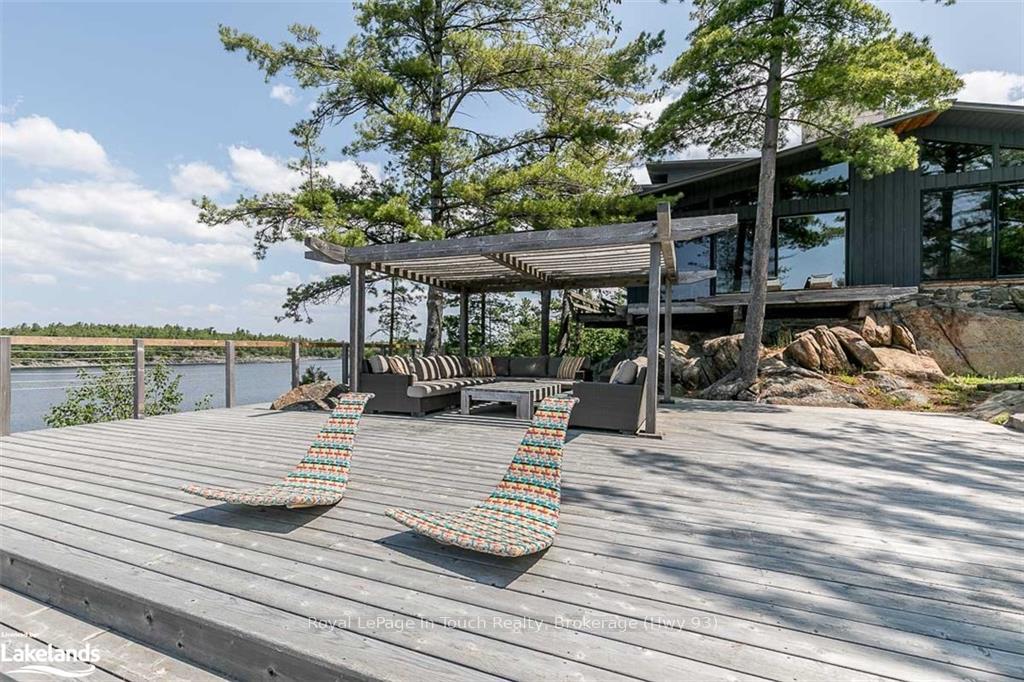
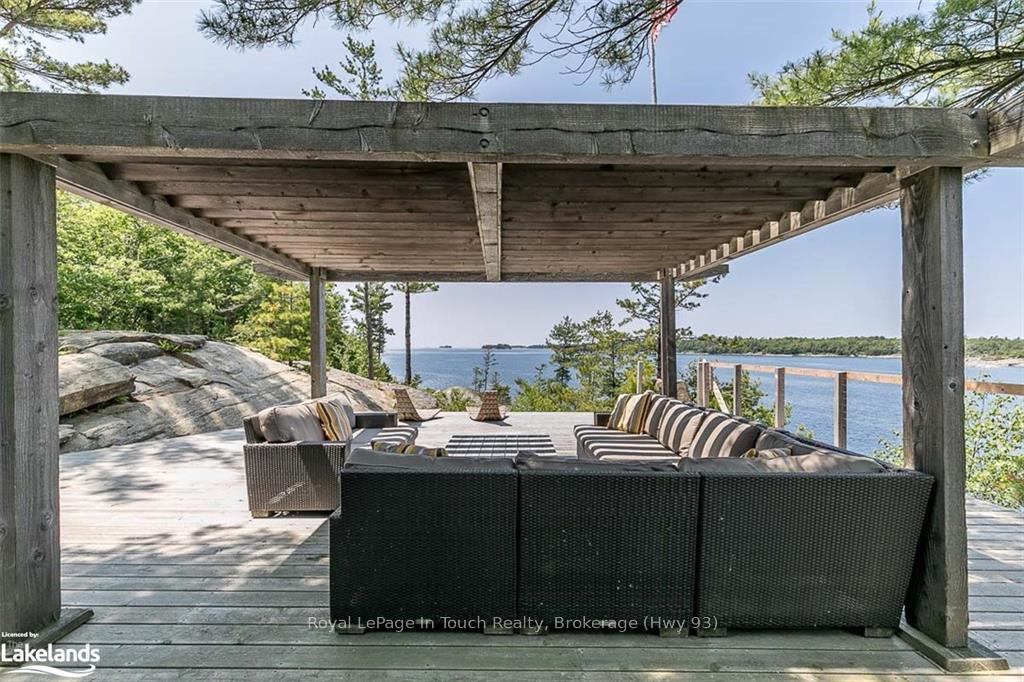
Note: There are 4 parcels that comprise this primary cottage property totalling 6.15 acres. Also listed under MLS 40546790 which includes 2 separate parcels, one at 5.54 acres and one at 5.64 acres. Welcome to 4-B415 Bernyk Island near the heart of Sans Souci, on the beautiful crystal blue waters of Georgian Bay. You will be in awe the moment you pull into the private protected back bay with the stunning modern (2011) architecturally designed (Kevin Weiss of Weissbau Inc.) boathouse with covered deck seating & lounging area & a fully operating open-air concept kitchen that has bar height seating. You won't want to leave this amazing spot but there is much more to explore. The granite stairs & walkway lead you to the 6 bdrm, 5 bth main cottage with stunning views from all 3 storeys to the west & north. You may have a difficult time choosing an area to sit & enjoy the scenery, taking it all in. The guesthouse has 3 bdrm, 1 bth, open concept living space that also has views to the west & north, is self sufficient with a kitchenette, surrounded by cedar decks providing easy access to the main cottage & main deck area with more breathtaking views. The granite walkway now leads you down to the architecturally designed (Partisans - 2014) Grotto Sauna perched on the shoreline where the stunning views continue even at this vantage point. Nestled in the bush near the shoreline on the westerly most property boundary you will find the bunkie in a private setting sitting near the shore, almost in a world of its own. Included in this extensive family compound property setup are 2 other parcels on the opposite shore of the private back bay. This expansive property is only a 10 min boat ride north of Frying Pan Island where you will find the SSCA community centre, a restaurant & a marina. Make sure you give yourself enough time to view all this property has to offer.

Water Heater OwnedDeckPrivacy

Facts & features

TypeDetached
Style3-storey
Built51-99
Size3.5K~5K Sq.Ft.
Lot845 x — ft
Tax$16,916 (2023)
HeatingWoodburning, wood
BasementUnfinished, crawl space
FireplaceYes

Ask about this home

A HOMEH agent will answer your questions about this home.

Ask a question

Rooms

14 rooms · 3 bathrooms
Main floor7 rooms
  • Bathroom15′5″ × 5′1″78 sq.ft.
  • Other54′3″ × 29′3″1588 sq.ft.
  • Kitchen23′5″ × 11′5″267 sq.ft.
  • Mud room11′7″ × 6′9″78 sq.ft.
  • Bedroom14′2″ × 11′10″168 sq.ft.
  • Bedroom13′8″ × 11′10″162 sq.ft.
  • Foyer29′3″ × 6′3″183 sq.ft.
Second floor5 rooms
  • Bathroom13′4″ × 5′5″72 sq.ft.
  • Bathroom13′6″ × 5′67 sq.ft.
  • Office17′7″ × 14′3″250 sq.ft.
  • Bedroom13′4″ × 11′10″158 sq.ft.
  • Bedroom13′6″ × 11′9″158 sq.ft.
Third floor2 rooms
  • Other17′1″ × 14′11″255 sq.ft.
  • Primary bedroom18′8″ × 17′1″319 sq.ft.
Bathrooms3
4-pcMain4-pcSecond4-pcSecond
Thinking of selling your home?See what your home is worth today.

Around this home

20 Minute boat ride from marinas located in Parry Sound
1Walking

Schools nearby

School rating, out of 10.

Parry Soundsecondary · Public · 1.2 km
3.9/10
St Peter'selementary · Private · 2.1 km
1.8/10

Listing details

MLS® numberX10894773
Listed onJun 14, 2024
Days on market175
UpdatedDec 6, 2024
Listing brokerageRoyal LePage In Touch Realty, Brokerage (Hwy 93)
PossessionFlexible

Helpful tools

Mortgage calculator
Closing costs
Land transfer tax
Buyer guide

Your HOMEH agent

KimHOMEH agent · The Archipelago

"I would see it this week."

Ask Kim

Ask HOMEH about this home

Price, neighbourhood, monthly cost. Ask anything.

HOMEH Intelligent Agent is an AI, not a licensed representative. Check anything important with your agent.

© 2026 HOMEH Inc., Brokerage · RECO Registration #6000380 · 505 Highway 7 East, Units 308 & 309, Thornhill, ON L3T 7T1 · Listing data courtesy of the MLS® System of the listing brokerage, deemed reliable but not guaranteed.

Disclaimers and terms

HOMEH is operated by HOMEH Inc., a licensed Ontario real estate brokerage regulated by the Real Estate Council of Ontario (RECO) under the Trust in Real Estate Services Act, 2002 (TRESA). Under TRESA, consumers are entitled to the RECO Information Guide before entering into a representation agreement. Broker of Record Licence #5034208. Toronto Regional Real Estate Board Member #20004000.

Cashback Rebate. Paid by HOMEH Inc., Brokerage from the commission it receives, on closing, to eligible buyers who came to HOMEH as HOMEH leads. Subject to the buyer representation agreement, lender approval and legal limits; amounts vary with price, commission received and transaction type. Not a government incentive, tax credit or refund. Full terms and conditions apply.

Mortgage. Payment figures are estimates for illustration only, not an offer to lend; all financing is on approved credit (OAC). HOMEH Inc., Brokerage is not a mortgage broker, agent or lender; mortgage products and advice come from independent professionals licensed by the Financial Services Regulatory Authority of Ontario (FSRA).

HOMEH Estimate. Worked out with automated tools from recent nearby sales of similar homes. For information only, not an appraisal.

Accuracy. Listings, market data, photos, school, transit and neighbourhood information come from sources believed reliable, including the MLS® System and the Toronto Regional Real Estate Board (TRREB), but are not warranted accurate, current or complete. MLS® listing data is copyright TRREB. It must only be used by consumers with a bona fide interest in the purchase, sale or lease of real estate, and not for any commercial purpose.

Programs. Programs, incentives and benefits on this website are privately administered, may change or end without notice, and imply no government authority, endorsement or affiliation.

Not intended to solicit clients currently under contract with another brokerage.

The trademarks REALTOR®, REALTORS® and the REALTOR® logo are controlled by The Canadian Real Estate Association (CREA) and identify real estate professionals who are members of CREA. The trademarks MLS®, Multiple Listing Service® and the associated logos are owned by CREA and identify the quality of services provided by real estate professionals who are members of CREA. Used under licence.
