
56 Granite Road
The Archipelago (Archipelago North)56 Granite Road
The Archipelago (Archipelago North)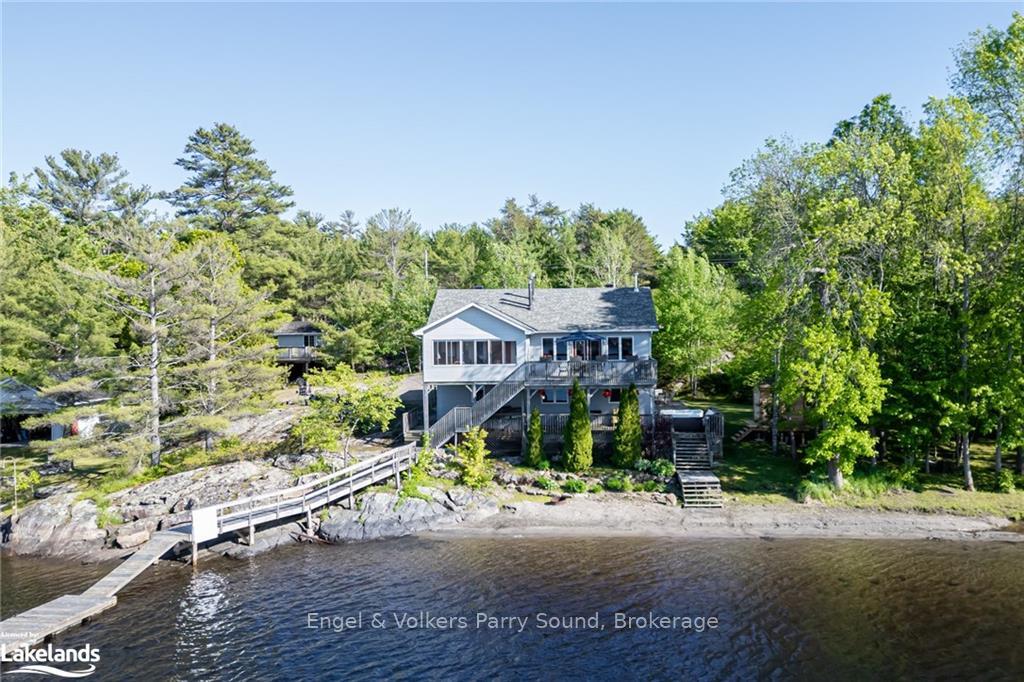
 See all 50 photos
Property history

This listing has ended. It is no longer available.
Property not available for sale or for rent.
Ask about this home
A HOMEH agent will answer your questions about this home.Ask HOMEH
About this home
56 Granite Road, The Archipelago
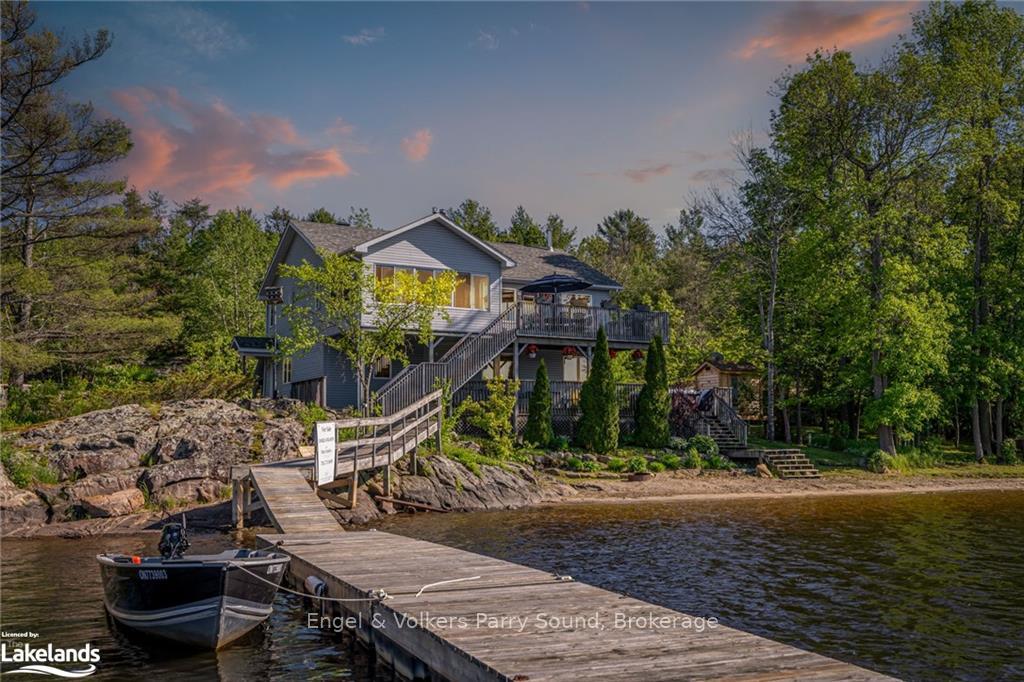
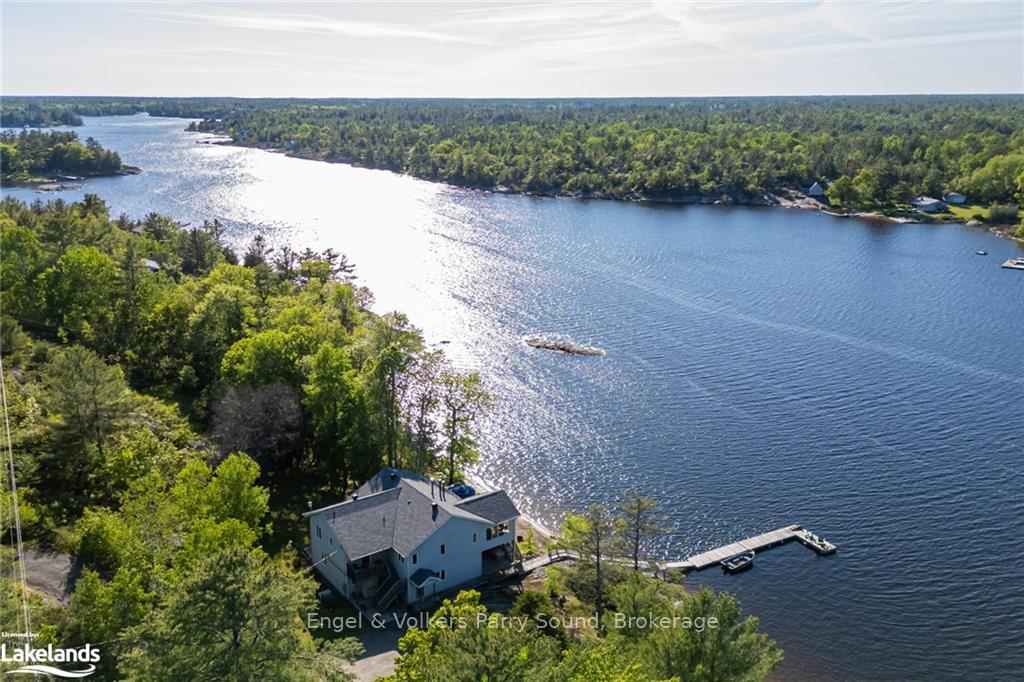
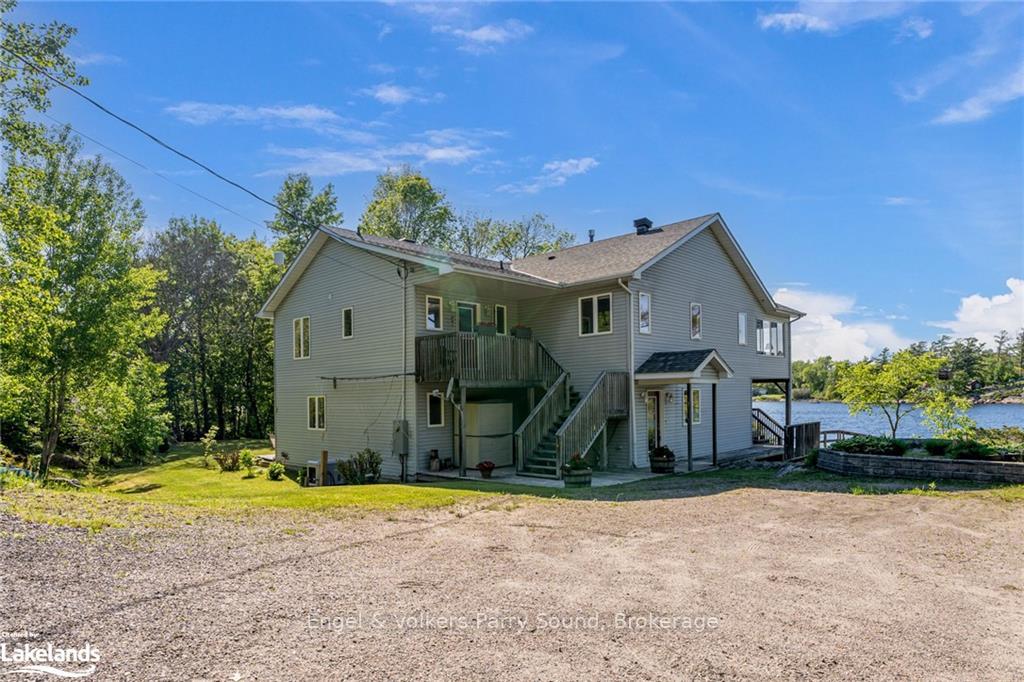
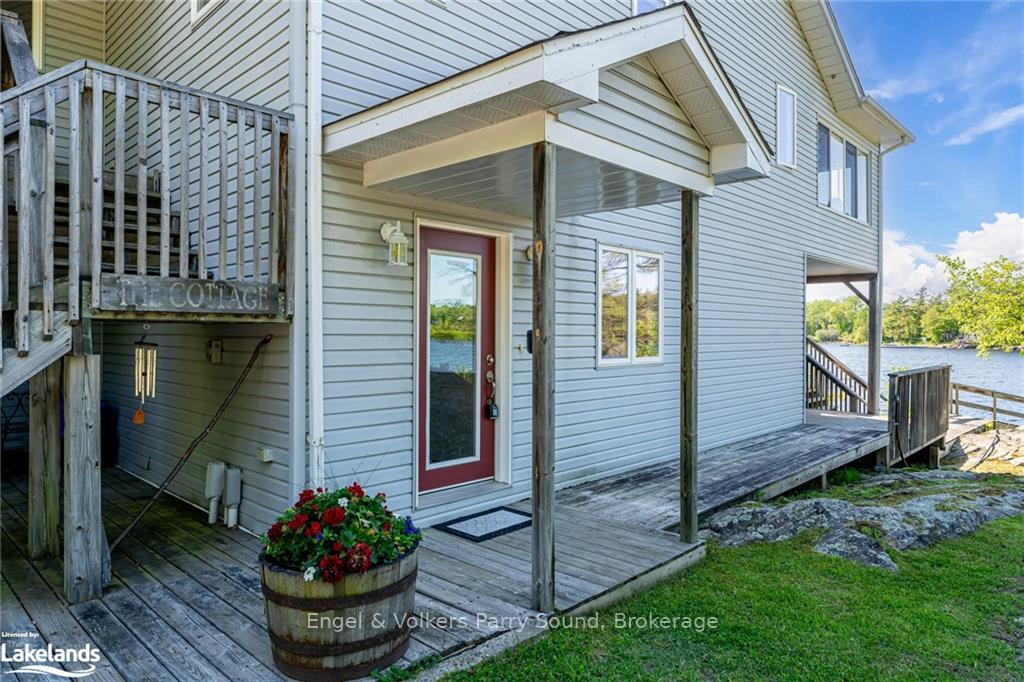
Welcome to 56 Granite Road, a lovely blend of family home & cottage all in one property, sitting on over 2 acres with 330' of private shoreline fronting on world renowned Georgian Bay in the historic area of Pointe au Baril with year round road access. This is privacy at its finest. This 4+2 bedroom home boasts over 3,600 SF of finished space large enough to accommodate all of your family & friends throughout the summer or year round. Perfect for families with little children where they can enjoy the idyllic gentle sand beach, sauna & hot-tub. Enjoy picture-worthy sunsets from the waterview decks and multiple living spaces throughout the home. The docking system provides clean deep water access for all of your favourite water activities. The main floor features an open concept gourmet kitchen with new stainless steel appliances, living/dining rooms with vaulted ceilings, a pine 3-season sunroom with stunning views over Georgian Bay. Additional living space, separate entrance and 3+1 bedrooms on lower level. The property also features a 16' x 12' bunkie and 20' x 30' garage with on-site boat launch to house all of your toys. Never be without hydro with your brand new Briggs and Stratton whole home generator. Meticulously maintained, new roof. The Pointe au Baril area offers the four season lifestyle you have been searching for. Crown land on the opposing shore ensures your picturesque view. Close proximity to Sturgeon Bay Provincial Park. 5 mins to Pointe-Au-Baril by boat, 15 mins to the world-famous Ojibway Club, 30 mins to Parry Sound, 2 hours to GTA. The possibilities are endless at 56 Granite Road and the journey is yours to create!
Facts & features
Ask about this home
A HOMEH agent will answer your questions about this home.
Rooms
45 rooms · 3 bathrooms
- Bedroom15′8″ × 12′5″194 sq.ft.
- Bedroom18′ × 12′5″223 sq.ft.
- Family room26′6″ × 16′423 sq.ft.
- Bedroom13′ × 11′143 sq.ft.
- Bathroom8′5″ × 7′59 sq.ft.
- Den11′2″ × 13′2″147 sq.ft.
- Bedroom15′8″ × 12′5″194 sq.ft.
- Bedroom18′ × 12′5″223 sq.ft.
- Family room26′6″ × 16′423 sq.ft.
- Bedroom13′ × 11′143 sq.ft.
- Bathroom8′5″ × 7′59 sq.ft.
- Den11′2″ × 13′2″147 sq.ft.
- Bedroom15′8″ × 12′5″194 sq.ft.
- Bedroom18′ × 12′5″223 sq.ft.
- Family room26′6″ × 16′423 sq.ft.
- Bedroom13′ × 11′143 sq.ft.
- Bathroom8′5″ × 7′59 sq.ft.
- Den11′2″ × 13′2″147 sq.ft.
- Dining room15′ × 13′4″200 sq.ft.
- Kitchen15′4″ × 11′4″173 sq.ft.
- Office15′ × 12′180 sq.ft.
- Primary bedroom16′10″ × 13′219 sq.ft.
- Bathroom11′ × 9′99 sq.ft.
- Bathroom4′8″ × 5′23 sq.ft.
- Sunroom14′ × 12′167 sq.ft.
- Laundry6′3″ × 6′37 sq.ft.
- Living room23′7″ × 16′376 sq.ft.
- Dining room15′ × 13′4″200 sq.ft.
- Kitchen15′4″ × 11′4″173 sq.ft.
- Office15′ × 12′180 sq.ft.
- Primary bedroom16′10″ × 13′219 sq.ft.
- Bathroom11′ × 9′99 sq.ft.
- Bathroom4′8″ × 5′23 sq.ft.
- Sunroom14′ × 12′167 sq.ft.
- Laundry6′3″ × 6′37 sq.ft.
- Living room23′7″ × 16′376 sq.ft.
- Living room23′7″ × 16′376 sq.ft.
- Dining room15′ × 13′4″200 sq.ft.
- Kitchen15′4″ × 11′4″173 sq.ft.
- Office15′ × 12′180 sq.ft.
- Primary bedroom16′10″ × 13′219 sq.ft.
- Bathroom11′ × 9′99 sq.ft.
- Bathroom4′8″ × 5′23 sq.ft.
- Sunroom14′ × 12′167 sq.ft.
- Laundry6′3″ × 6′37 sq.ft.
Around this home
Listing details
Helpful tools
Your HOMEH agent
"I would see it this week."
Ask HOMEH about this home
Price, neighbourhood, monthly cost. Ask anything.
HOMEH Intelligent Agent is an AI, not a licensed representative. Check anything important with your agent.