

71 Earls Road
The Archipelago (Archipelago South)71 Earls Road
The Archipelago (Archipelago South)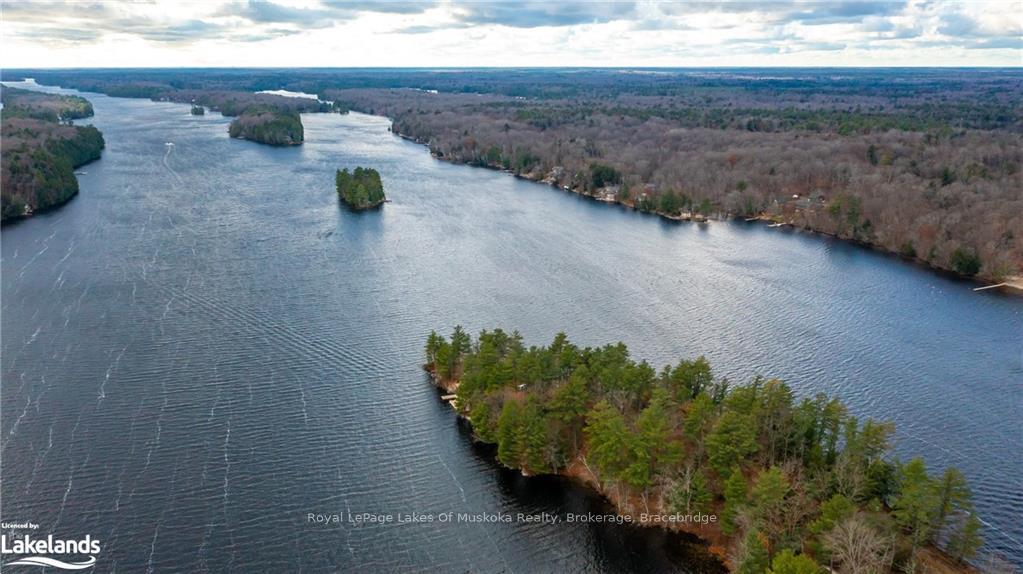
 See all 39 photos
Property history

This listing has ended. It is no longer available.
Property not available for sale or for rent.
Ask about this home
A HOMEH agent will answer your questions about this home.Ask HOMEH
About this home
71 Earls Road, The Archipelago
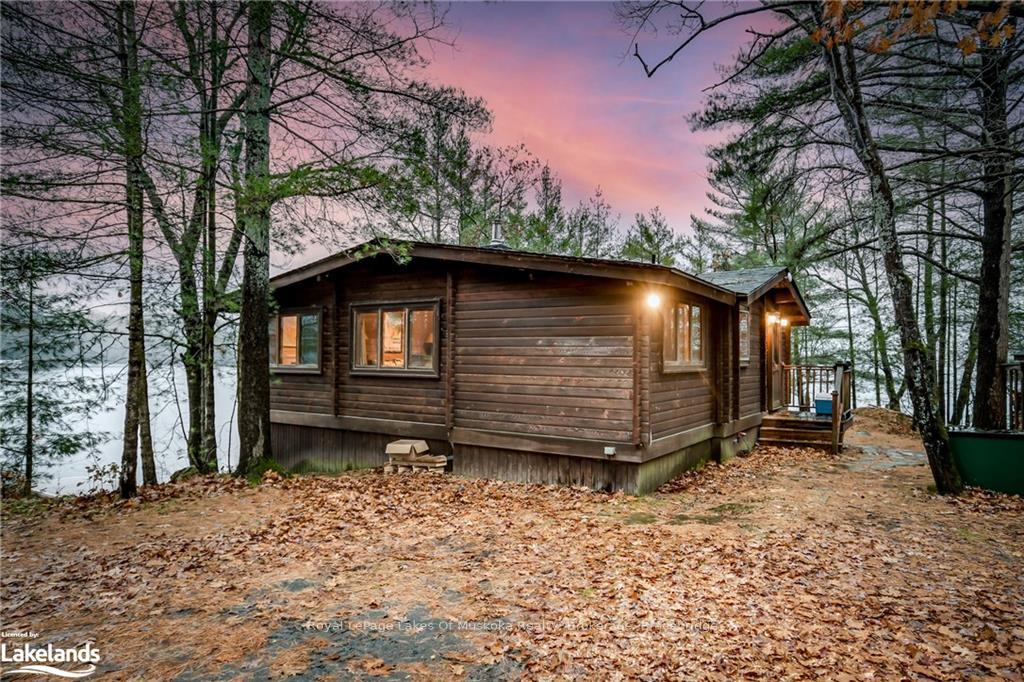
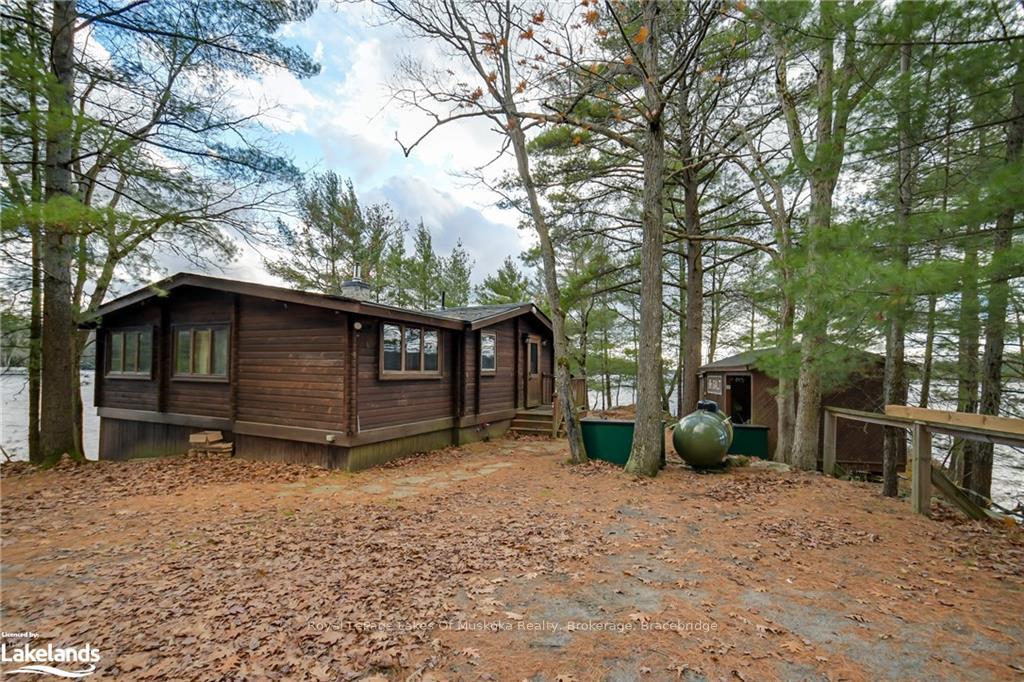
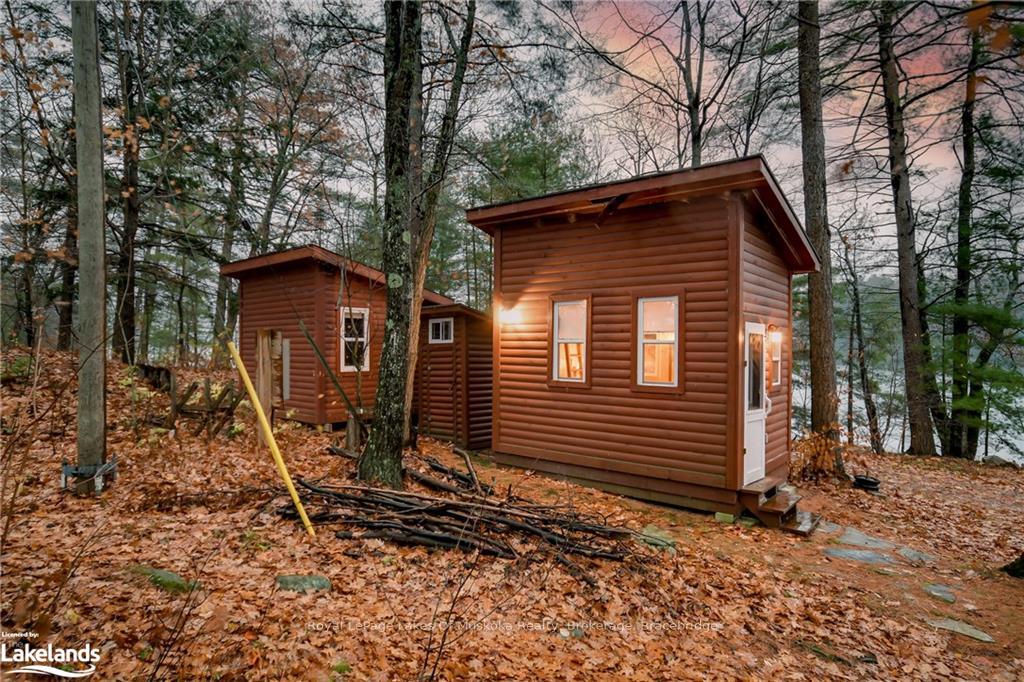
It is not everyday that you get a chance to see a true Muskoka cottage on an incredible point of land like this one, let alone TWO cottages, fully self-sustaining, each with their own overflow sleeping cabins!! Welcome to Healey Lake. This exquisite point of land has outcroppings of Canadian shield, unparalleled privacy, multiple outdoor enjoyment locations despite which way the wind is blowing! The sunsets on the end of the point are indescribable and they are all yours!! There is a bonfire pit for each cottage, sandy beach entry on the south shore, docking on the south and north sides and full generator power for each cottage. One cottage is a panabode with vaulted ceiling and every amenity from the sub zero fridge to the custom wood fireplace. Three bedrooms and a custom bath. The second cottage is fully winterized with heated water cable and is a custom build as well with slate tile, and every amenity in the 3 bed, 1 bath design. The bonus here is a Muskoka room with drop down windows for the enjoyment in the bug season. Each cottage has a full furnace, bbq area, private deck, private dock, bunkhouse with kitchenette, outhouse fit for a king and too much to describe. The cottages are all fully furnished and ready for your families use or as rentals. There is too much to describe on this property, but suffice it to say, you have NEVER seen this kind of private land before.
Facts & features
Ask about this home
A HOMEH agent will answer your questions about this home.
Rooms
98 rooms · 2 bathrooms
- Kitchen11′6″ × 8′11″103 sq.ft.
- Other17′5″ × 18′1″315 sq.ft.
- Sunroom15′3″ × 8′122 sq.ft.
- Primary bedroom8′8″ × 9′3″80 sq.ft.
- Other24′ × 11′2″268 sq.ft.
- Living room12′8″ × 10′11″138 sq.ft.
- Bathroom6′8″ × 5′10″39 sq.ft.
- Bathroom7′6″ × 6′2″46 sq.ft.
- Bedroom9′5″ × 8′10″83 sq.ft.
- Bedroom9′10″ × 8′9″86 sq.ft.
- Bedroom13′6″ × 9′8″131 sq.ft.
- Bedroom14′9″ × 9′3″137 sq.ft.
- Bedroom8′8″ × 9′3″80 sq.ft.
- Bedroom15′3″ × 8′8″132 sq.ft.
- Kitchen11′6″ × 8′11″103 sq.ft.
- Other17′5″ × 18′1″315 sq.ft.
- Sunroom15′3″ × 8′122 sq.ft.
- Primary bedroom8′8″ × 9′3″80 sq.ft.
- Other24′ × 11′2″268 sq.ft.
- Living room12′8″ × 10′11″138 sq.ft.
- Bedroom9′5″ × 8′10″83 sq.ft.
- Bedroom13′6″ × 9′8″131 sq.ft.
- Bedroom14′9″ × 9′3″137 sq.ft.
- Bathroom6′8″ × 5′10″39 sq.ft.
- Bathroom7′6″ × 6′2″46 sq.ft.
- Bedroom9′10″ × 8′9″86 sq.ft.
- Bedroom8′8″ × 9′3″80 sq.ft.
- Bedroom15′3″ × 8′8″132 sq.ft.
- Kitchen11′6″ × 8′11″103 sq.ft.
- Other17′5″ × 18′1″315 sq.ft.
- Sunroom15′3″ × 8′122 sq.ft.
- Primary bedroom8′8″ × 9′3″80 sq.ft.
- Other24′ × 11′2″268 sq.ft.
- Living room12′8″ × 10′11″138 sq.ft.
- Bathroom6′8″ × 5′10″39 sq.ft.
- Bathroom7′6″ × 6′2″46 sq.ft.
- Bedroom9′5″ × 8′10″83 sq.ft.
- Bedroom9′10″ × 8′9″86 sq.ft.
- Bedroom13′6″ × 9′8″131 sq.ft.
- Bedroom14′9″ × 9′3″137 sq.ft.
- Bedroom8′8″ × 9′3″80 sq.ft.
- Bedroom15′3″ × 8′8″132 sq.ft.
- Kitchen11′6″ × 8′11″103 sq.ft.
- Other17′5″ × 18′1″315 sq.ft.
- Sunroom15′3″ × 8′122 sq.ft.
- Primary bedroom8′8″ × 9′3″80 sq.ft.
- Other24′ × 11′2″268 sq.ft.
- Living room12′8″ × 10′11″138 sq.ft.
- Bathroom6′8″ × 5′10″39 sq.ft.
- Bathroom7′6″ × 6′2″46 sq.ft.
- Bedroom9′5″ × 8′10″83 sq.ft.
- Bedroom9′10″ × 8′9″86 sq.ft.
- Bedroom13′6″ × 9′8″131 sq.ft.
- Bedroom14′9″ × 9′3″137 sq.ft.
- Bedroom8′8″ × 9′3″80 sq.ft.
- Bedroom15′3″ × 8′8″132 sq.ft.
- Kitchen11′6″ × 8′11″103 sq.ft.
Around this home
Listing details
Helpful tools
Your HOMEH agent
"I would see it this week."
Ask HOMEH about this home
Price, neighbourhood, monthly cost. Ask anything.
HOMEH Intelligent Agent is an AI, not a licensed representative. Check anything important with your agent.