
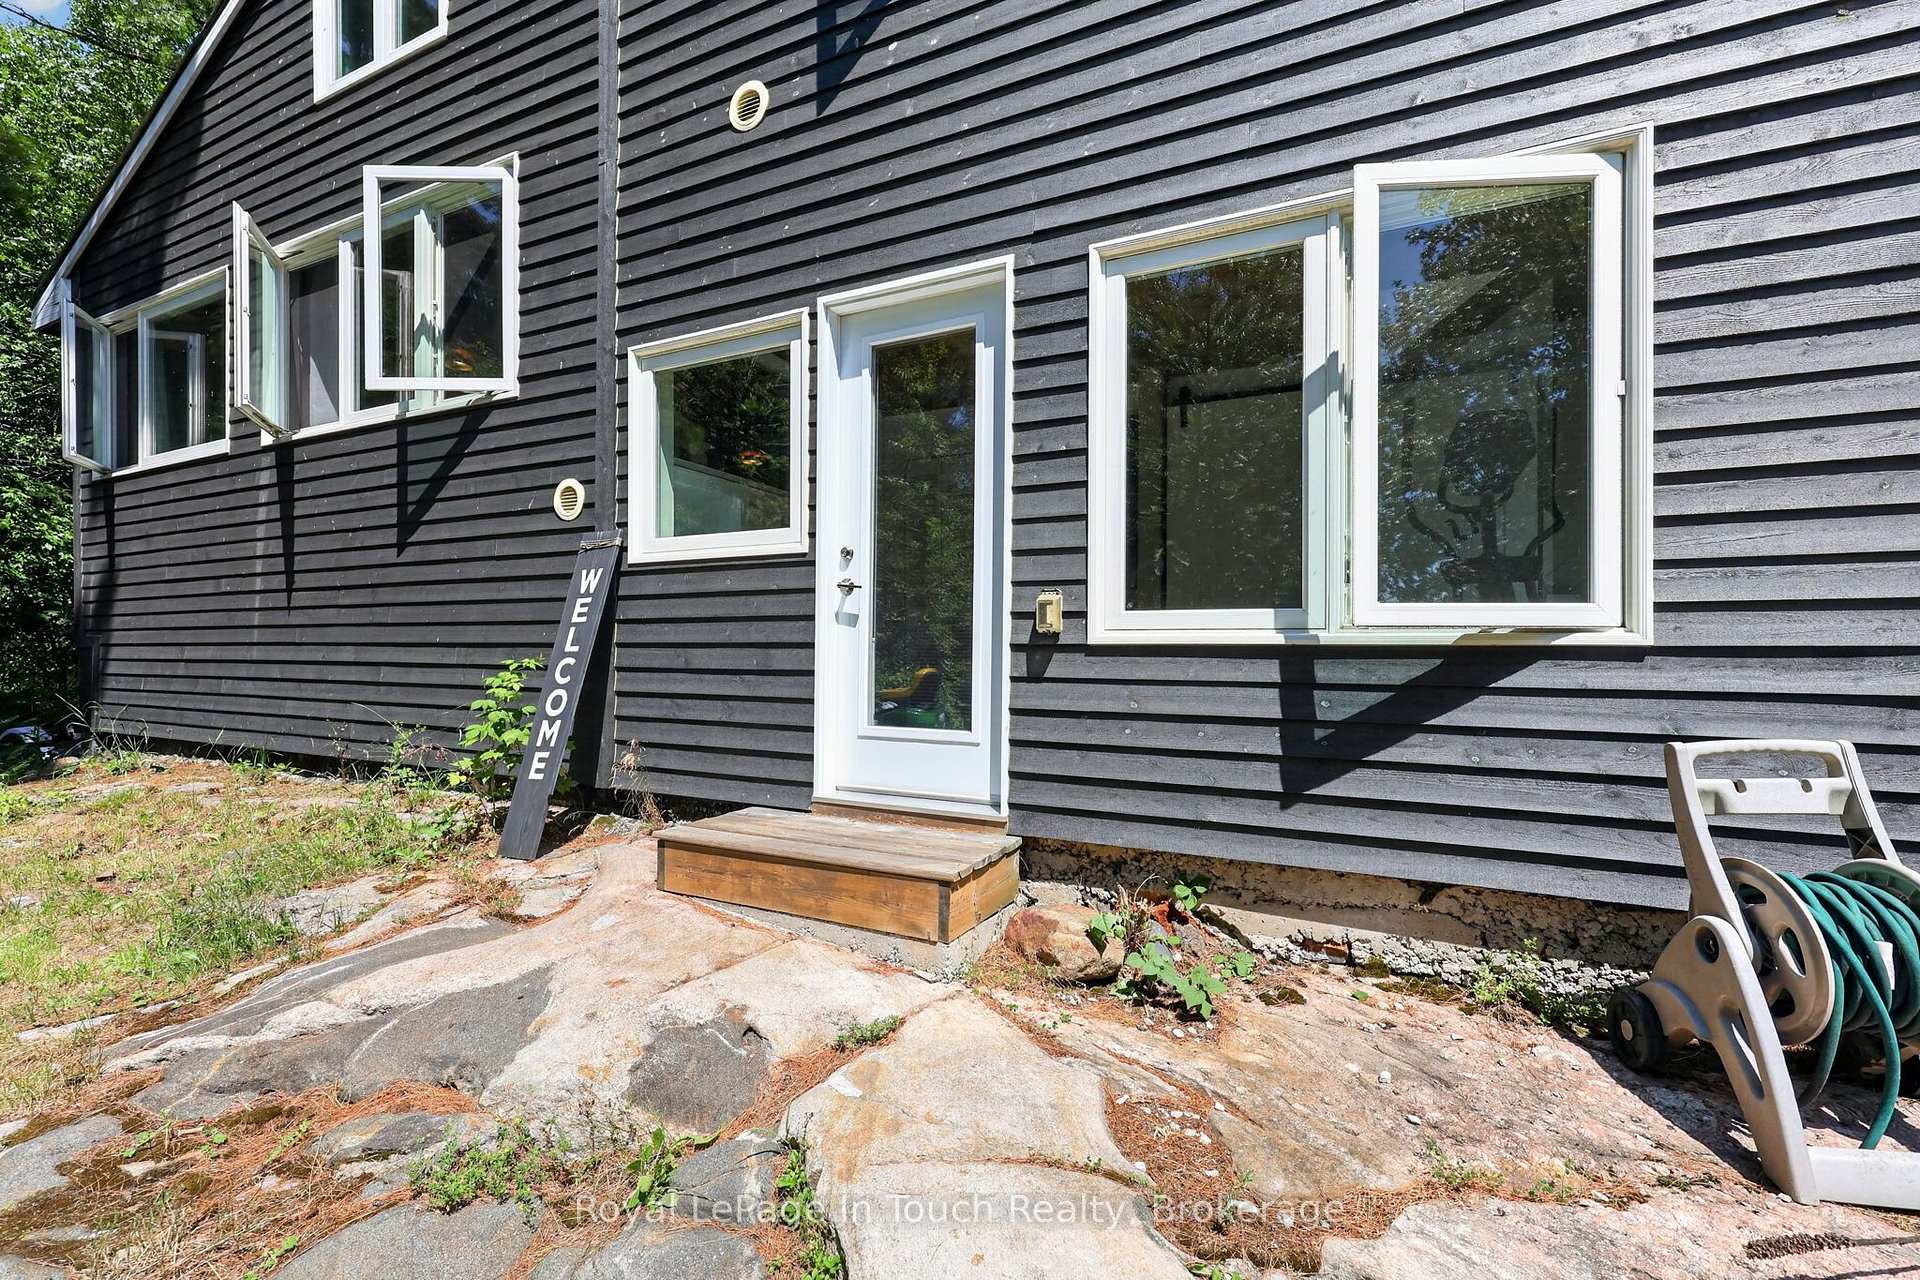
 See all 50 photos
Property history

This listing has ended. It is no longer available.
Property not available for sale or for rent.
Ask about this home
A HOMEH agent will answer your questions about this home.Ask HOMEH
About this home
B207 lot 31 Island, The Archipelago
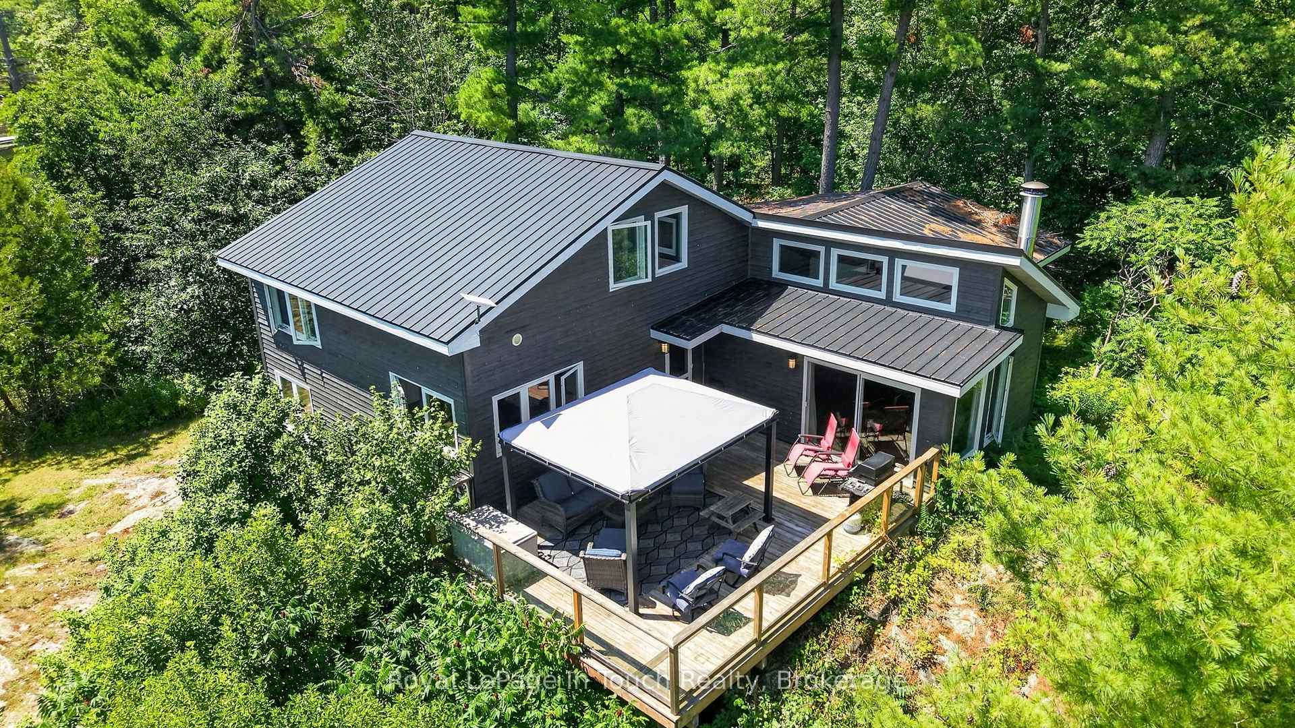
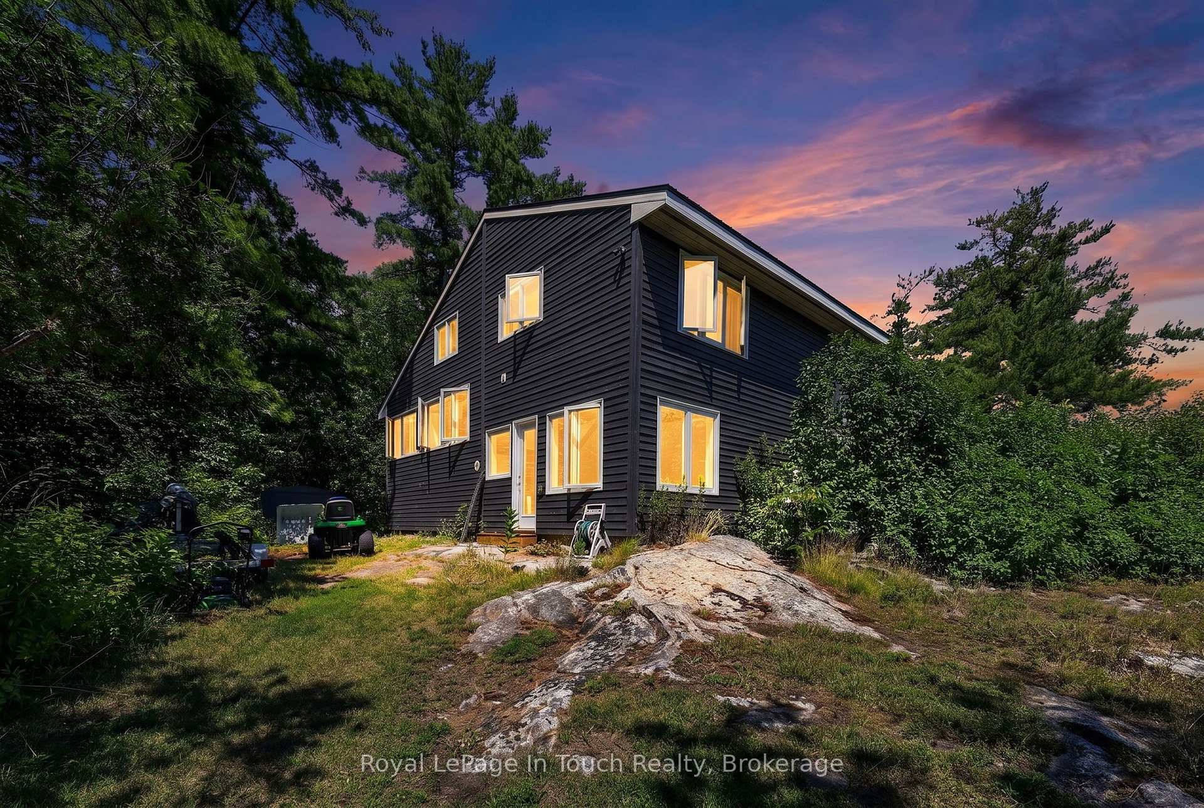
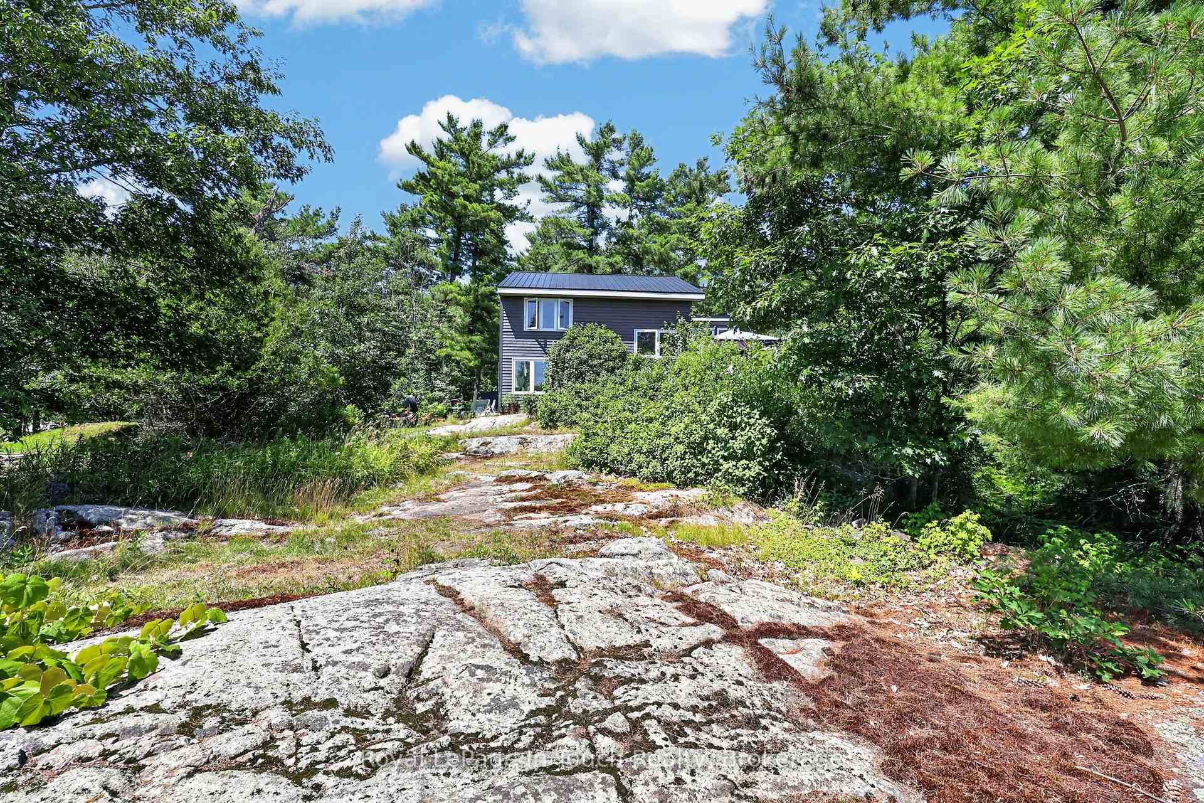
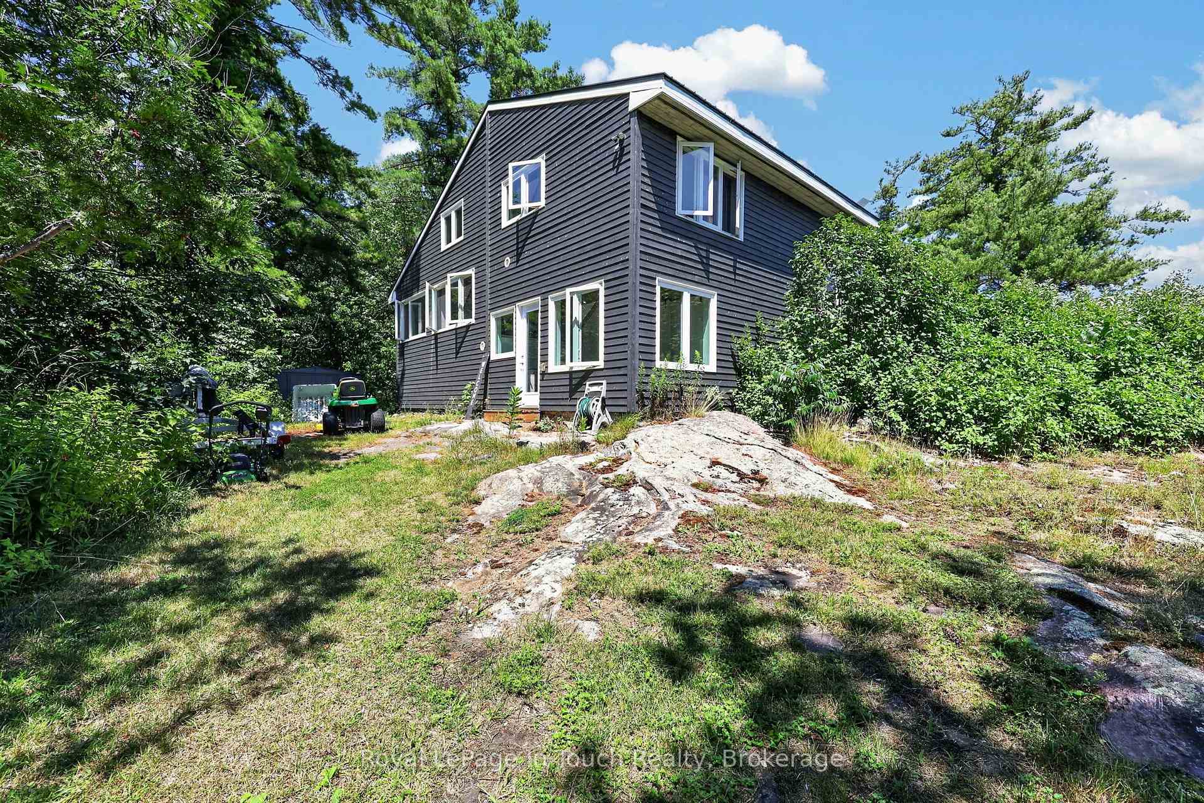
Welcome to your own private waterfront retreat, where panoramic bay views create an unforgettable setting. This exceptional property showcases an abundance of upgrades and updates. Located in the sought-after Sans Souci area of Georgian Bay, this boat-access property is approximately a 15-minute boat ride from Moon River Marina, offering the perfect balance of privacy and convenience. A beautiful self-contained bunkie offers the ideal space for family, guests or potential rental income. Complete with one bedroom, one bathroom, a spacious recreation room with pool table, and an abundance of windows capturing stunning water views in both directions, it is a truly remarkable extension of the property. The charming main cottage has been thoughtfully updated throughout and showcases a gorgeous new kitchen with stainless steel appliances and quartz countertops. The kitchen flows seamlessly into the open-concept dining and living room, which then leads into the spacious great room. Warm shiplap accents throughout and expansive windows fill the home with natural light while framing the spectacular waterfront views. Step outside and enjoy everything cottage living has to offer, from relaxing on the deck with your morning coffee to entertaining friends while taking in the ever-changing views across the bay. With two beautifully finished living spaces and an unbeatable waterfront setting, this is a rare opportunity to own a truly special Georgian Bay retreat where lasting memories will be made for years to come. Note: the rooms listed as being on the lower level are the rooms in the Bunkie
Facts & features
Ask about this home
A HOMEH agent will answer your questions about this home.
Rooms
13 rooms · 2 bathrooms
- Bathroom4′1″ × 5′1″21 sq.ft.
- Bathroom10′1″ × 11′10″119 sq.ft.
- Primary bedroom17′2″ × 11′11″204 sq.ft.
- Living room20′7″ × 11′10″244 sq.ft.
- Kitchen9′4″ × 11′10″110 sq.ft.
- Bathroom13′9″ × 5′1″70 sq.ft.
- Dining room10′7″ × 10′2″107 sq.ft.
- Bathroom6′7″ × 7′4″48 sq.ft.
- Bedroom 310′2″ × 11′10″120 sq.ft.
- Bedroom 210′2″ × 11′10″120 sq.ft.
- Bathroom6′4″ × 6′11″44 sq.ft.
- Great room16′10″ × 27′9″468 sq.ft.
- Primary bedroom10′2″ × 10′102 sq.ft.
Around this home
Listing details
Helpful tools
Your HOMEH agent
"Priced 33% over our estimate. I would see it this week."
Ask HOMEH about this home
Price, neighbourhood, monthly cost. Ask anything.
HOMEH Intelligent Agent is an AI, not a licensed representative. Check anything important with your agent.