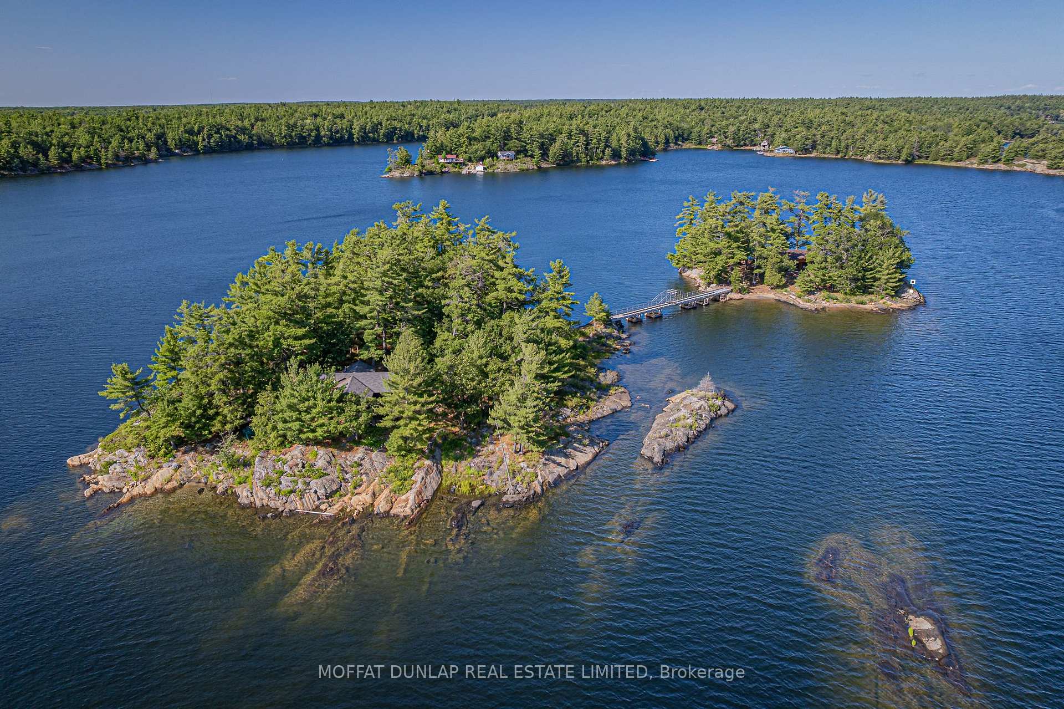
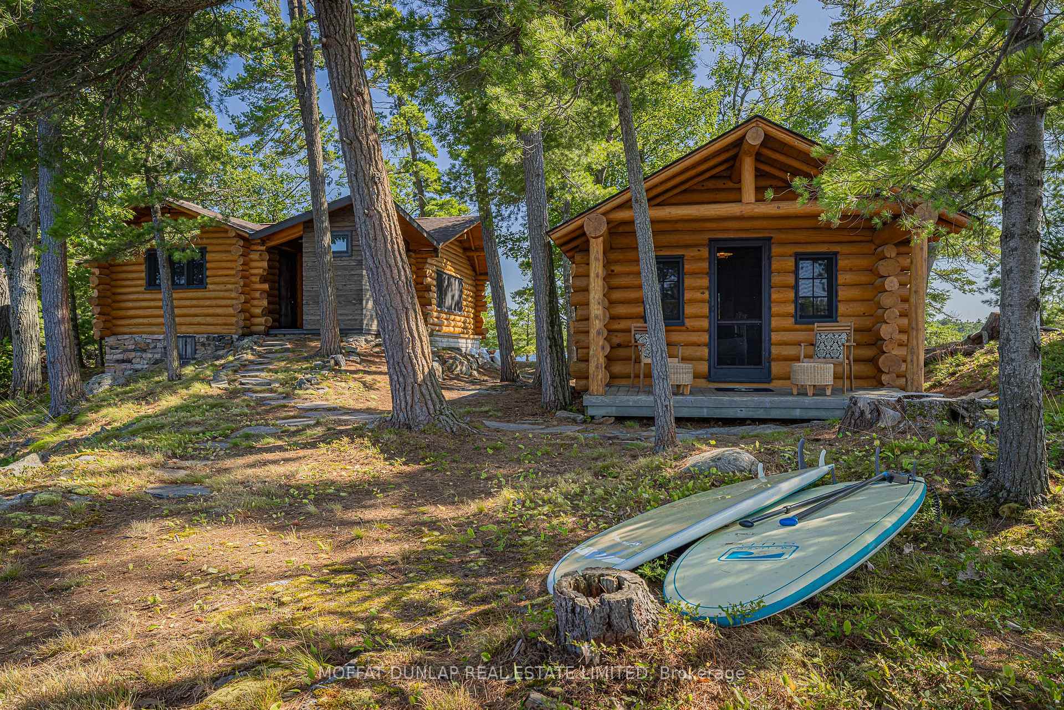
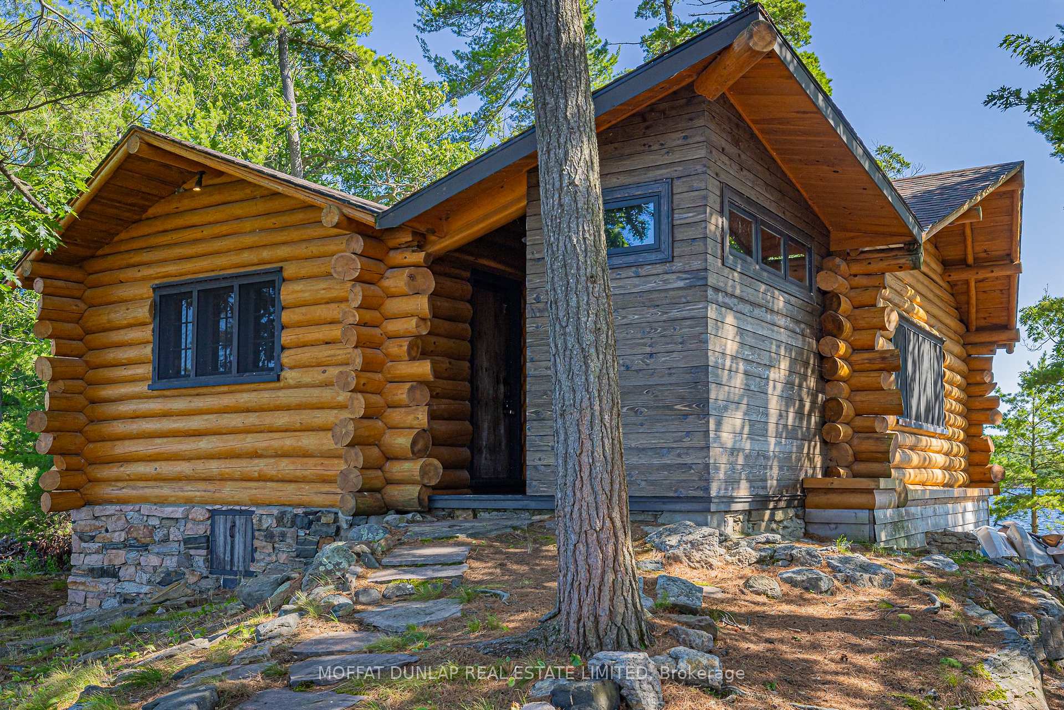
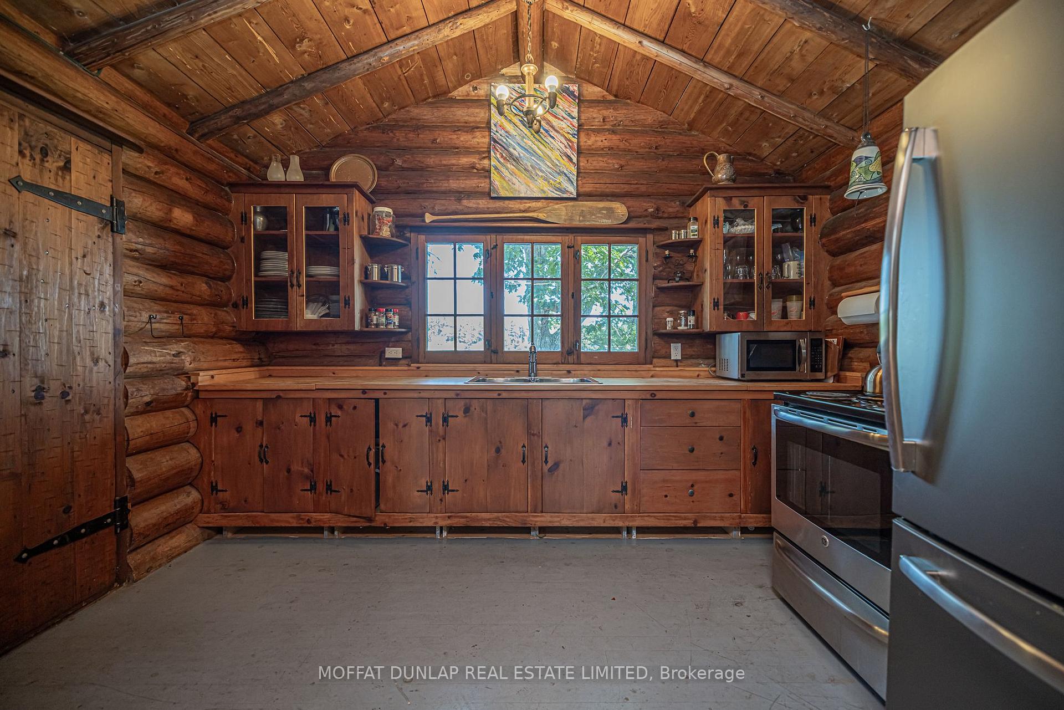
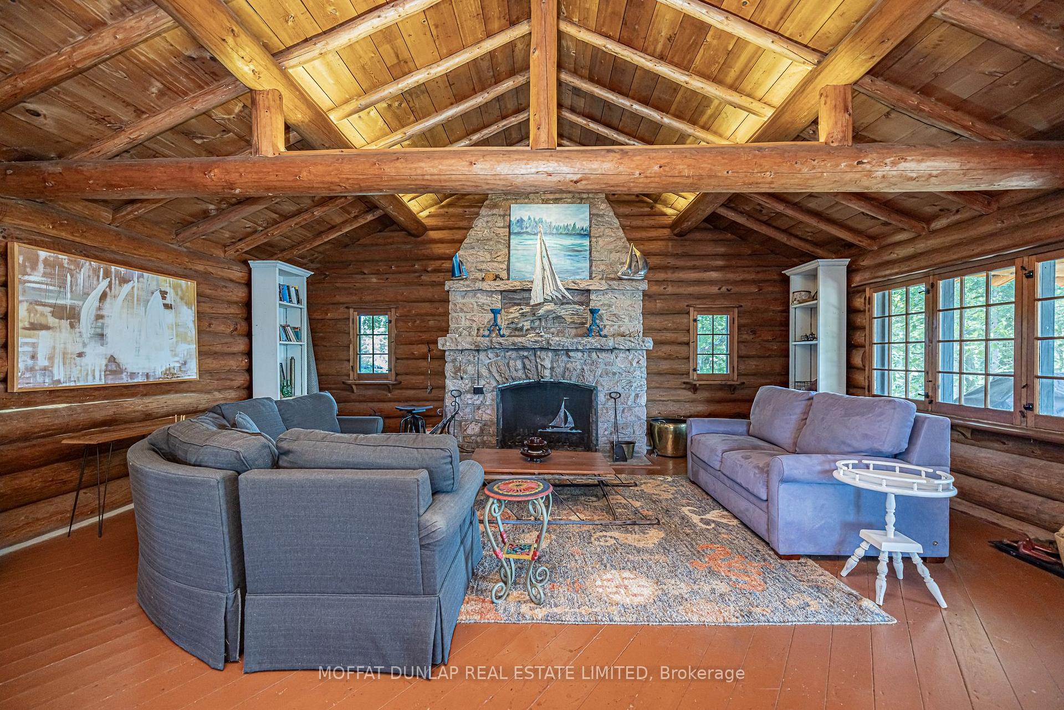
Two private islands, sold together on two separate titles, joined by a 120 ft aluminum bridge that has linked them for 70 years. Easy and fun to wander every inch; bare feet on granite, blueberries straight off the bush, morning yoga with a view, a swim in the protected cove. Islands meant to be explored, by you and old alike. Lamb Island, commonly known as Anchor Island, has a log cabin that was built in 1949 by two Finnish brothers and it still carries that era in its bones; a Canadian Shield granite fireplace, a 900 sq ft cabin with a 12.5 peaked ceiling, living and dining space, 2 daybeds and a loft with 2 double mattresses. A stone verandah runs along the front, looking down the South Channel, the kind of view that made the Group of Seven famous. A new 3-piece bath and outdoor shower round out the main cabin. Nearby is a one-bedroom bunkie with its own porch. A child-friendly beach, a 20 ft dock and bridge itself, always tempting someone to jump into the clear water below. Lowndes Island's log cabin also about 700 sq ft faces south-west and fills with afternoon light. Open-concept living around a woodstove, a loft overhead and an open kitchenette. A built-in cabinet partitions the bedroom, southwest-facing over the water. A 3-piece bathroom completes the cabin along with an outdoor shower. Out back, a separate structure houses the washer, dryer and a 2-piece bathroom. Meander along the path to a screened bunkie reminiscent of simple times, white walls, green floor, screens on three sides and fantastic for a good nights sleep. A tool shed, a shoreline deck and 25-foot dock round it out. Under an acre on Lamb, approximately an acre on Lowndes. 25 minutes by boat to Parry Sound marinas, another 10 to 15 to open water. Room for two families or a family across generations, each with a place of their own and a bridge between them. Total square footage and bedroom count includes bunkies.
Read more
Water TreatmentBayBeachLakePanoramicTrees/Woods
Facts & features
TypeDetached
StyleLog
Size2K~2.5K Sq.Ft.
Lot1,653.2 x 354 ft
Tax$6,902 (2025)
HeatingBaseboard, electric
WaterOther
FireplaceYes, freestanding, wood stove
Book a viewing
Wed28Oct
Thu29Oct
Fri30Oct
Sat31Oct
Sun1Nov
Pick a time
Rooms
11 rooms · 2 bathrooms
Main floor10 rooms
Kitchen12′4″ × 34′5″423 sq.ft.
Primary bedroom14′2″ × 9′9″138 sq.ft.
Living room22′ × 32′1″705 sq.ft.
Bedroom 311′10″ × 13′4″157 sq.ft.
Sitting13′11″ × 10′11″152 sq.ft.
Loft10′7″ × 10′8″113 sq.ft.
Bathroom9′ × 9′11″89 sq.ft.
Bathroom7′7″ × 9′1″68 sq.ft.
Bedroom 29′1″ × 13′7″123 sq.ft.
Living room24′9″ × 14′1″349 sq.ft.
Other rooms1 room
Room8′ × 10′80 sq.ft.
Bathrooms2
3-pcMain3-pcMain
Around this home
Boat 20-25 minutes south from Parry Sound marinas
Listing details
MLS® numberX13634082
Listed onJul 30, 2026
Days on market90
UpdatedAug 13, 2026
Listing brokerageMOFFAT DUNLAP REAL ESTATE LIMITED
Possession2026-09-14 / Flexible
Helpful tools
Mortgage calculator
Closing costs
Land transfer tax
Buyer guide
Your HOMEH agent
KimHOMEH agent · The Archipelago
"Priced 12% over our estimate. I would see it this week."
Ask Kim
Ask HOMEH about this home
Price, neighbourhood, monthly cost. Ask anything.
HOMEH Intelligent Agent is an AI, not a licensed representative. Check anything important with your agent.

 See all 21 photos
