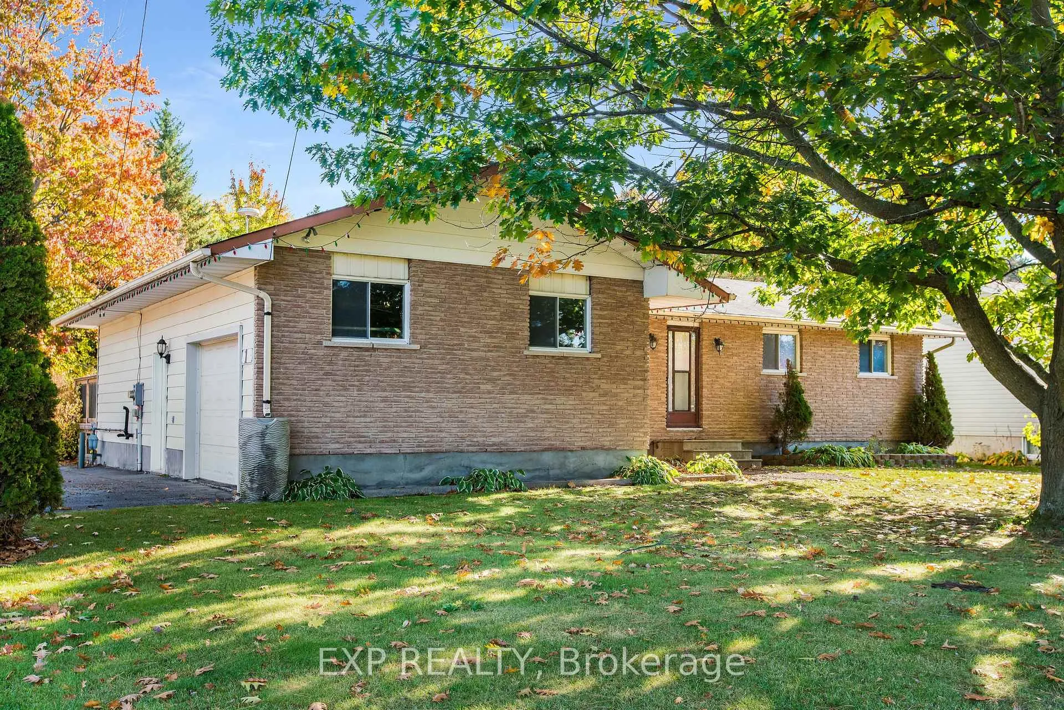
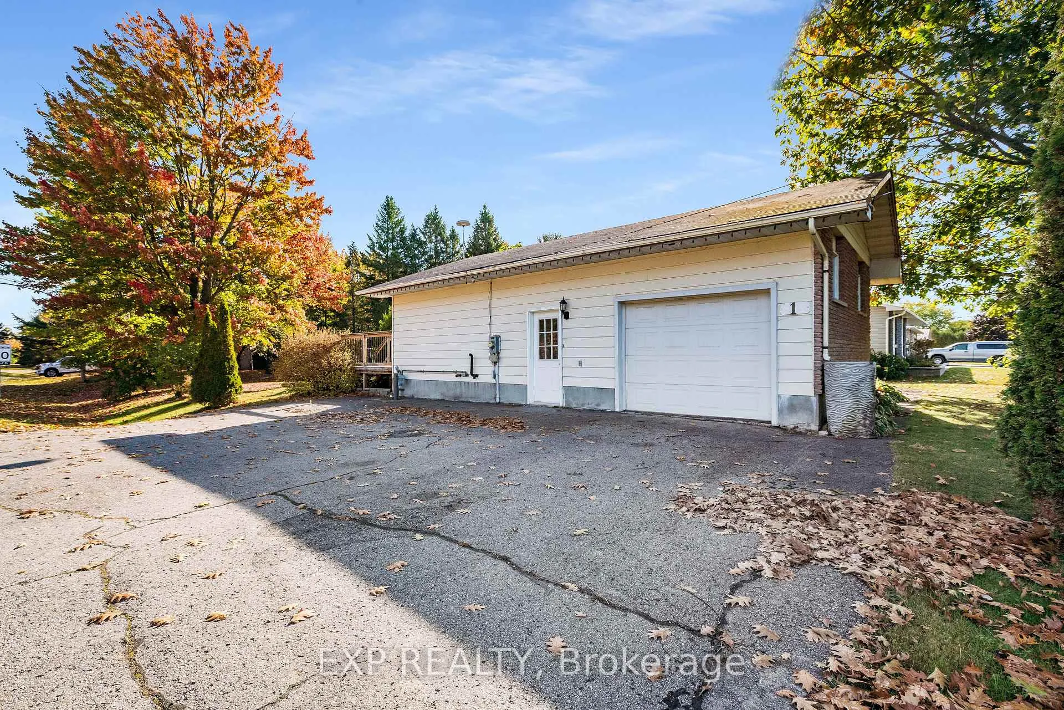
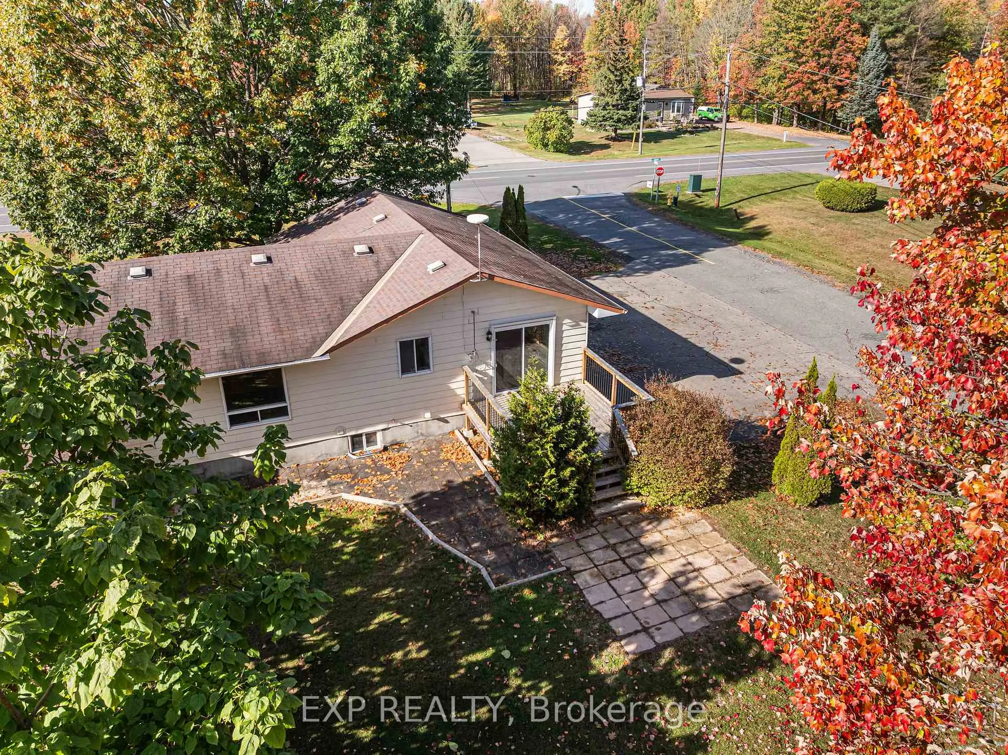
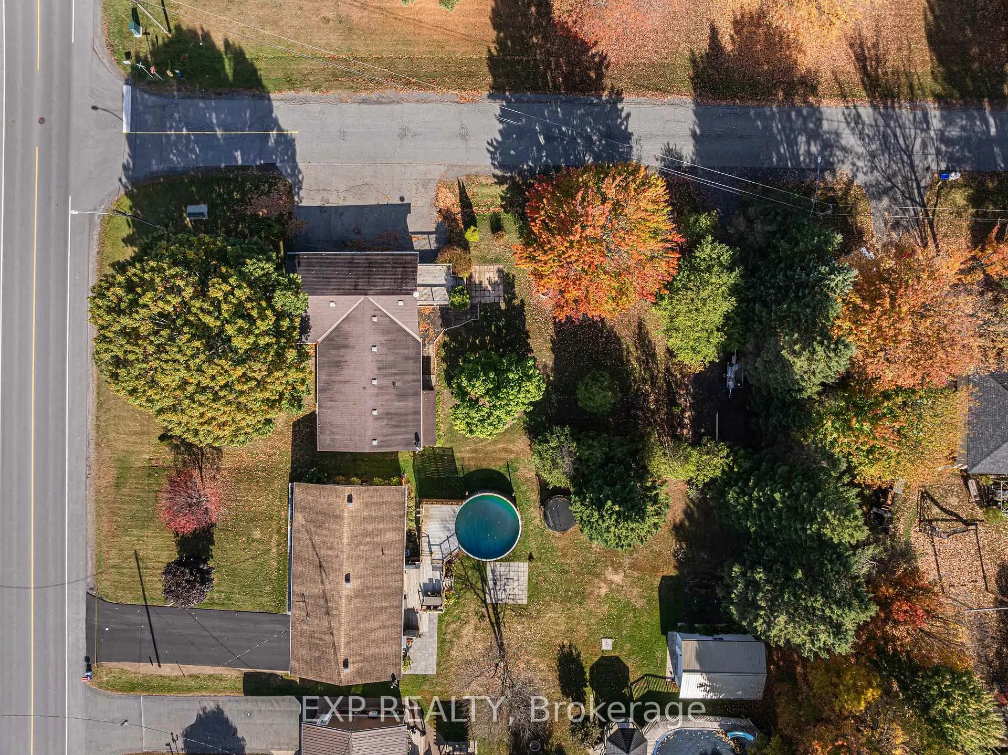
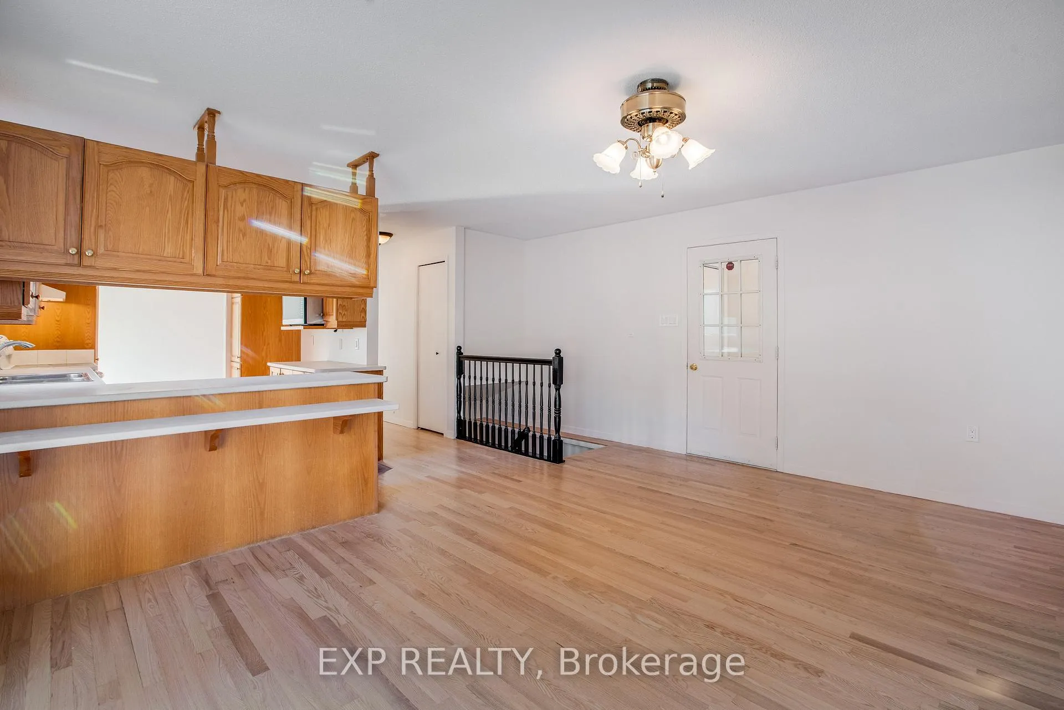
Welcome to this spacious and versatile home, perfect for families or investors alike! Nestled on a huge corner lot in the family-friendly community of Limoges, this property offers comfort, space, and incredible potential. The main floor features a bright living room, a cozy family room, a dedicated dining area, and a full 4-piece bathroom. The kitchen provides plenty of cupboard space, making meal prep and entertaining a breeze. The primary bedroom includes its own ensuite for added comfort, and two additional bedrooms offer great flexibility for children, guests, or a home office.The fully finished basement is a fantastic bonus complete with its own kitchen, living room, a 4-piece bathroom, and three additional bedrooms. With a separate entrance from outside, its ideal for an in-law suite or the potential for an income-generating apartment. A huge garage with excellent height provides ample storage or workshop space, perfect for hobbyists or tradespeople. BONUS: Brand new natural gas boiler. Located just minutes from Calypso Theme Waterpark, the sports complex, Larose Forest, and plenty of local amenities, this home offers both convenience and a vibrant lifestyle.This solid, well-maintained property on a prime corner lot is ideal for multi-generational living or investment opportunities.Dont miss out on this incredible home book your private showing today!
Read more
In-Law SuitePrimary Bedroom - Main FloorDeck
Facts & features
TypeDetached
StyleBungalow
Size1.1K~1.5K Sq.Ft.
Lot74.94 x 185.74 ft
Tax$3,700 (2025)
HeatingBaseboard, electric
BasementSeparate entrance, apartment
Parking6 drive
WaterMunicipal
Book a viewing
Wed28Oct
Thu29Oct
Fri30Oct
Sat31Oct
Sun1Nov
Pick a time
Rooms
15 rooms · 3 bathrooms
Main floor9 rooms
Kitchen8′11″ × 11′10″106 sq.ft.
Dining room8′6″ × 9′4″79 sq.ft.
Living room11′9″ × 16′4″191 sq.ft.
Family room12′8″ × 13′1″165 sq.ft.
Primary bedroom10′4″ × 13′3″137 sq.ft.
Bedroom9′3″ × 8′11″83 sq.ft.
Bedroom 29′11″ × 12′4″123 sq.ft.
Bathroom8′4″ × 5′41 sq.ft.
Bathroom4′11″ × 8′5″41 sq.ft.
Lower level6 rooms
Bedroom10′3″ × 9′6″98 sq.ft.
Bedroom 28′7″ × 8′11″76 sq.ft.
Bedroom 38′4″ × 12′9″106 sq.ft.
Bathroom4′11″ × 15′1″75 sq.ft.
Living room12′2″ × 17′3″209 sq.ft.
Kitchen10′6″ × 13′8″144 sq.ft.
Bathrooms3
4-pcMain4-pcLower3-pcMain
Thinking of selling your home?See what your home is worth today.

 See all 41 photos
