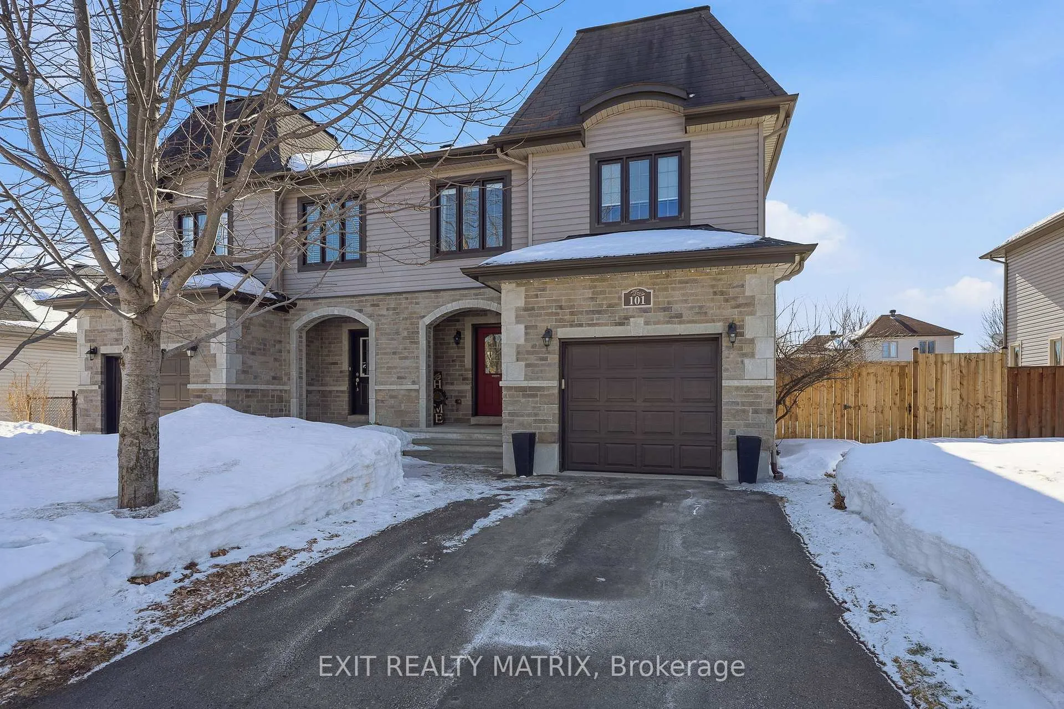
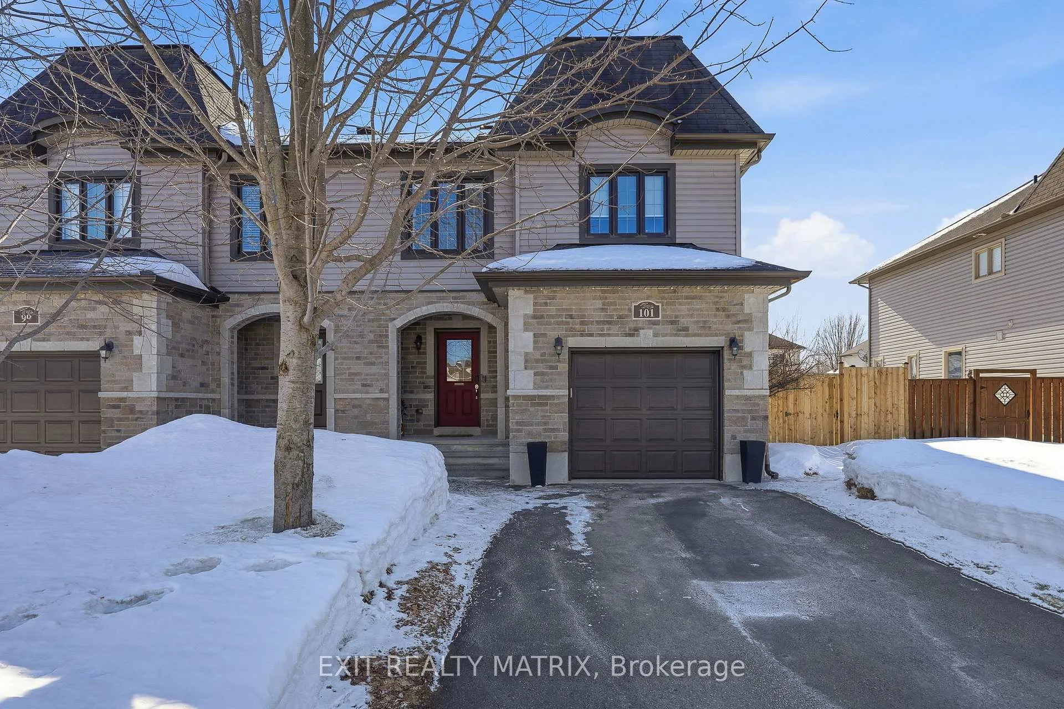
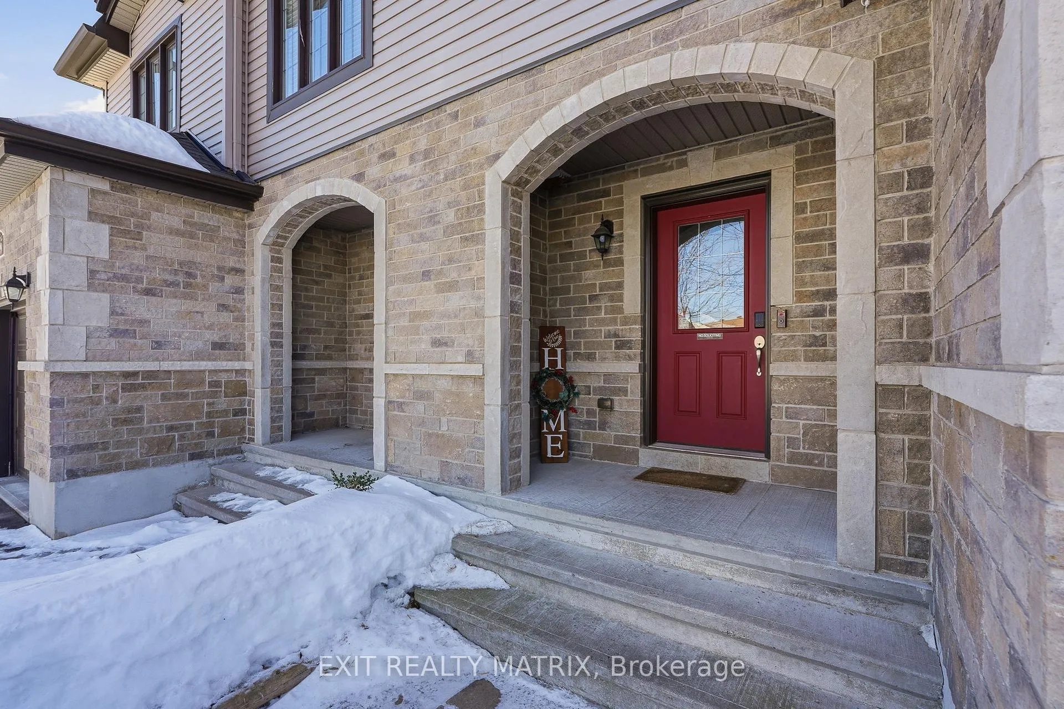
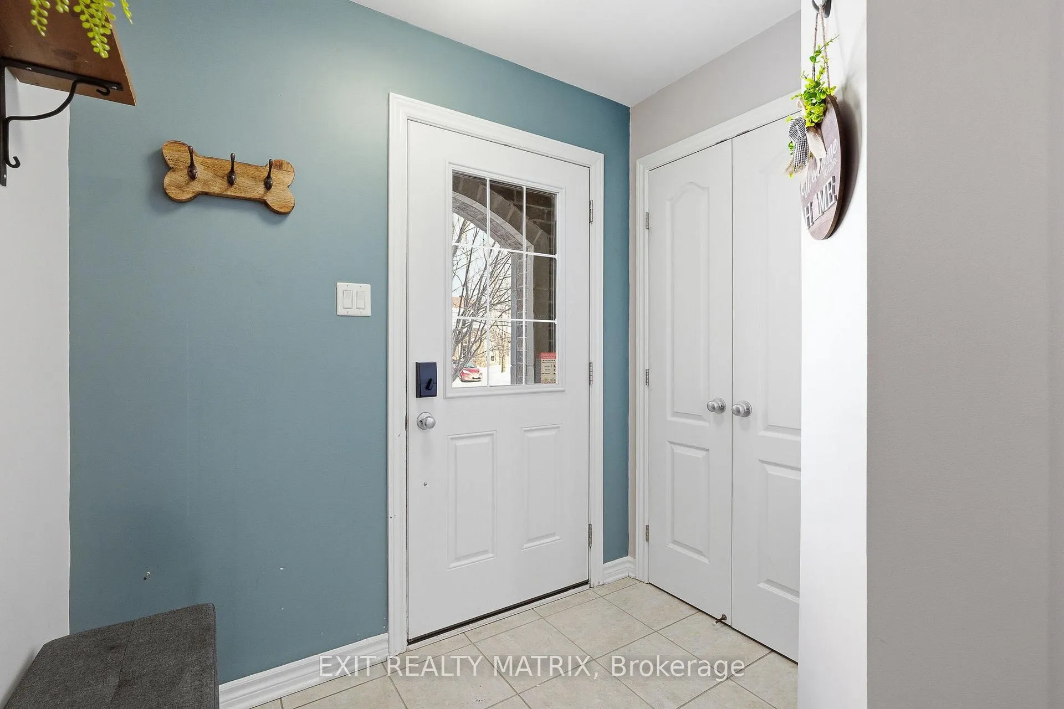
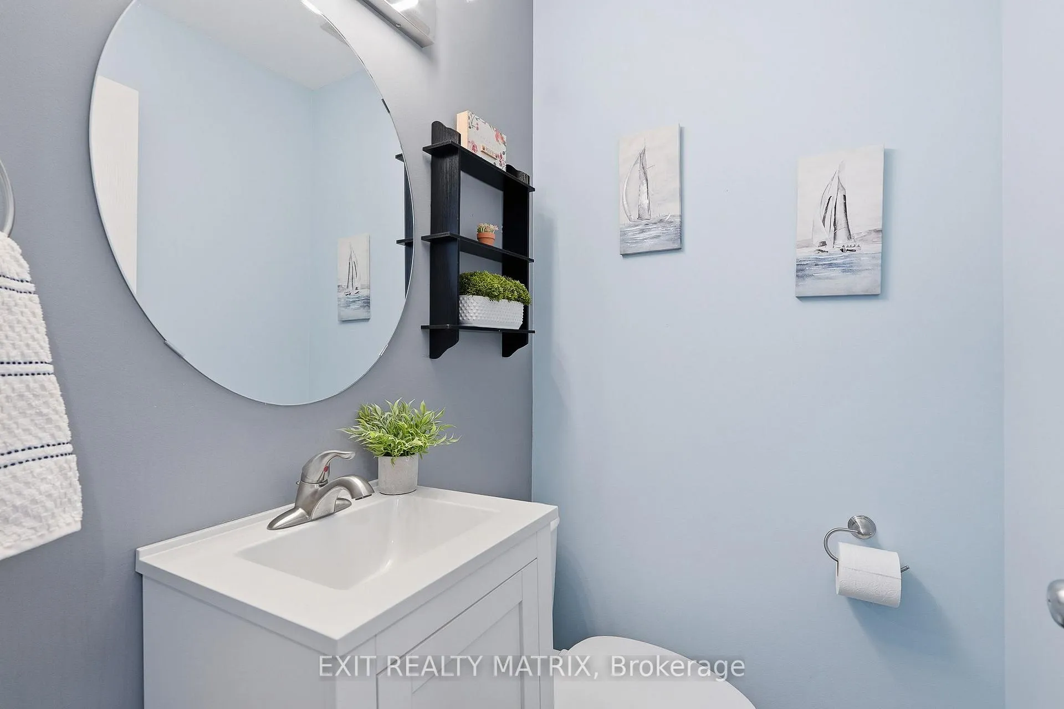
OPEN HOUSE Sat Mar 7, 2-4pm. Welcome to this modern and spacious 2-storey semi-detached home filled with natural light and thoughtfully designed living spaces. The inviting foyer welcomes you into a bright main level featuring a well-appointed kitchen with plenty of cabinetry and counterspace, a convenient sit-at peninsula, and an eating area with patio doors leading to the back deck. The cozy living room offers a warm and comfortable space to relax, while a convenient 2-piece bathroom completes the main floor. All windows at the rear of the home, including the patio door, are tinted to provide added privacy and energy efficiency. A stunning staircase leads to the second level where you'll find a spacious primary bedroom featuring double walk-in closets, along with two additional bedrooms and a beautiful 5-piece bathroom. The upper level also offers the added convenience of a dedicated laundry area. The fully finished lower level provides even more living space with a welcoming family room complete with a fireplace, a stylish wet bar perfect for entertaining, an exercise room, and a utility room for extra storage. A rough-in for a future bathroom is already in place, offering excellent potential to further customize the space to suit your needs. Step outside to enjoy the fully fenced backyard (2025), featuring a deck (2024) ideal for summer BBQs and relaxing evenings, along with a handy storage shed. This beautiful home offers the perfect blend of modern comfort, functional living space, and a welcoming atmosphere - ideal for families, professionals, or anyone looking for a move-in-ready home close to everyday amenities. Don't miss your opportunity to make this beautiful property your next home!
Read more
Fenced YardParkSchoolRec./Commun.CentrePlace Of WorshipSchool Bus Route
Facts & features
TypeSemi-Detached
Style2-storey
Size1.5K~2K Sq.Ft.
Lot37.73 x 109.91 ft
Tax$4,146 (2025)
HeatingForced air, gas
CoolingCentral air
BasementFinished, full
Parking2 drive
WaterMunicipal
FireplaceYes, natural gas
Book a viewing
Wed28Oct
Thu29Oct
Fri30Oct
Sat31Oct
Sun1Nov
Pick a time
Rooms
13 rooms · 2 bathrooms
Main floor5 rooms
Foyer6′8″ × 9′1″61 sq.ft.
Kitchen11′11″ × 9′9″115 sq.ft.
Dining room12′1″ × 9′5″114 sq.ft.
Living room9′3″ × 23′1″214 sq.ft.
Bathroom4′10″ × 4′5″22 sq.ft.
Second floor5 rooms
Primary bedroom15′9″ × 13′3″208 sq.ft.
Bedroom10′2″ × 11′4″115 sq.ft.
Bedroom10′10″ × 12′9″138 sq.ft.
Bathroom12′3″ × 9′5″115 sq.ft.
Laundry3′7″ × 6′9″24 sq.ft.
Lower level3 rooms
Family room21′4″ × 23′7″503 sq.ft.
Exercise room9′2″ × 8′4″77 sq.ft.
Utility room11′10″ × 7′83 sq.ft.
Bathrooms2
5-pcSecond2-pcMain
Thinking of selling your home?See what your home is worth today.

 See all 36 photos
