

110 Asselin Street
110 Asselin Street
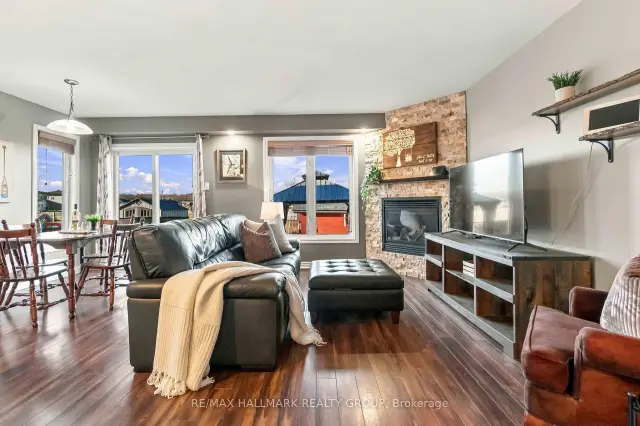 See all 41 photos
Facts and features
- BasementPart finished
- Price per sq ft~$377
- Water, sewerMunicipal
- HeatingForced air
- Fireplace
- Central air
The homeFreehold Townhouse, 2-storey, 1,100–1,500 sq ft
- Type: Freehold Townhouse
- Style: 2-storey
- Living space: 1,100–1,500 sq ft
- Basement: Full, partially finished
- Waterfront: None
InsideFireplace Yes, natural gas, Lower level, Air exchanger, auto garage door remote, rough-in bath, water heater owned, water softener, workbench
- Fireplace: Yes, natural gas
- Laundry: Lower level
- Features: Air exchanger, auto garage door remote, rough-in bath, water heater owned, water softener, workbench
- Rooms above ground: 8
- Rooms in the basement: 1
- Bedrooms: 3
- Bathrooms: 2
- Kitchens: 1
Outside and lotBrick, vinyl siding, Asphalt shingle, Concrete
- Exterior: Brick, vinyl siding
- Roof: Asphalt shingle
- Foundation: Concrete
- Features: Deck
- Other structures: Gazebo, shed
- Size: 30.31 × 109.91 ft
- Zoning: Residential
Parking1 Garage, Attached, Inside entry
- Spaces: 1 Garage
- Garage: Attached
- Driveway: Inside entry
Heating, water and powerForced air, gas, Central air, Municipal water
- Heating: Forced air, gas
- Cooling: Central air
- Water: Municipal water
- Sewer: Municipal sewer
- Natural gas: Yes
Costs and taxesTaxes $3,612 a year, HST included in the price, Rental items None
- Taxes, 2025: $3,612 a year
- HST: HST included in the price
- Rental items: None
Included in the saleRefrigerator, stove, hood fan, microwave, dishwasher, washer, dryer, furnace, central ac, air exchanger, hot water tank, water softener, workbench (garage), wood built-in shelving (basement), gazebo, deck, shed., All removable (black) shelving throughout the home, mirror (entryway), freezer (basement), ring doorbell camera (front entrance), patio furniture.
- Included: Refrigerator, stove, hood fan, microwave, dishwasher, washer, dryer, furnace, central ac, air exchanger, hot water tank, water softener, workbench (garage), wood built-in shelving (basement), gazebo, deck, shed.
- Not included: All removable (black) shelving throughout the home, mirror (entryway), freezer (basement), ring doorbell camera (front entrance), patio furniture.
NearbyFenced yard
- Close to: Fenced yard
Listing detailsX14127244, For Sale, Oct 29, 2026
- MLS® number: X14127244
- Status: For Sale
- Listed on: Oct 29, 2026
- Days on market: 23
- Updated: Nov 9, 2026
- Possession: Flexible
- Occupied by: Owner
- Listing brokerage: RE/MAX HALLMARK REALTY GROUP
About this home
110 Asselin Street, The Nation (Limoges), ON K0A 2M0
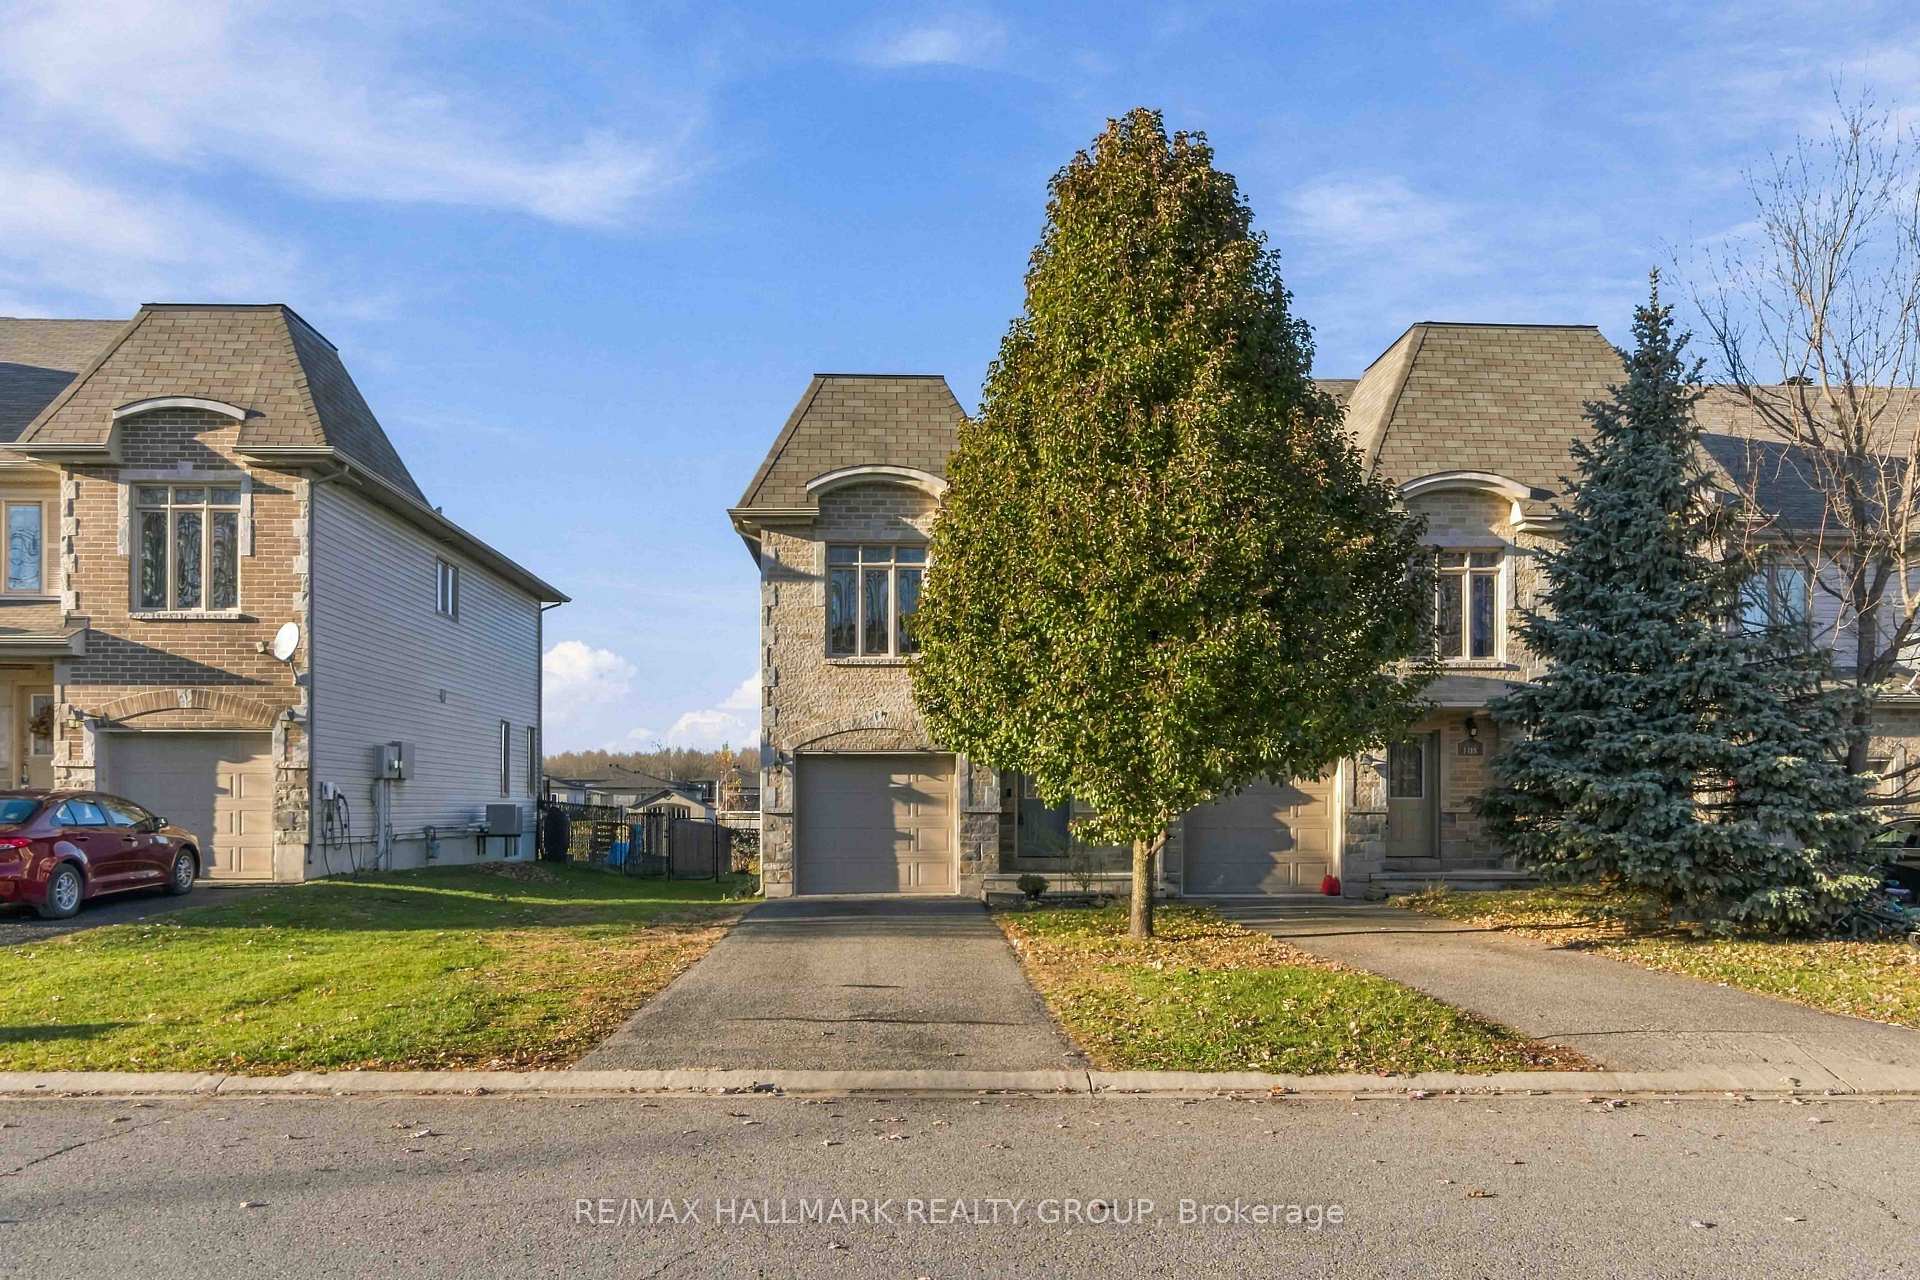
This inviting 3-bedroom, 1.5-bathroom Devcore Rohne model end-unit townhome offers the perfect blend of comfort, functionality and everyday living. Large windows throughout fill the home with an abundance of natural light, creating a bright and welcoming atmosphere. The open-concept main floor features beautiful laminate flooring, a cozy gas fireplace and a well-appointed kitchen with ample cabinetry, stainless steel appliances, a stylish backsplash and pot lights. The dining area provides direct access to your **private, fully fenced backyard**, complete with a deck, gazebo (2021) and convenient storage shed. **With no direct rear neighbors, this peaceful outdoor retreat offers exceptional privacy - the perfect spot to savor your morning coffee, entertain friends or unwind at the end of a busy day!**Upstairs, you'll find three generously sized bedrooms, including a spacious primary retreat with two walk-in closets, along with a full 4-piece bathroom. Laminate flooring continues throughout the upper level. The basement offers additional potential, with **flooring and drywall added in 2025**, along with laundry facilities, convenient built-in shelving for additional storage, and a rough-in for a future third bathroom. This partially finished space provides a great opportunity to customize it to suit your needs. Additional highlights include a **garage complete with a convenient workbench**, ideal for DIY projects, hobbies or extra workspace, a water softener (2025), hot water tank (2024), washer and dryer (2022), and **included window coverings in the living and dining rooms**.Located in the welcoming community of Limoges, this home offers comfortable living with convenient access to local amenities and an easy commute to Ottawa.**Bright, inviting and ready for its next chapter.
Book a viewing
Around this home
Daily convenience, out of 100, from the distances below
Schools nearby
School rating, out of 10.
Helpful calculators
Your HOMEH agent

"Priced 2% over the Hestimate. I would see it this week."