

1218 800 Route
1218 800 Route
 See all 41 photos
Property history
Facts and features
- BasementFinished
- Water, sewerWell, septic
- HeatingRadiant
- CoolingWall unit(s)
- Fireplace
The homeRural Residential, Bungalow, 1,100–1,500 sq ft
- Type: Rural Residential
- Style: Bungalow
- Living space: 1,100–1,500 sq ft
- Basement: Finished
- Waterfront: None
InsideFireplace Yes, family room, living room, propane, Main level, Air exchanger, auto garage door remote, erv/hrv, carpet free, central vacuum, floor drain, on demand water heater, primary bedroom - main floor, propane tank, separate heating controls, separate hydro meter, sewage pump, storage, sump pump, suspended ceilings, ventilation system, water softener
- Fireplace: Yes, family room, living room, propane
- Laundry: Main level
- Features: Air exchanger, auto garage door remote, erv/hrv, carpet free, central vacuum, floor drain, on demand water heater, primary bedroom - main floor, propane tank, separate heating controls, separate hydro meter, sewage pump, storage, sump pump, suspended ceilings, ventilation system, water softener
- Security: Smoke detector, carbon monoxide detectors
- Rooms above ground: 6
- Rooms in the basement: 6
- Bedrooms: 1 + 2 in the basement
- Bathrooms: 2
- Kitchens: 1
- Family room: Yes
Outside and lotBrick, stone, Shingles, Poured concrete
- Exterior: Brick, stone
- Roof: Shingles
- Foundation: Poured concrete
- Features: Deck, landscaped, patio, paved yard, privacy, year round living
- Size: 208.79 × 239.74 ft
Parking8 Garage, Attached, Private double
- Spaces: 8 Garage
- Garage: Attached
- Driveway: Private double
Heating, water and powerRadiant, propane, Wall unit(s), Well
- Heating: Radiant, propane
- Cooling: Wall unit(s)
- Water: Well
- Sewer: Septic
- Natural gas: No
- Hydro: Yes
- Cable: Available
- Telephone: Available
Costs and taxesTaxes $6,080 a year, HST No HST
- Taxes, 2024: $6,080 a year
- HST: No HST
NearbyElectric car charger, golf, rec./commun.centre, school, school bus route, tiled/drainage
- Close to: Electric car charger, golf, rec./commun.centre, school, school bus route, tiled/drainage
Listing detailsX12343090, Sold, Aug 13, 2025
- MLS® number: X12343090
- Status: Sold
- Listed on: Aug 13, 2025
- Days on market: 58
- Updated: Oct 10, 2025
- Possession: Flexible
- Occupied by: Owner
- Listing brokerage: ROYAL LEPAGE PERFORMANCE REALTY
About this home
1218 800 Route, The Nation (The Nation Municipality), ON K0A 3C0
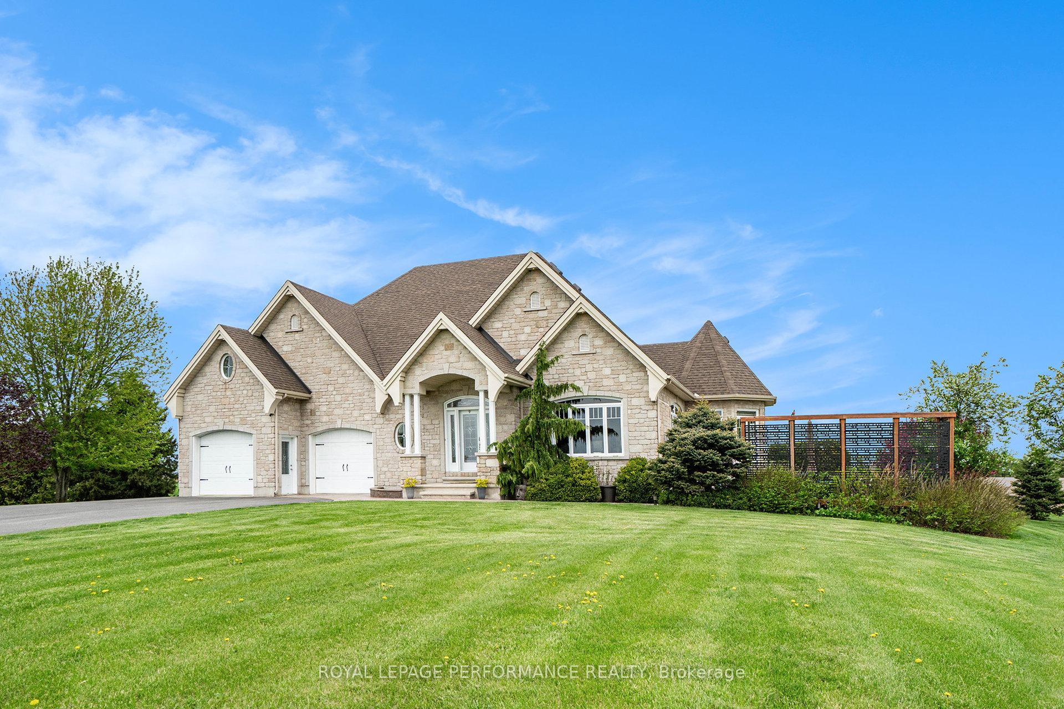
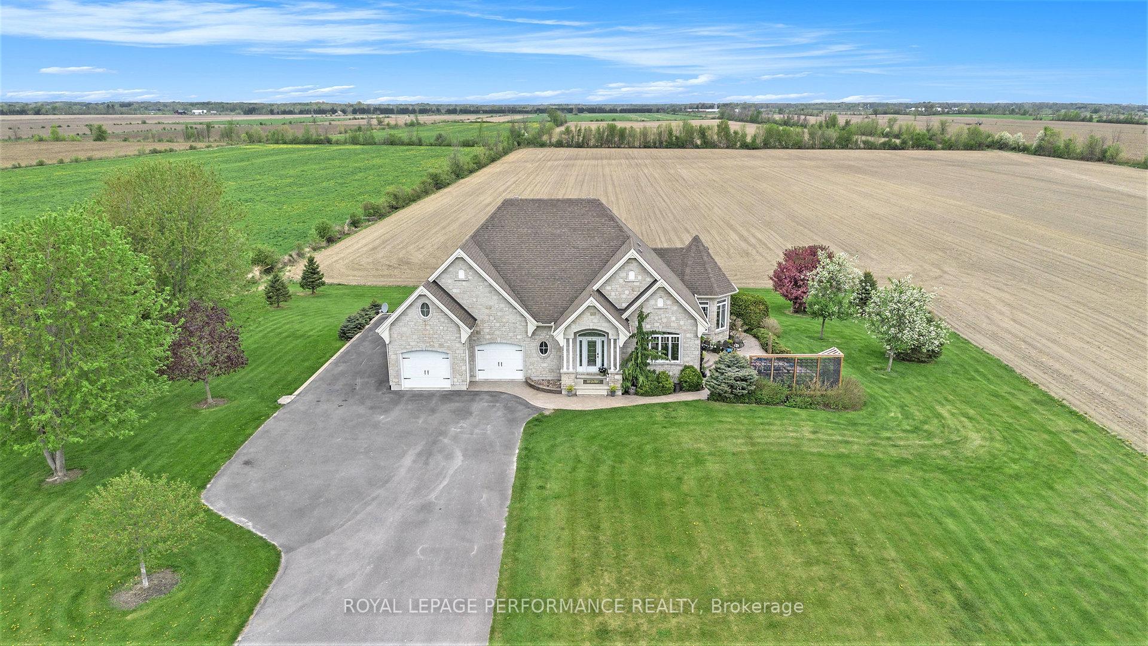
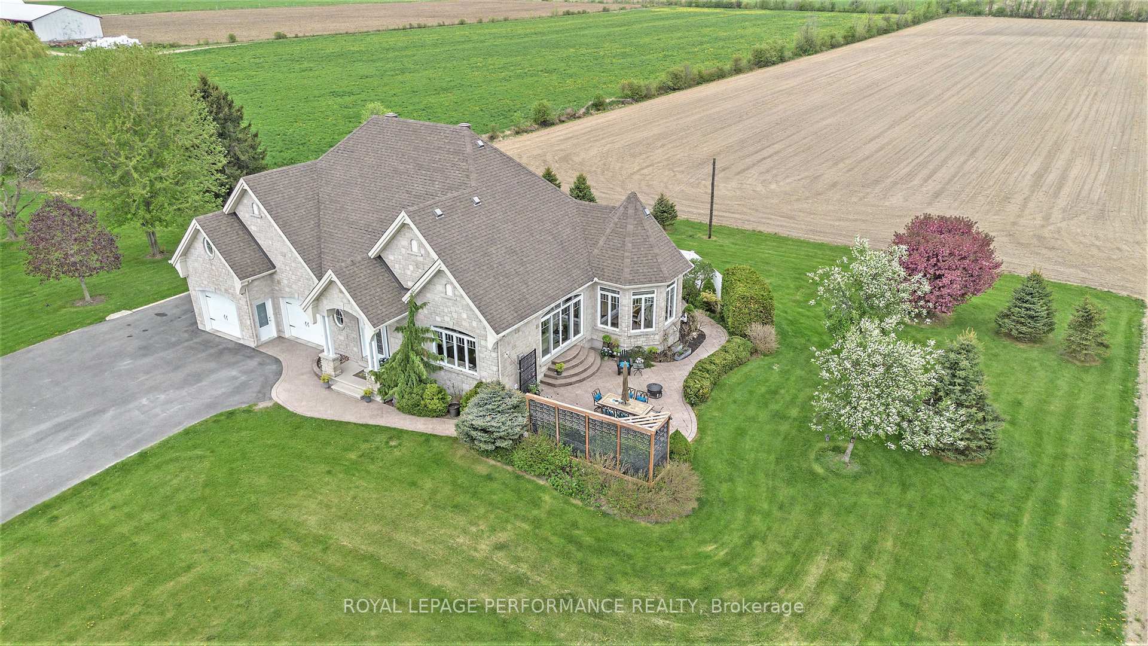
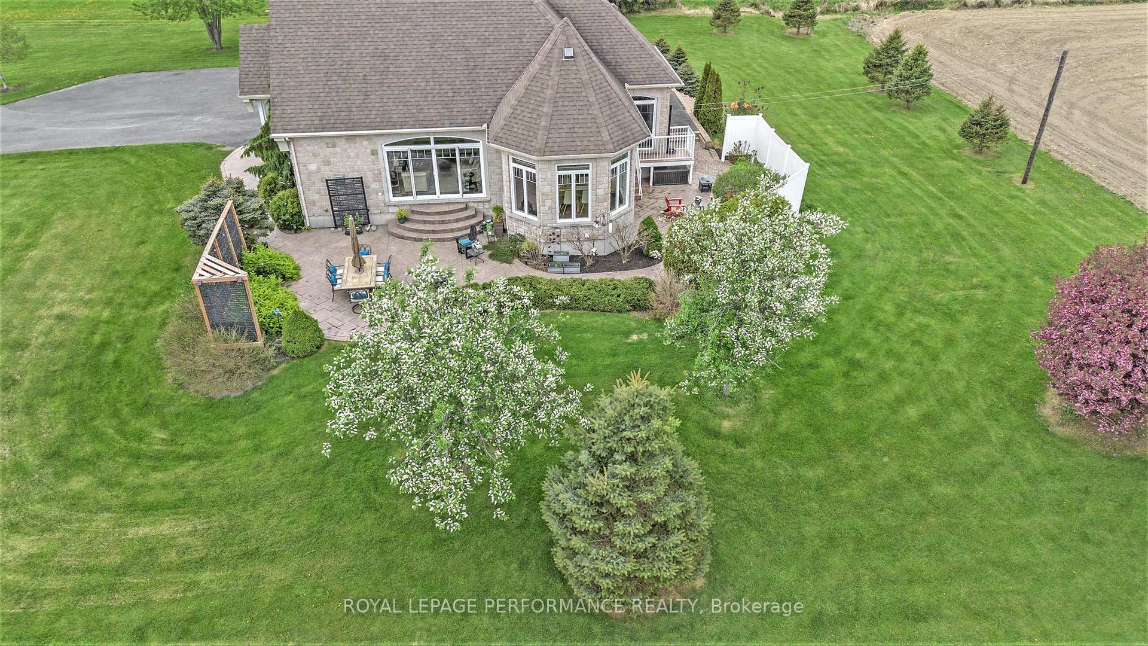
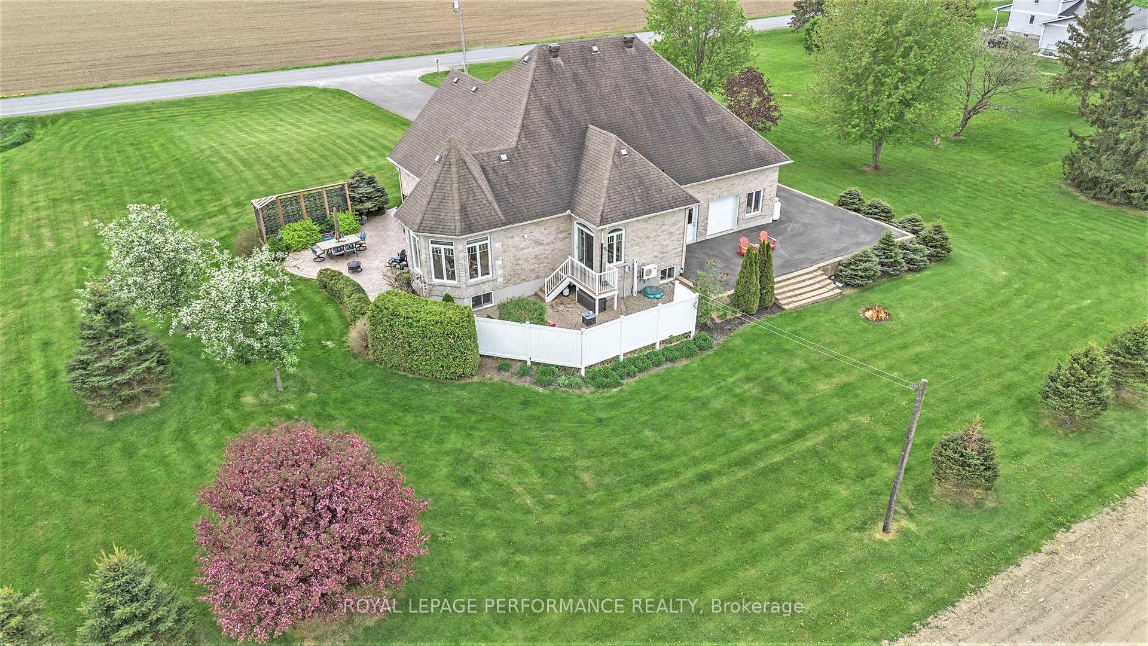
Step into this stunning 3-bedroom, 2-bathroom bungalow, where modern elegance meets cozy charm, all designed for low-maintenance living. The spacious foyer welcomes you into a beautifully flowing layout, seamlessly connecting the living room, kitchen, and dining area. The living room features a striking feature wall and fireplace, creating a warm and inviting ambiance. The kitchen is a chef's dream, offering a walk-in pantry, generous island, and ample storage. The primary bedroom boasts a walk-in closet, providing both style and functionality. Flooded with natural light from large windows throughout, this home is bright and airy. The fully finished basement expands your living space, complete with a large family room, second fireplace, two additional bedrooms, and a full bathroom perfect for guests or extended family. Enjoy the serenity of a private lot with no rear neighbors, ideal for relaxation and entertaining. Radiant floor heating in basement, main floor and garage. The stamp concrete patio and firepit area set the stage for memorable summer gatherings. A spacious 3 garage doors adds the finishing touch to this exceptional property. This location is just minutes from Highway 417, schools and a variety of amenities. Don't miss your chance to own this one of-a-kind home in St-Albert!
Ask about this home
A HOMEH agent will answer your questions about this home.
Around this home
Schools nearby
School rating, out of 10.
Helpful calculators
Your HOMEH agent

"I would see it this week."