
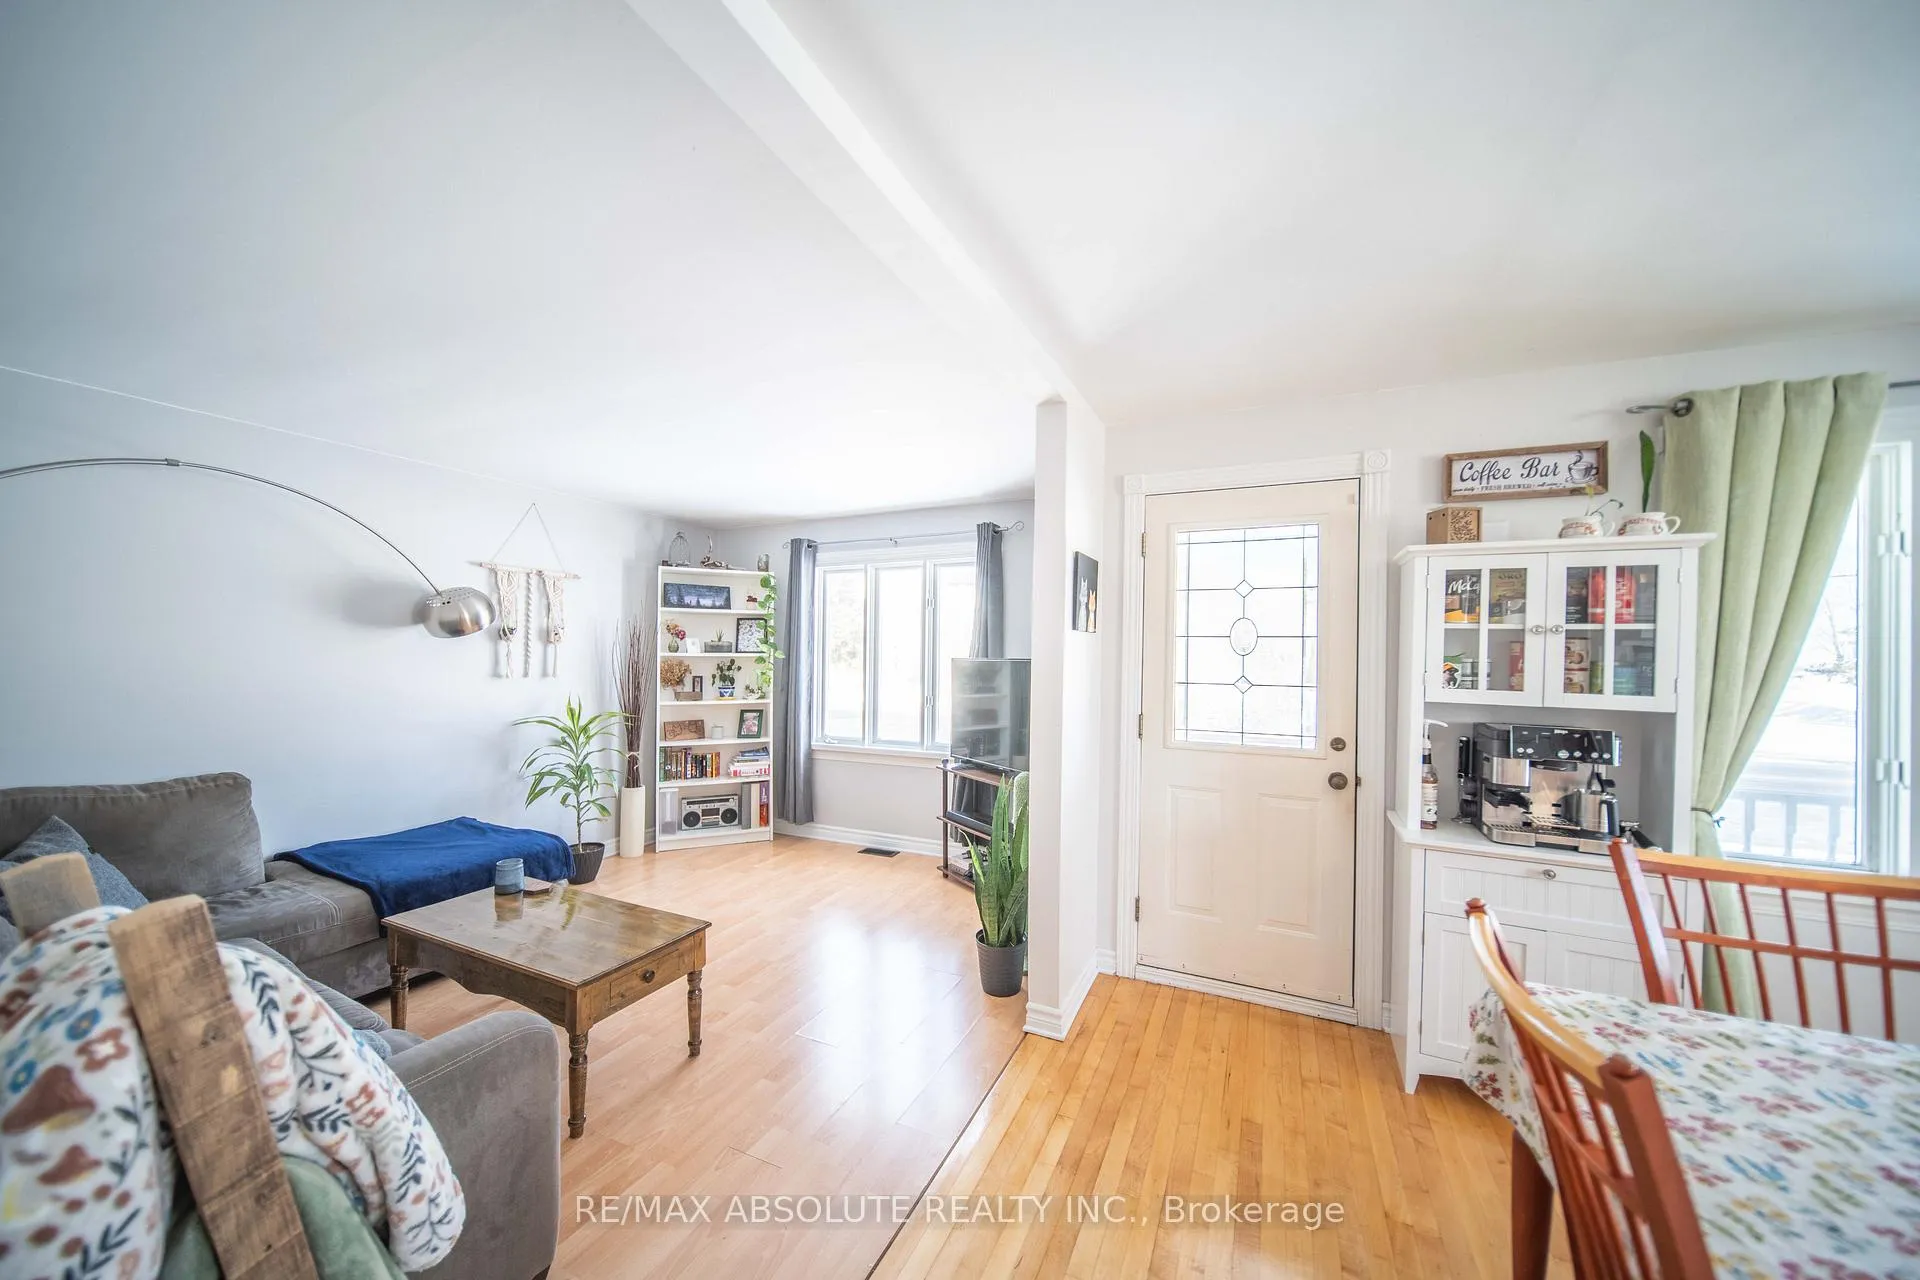
 See all 30 photos
Property history

This home has sold. It is no longer available.
Property not available for sale or for rent.
Ask about this home
A HOMEH agent will answer your questions about this home.Ask HOMEH
About this home
122 Principale Street, The Nation
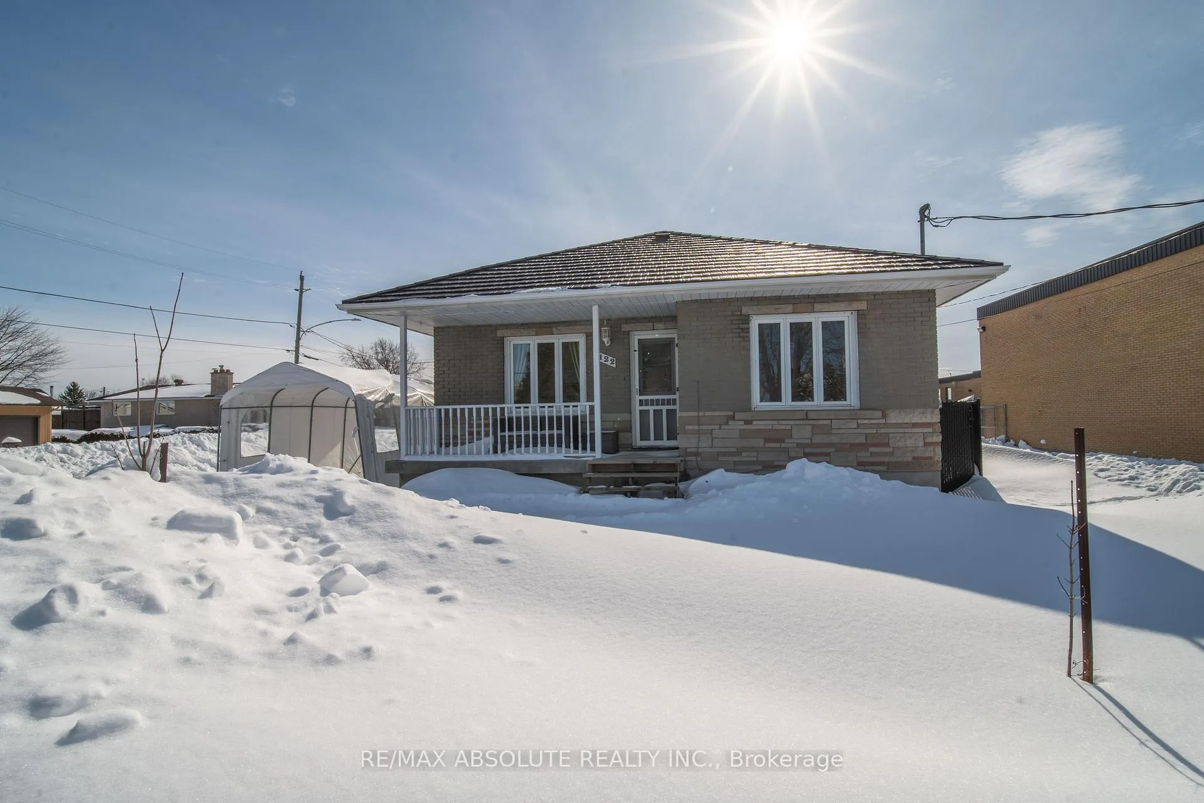
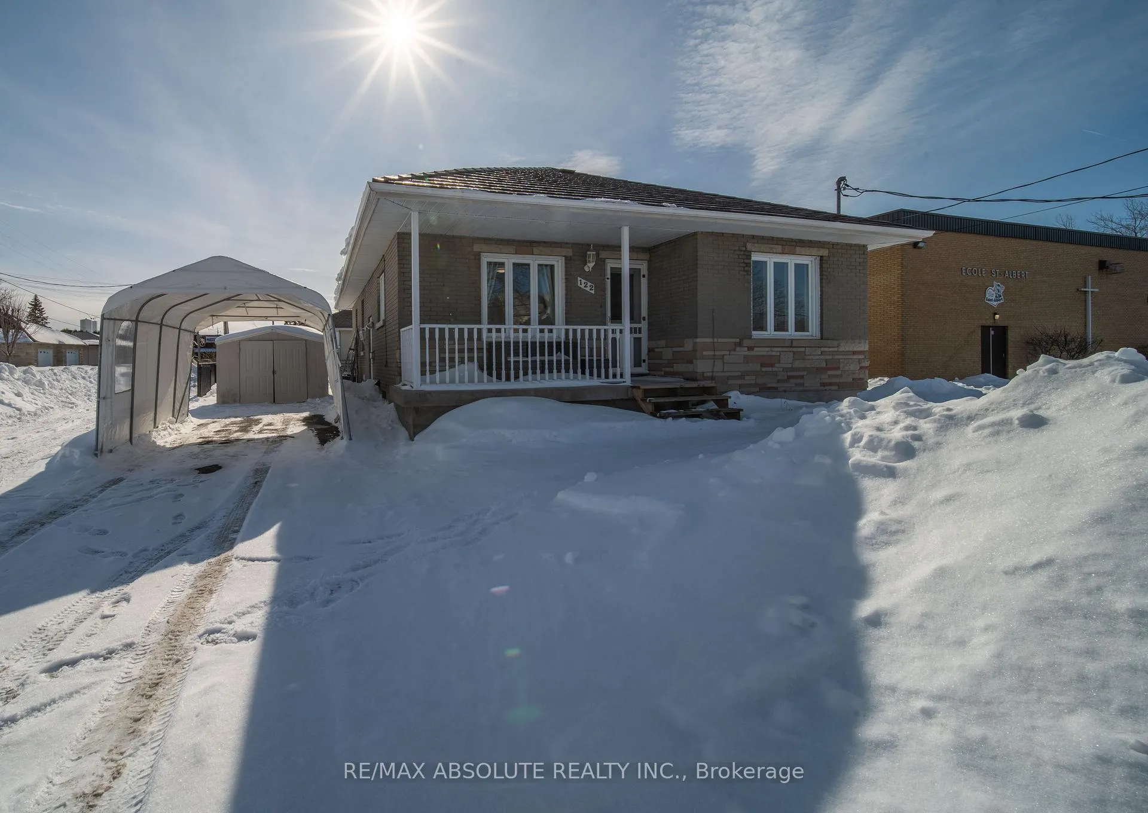
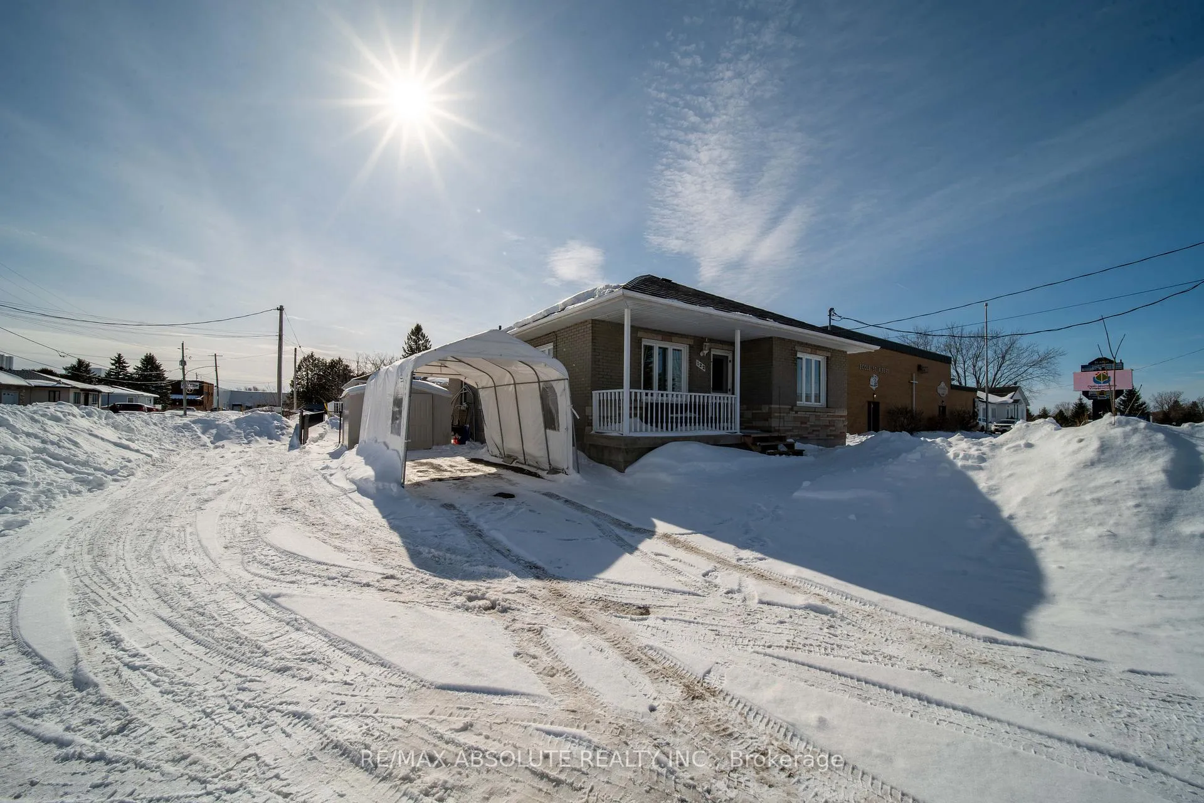
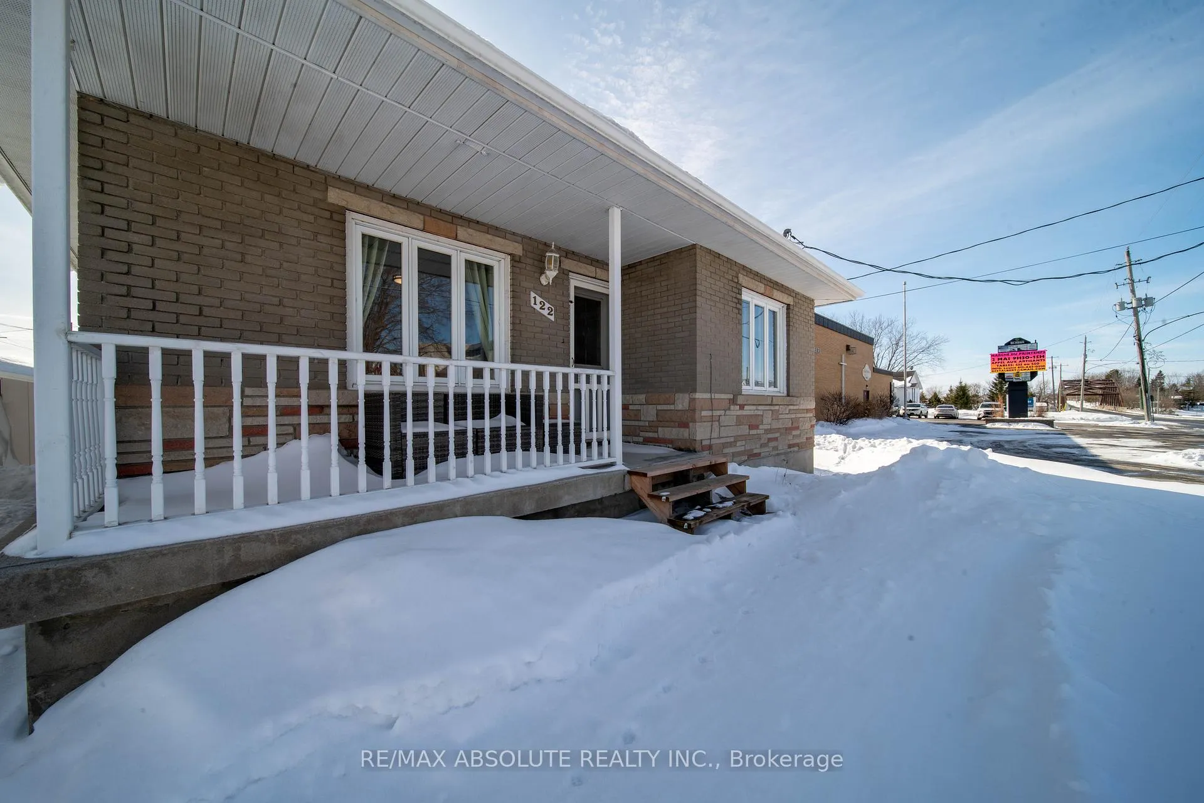
Welcome to 122 Principale Street in the heart of St-Albert. This charming 3-bedroom, 2-bathroom bungalow offers comfortable living in a location that truly connects you to the community. Situated next to the local school and just a short walk to the St-Albert Cheese Factory, community centre, and ball diamond, this home blends small-town charm with everyday convenience. Located close to the convenience store and just a few minutes away from the grocery store and other amenities, everything you need is within easy reach. Step inside to a bright and inviting main level featuring ceramic, hardwood, and laminate flooring throughout. The living room is warm and welcoming, filled with natural light, perfect for relaxing or gathering with family. The mid-sized kitchen is both functional and efficient, ideal for young families, couples, or those looking to downsize without compromise. A practical side entrance provides additional space for shoes and coats, perfect for busy households. The primary bedroom features a generously sized walk-in closet and a convenient 3-piece ensuite. Two additional bedrooms and a full 4-piece bathroom complete the main level. Downstairs, you'll find a spacious open family room offering flexible living space, along with a separate den featuring a stylish barn door-ideal for a home office, hobby room, or playroom. A dedicated laundry area completes the lower level. A wonderful opportunity to enjoy comfortable living in St-Albert.
Facts & features
Ask about this home
A HOMEH agent will answer your questions about this home.
Rooms
11 rooms · 2 bathrooms
- Living room13′5″ × 10′10″146 sq.ft.
- Kitchen15′1″ × 12′2″183 sq.ft.
- Foyer8′10″ × 5′7″49 sq.ft.
- Primary bedroom10′10″ × 9′6″103 sq.ft.
- Bathroom5′11″ × 4′11″29 sq.ft.
- Bedroom 211′2″ × 10′10″121 sq.ft.
- Bedroom 311′2″ × 10′10″121 sq.ft.
- Bathroom6′3″ × 4′11″31 sq.ft.
- Family room22′4″ × 19′425 sq.ft.
- Den15′5″ × 8′2″126 sq.ft.
- Laundry5′3″ × 4′7″24 sq.ft.
Around this home
Listing details
Helpful tools
Your HOMEH agent
"I would see it this week."
Ask HOMEH about this home
Price, neighbourhood, monthly cost. Ask anything.
HOMEH Intelligent Agent is an AI, not a licensed representative. Check anything important with your agent.