
1233 Montee Drouin Side Road
The Nation (The Nation Municipality)1233 Montee Drouin Side Road
The Nation (The Nation Municipality)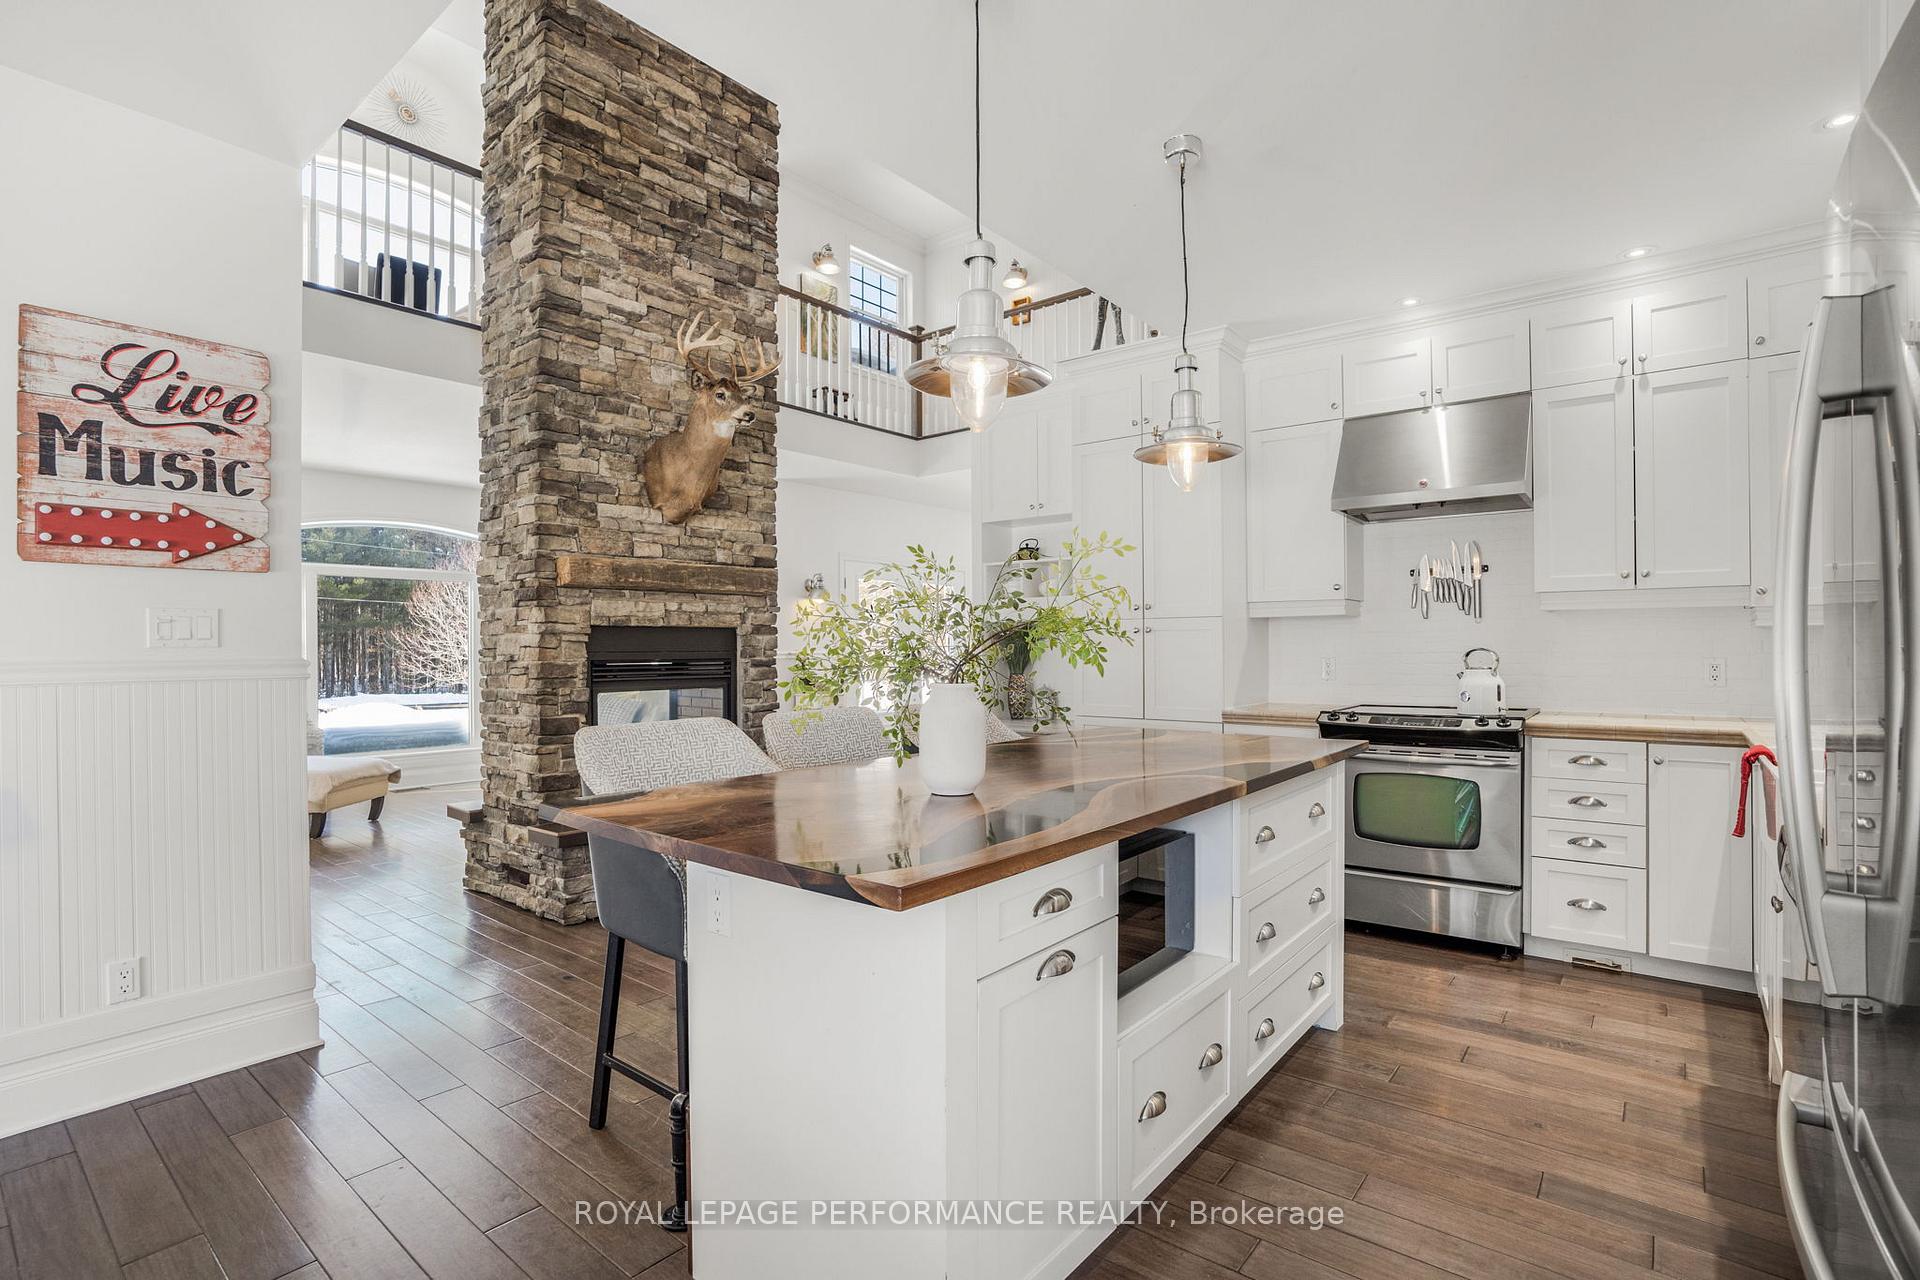
 See all 50 photos
Property history

This listing has ended. It is no longer available.
Property not available for sale or for rent.
Ask about this home
A HOMEH agent will answer your questions about this home.Ask HOMEH
About this home
1233 Montee Drouin Side Road, The Nation
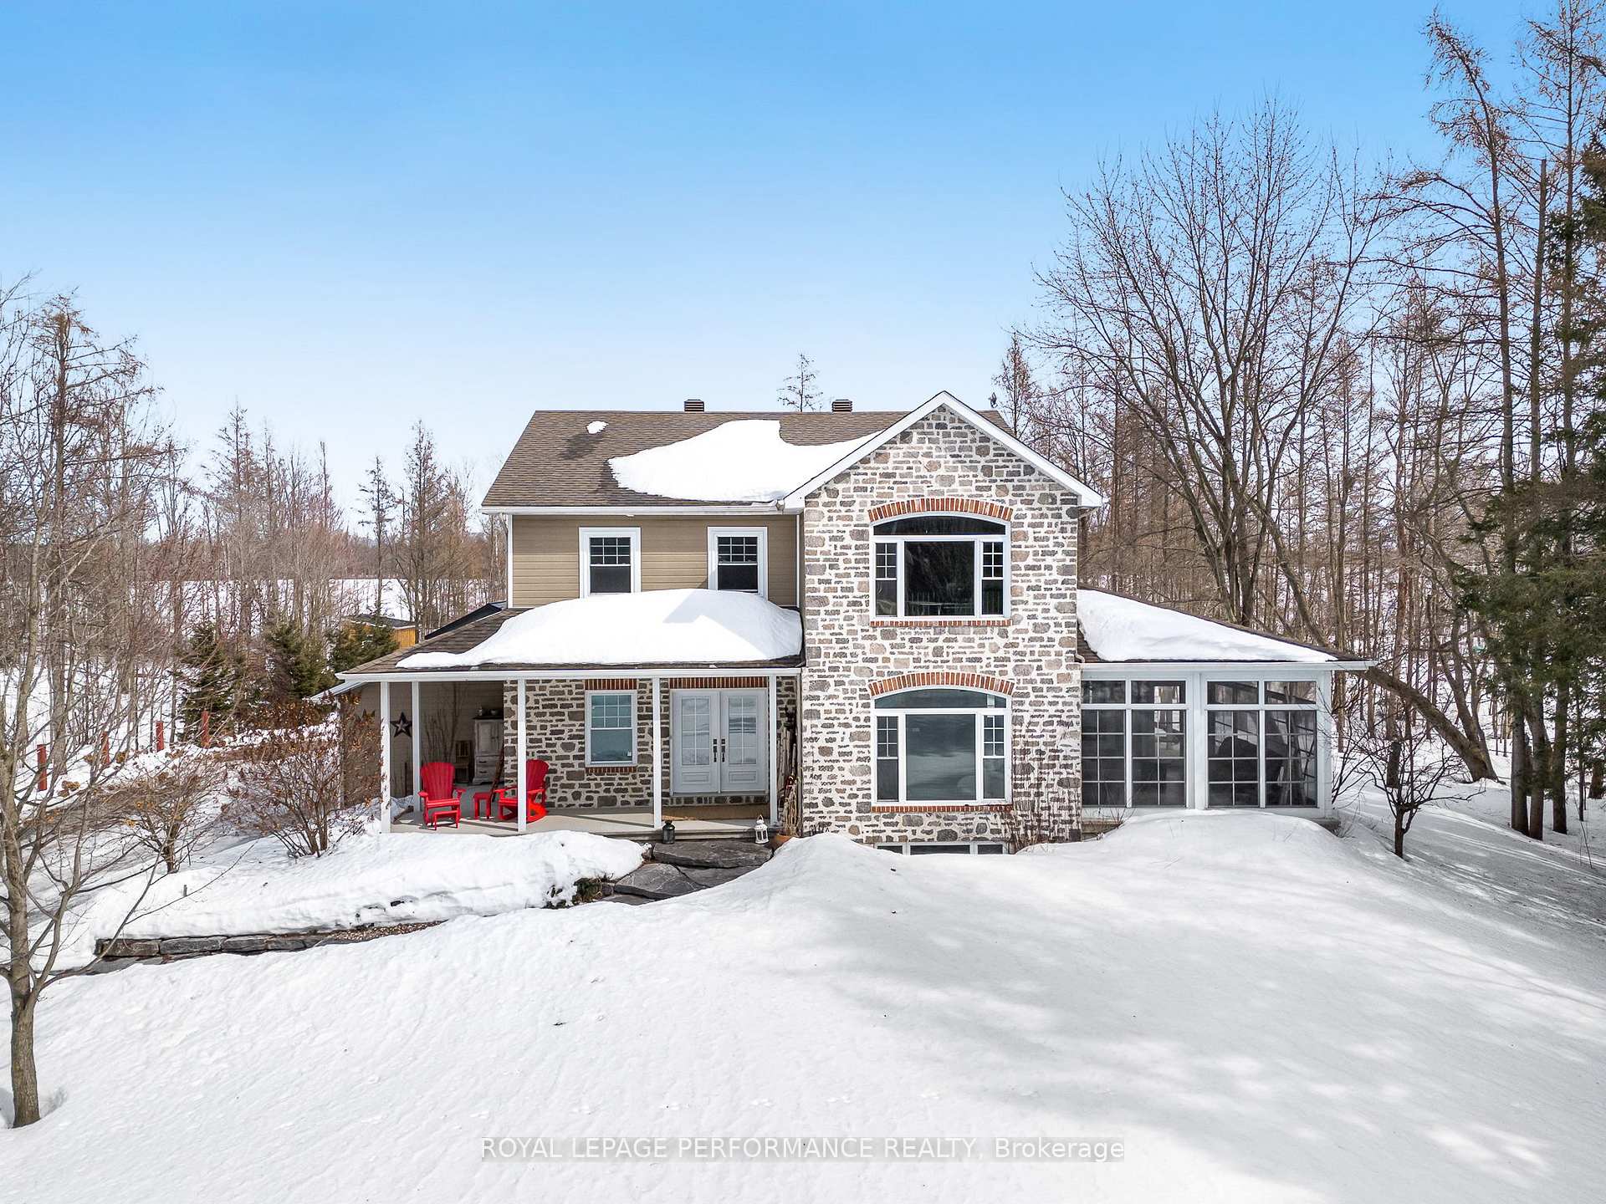
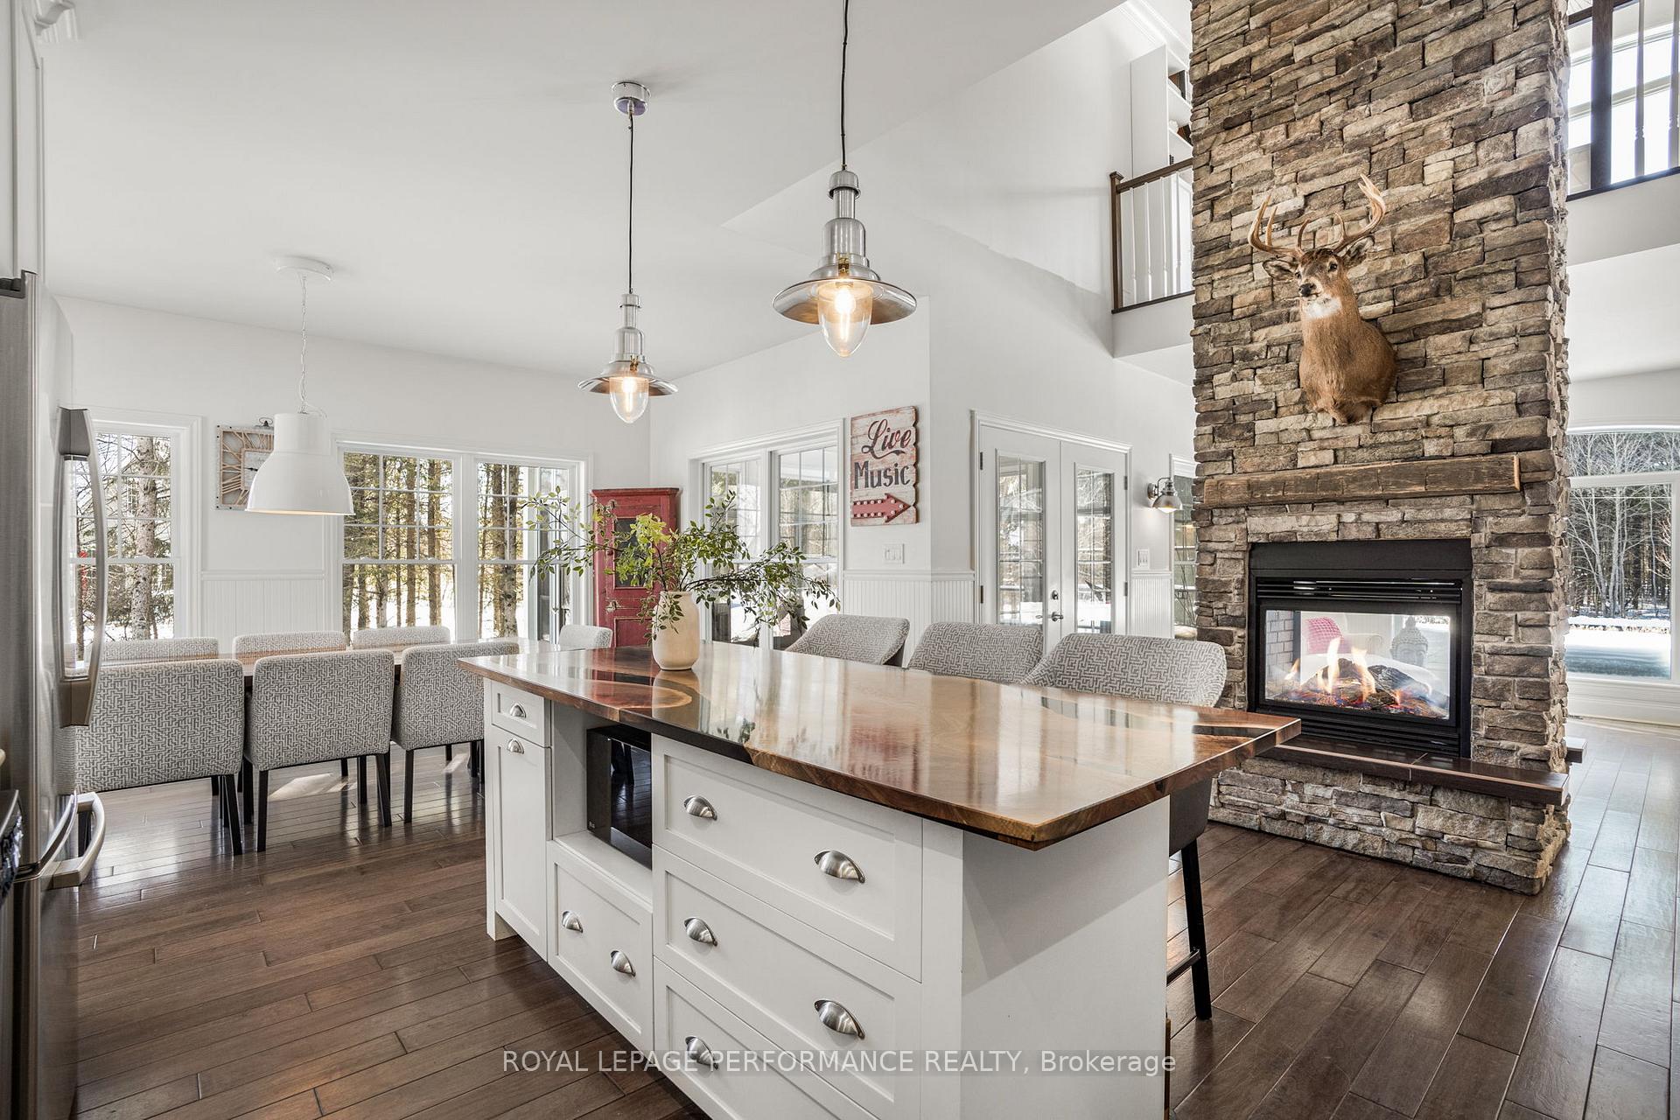
Welcome to one of Eastern Ontario's most prestigious estates in Casselman, perfectly situated just 35 minutes from Ottawa, 45 minutes from Montreal, and 45 minutes from Cornwall. Nestled on nearly 2 acres of pristine land, this extraordinary residence offers an unparalleled blend of luxury, comfort, and resort-style living. Step inside to experience breathtaking craftsmanship, featuring (3+2) bedrooms, 3.5 baths, and radiant heated floors in the basement. The heart of the home boasts a stunning floor-to-ceiling gas stone fireplace, creating a warm and inviting ambiance. Expansive windows flood the space with natural light, seamlessly connecting the indoors to the beauty of the surrounding landscape. Outside, this private retreat transforms into a year-round oasis, complete with a spa, hot tub, beach volleyball court, and a charming mini chalet with a wood-burning fireplace-perfect for cozy evenings. A whole-home generator ensures peace of mind, while the meticulously designed outdoor spaces make every day feel like a getaway. This is more than a home; its a lifestyle. Don't miss the opportunity to own this exceptional property.
Facts & features
Ask about this home
A HOMEH agent will answer your questions about this home.
Rooms
19 rooms · 4 bathrooms
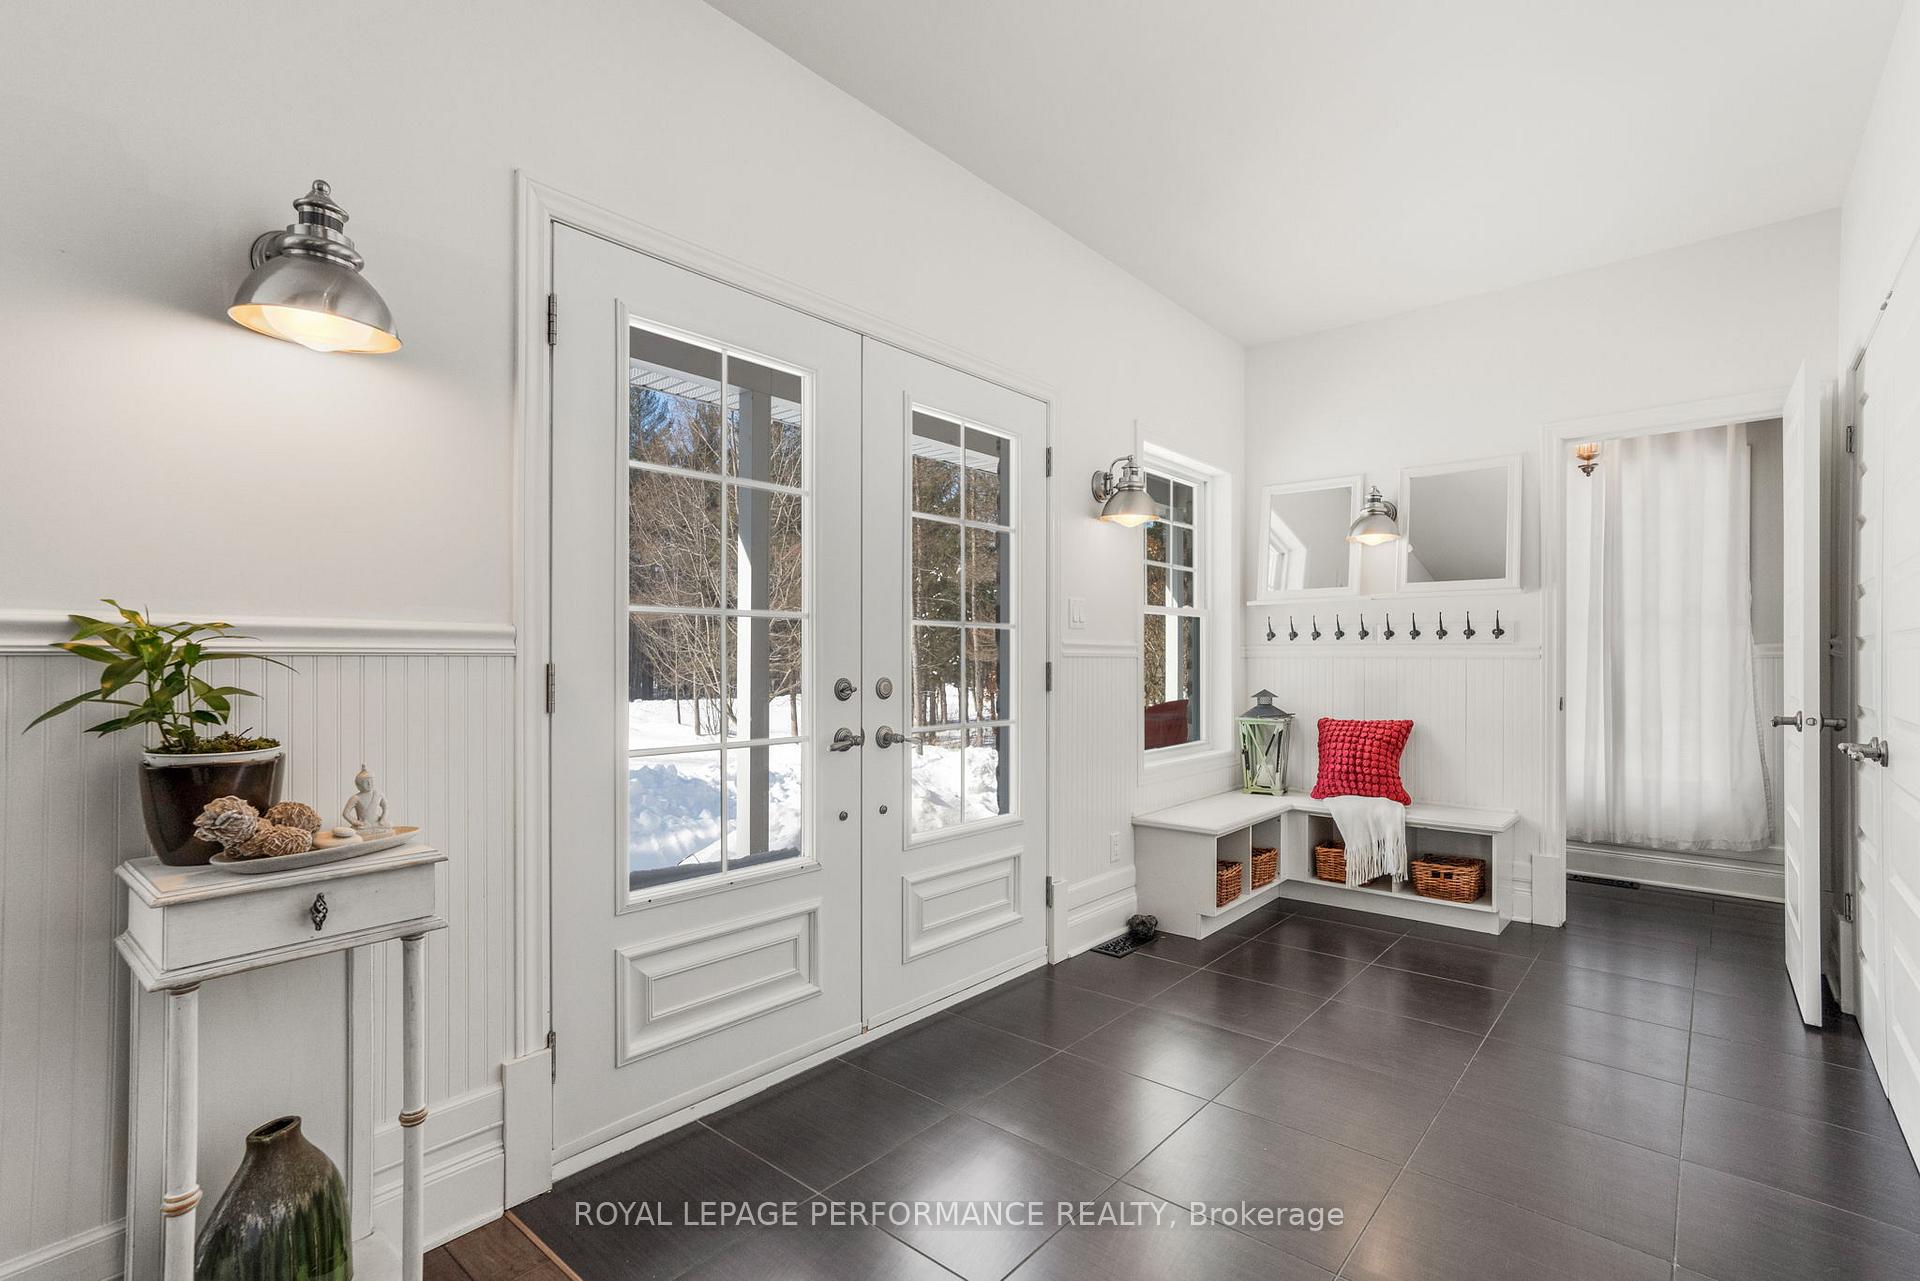
- Foyer12′ × 7′84 sq.ft.
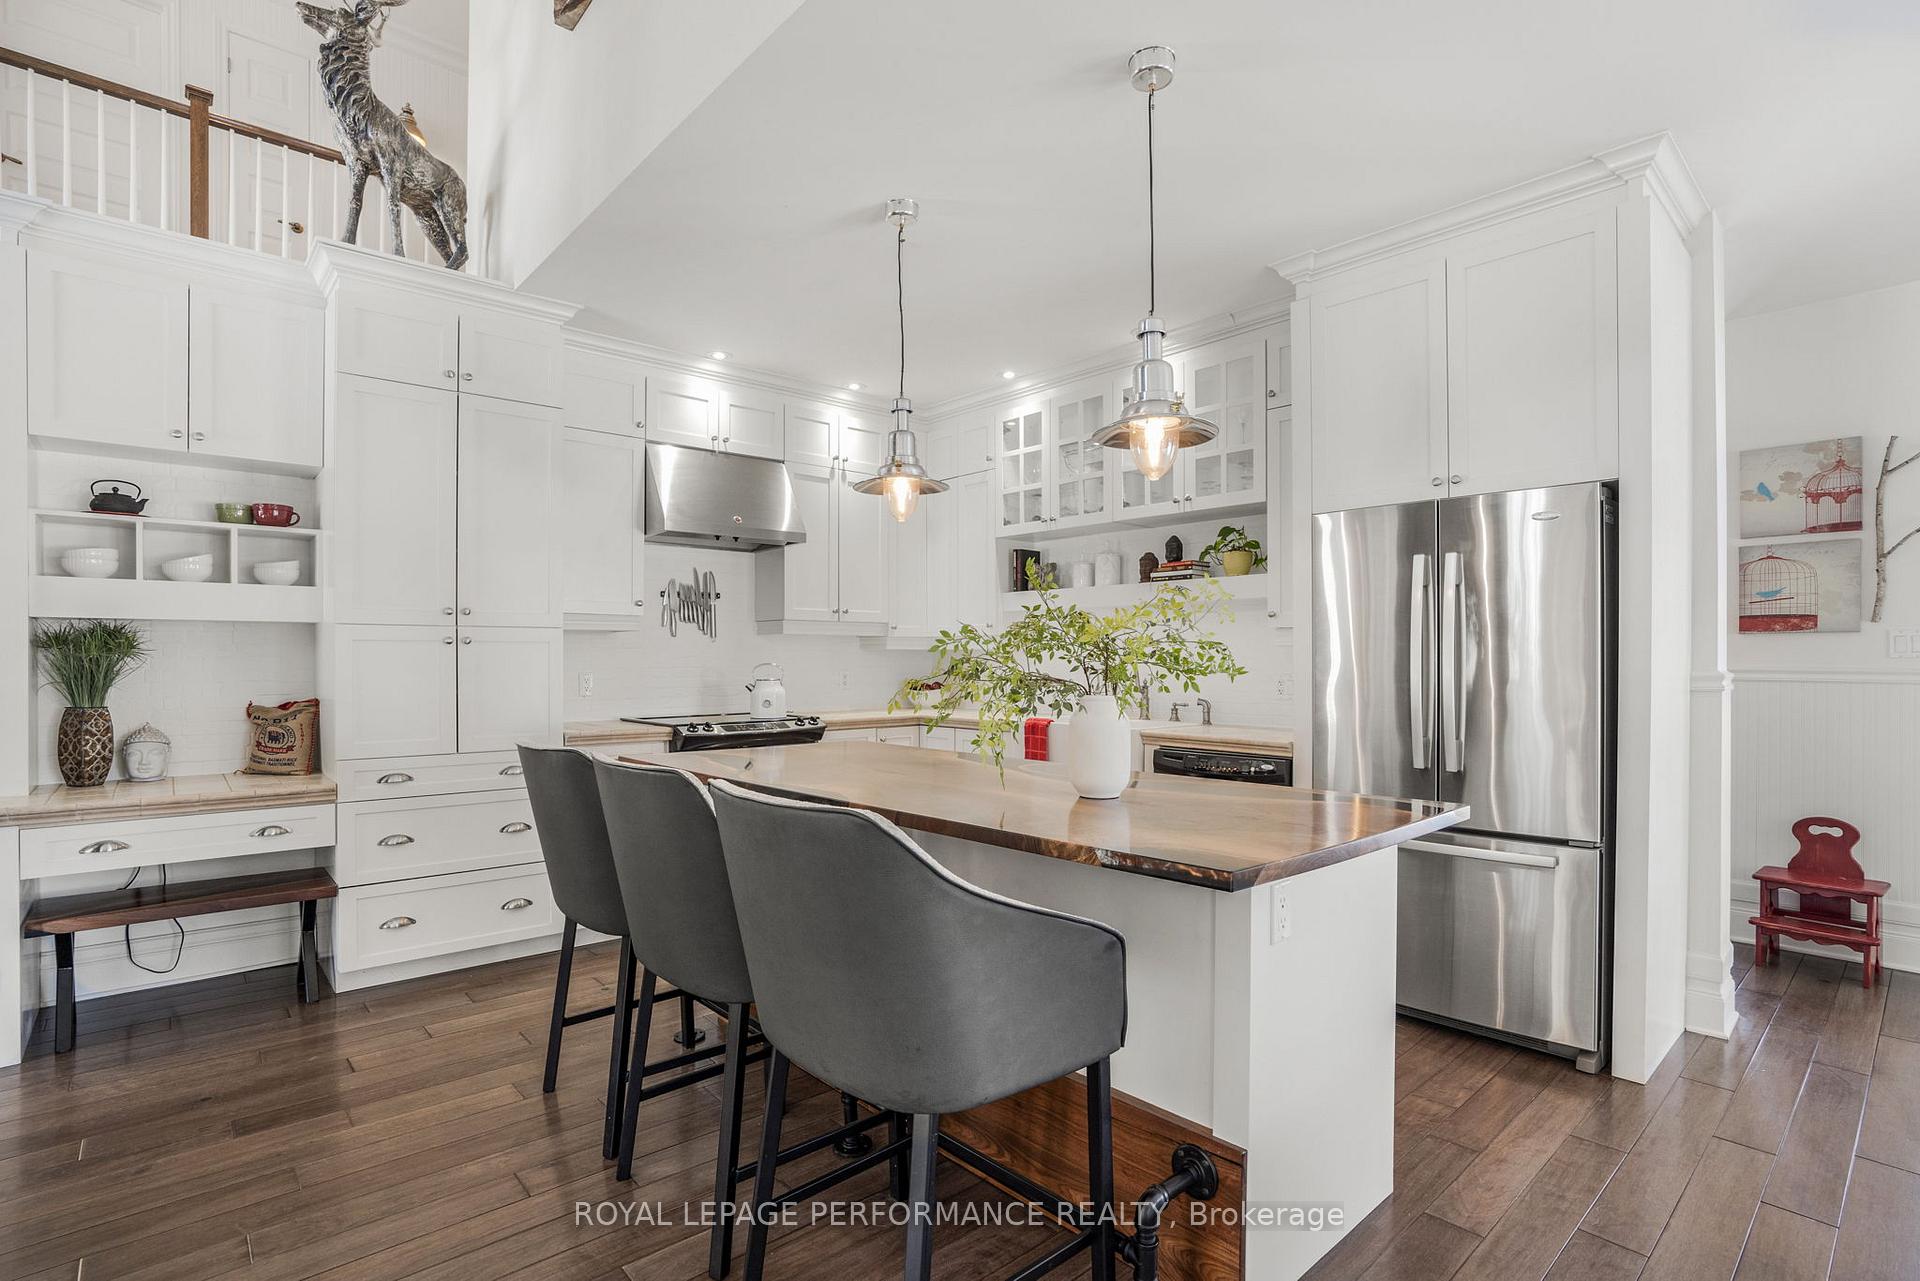
- Kitchen14′ × 14′195 sq.ft.
- Dining room17′ × 9′153 sq.ft.
- Sunroom15′ × 15′225 sq.ft.
- Bathroom4′ × 9′36 sq.ft.
- Family room14′ × 14′195 sq.ft.
- Living room16′ × 13′208 sq.ft.
- Mud room7′ × 25′175 sq.ft.
- Primary bedroom16′1″ × 12′10″206 sq.ft.
- Bathroom9′2″ × 12′10″118 sq.ft.
- Bedroom 211′10″ × 11′7″137 sq.ft.
- Bathroom6′4″ × 8′2″52 sq.ft.
- Laundry8′7″ × 4′1″35 sq.ft.
- Bedroom 311′5″ × 11′6″131 sq.ft.
- Loft14′6″ × 10′1″147 sq.ft.
- Family room27′11″ × 11′6″321 sq.ft.
- Bathroom5′9″ × 8′46 sq.ft.
- Office9′6″ × 8′11″85 sq.ft.
- Office10′2″ × 14′6″148 sq.ft.
Around this home
Listing details
Helpful tools
Your HOMEH agent
"I would see it this week."
Ask HOMEH about this home
Price, neighbourhood, monthly cost. Ask anything.
HOMEH Intelligent Agent is an AI, not a licensed representative. Check anything important with your agent.