

15 Mayer Street
15 Mayer Street
 See all 7 photos
Property history
- $649,900ExpiredList: 2025-05-22|End: 2026-01-17|240 daysX12167526
- $815,000ExpiredList: 2024-09-19|End: 2025-03-19|181 daysX9520438
Facts and features
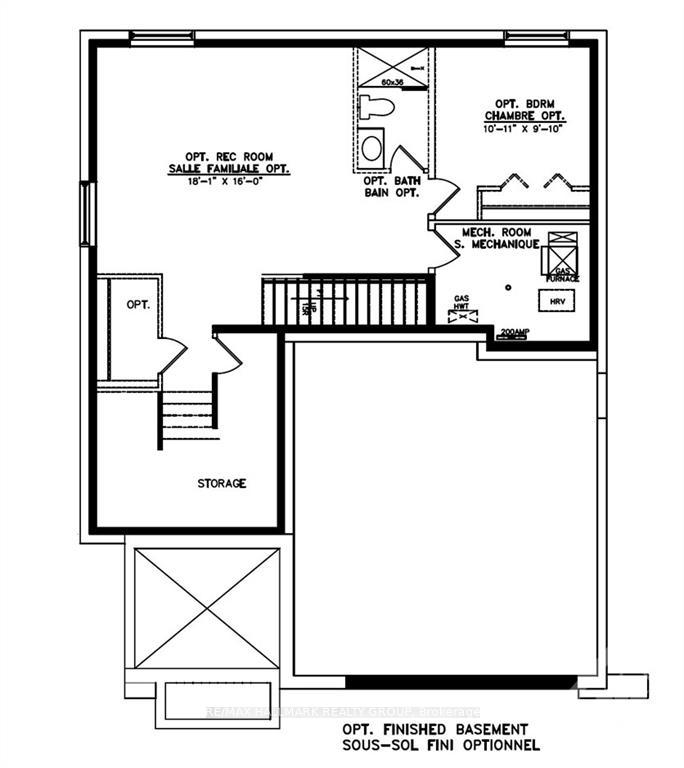
- BasementUnfinished
- Water, sewerMunicipal
- HeatingForced air
- CoolingCentral air
- Central air
The homeDetached, 2-storey, Full, unfinished
- Type: Detached
- Style: 2-storey
- Basement: Full, unfinished
InsideUnknown, Unknown, Rooms above ground 13
- Features: Unknown
- Security: Unknown
- Rooms above ground: 13
- Rooms in the basement: 0
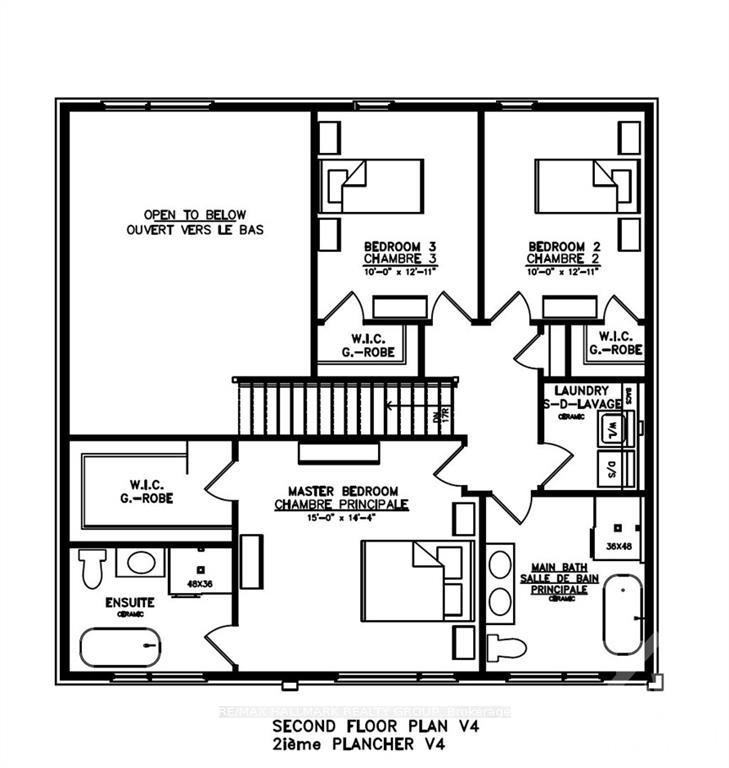
- Bedrooms: 3
- Bathrooms: 3
Outside and lotAluminum siding, stone, Asphalt shingle, Concrete
- Exterior: Aluminum siding, stone
- Roof: Asphalt shingle
- Foundation: Concrete
- Size: 55.7 × 106 ft
- Zoning: RESIDENTIAL
Parking4 Garage, Attached, Unknown
- Spaces: 4 Garage
- Garage: Attached
- Driveway: Unknown
Heating, water and powerForced air, gas, Central air, Municipal water
- Heating: Forced air, gas
- Cooling: Central air
- Water: Municipal water
- Sewer: Municipal sewer
- Natural gas: Yes
Costs and taxesRental items None
- Rental items: None
Listing detailsX9520438, Expired, Sep 19, 2024
- MLS® number: X9520438
- Status: Expired
- Listed on: Sep 19, 2024
- Days on market: 181
- Updated: Mar 19, 2025
- Possession: To Be Determined
- Occupied by: Vacant
- Listing brokerage: RE/MAX HALLMARK REALTY GROUP
About this home
15 Mayer Street, The Nation (Limoges), ON K0A 2M0
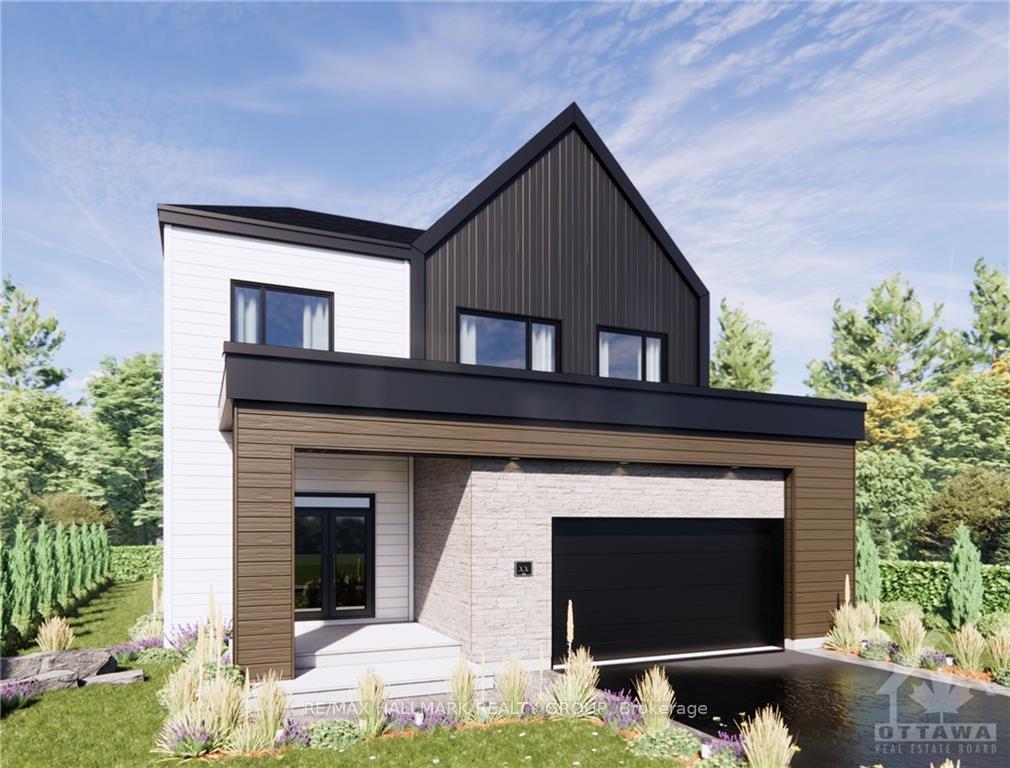
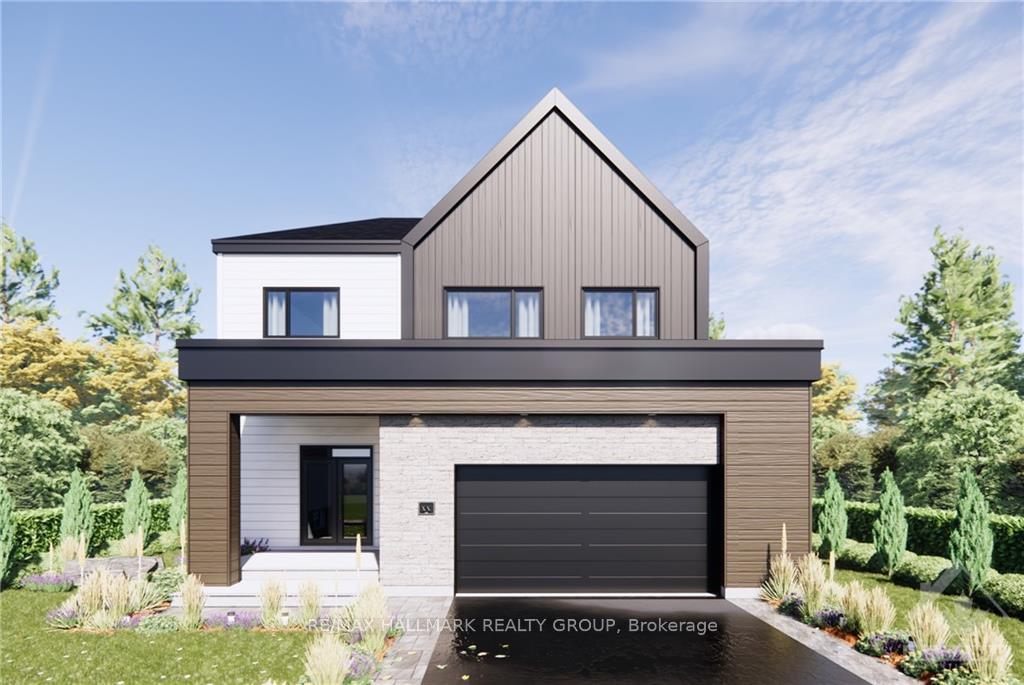
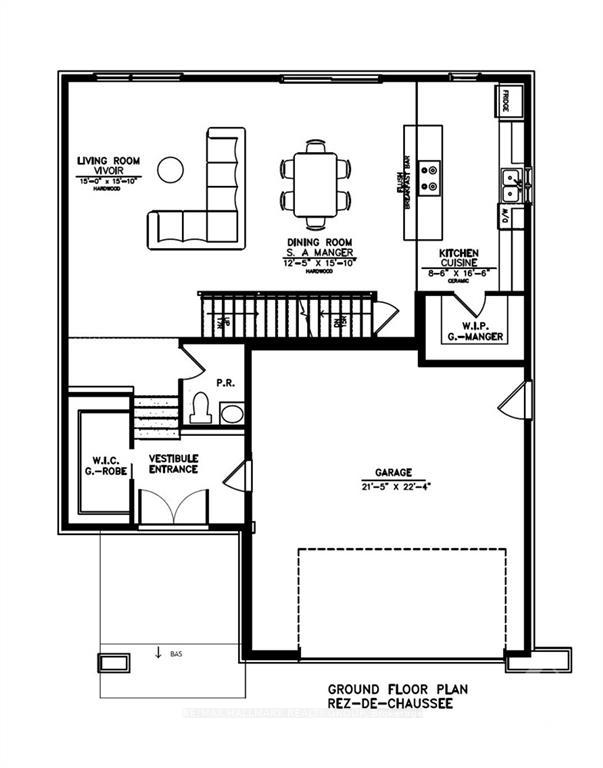
Discover Cités Limoges, an innovative all-inclusive formula. Here is the model Le LODGE and its features: - Corner lot of 5,911 sq. ft. | 1,923 sq. ft. | 9' ceiling on the ground floor and 17' in the living room | Frosted double entry door | Stone masonry on the facade | Engineered flooring and ceramic tiles | Wooden staircase | 10 x 12 gallery | Asphalt and paving for the entrance | Central air conditioning | Garage door opener | Quartz countertop | Basement insulation with polyurethane | Colored windows and doors on all four sides | Gutter | Parging | Complete landscaping | Insulated double garage and on the main level | Laundry room on the second floor | 3 bedrooms with walk-in closets and master bedroom ensuite. You will find this brand new project at the end of Savage Street. Our sales team will welcome you with or without appointment. Here is the visiting schedule: Monday to Wednesday By Appointment Thursday-Friday 12pm-5pm Saturday- 10am-4pm Sunday- 10am-4pm, Flooring: Ceramic, Flooring: Other (See Remarks)
Ask about this home
A HOMEH agent will answer your questions about this home.
Around this home
Daily convenience, out of 100, from the distances below
Schools nearby
School rating, out of 10.
Helpful calculators
Your HOMEH agent

"Priced 30% over the Hestimate. I would see it this week."