
 See all 49 photos
Book a viewing
Ask HOMEH
About this home
1749 Albert Leroux Road, The Nation
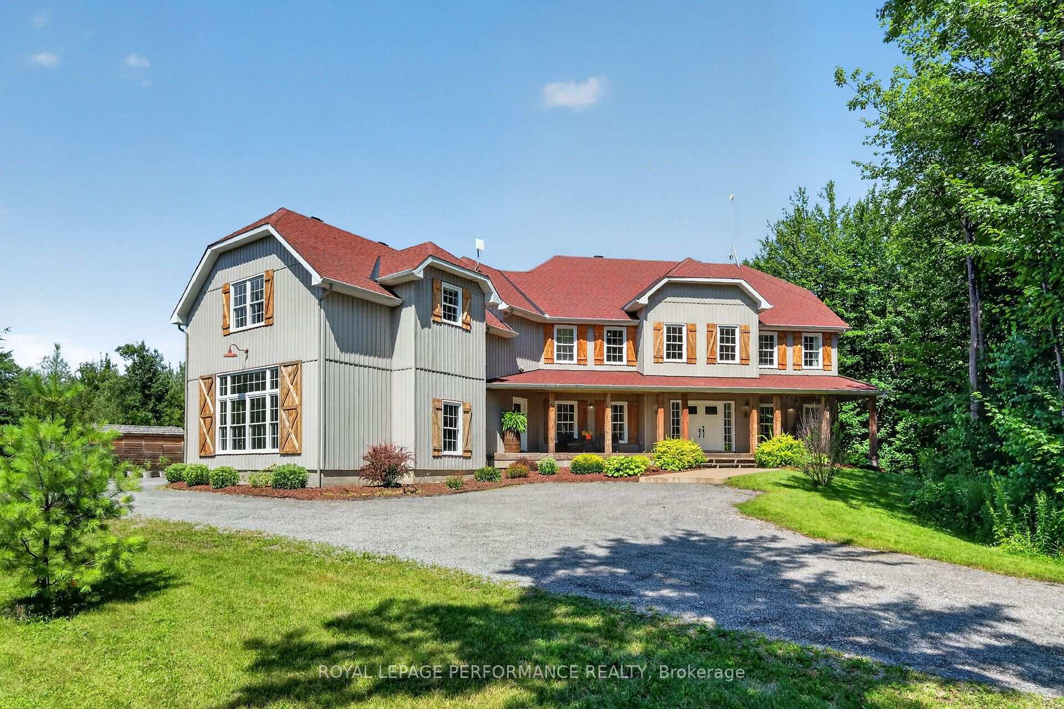
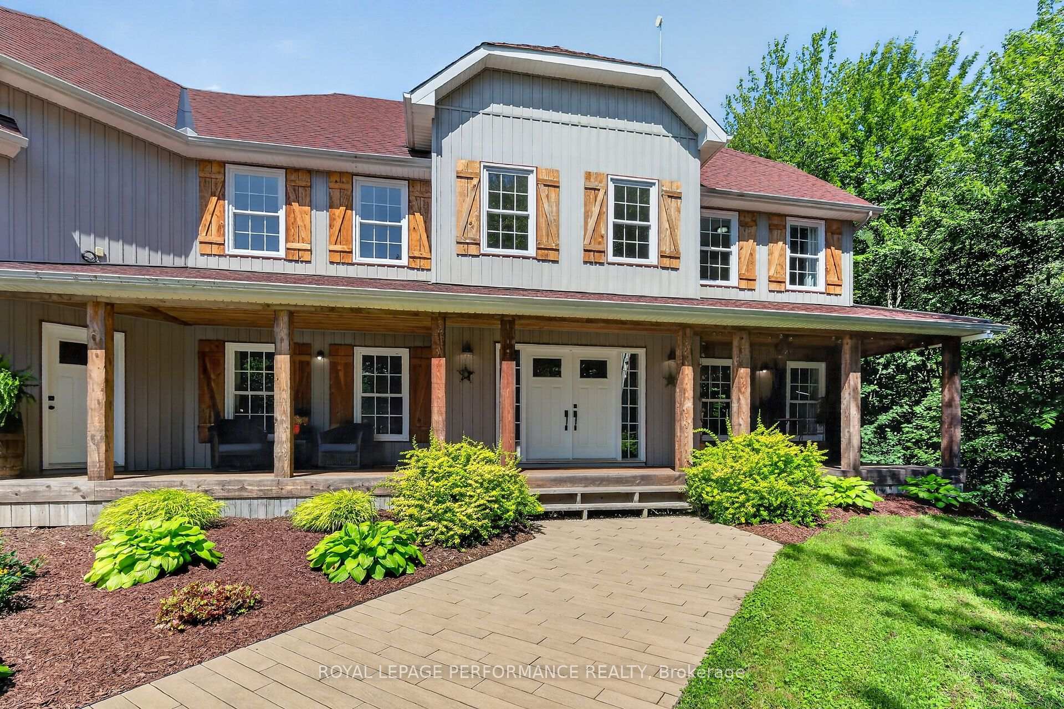
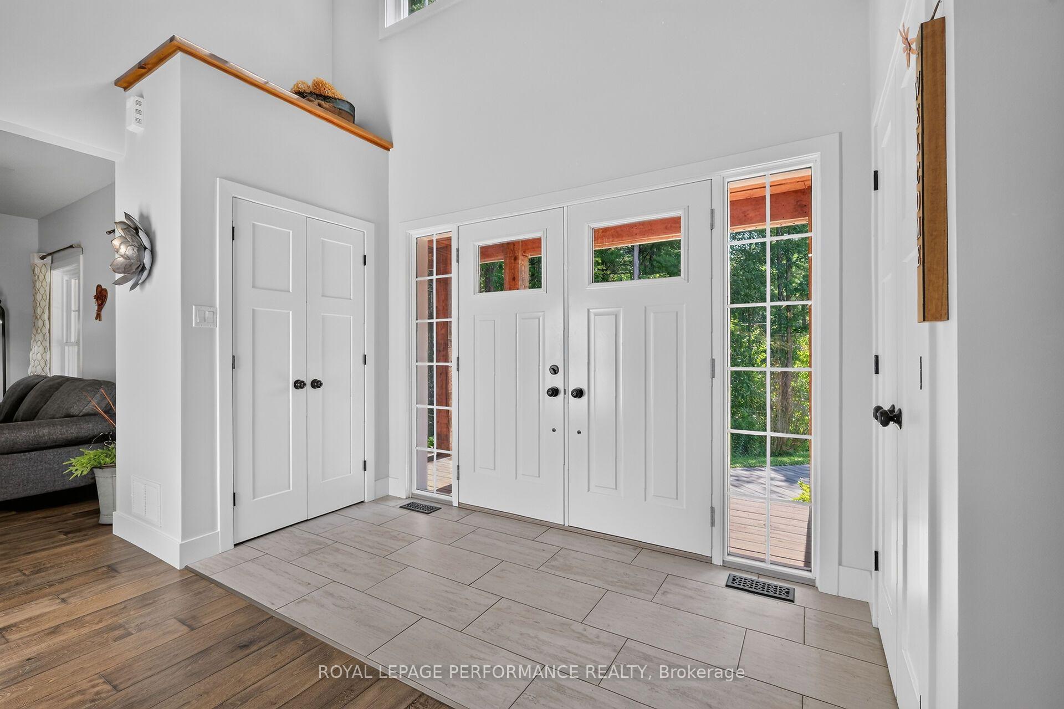
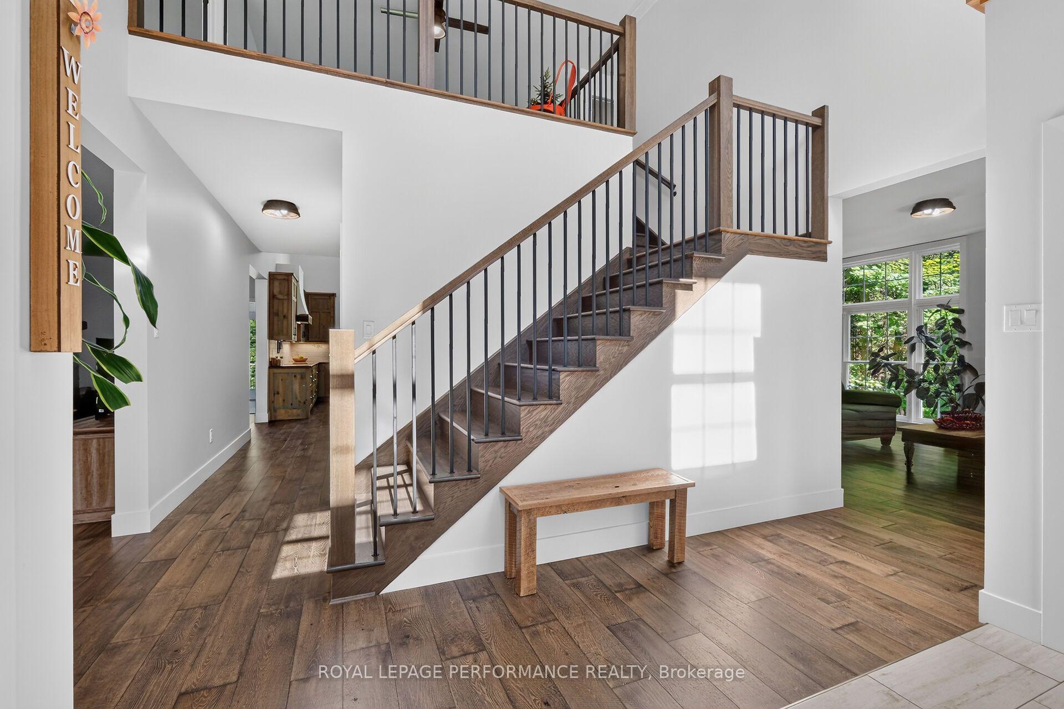
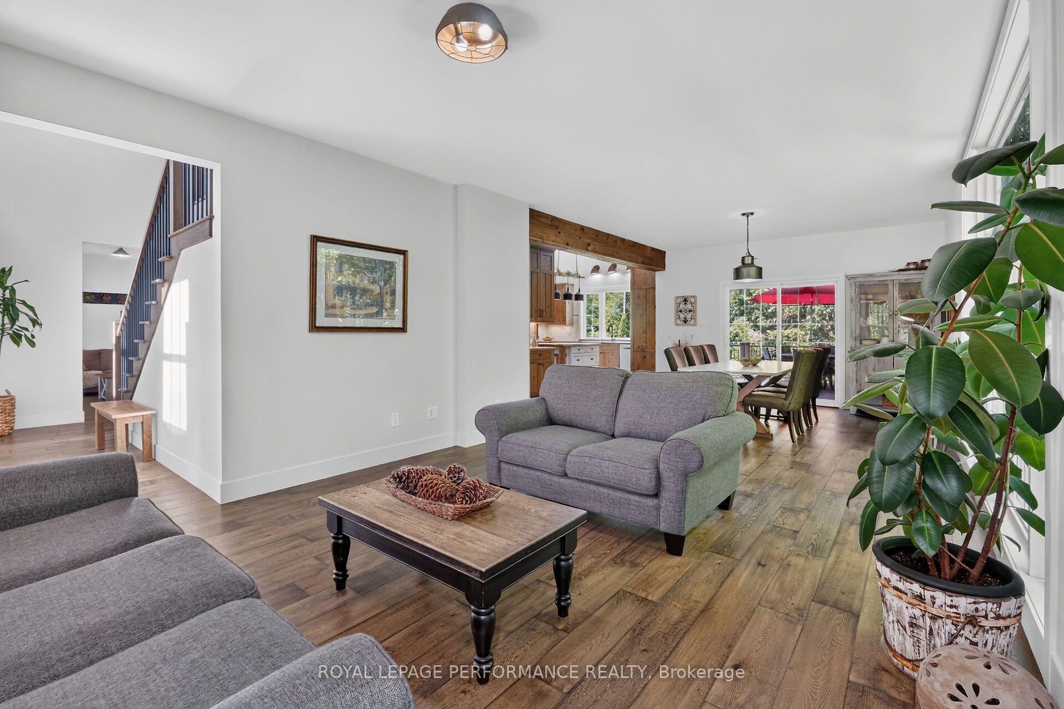
Set amidst nearly six acres of treed private grounds, this custom built 2017 home offers a rare opportunity to experience refined country living without sacrificing convenience. Lovingly maintained by its original owners, this one-of-a-kind home with over 6,400 square feet showcases timeless finishes, exceptional pride of ownership, and thoughtfully designed spaces for entertaining and creating lasting memories. From the expansive front porch to the warm welcoming foyer, every detail has been carefully considered. The bright, open concept layout flows effortlessly between elegant formal living and dining rooms and an inviting family room anchored by a wood burning fireplace. At the heart of the home, the exquisitely crafted kitchen impresses with soaring ceilings, abundant cabinetry and a walk-in pantry; designed to inspire everyday family meals. Patio doors open to the expansive back deck, extending your living space outdoors. Upstairs, four spacious bedrooms and an airy loft provide flexibility for growing families. The luxurious primary bedroom offers a tranquil escape with a picture window overlooking the property, a walk-in closet, and thoughtfully designed 5-piece ensuite boasting a relaxing soaker tub and an oversized shower. A private guest bedroom with its own ensuite is ideal for multigenerational living or welcoming overnight guests. The finished lower level extends the living space featuring radiant in-floor heating, a rec room, games area, office, stylish powder room and abundant storage. Step outside to impeccably landscaped grounds featuring a heated inground pool with cabana shed, an interlock patio with a gazebo, an expansive deck and a bonfire pit for evenings under the stars. A heated attached double garage and parking for up to 10 vehicles complete this exceptional residence. Ottawa is just 35 minutes away, with Casselman's schools and shopping nearby. Turn key, this is a home where luxury, comfort and nature come together in perfect harmony.
Facts & features
Book a viewing
Rooms
22 rooms · 6 bathrooms
- Kitchen16′7″ × 14′9″245 sq.ft.
- Living room16′1″ × 13′5″216 sq.ft.
- Dining room17′1″ × 13′9″235 sq.ft.
- Family room29′10″ × 13′1″392 sq.ft.
- Pantry7′1″ × 4′7″32 sq.ft.
- Foyer15′5″ × 8′10″137 sq.ft.
- Powder room10′6″ × 6′3″65 sq.ft.
- Powder room6′11″ × 5′7″38 sq.ft.
- Laundry13′5″ × 7′5″100 sq.ft.
- Bathroom15′9″ × 13′7″214 sq.ft.
- Bedroom 213′8″ × 10′11″149 sq.ft.
- Bedroom 313′8″ × 10′11″149 sq.ft.
- Primary bedroom16′5″ × 13′7″223 sq.ft.
- Loft15′ × 14′11″223 sq.ft.
- Bathroom7′7″ × 6′5″48 sq.ft.
- Bathroom7′5″ × 7′2″53 sq.ft.
- Bedroom 427′ × 25′11″699 sq.ft.
- Game room27′10″ × 16′6″459 sq.ft.
- Bathroom7′1″ × 5′5″38 sq.ft.
- Furnace room15′3″ × 12′8″193 sq.ft.
- Office17′7″ × 8′140 sq.ft.
- Recreation24′6″ × 20′10″510 sq.ft.
Around this home
Listing details
Helpful tools
Your HOMEH agent

"Priced 20% over our estimate. I would see it this week."
Ask HOMEH about this home
Price, neighbourhood, monthly cost. Ask anything.
HOMEH Intelligent Agent is an AI, not a licensed representative. Check anything important with your agent.