

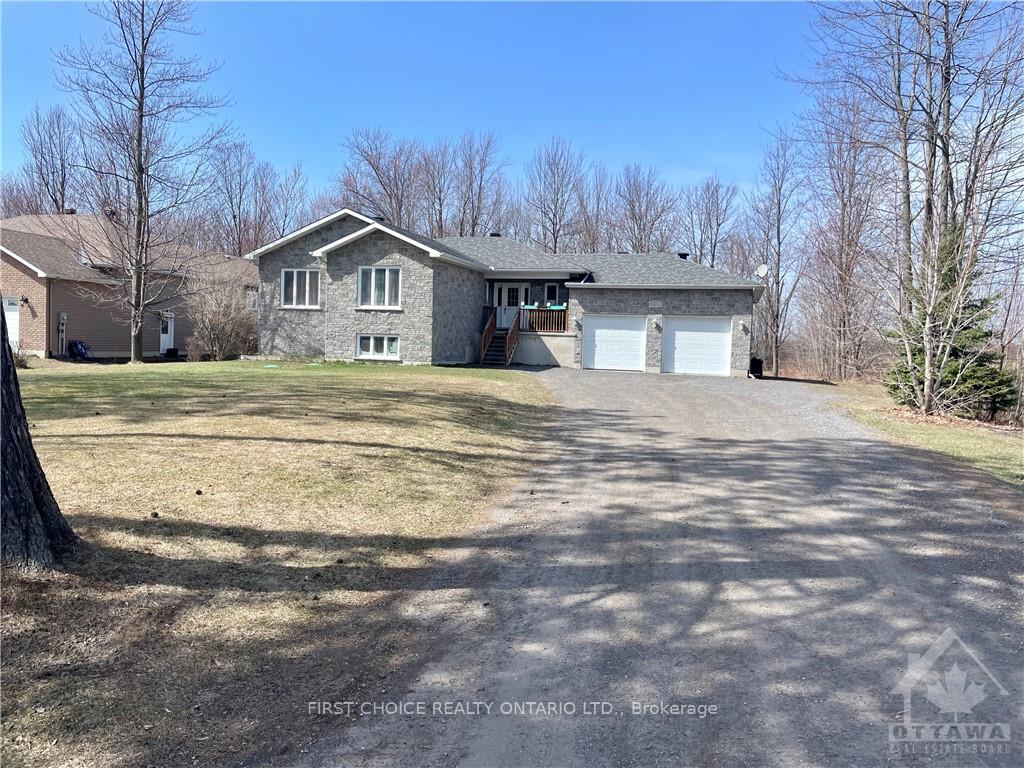
1795 King Street
1795 King Street
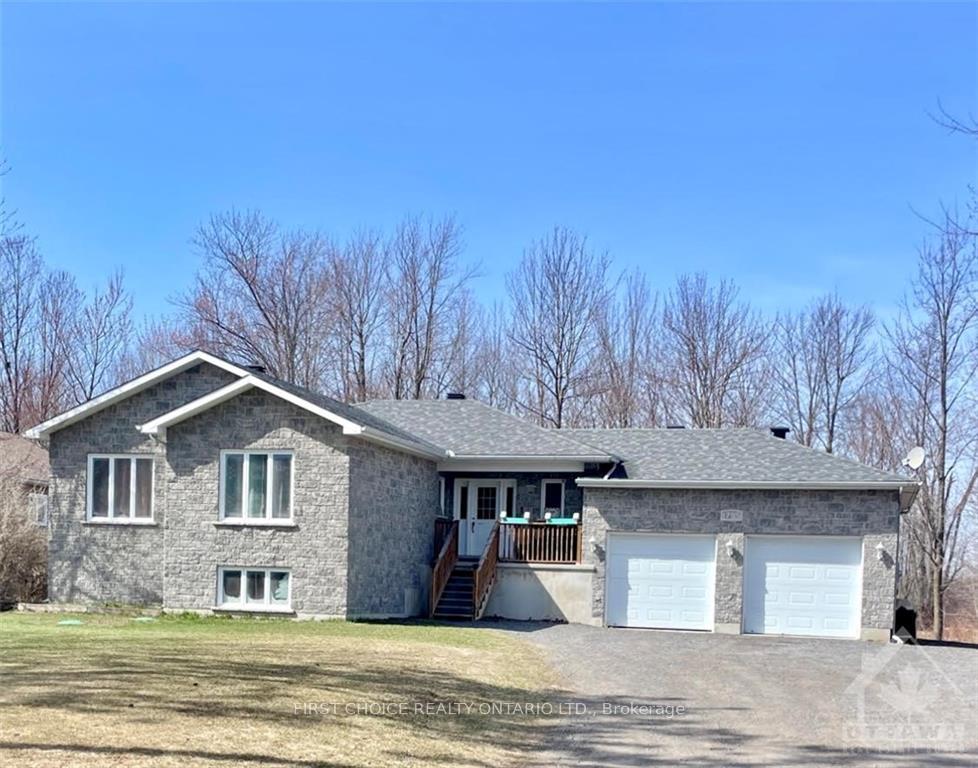
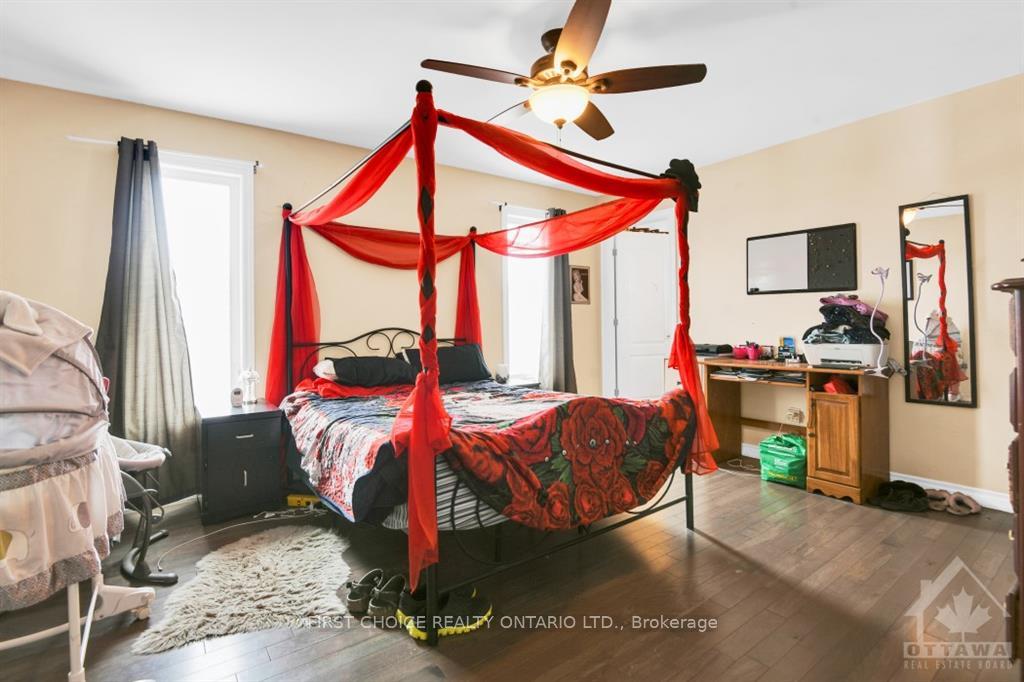
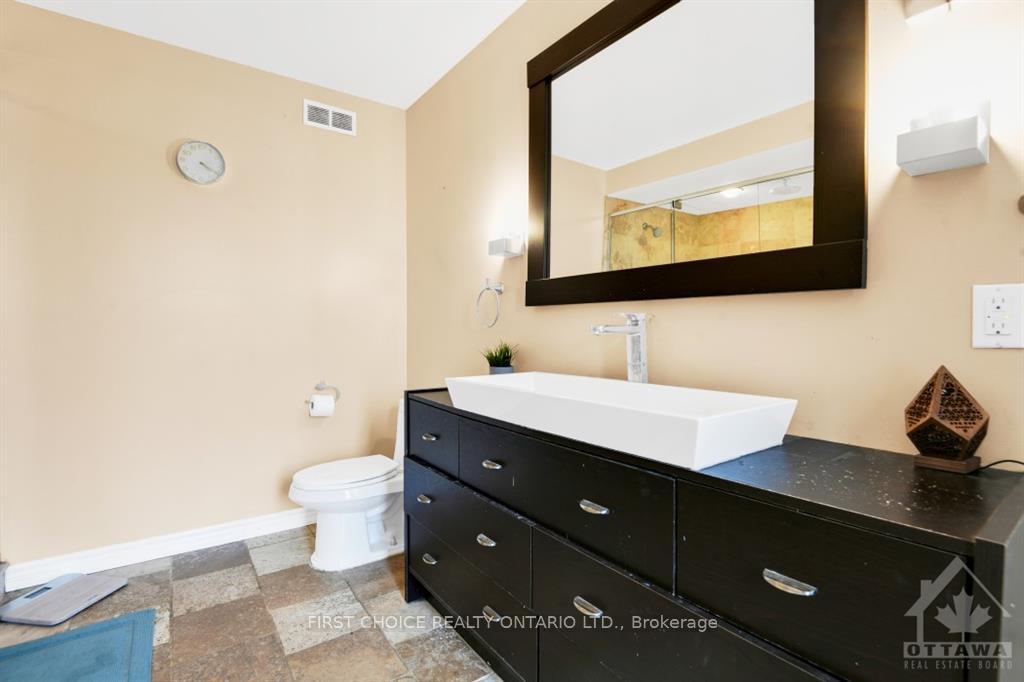
 See all 10 photos
Property history
- $898,888ExpiredList: 2024-07-05|End: 2025-01-04|183 daysX9517881
Facts and features
- BasementFinished
- Water, sewerSeptic
- HeatingForced air
- CoolingCentral air
- Second kitchen
- Central air
The homeDetached, Other, Full, finished
- Type: Detached
- Style: Other
- Basement: Full, finished
- Waterfront: None
InsideWater treatment, air exchanger, Unknown, Rooms above ground 6
- Features: Water treatment, air exchanger
- Security: Unknown
- Rooms above ground: 6
- Rooms in the basement: 6
- Bedrooms: 3 + 2 in the basement
- Bathrooms: 3
- Kitchens: 2
Outside and lotStone, other, Asphalt shingle, Concrete
- Exterior: Stone, other
- Roof: Asphalt shingle
- Foundation: Concrete
- Size: 98.43 × 400.26 ft
- Zoning: Residential
Parking8 Parking, Other, Inside entry
- Spaces: 8 Parking
- Garage: Other
- Driveway: Inside entry
Heating, water and powerForced air, gas, Central air, Municipal water
- Heating: Forced air, gas
- Cooling: Central air
- Water: Municipal water
- Sewer: Septic
- Natural gas: Yes
Costs and taxesTaxes $5,774 a year, HST included in the price, Hot water tank
- Taxes, 2023: $5,774 a year
- HST: HST included in the price
- Rental items: Hot water tank
Included in the sale2 fridges, microwave, 2 stoves, dryer, washer, dishwasher
- Included: 2 fridges, microwave, 2 stoves, dryer, washer, dishwasher
NearbySchool bus route
- Close to: School bus route
Listing detailsX9517881, Expired, Jul 5, 2024
- MLS® number: X9517881
- Status: Expired
- Listed on: Jul 5, 2024
- Days on market: 183
- Updated: Jan 4, 2025
- Possession: To Be Determined
- Occupied by: Tenant
- Listing brokerage: FIRST CHOICE REALTY ONTARIO LTD.
About this home
1795 King Street, The Nation (Limoges), ON K0A 2M0
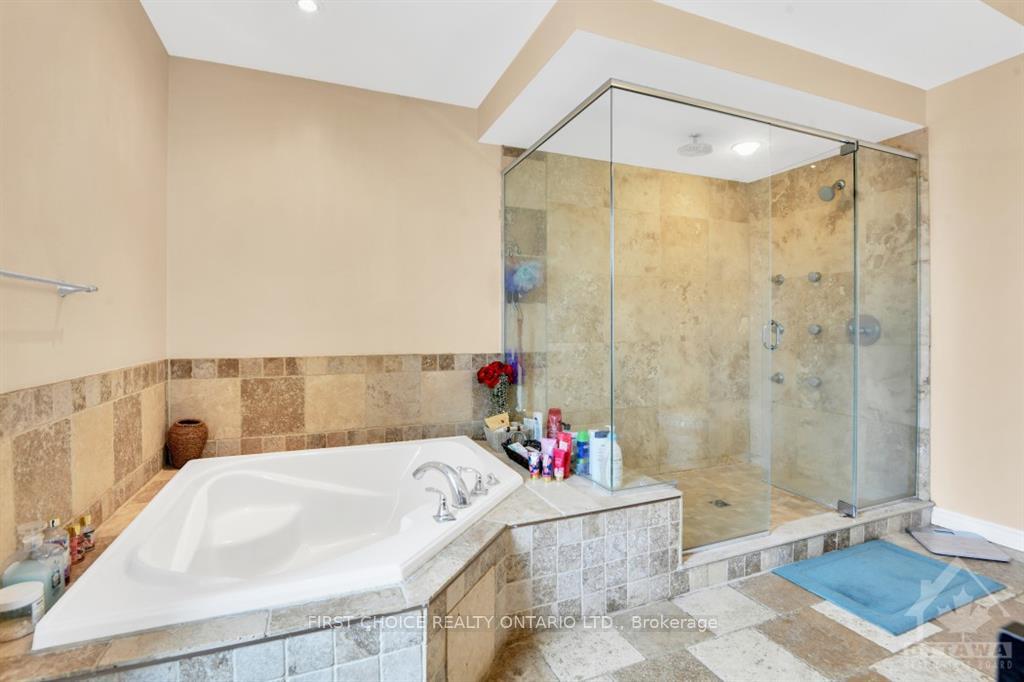
Nestled on an impressive lot in one of Ottawa's most sought after rural communities. Offering a total of 5 bedrooms, 3 bathrooms & 2 car garage. Main level offers:foyer and dedicated mudroom/laundry room, open concept kitchen w/large island, w/double sink, spacious dining area with wide patio doors offering access to a sizeable deck overlooking private backyard. The open concept main level offers a generous living room area perfect for retreating for family fun or perfect for entertaining! Main level also features: sizeable windows, stainless steel appliances, engineered flooring and tile throughout - a generous primary bedroom w/walk-in closet and en-suite bathroom w/soaker tub and spa style walk-in shower - as well as 2 good sized bedrooms with a full washroom. Lower level is a dedicated legal secondary unit with its own entry!Featuring 9ft ceilings, 2 substantial bedrooms and den, large open kitchen w/granite countertops and quartz island and a significant bright open living area.
Ask about this home
A HOMEH agent will answer your questions about this home.
Around this home
Daily convenience, out of 100, from the distances below
Schools nearby
School rating, out of 10.
Helpful calculators
Your HOMEH agent

"I would see it this week."