

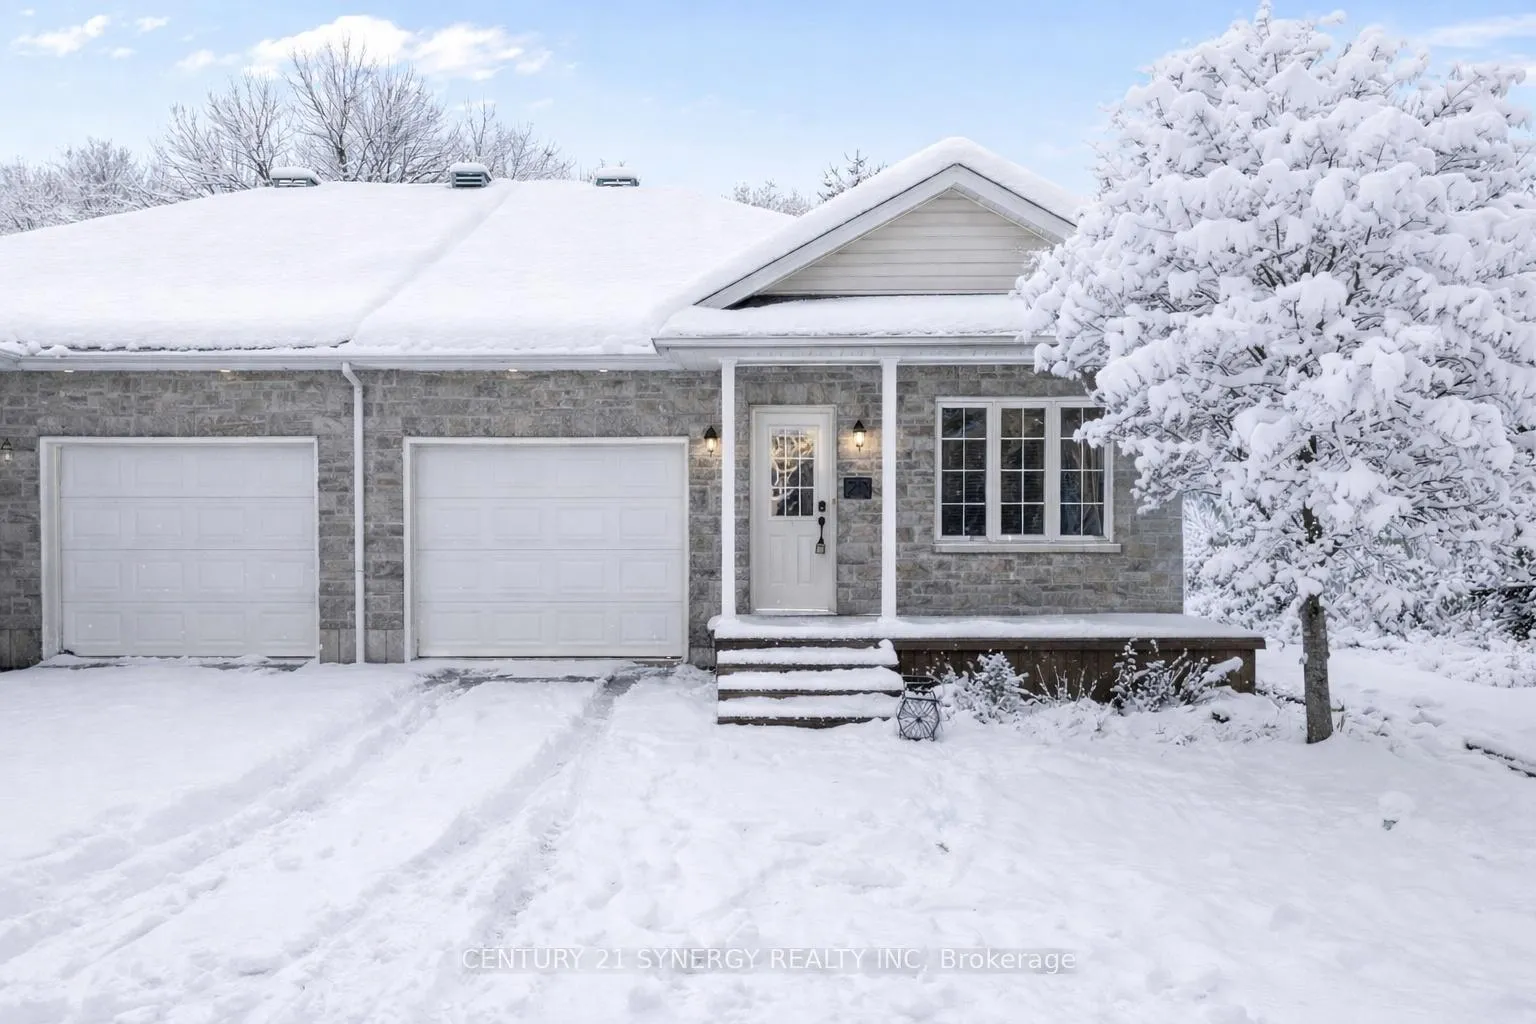
204 Ottawa Street E
204 Ottawa Street E
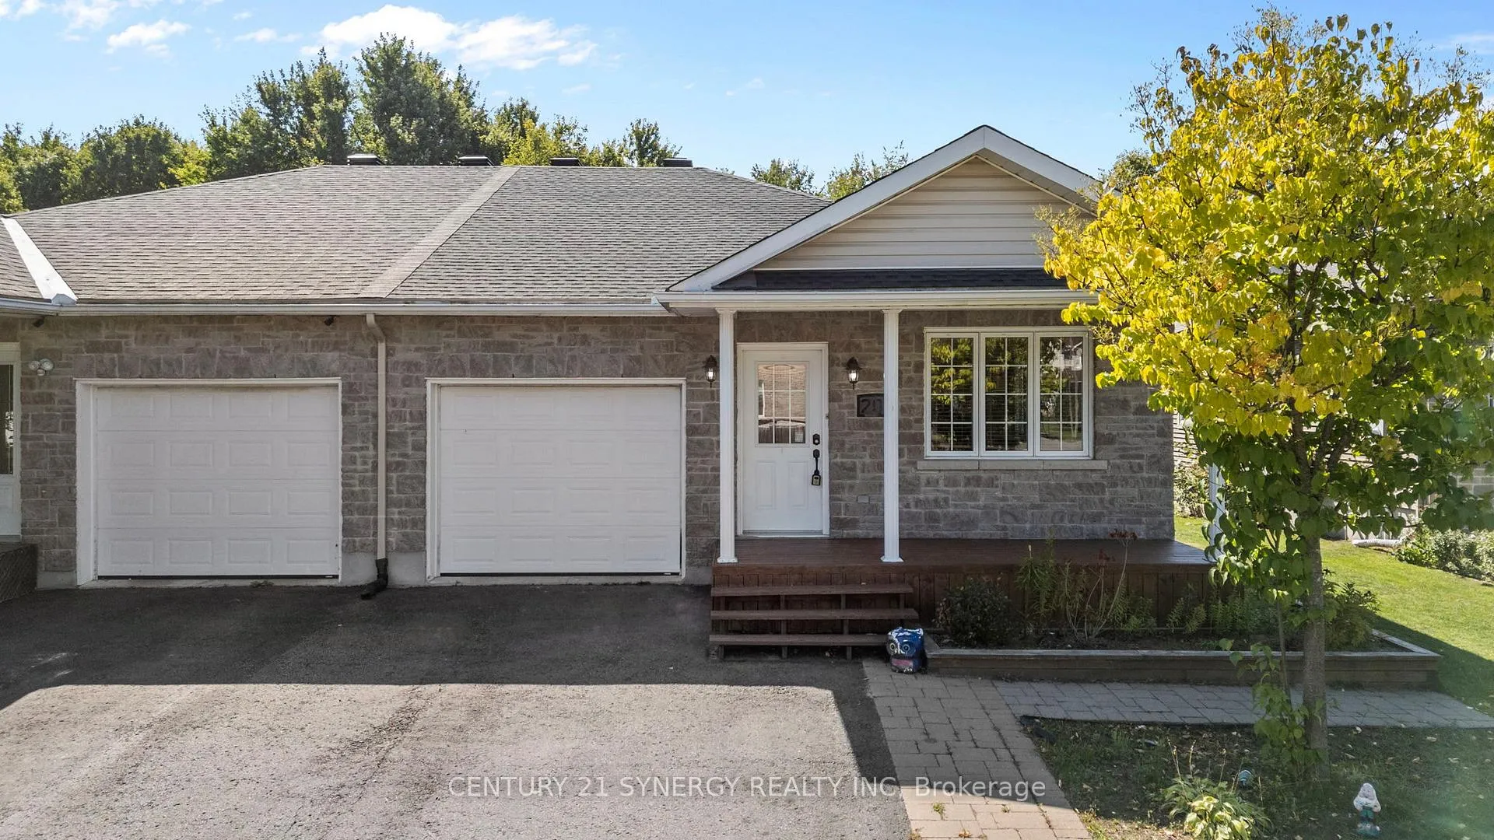
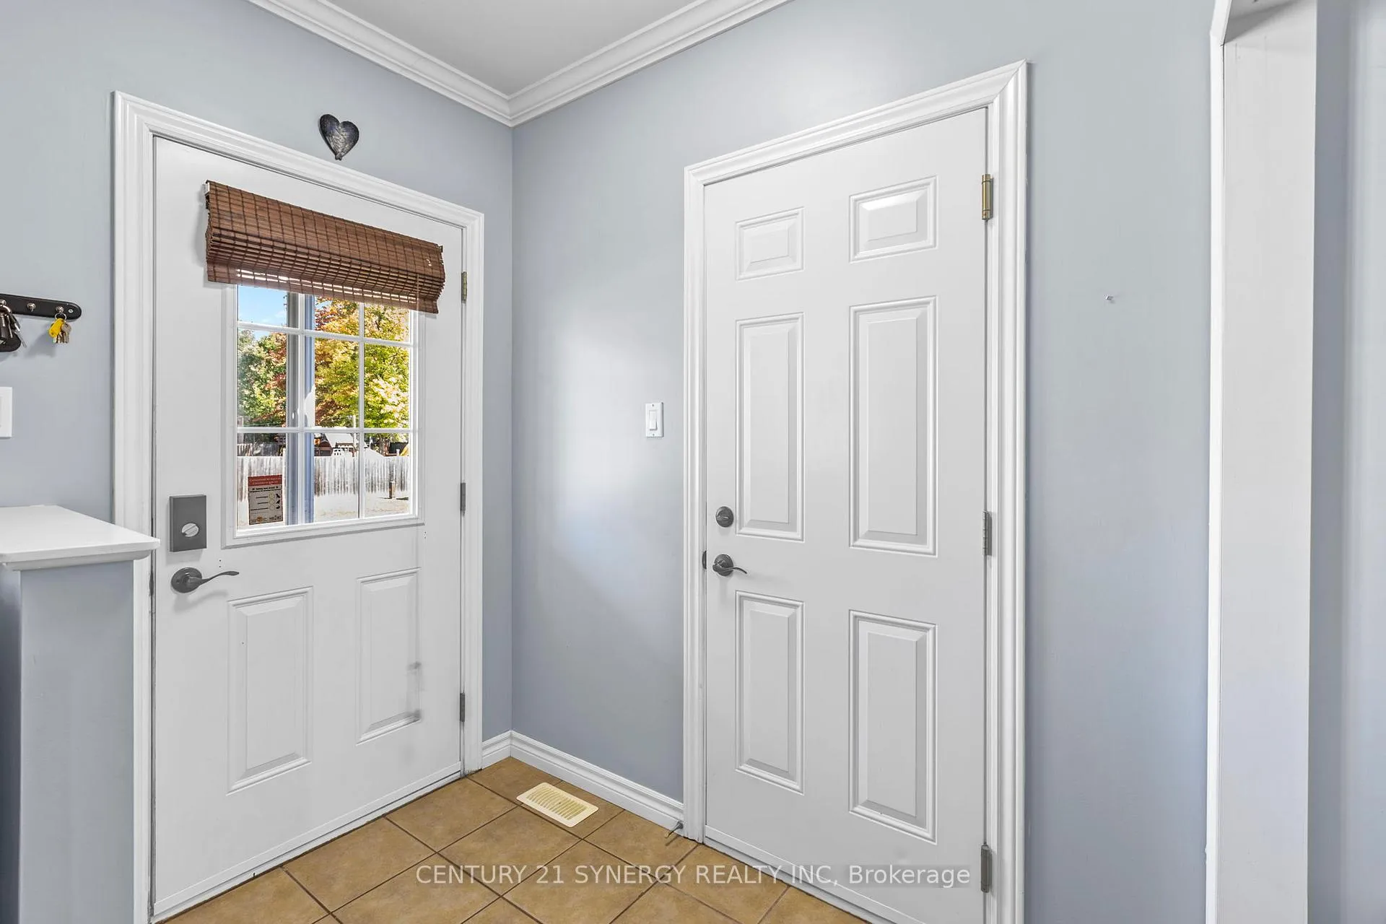
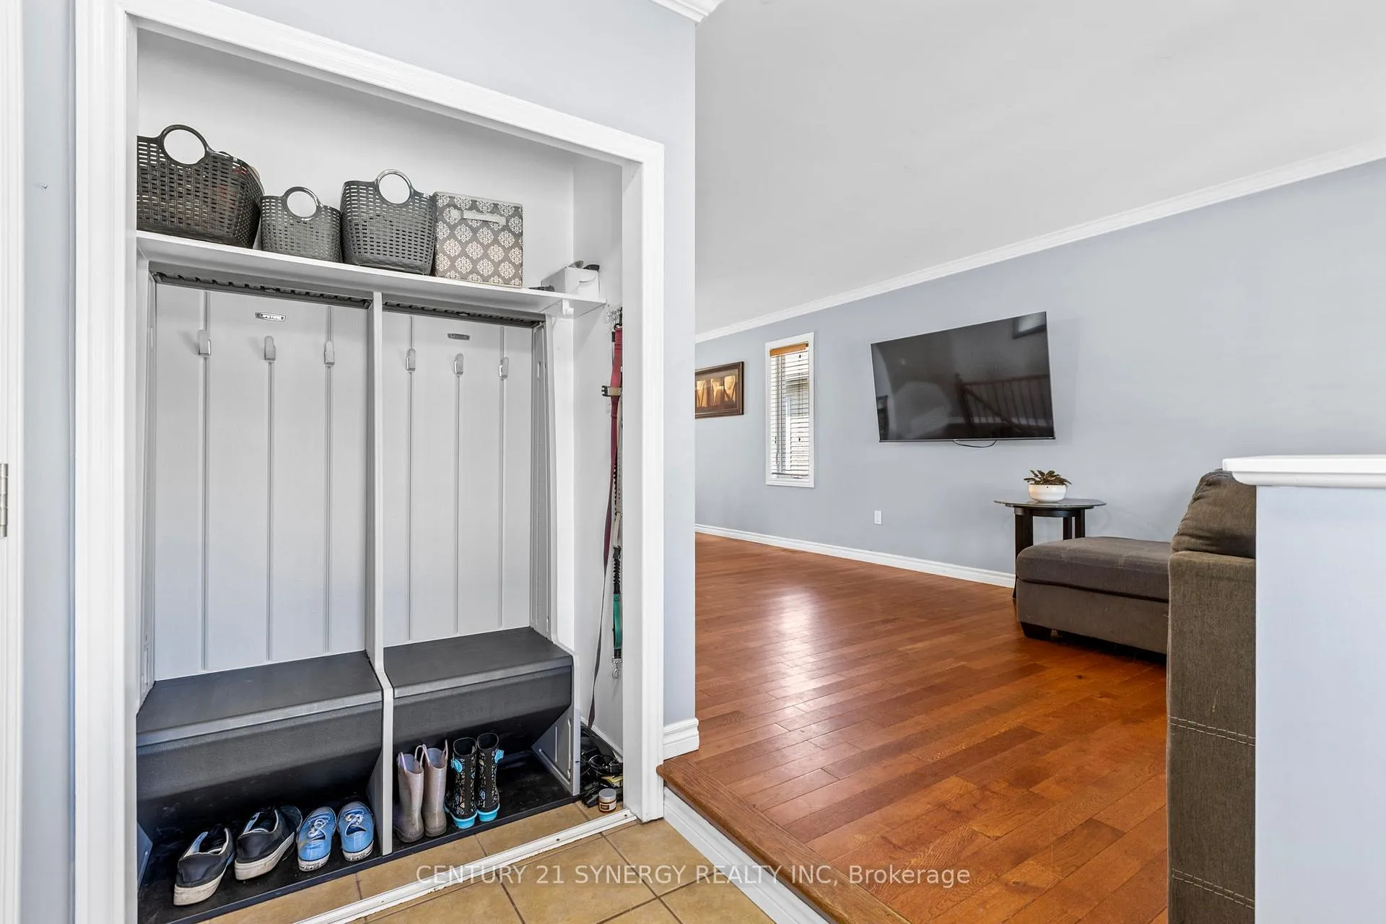
 See all 38 photos
Property history
- $500,000TerminatedList: 2026-02-07|End: 2026-04-07|59 daysX12768940
- $535,000TerminatedList: 2025-09-17|End: 2025-10-06|19 daysX12408351
Facts and features
- BasementFinished
- Age of home16–30 years
- Price per sq ft~$556
- Water, sewerMunicipal
- Hardwood floors
- Central air
The homeSemi-Detached, Bungalow, Age 16–30 years
- Type: Semi-Detached
- Style: Bungalow
- Age: 16–30 years
- Living space: 700–1,100 sq ft
- Basement: Finished
- View: Trees/woods
InsideHardwood, Tile, Lower level, Carpet free, auto garage door remote
- Flooring: Hardwood, Tile
- Laundry: Lower level
- Features: Carpet free, auto garage door remote
- Rooms above ground: 5
- Rooms in the basement: 2
- Bedrooms: 2 + 1 in the basement
- Bathrooms: 2
- Kitchens: 1
- Family room: Yes
Outside and lotStone, vinyl siding, Asphalt shingle, Poured concrete
- Exterior: Stone, vinyl siding
- Roof: Asphalt shingle
- Foundation: Poured concrete
- Features: Deck, privacy, recreational area
- Other structures: Shed
- Size: 36.09 × 391.14 ft
Parking1 Garage, Attached, Private double
- Spaces: 1 Garage
- Garage: Attached
- Driveway: Private double
Heating, water and powerForced air, gas, Central air, Municipal water
- Heating: Forced air, gas
- Cooling: Central air
- Water: Municipal water
- Sewer: Municipal sewer
- Natural gas: Yes
- Hydro: Yes
- Cable: Yes
- Telephone: Available
Costs and taxesTaxes $3,492 a year, HST No HST, Hot water tank - enercare about $45 monthly
- Taxes, 2025: $3,492 a year
- HST: No HST
- Rental items: Hot water tank - enercare about $45 monthly
- Under contract: Hot water tank-gas
Included in the saleMicrowave/range unit, stove, dishwasher, refrigerator, washer, dryer, window blinds, auto garage door opener, outdoor umbrella (in "as is" condition, storage shed
- Included: Microwave/range unit, stove, dishwasher, refrigerator, washer, dryer, window blinds, auto garage door opener, outdoor umbrella (in "as is" condition, storage shed
NearbyCul de sac/dead end, fenced yard
- Close to: Cul de sac/dead end, fenced yard
Listing detailsX12768940, Terminated, Feb 7, 2026
- MLS® number: X12768940
- Status: Terminated
- Listed on: Feb 7, 2026
- Days on market: 59
- Updated: Apr 7, 2026
- Possession: 2026-03-02 / Flexible
- Occupied by: Owner
- Listing brokerage: CENTURY 21 SYNERGY REALTY INC
About this home
204 Ottawa Street E, The Nation (Limoges), ON K0A 2M0
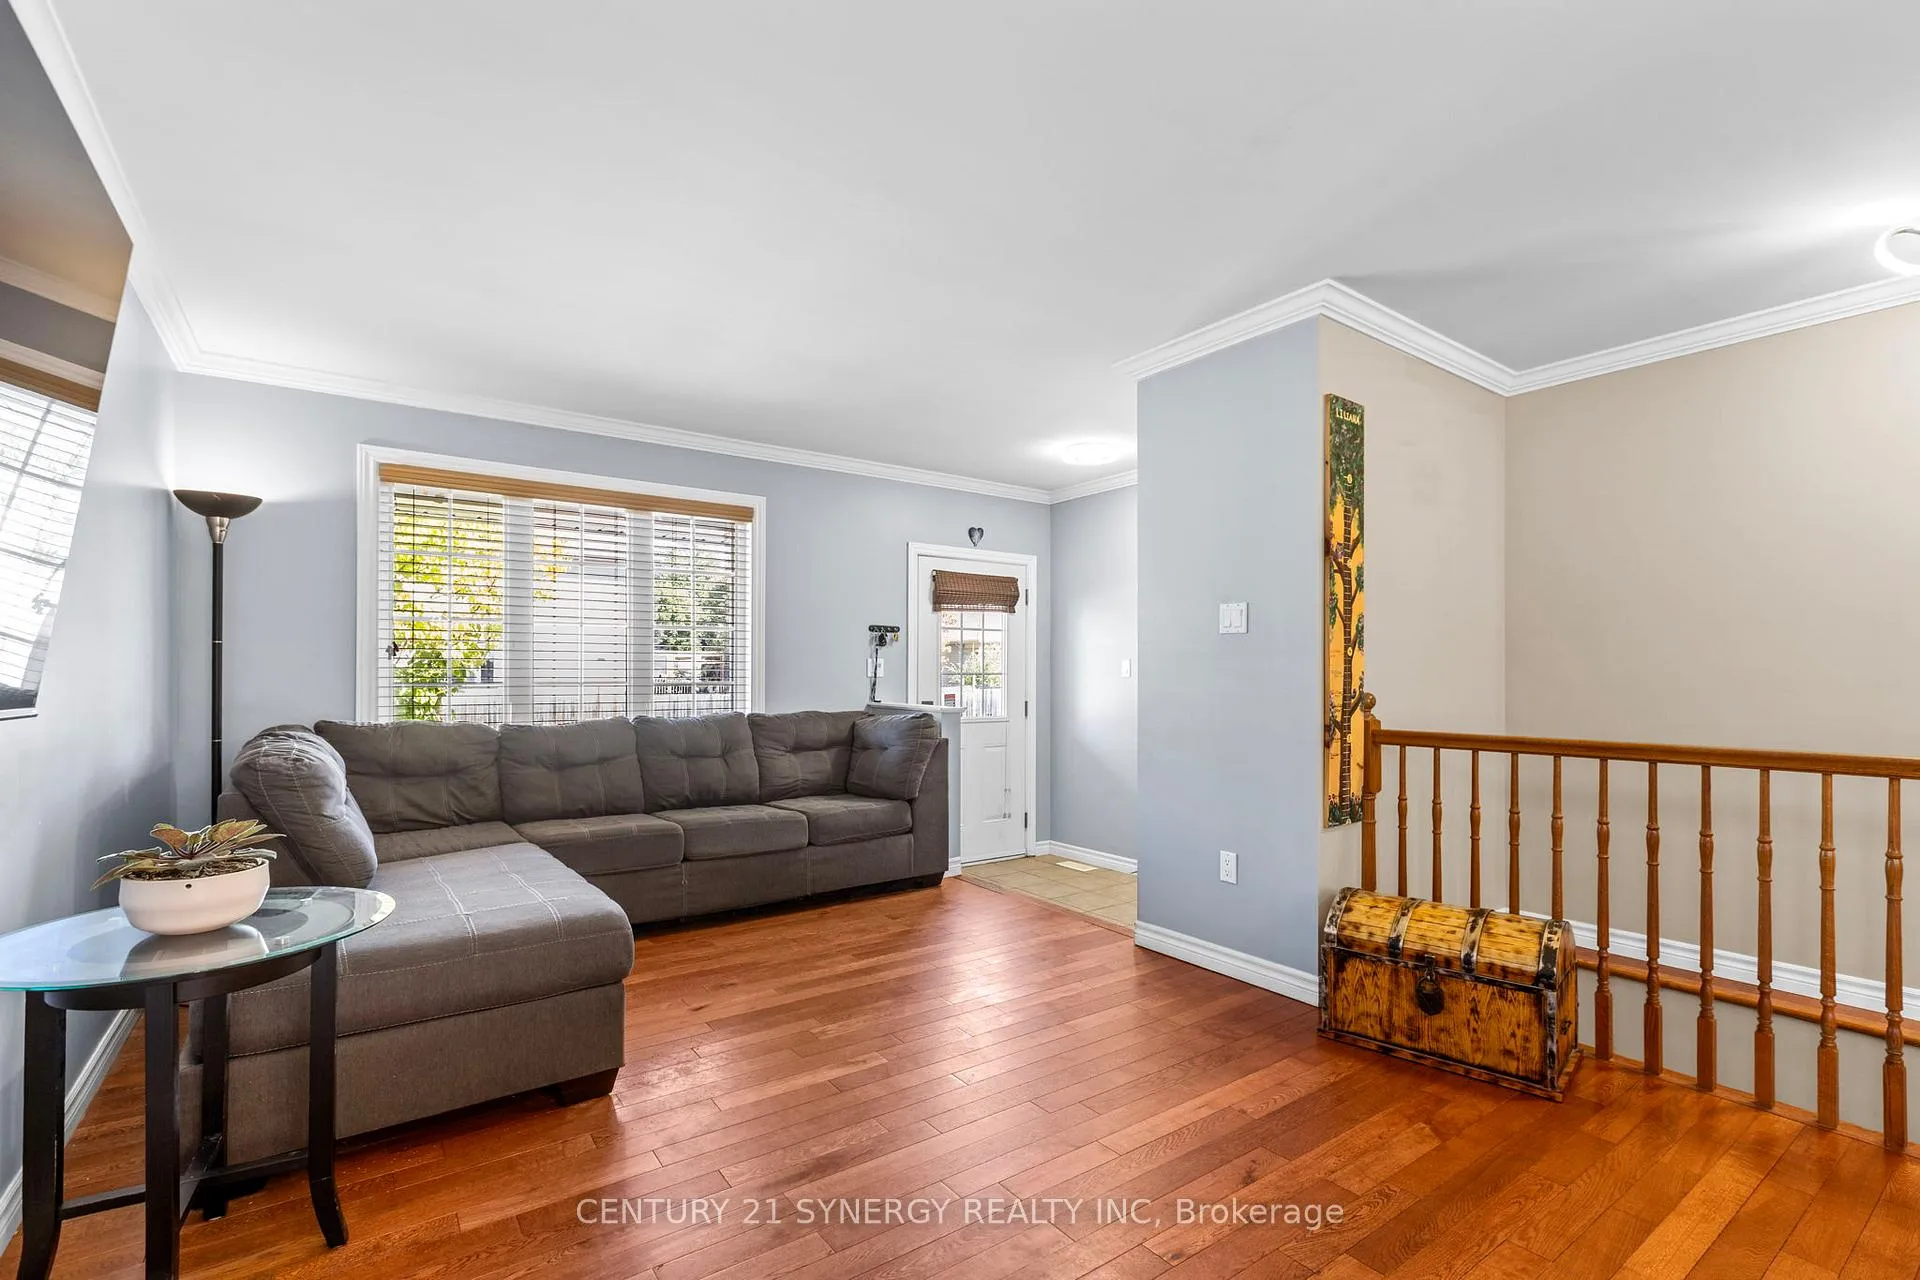
Welcome to 204 Ottawa Street located on a quiet dead-end street in the heart of Limoges! This beautiful 2+1 bedroom semi-detached bungalow offers the perfect blend of style, comfort, and functionality. Step inside to a spacious open-concept main level featuring a large living room and dining area, ideal for family gatherings and entertaining. The galley-style kitchen has plenty of cabinets and counter space, while hardwood and tile flooring flow seamlessly throughout. The primary bedroom boasts a wall-to-wall closet, accompanied by a well-sized second bedroom and a 4 piece bathroom to complete the main level. The fully finished basement expands your living space with a huge family room, a third bedroom, and a second full bathroom that doubles as the laundry room perfect for guests, teens, or a home office setup. Updates include: Roof Shingles (2019) Water softener and reverse osmosis equipment (2022) Main bathroom renovation in 2023 (new shower tiles, floor tiles, countertop, and water fixtures). If you love the outdoors, you will love the incredible 391-foot deep backyard with large wooden deck, no rear neighbors, annual flowers, blueberries, raspberries, blackberries, a firepit and plenty of room to build your pool. Ideally located just minutes from Calypso Water Park, schools, parks, and Highway 417, this home offers both convenience and tranquility. Easy drive to Embrun and Casselman. Furnace and A/C both 2006 and on maintenance contract until Oct.
Ask about this home
A HOMEH agent will answer your questions about this home.
Around this home
Daily convenience, out of 100, from the distances below
Schools nearby
School rating, out of 10.
Helpful calculators
Your HOMEH agent

"Priced 9% over the Hestimate. I would see it this week."